Senior-Friendly Home Interior Design in Gurgaon: A Practical Room-by-Room Guide
A home should feel comfortable at every stage of life. For families in Gurgaon, planning an interior around ageing parents or older residents means looking beyond appearance. The layout should make everyday movement easier, reduce avoidable trip hazards, provide practical storage and support privacy without making the home feel clinical. A thoughtful senior-friendly interior can still be warm, contemporary and consistent with the rest of the house.
Whether you live in a high-rise apartment in Golf Course Road, a builder floor in DLF, or an independent home elsewhere in Gurgaon, the same principle applies: design around the way the resident actually lives. This guide explains the most useful decisions to discuss with your interior designer before renovation or fit-out begins.
1. Start with the resident’s daily routine
Before choosing finishes or furniture, map a normal day. Consider how the person moves between the bedroom, bathroom, kitchen, living room and balcony. Note where they sit to read, where medicines are stored, whether they use a walking aid, and which tasks require reaching, bending or climbing. A design that works for one older adult may not work for another, so avoid relying on age-based assumptions.
Walk through the home together and identify awkward turns, narrow passages, loose rugs, dark corners and frequently used items stored too high or too low. If mobility or balance is a concern, consult an occupational therapist or relevant healthcare professional about specific support requirements. The interior designer can then translate those needs into the layout, joinery and finishes.
2. Create clear, comfortable circulation
Unobstructed movement is one of the most valuable features of a senior-friendly home. Keep the route between the bedroom and bathroom especially direct. Avoid placing coffee tables, decorative stools, floor lamps or loose electrical wires in walking paths. Choose furniture sizes that suit the room rather than filling every available corner.
Where a wheelchair or walker may be used, have the actual turning and passage requirements checked against the equipment and the resident’s needs. Door clearances, thresholds and tight corners should be assessed on site rather than guessed from a standard floor plan. In an existing Gurgaon apartment, a designer may be able to improve movement simply by repositioning furniture, changing a door swing or removing an unnecessary partition.
3. Choose flooring for grip and easy maintenance
Flooring should offer a stable, predictable surface. Highly polished stone and glossy tiles can become slippery, particularly when wet. Ask suppliers for flooring with suitable slip-resistance information for the intended area, and compare samples under the lighting used at home. Bathroom and balcony floors need particular attention because water can collect there.
Large-format tiles can reduce the number of grout joints, but the finish and installation quality matter more than the format alone. Avoid sudden changes in floor level between rooms. If a transition is unavoidable, make it easy to notice and negotiate. Secure or remove loose rugs; if a rug is important to the resident, use an appropriate non-slip underlay and ensure its edges do not curl.
4. Make the bathroom safer without sacrificing style
The bathroom deserves careful planning because wet surfaces, compact layouts and frequent use can create risks. A walk-in shower with a properly detailed floor, a well-positioned hand shower and a stable seat can be more practical than stepping over a high bathtub edge. A fixed grab bar should be anchored into suitable structural support; towel rails are not substitutes for grab bars.
Plan grab-bar positions around the resident’s actual movement, including entry into the shower and sitting or standing near the WC. Select anti-skid flooring suitable for wet areas and provide a clear shower zone so water does not spread across the entire bathroom. A thermostatic or otherwise easy-to-control mixer can make temperature adjustment simpler. Use good task lighting around the mirror and avoid glare.
In an existing home, waterproofing and plumbing conditions must be checked before changing the shower layout. For a wider discussion of bathroom materials and planning, see our guide to bathroom interior design in Gurgaon.
5. Plan a bedroom that is easy to use
Keep a comfortable route from the bed to the bathroom, with enough space to get in and out of bed without twisting around furniture. The bed height should suit the resident’s mobility and comfort; test it in person where possible. A firm, stable bedside table within easy reach is more useful than a decorative table that moves when leaned on.
Provide accessible switches and reading lights, and consider a night light along the route to the bathroom. Wardrobe storage should place frequently used clothes at reachable heights. Pull-out drawers, full-extension channels and well-lit interiors can make storage easier to use than deep shelves. Avoid heavy loft access for everyday belongings.
6. Use lighting to improve visibility
A well-lit home needs more than a bright ceiling fixture. Combine general lighting with task lighting at reading corners, kitchen counters, wardrobes and bathroom mirrors. Reduce dark patches along corridors and at changes in floor level. Switches should be easy to locate and operate, ideally near room entrances and beside the bed.
Choose diffused light where possible and position fixtures to limit glare on glossy floors, mirrors and television screens. Motion-sensor night lighting can be useful in selected circulation areas, provided it activates reliably and does not startle the resident. In Gurgaon homes with strong daylight, use curtains or blinds that control glare while still allowing comfortable natural light.
7. Make the kitchen practical and reachable
In the kitchen, place everyday utensils, crockery and ingredients within comfortable reach. Frequently used items should not require climbing on a stool or bending into deep base cabinets. Pull-out baskets, drawer organisers and accessible shelves can improve visibility and reduce unnecessary reaching. Choose handles that are easy to grip and avoid sharp protruding edges along narrow routes.
Keep the cooking area organised, with clear counter space and adequate task lighting. Appliance controls should be readable and straightforward. If the resident uses a mobility aid, have counter heights, knee clearance and turning space assessed for that specific requirement. For more on kitchen planning, read our modular kitchen design guide for Gurgaon homes.
8. Select furniture for support, not just appearance
Comfortable furniture should be stable and easy to use. Many people find a seat with supportive arms easier to sit down on and rise from than a very low, soft sofa. Test seat height, depth and firmness with the person who will use it. Avoid lightweight tables that slide easily when someone steadies themselves.
Rounded corners can reduce the impact of accidental bumps, especially in compact rooms. Keep frequently used seating near natural light, but avoid placing it where direct glare or heat becomes uncomfortable. A clear space beside the bed and favourite chair can make daily routines less complicated.
9. Use colour and contrast thoughtfully
Colour can help make important elements easier to distinguish. Use sufficient contrast between walls, doors, switches, furniture and floor surfaces so that edges are easier to read. A pale switch on a pale wall may be difficult to locate, while a contrasting switch plate can be more visible. Avoid relying only on subtle changes in shade to mark a step or level change.
Contrast does not mean the home has to look bold or institutional. Natural wood, warm neutrals and muted accent colours can create a calm interior while providing clear visual cues. Keep patterns on floors and rugs restrained if they make the surface appear uneven or confusing.
10. Think about Gurgaon’s climate and building conditions
Gurgaon homes experience hot summers, seasonal dust and periods of heavy monsoon rain. Choose finishes that are practical to clean and maintain. Window treatments should manage strong sunlight and heat without making rooms unnecessarily dark. Provide sensible ventilation and check for dampness before installing new wardrobes or wall panelling against external walls.
In high-rise apartments, renovation work may also be subject to society permissions, lift-protection rules, working-hour restrictions and service access. Builder floors can have different plumbing, electrical and structural conditions from one property to another. Confirm these constraints before finalising the design and project schedule.
11. Add technology only where it genuinely helps
Simple controls are often more useful than a complicated smart-home system. Consider clearly labelled switches, reachable charging points, video door access with an easy-to-use interface, and emergency contact arrangements appropriate to the household. If smart lighting or voice controls are introduced, retain familiar manual controls as well and make sure the resident is comfortable using them.
Keep charging cables routed safely and avoid placing devices where they create trip hazards. Technology should reduce effort, not add another system the resident must learn or troubleshoot.
12. Budget and renovation priorities
If the budget is limited, prioritise changes that address the resident’s daily movement and safety: clear circulation, bathroom improvements, suitable flooring, better lighting and accessible storage. Decorative upgrades can follow. The cost will depend on the existing condition, room sizes, material choices, plumbing changes, electrical work and the extent of carpentry, so a site assessment is more reliable than a generic per-square-foot estimate.
Ask for a written scope that separates design, civil work, plumbing, electrical work, carpentry, hardware, finishes and installation. Confirm product specifications, warranties, site protection, debris removal and the process for approving variations. Our Gurgaon home renovation checklist can help you organise decisions before work starts.
A practical room-by-room planning checklist
Entry and corridor: Keep the route clear, improve lighting, remove loose mats and review thresholds.
Living room: Choose stable supportive seating, maintain clear walking paths and keep frequently used items reachable.
Bedroom: Provide a comfortable bed height, accessible bedside controls, reachable storage and night lighting.
Bathroom: Review wet-area slip resistance, grab-bar fixing, shower access, seating, water control and drainage.
Kitchen: Make daily-use storage reachable, improve task lighting and keep appliance controls easy to understand.
Frequently asked questions
What is the most important feature of a senior-friendly home?
There is no single feature for every household. Clear circulation, a safer bathroom, suitable flooring and good lighting are common priorities. The right order depends on the resident’s mobility, vision, routines and the existing home.
Can an existing Gurgaon apartment be made senior-friendly without a full renovation?
Often, useful improvements can be made without a complete renovation. Repositioning furniture, improving lighting, securing rugs, changing storage arrangements and adding properly installed support features may help. Plumbing, flooring or doorway changes require a more detailed site assessment.
Which flooring is suitable for older adults?
Look for a stable floor finish with suitable slip resistance for its location, particularly in wet areas. Avoid highly polished surfaces that become slippery when wet, loose rugs and abrupt level changes. Ask suppliers for technical information and assess samples in the actual lighting conditions.
Should grab bars be included in every senior-friendly bathroom?
Grab bars can be valuable where support is needed, but their location and fixing must suit the user and the wall construction. They should be installed into appropriate structural support and never treated as decorative towel rails. Seek professional advice for individual mobility needs.
How much does senior-friendly interior design cost in Gurgaon?
There is no reliable universal price. Costs depend on whether the work involves simple furniture and lighting changes or more extensive bathroom, flooring, electrical and carpentry upgrades. A site visit and itemised scope are the best starting points for an accurate estimate.
Can a senior-friendly home still look modern?
Yes. Accessible layouts, supportive furniture, good lighting and practical finishes can be integrated into contemporary interiors. The design should feel like a comfortable home, not a medical environment.
Design a home that supports everyday independence
A senior-friendly home is created through many considered decisions rather than one expensive product. Start with the resident’s routine, address the most difficult routes and tasks, and choose materials and fittings that are comfortable to use and maintain. For Gurgaon homes, also account for the property’s layout, building rules and local site conditions before work begins.
Homework Design Studio works on residential interiors and home renovation in Gurgaon. If you are planning to adapt a home for parents or older family members, get in touch with our team to discuss the property, your priorities and the scope of work.


Related Posts
Kitchen Pantry Design in Gurgaon: Tall Units, Pull-Out Storage and Smart Space Planning
Home Library Design in Gurgaon: Built-In Shelves, Reading Corners and Smart Storage
Plywood vs MDF vs HDHMR for Home Interiors in Gurgaon: Which Material Should You Choose?
TV Unit Design Ideas in Gurgaon: Modern, Space-Saving and Practical Solutions
Pooja Room Interior Design in Gurgaon: Practical Ideas for Apartments and Builder Floors
Staircase Design Ideas for Gurgaon Homes: Materials, Railings, Lighting and Storage
Foyer and Entrance Design Ideas in Gurgaon: Storage, Lighting and Space-Saving Tips
Dining Room Design Ideas in Gurgaon: Layout, Furniture, Lighting and Storage

Apartment Balcony Design Ideas in Gurgaon: Flooring, Plants, Privacy and Budget
Home Renovation Checklist for Gurgaon: Before Work Starts to Handover
Kids’ Bedroom Interior Design in Gurgaon: Safe, Smart and Space-Saving Ideas
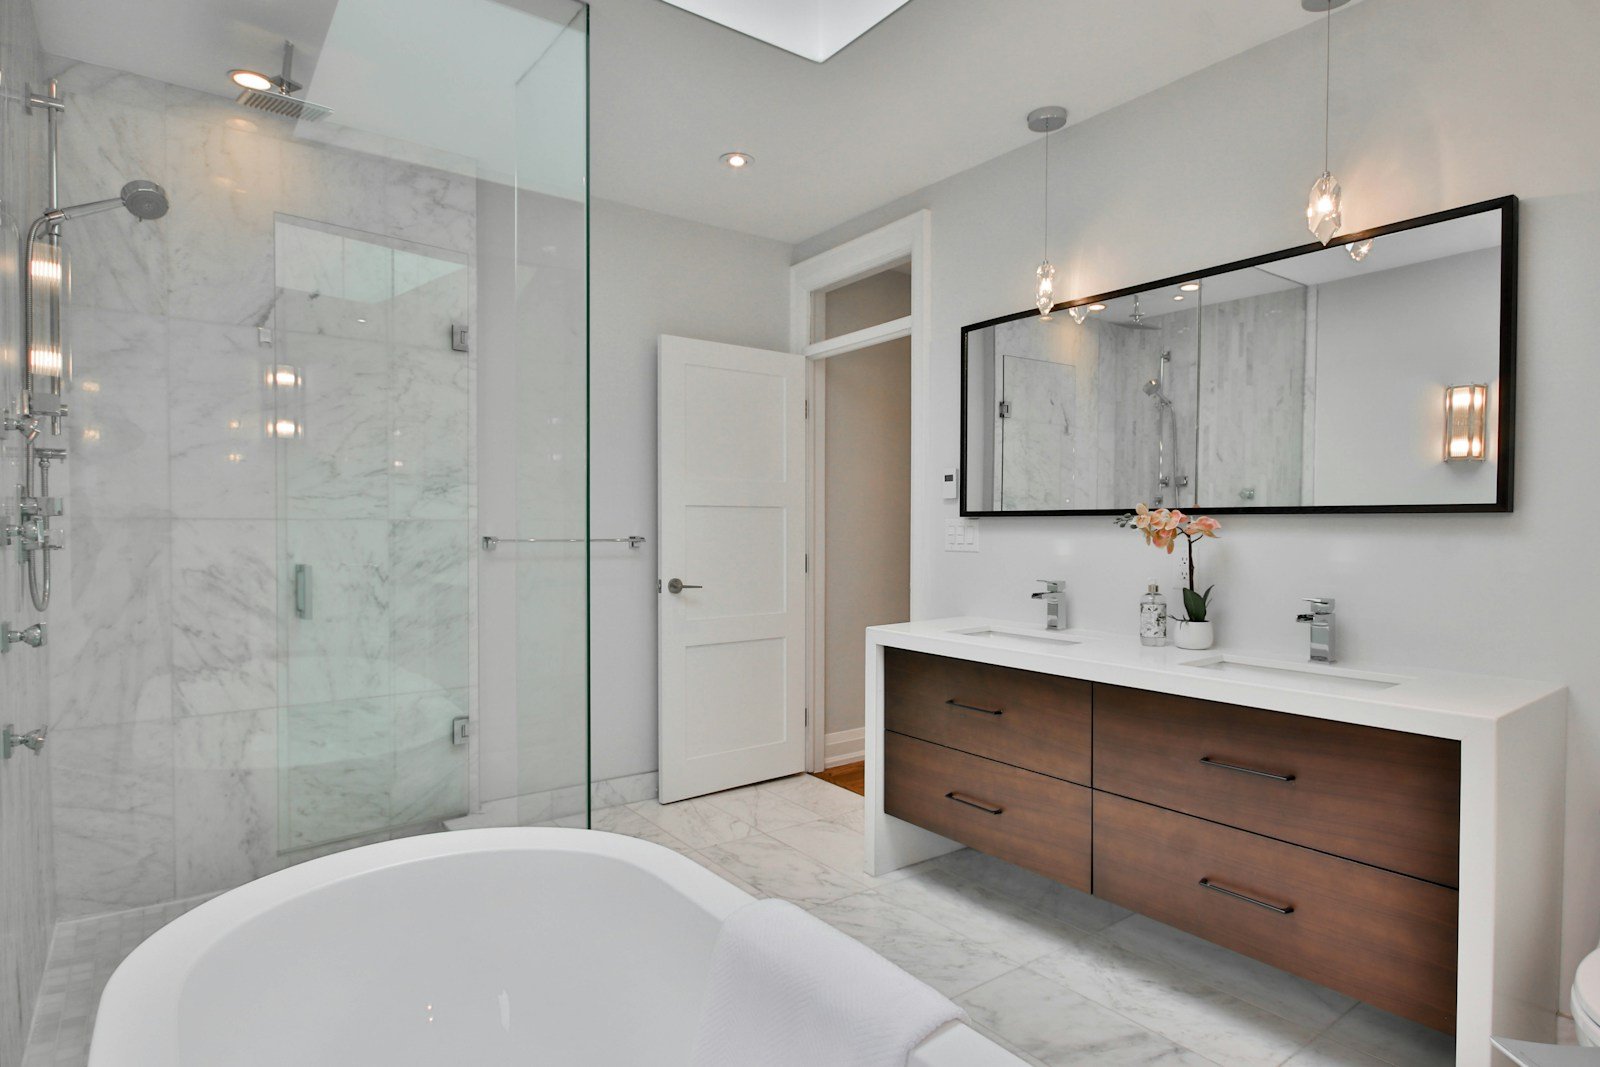
Bathroom Interior Design in Gurgaon: Tiles, Waterproofing, Storage and Cost
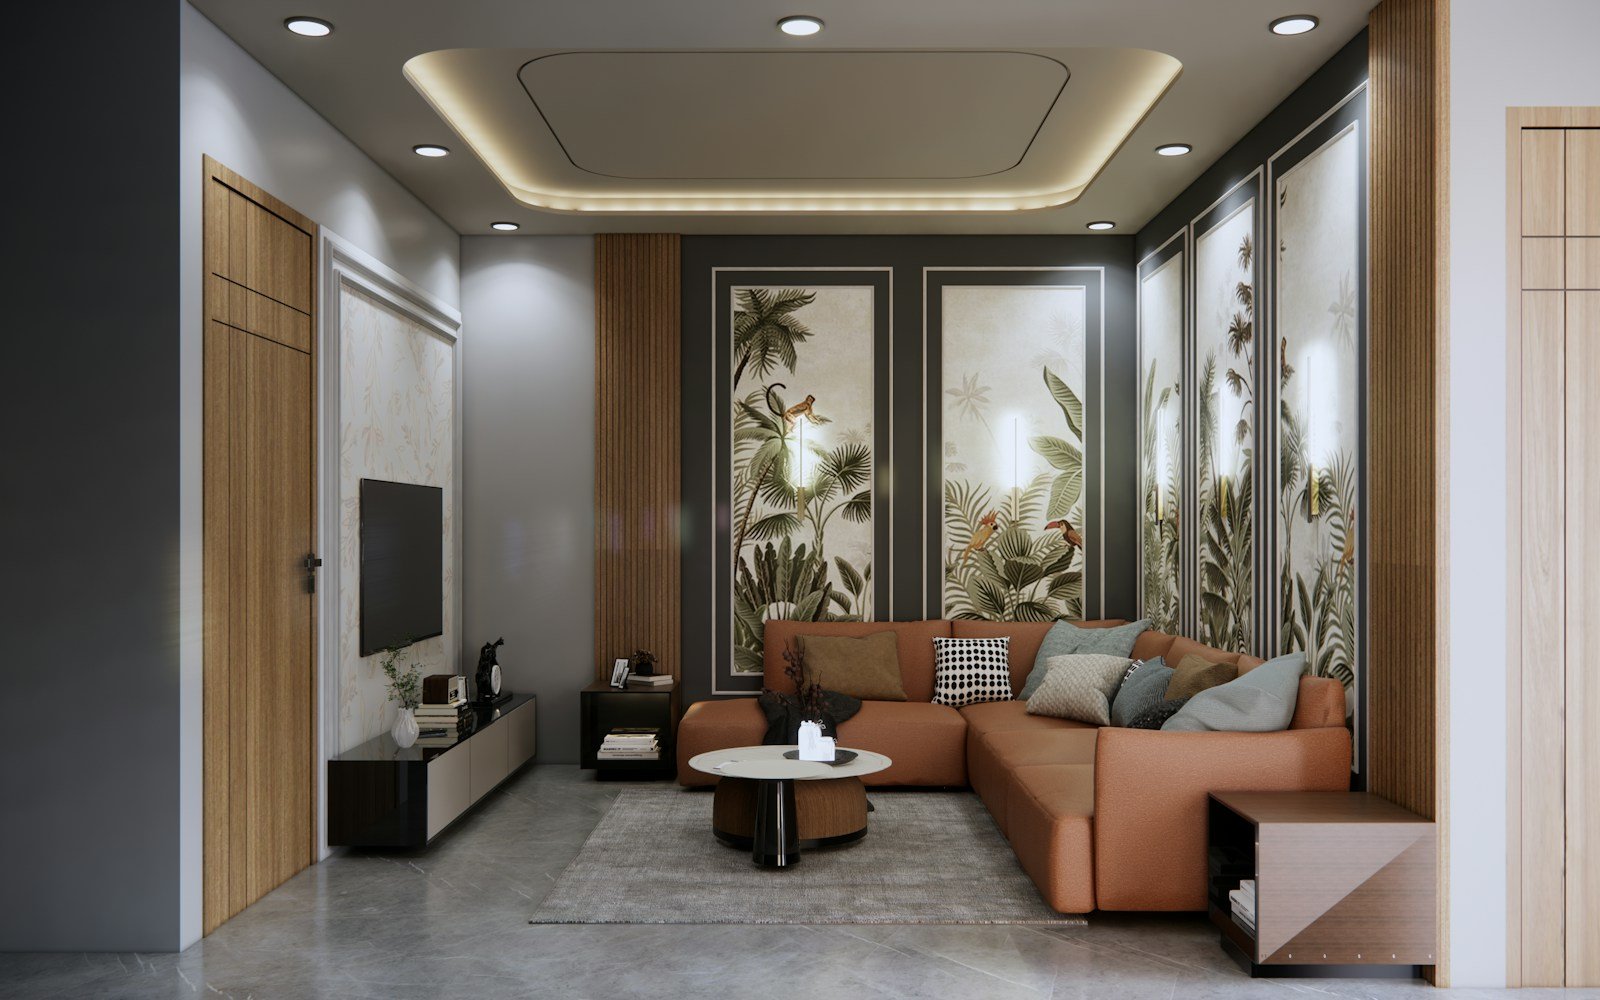
False Ceiling Design in Gurgaon: Types, Lighting, Costs and Practical Tips
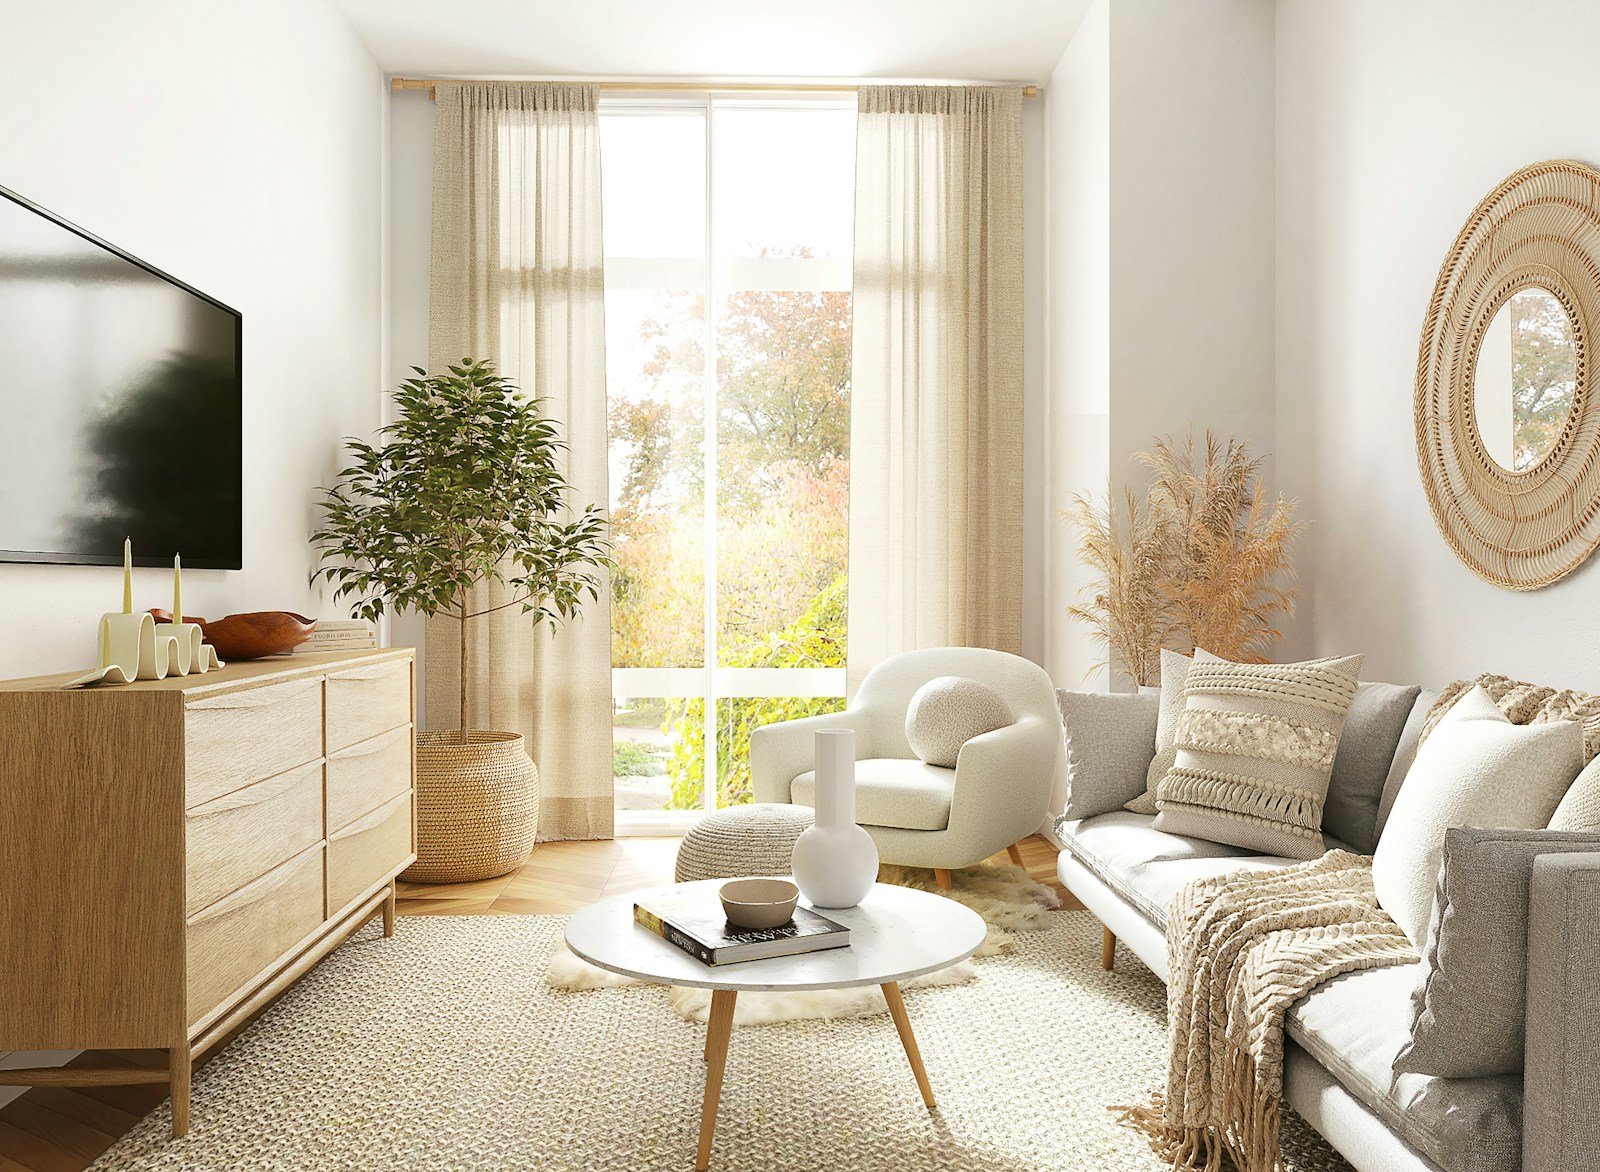
Living Room Interior Design in Gurgaon: Layout, Lighting and Budget Tips
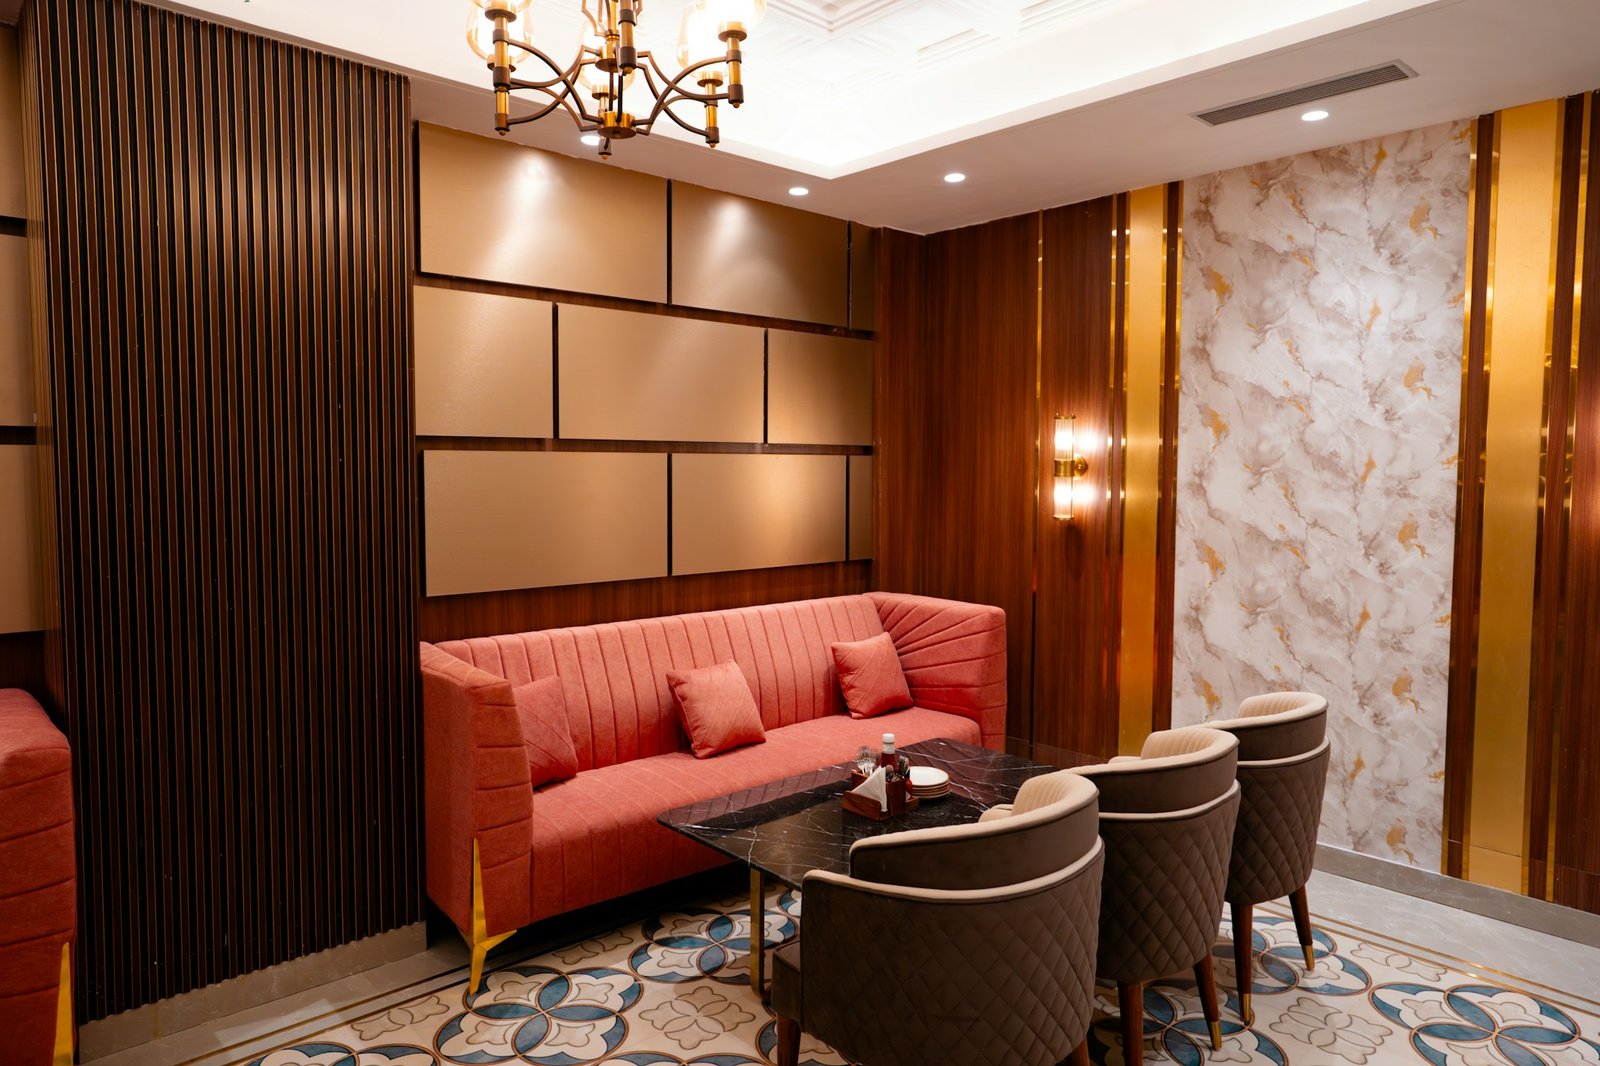
Builder Floor Interior Design Cost Gurgaon: Complete 2026 Budget Guide
Builder Floor Interior Design Ideas Gurgaon: Layout, Storage, Furniture & Cost Guide
Best Interior Designer in Gurgaon: 10 Companies to Compare in 2026
Bedroom Interior Design Ideas for Gurgaon Homes: Modern, Comfortable & Functional Spaces | 2026 Guide
Interior Designer in Sector 56 Gurgaon: A Practical Guide to Designing a Better Home
Interior Designer Near Golf Course Road Gurgaon: How to Choose the Right Studio
Home Renovation Company in South City Gurgaon: How to Plan a Smooth Remodel
Interior Design Services in Sushant Lok: Hire a Local Studio
Interior Designer in DLF Phase 1 Gurgaon: Local Projects & Process
Office Interior Design in Gurgaon for Startups & Small Teams: Cost Guide
Penthouse Interior Designer in Gurgaon: What to Expect from Consultation to Handover
Interior Design for Villas in Golf Course Extension: Process & Pricing
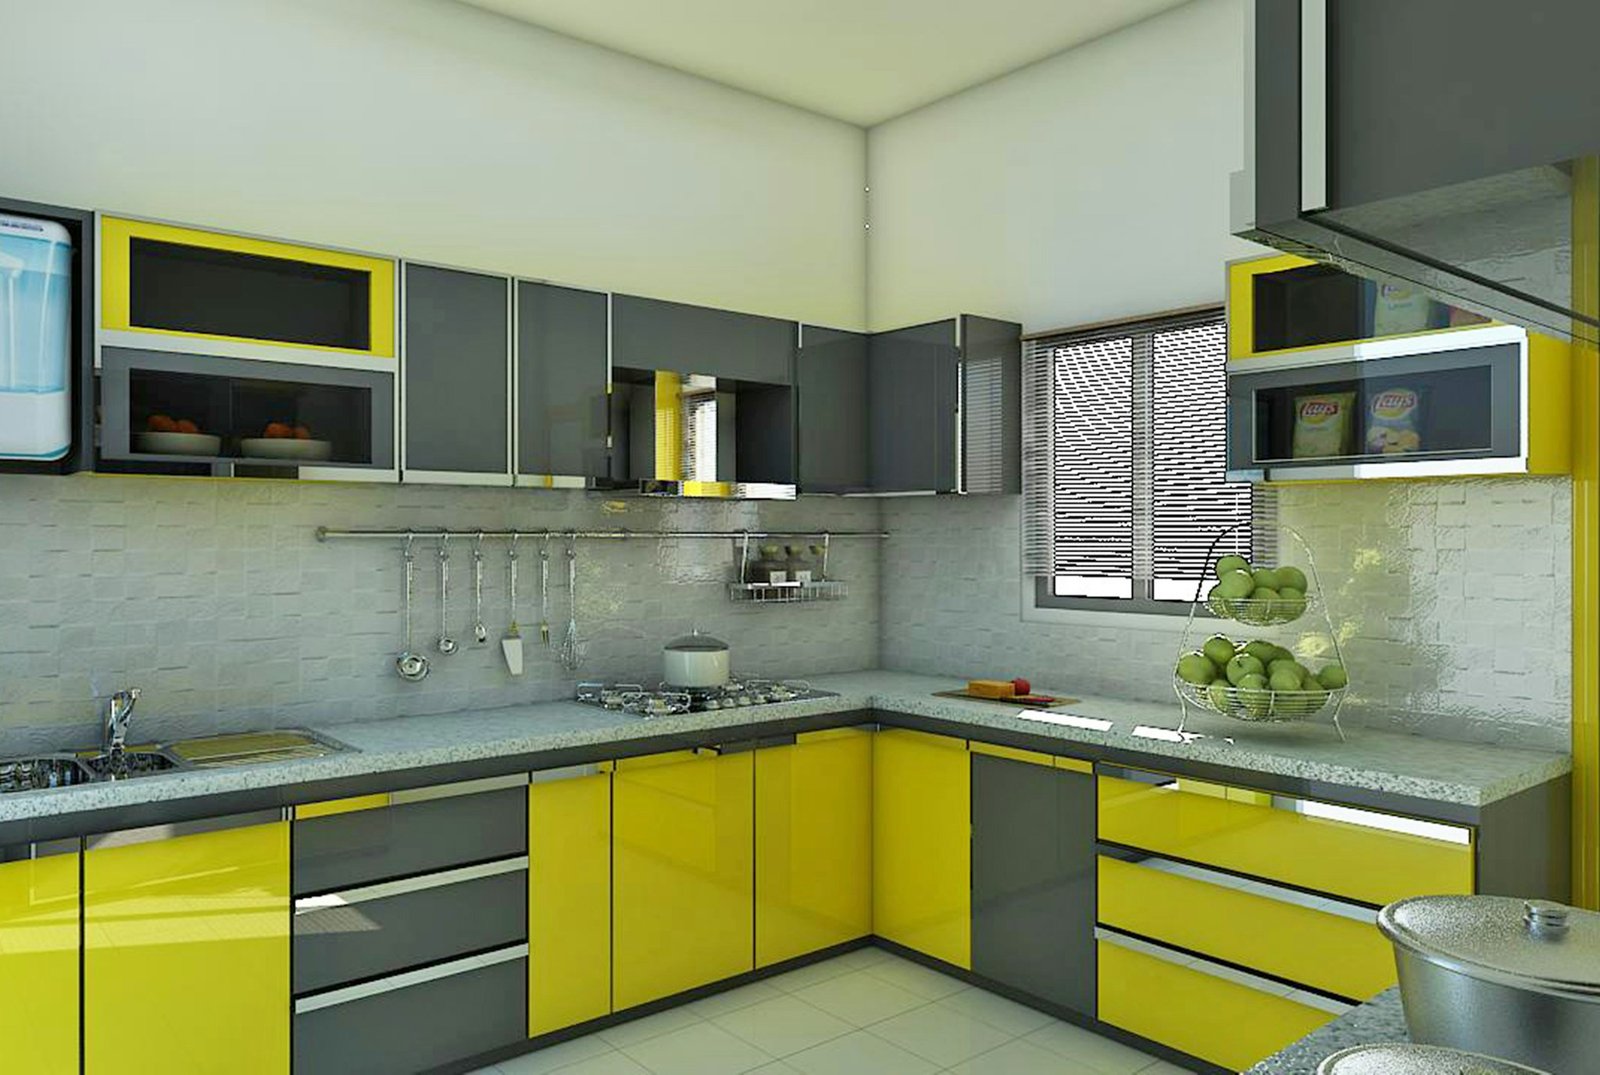
Modular Kitchen Designer in Gurgaon: Cost & Design Process
3 BHK Interior Design Package in Gurgaon: What’s Included, What’s Extra
Hire an Interior Designer in Gurgaon: A Practical Guide to Designing a Home You’ll Love
Beyond the Hype: What You Really Need to Know About Hiring Famous Interior Designers in Delhi
False Ceiling Design for Living Room: Luxury Ideas & Trends
L-Shaped Modular Kitchen Design: Luxury & Efficiency
Top Luxury Interior Design Company in Noida
Top Interior Designer in Noida | Turn Your Home into a Luxury Sanctuary with Homeworkdesigns
Duplex Interior Design in South Delhi: GK & Panchsheel Case Notes
Interior Design Cost for GK1 & GK2 Builder Floors: A 2026 Pricing Guide
Renovating a Resale Flat in Gurgaon: What to Check Before You Move In
DLF Phase 3 vs DLF Phase 5: How Builder Floor Interiors Differ
Interior Design Cost for 4BHK Independent Floors in Gurgaon
Interior Designer vs Contractor: Who Should You Actually Hire?
Kitchen Renovation Cost in Gurgaon 2026: Modular vs.Custom, What’s Worth It?
Luxury Interior Designers in Gurgaon | Home & Office | Homework Designs
How to Design a Small 1BHK Apartment in Gurgaon: 11 Space-Saving Ideas
Top Interior Designer in DLF Phase 1 Gurgaon | 2026 Cost & Services
Renovating a Home in Palam Vihar Gurgaon Is About More Than Just Upgrading Interiors
Home Interior Designer Sohna Road Gurgaon: Designing Homes That Feel Luxurious, Functional, and Truly Personal
Interior Designer Golf Course Extension Road: Creating Luxury Homes That Feel Effortless
Home Renovation Sector 56 Gurgaon: Transforming Everyday Homes Into Elegant Living Spaces