Interior Design Services in Sushant Lok: Hire a Local Studio
Interior Design Services in Sushant Lok: Hire a Local Studio
Looking for interior design services in Sushant Lok usually starts with a simple question: who can actually understand the home, the budget and the way the family lives, then turn that information into a design that can be built properly? The answer matters because an interior project is not finished when a 3D image looks attractive. It has to survive measurements, site conditions, material decisions, vendor coordination and everyday use.
Sushant Lok has a varied residential character, including independent floors, builder floors, older homes and apartments. That means there is no single package that works for every property. One homeowner may only need a living room, modular kitchen and wardrobes. Another may be planning a complete renovation involving flooring, bathrooms, electrical upgrades, ceilings, storage and custom furniture. A local interior design studio should first understand the existing property before recommending the scope.
What interior design services can include
The exact scope depends on the home, but a complete project can cover space planning, furniture layouts, design concepts, material selection, lighting, false ceilings, kitchens, wardrobes, bathrooms, storage, custom furniture and execution coordination. Some homeowners need design-only support, while others prefer a coordinated design and execution process.
- Full home interior design
- Living room and bedroom redesign
- Modular kitchen planning
- Wardrobe and storage design
- False ceiling and lighting layouts
- Bathroom renovation planning
- Home renovation and remodeling
- Material, colour and finish selection
- Custom furniture and joinery
- Site coordination and final handover support
The important thing is to define what is included before work begins. “Complete interiors” can mean very different things to different companies.
Why the first site visit matters
A good interior project should begin with the existing home rather than an online mood board. During a site visit, measurements, room proportions, windows, natural light, electrical points, plumbing, structural limitations and existing finishes can be reviewed. In an older property, the team should also look for issues that could affect the renovation later.
For example, moving a kitchen or bathroom may involve plumbing constraints. A wardrobe wall may not be perfectly straight. Existing electrical capacity may not support additional appliances and lighting without upgrades. These details influence both the design and the budget. Discovering them early is far better than changing the plan halfway through execution.
Understanding your lifestyle before choosing a style
“Modern,” “luxury” and “minimal” are useful references, but they do not explain how a household functions. Before selecting finishes, a designer should ask practical questions. How many people live in the home? Does anyone work from home? Are there children or elderly family members? How much storage is genuinely needed? Is the kitchen used heavily? Are guests entertained often? Which existing furniture pieces must remain?
These answers shape the design. A beautiful open living room may not suit a family that needs concealed storage. A white kitchen may require careful material selection if it receives heavy daily use. A compact bedroom may need a platform bed or full-height wardrobe rather than decorative furniture that consumes circulation space.
The typical interior design process
1. Consultation and project brief
The first discussion should establish the property type, expected scope, preferred design direction, budget range and timeline. This is also the right time to discuss whether the homeowner wants design-only services or a team that can coordinate execution.
2. Measurement and existing-condition study
Accurate measurements are essential. The team studies the actual site instead of designing around assumed dimensions. Existing electrical and plumbing points are documented, along with doors, windows, beams and other conditions that influence the layout.
3. Space planning
Space planning determines how rooms will work before expensive finishes enter the discussion. Furniture size, circulation, storage, door swings and daily routines should be resolved here. In compact homes, a few inches can make a major difference to usability.
4. Concept and material direction
Once the layout is agreed, the design direction can bring together colours, wood finishes, stone, metal, fabrics, lighting and decorative elements. The goal is to create a coherent home, not a collection of unrelated images from social media.
5. Detailed drawings and specifications
This stage converts ideas into information that can be executed. Depending on scope, it can include electrical layouts, ceiling plans, carpentry drawings, kitchen details, bathroom selections and material specifications. Better documentation reduces guesswork on site.
6. Costing and scope confirmation
Before execution, the proposal should make clear what is included, what is excluded and how additions will be handled. Homeowners should avoid comparing only a final lump-sum number. Two quotes with the same headline price can contain completely different materials and quantities.
7. Execution and site coordination
Work usually follows a sequence. Demolition and civil changes come before concealed electrical and plumbing work. Ceilings, flooring and painting are coordinated around these activities, while custom carpentry and furniture are manufactured from approved drawings. The sequence changes according to the project, but clear coordination prevents one completed trade from being damaged by the next.
8. Snagging and handover
Before final handover, cabinets, hardware, finishes, lighting and other agreed items should be checked. Minor adjustments are normal, which is why a proper closing inspection is valuable.
How much do interior design services in Sushant Lok cost?
There is no reliable single price because projects vary dramatically. The investment depends on the area, the existing condition of the home, the amount of civil work, number of rooms, custom carpentry, kitchen scope, materials, hardware, lighting and loose furniture. A renovation of an older floor can cost more than furnishing a newer apartment because concealed infrastructure may also need attention.
A better approach is to build the budget in categories. Separate design fees, demolition and civil work, electrical and plumbing changes, ceilings, flooring, fixed interiors, kitchen work, wardrobes, bathrooms, loose furniture, appliances and any specialist services. This structure makes it easier to prioritise spending when the budget needs adjustment.
Where homeowners often underestimate the budget
Hidden or secondary items can add up quickly. Electrical upgrades, new switch plates, waterproofing, plumbing fittings, transport, dismantling, debris removal and site protection may not be the glamorous parts of a project, but they are real costs. The same applies to premium hardware, internal wardrobe accessories, designer lights and custom finishes.
This does not mean every project needs a large contingency for vague reasons. It means the scope should be discussed in enough detail that homeowners know what the quoted figure actually covers.
How to choose an interior design studio in Sushant Lok
Start with the portfolio, but do not stop there. Ask how the studio works after the design is approved. Who prepares detailed drawings? Who visits the site? Who coordinates contractors? How are material changes approved? What happens when an item is unavailable? How are additions documented?
A strong studio should be able to explain its process in practical language. Beautiful photographs are useful evidence of design ability, but execution systems are what keep a real project organised.
Questions worth asking before you sign
- What exactly is included in the design scope?
- Will I receive drawings and specifications before execution?
- Who is responsible for site coordination?
- How are changes after approval priced?
- Which brands, materials or performance specifications are proposed?
- Are loose furniture and appliances included?
- What are the expected payment milestones?
- What is the realistic timeline, including manufacturing?
- How is quality checked before handover?
- What after-service support is available?
Kitchen and storage planning for everyday life
Kitchens and wardrobes are often the highest-use elements in a home, so planning matters more than surface appearance. A kitchen should consider the cooking style, appliance sizes, countertop requirements, dry storage, waste handling and working movement. Similarly, wardrobe interiors should reflect actual clothing, luggage and accessory storage rather than using a generic shelf arrangement.
In Sushant Lok homes where space is limited, vertical storage and multipurpose furniture can be useful, but every additional mechanism should have a purpose. Complex storage solutions that are difficult to use or repair can become an unnecessary expense.
Lighting and false ceiling planning
Lighting should support different activities. General lighting, task lighting and accent lighting can work together, but the room does not need a dense grid of spotlights. The furniture layout should be considered before electrical points are finalised so lights do not land in awkward positions above wardrobes or directly over television screens.
False ceilings should also have a reason. They can conceal services, improve lighting distribution or create a cleaner visual line, but lowering the ceiling everywhere without considering room height can make a space feel smaller.
Renovating an older home versus designing a new one
A new property often allows the team to start from a cleaner base. Renovation requires additional investigation. Existing tiles may have to be removed, walls repaired, wiring tested and plumbing checked before the visible design work begins. The timeline can therefore be less predictable if the condition of the property is not properly assessed.
For this reason, homeowners renovating an older Sushant Lok property should avoid finalising every cost based only on photographs or a quick phone conversation. A proper site assessment is worth the effort.
How Homework Designs can help
Homework Designs works on residential interiors and renovation planning across Gurgaon. The process can begin with a consultation to understand the property and the required scope, followed by planning that matches the homeowner’s practical needs and design preferences.
You can explore interior design consulting for early-stage planning or review our home renovation and remodeling services when the project involves a larger transformation. For homeowners comparing broader options, our interior design services can also help establish whether the project needs a focused room redesign or a full-home approach.
Common mistakes to avoid
The first mistake is starting demolition before the layout and major specifications are approved. The second is comparing proposals only by price. The third is leaving electrical, storage and appliance decisions until after carpentry begins. Another common problem is making repeated design changes once manufacturing has already started.
Clear decisions early do not remove every site surprise, but they reduce avoidable delays and repeated work. Good design is often less about adding more and more features and more about making the important decisions in the right order.
FAQs
Can I hire an interior designer in Sushant Lok for one room?
Yes. A project can focus on a living room, bedroom, kitchen, wardrobe or another defined area. The scope and design fee should be agreed at the start.
Do I need to know my exact budget before the consultation?
No, but an honest range is useful. It helps the designer recommend materials and solutions that fit the intended investment rather than creating a scheme that has to be heavily redesigned later.
Can I use my existing furniture?
Yes, where the pieces suit the new layout and condition. Important furniture should be measured during the planning stage so circulation and proportions are not compromised.
How long does a full-home interior project take?
The timeline depends on design approvals, civil work, custom manufacturing, material availability and the size of the project. A detailed schedule should be prepared once the scope is finalised.
Is a local studio always better?
Not automatically, but a team familiar with Gurgaon site conditions, supplier access and local coordination can make communication and execution easier. The quality of the process still matters more than distance alone.
What should I do before requesting quotations?
Prepare the property details, approximate area, required rooms, expected scope, reference images and a realistic budget range. The clearer the brief, the easier it is to compare proposals fairly.
Final thoughts
Hiring an interior design studio in Sushant Lok should feel less like buying a decorative package and more like building a clear plan for your home. Start with the property, understand the family’s daily requirements, agree on the scope, and insist on clarity before execution begins.
The best result is not defined only by expensive finishes or dramatic photographs. It should also make ordinary routines easier. That can mean having a proper place for daily shoes and bags near the entrance, enough charging points where people actually sit, wardrobes that can hold seasonal clothes without becoming difficult to organise, or a kitchen layout that does not force two people to cross paths every few minutes.
How to prepare for your first interior design consultation
Homeowners can make the first meeting more productive by collecting a few basics in advance. Keep the floor plan if one is available, note the approximate room sizes, identify the rooms that need work and make a list of non-negotiables. Photograph any furniture that must remain. It is also useful to save reference images, but separate images you genuinely want to live with from images that are simply attractive online.
Be open about the budget range and the desired move-in date. A realistic brief allows the designer to explain trade-offs early. For example, a homeowner may decide that custom storage is more important than changing every existing tile, or that a better kitchen and lighting plan should take priority over decorative furniture. These are personal decisions, but they are easier to make when the overall scope is visible.
What a good project handover should look like
Handover is more than receiving the keys to a finished-looking home. Walk through the project and test drawers, shutters, locks, lights and other moving parts. Confirm that appliances and specialist systems have been installed as agreed. Note minor snags in writing so they can be tracked rather than forgotten during the excitement of moving back in.
Keep relevant invoices, material information and warranty documents together. If a future repair or adjustment is needed, this record makes it easier to identify what was installed. A well-organised project does not eliminate maintenance, but it gives the homeowner a clearer understanding of the home after the design team has left.
Choosing quality over unnecessary complexity
There is a temptation to add every feature seen in luxury project photographs. In practice, homes often age better when the design focuses on proportion, useful storage, durable materials and details that suit the people living there. A complicated mechanism is not automatically better than a well-built drawer, and an expensive finish is not automatically the right choice for a high-use family space.
When comparing options, ask how the material will perform in everyday conditions, how it can be maintained and what happens if it is damaged. This approach can lead to smarter decisions and a home that continues to work long after the initial novelty fades.
The best result is not defined only by expensive finishes or dramatic photographs. A successful interior should work on an ordinary weekday, provide enough storage, support the people living there and remain comfortable long after the handover photographs are taken. If you are planning a renovation or interior project in Sushant Lok, beginning with a structured consultation can help turn a collection of ideas into a practical, buildable home.


Related Posts
Builder Floor Interior Design Cost Gurgaon: Complete 2026 Budget Guide
Builder Floor Interior Design Ideas Gurgaon: Layout, Storage, Furniture & Cost Guide
Best Interior Designer in Gurgaon: 10 Companies to Compare in 2026
Bedroom Interior Design Ideas for Gurgaon Homes: Modern, Comfortable & Functional Spaces | 2026 Guide
Interior Designer in Sector 56 Gurgaon: A Practical Guide to Designing a Better Home
Interior Designer Near Golf Course Road Gurgaon: How to Choose the Right Studio
Home Renovation Company in South City Gurgaon: How to Plan a Smooth Remodel
Interior Designer in DLF Phase 1 Gurgaon: Local Projects & Process
Office Interior Design in Gurgaon for Startups & Small Teams: Cost Guide
Penthouse Interior Designer in Gurgaon: What to Expect from Consultation to Handover
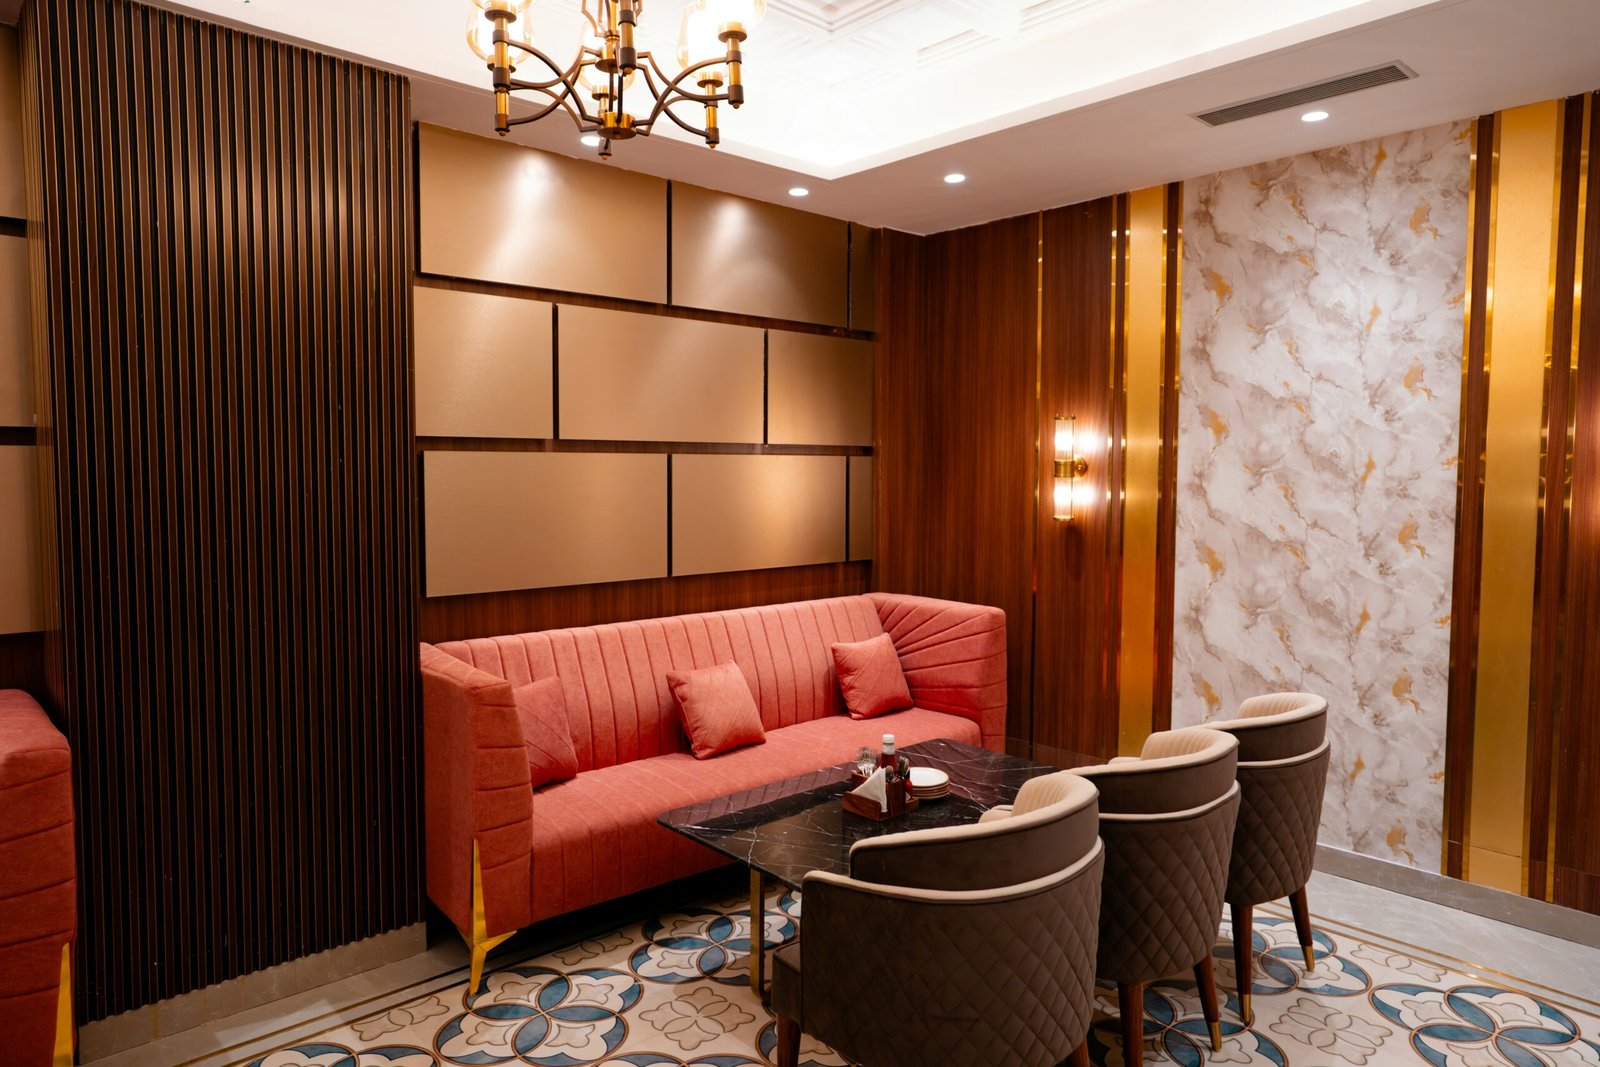
Interior Design for Villas in Golf Course Extension: Process & Pricing
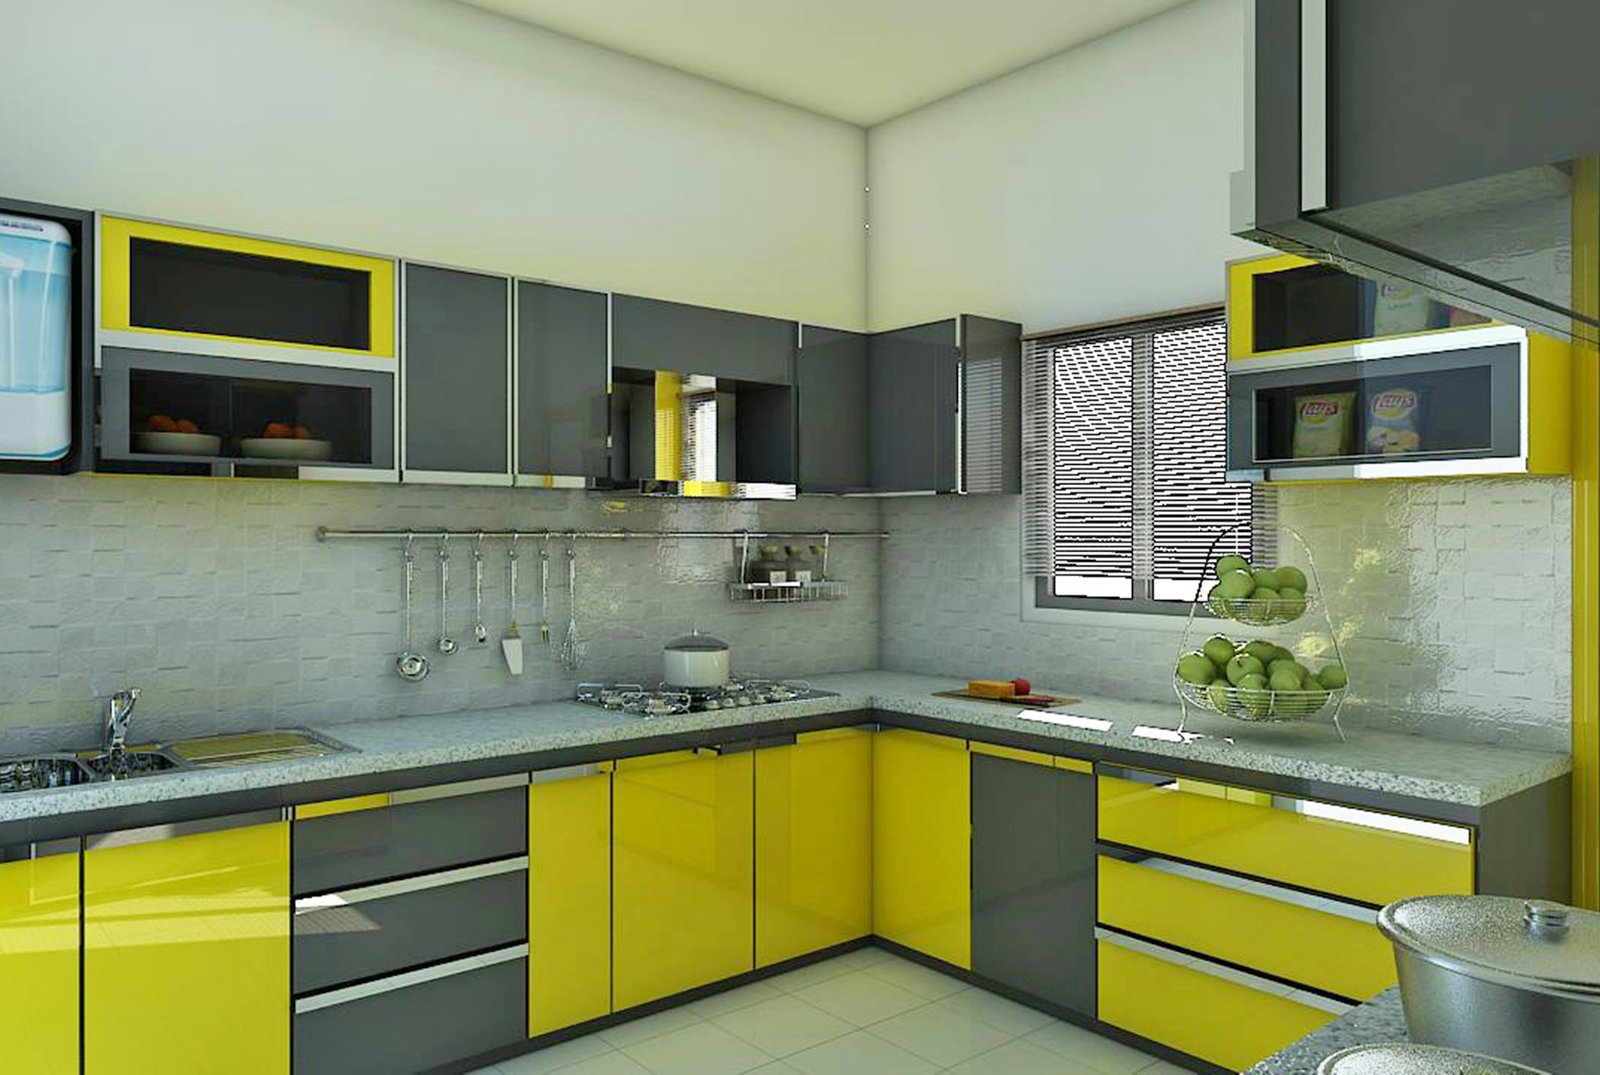
Modular Kitchen Designer in Gurgaon: Cost & Design Process
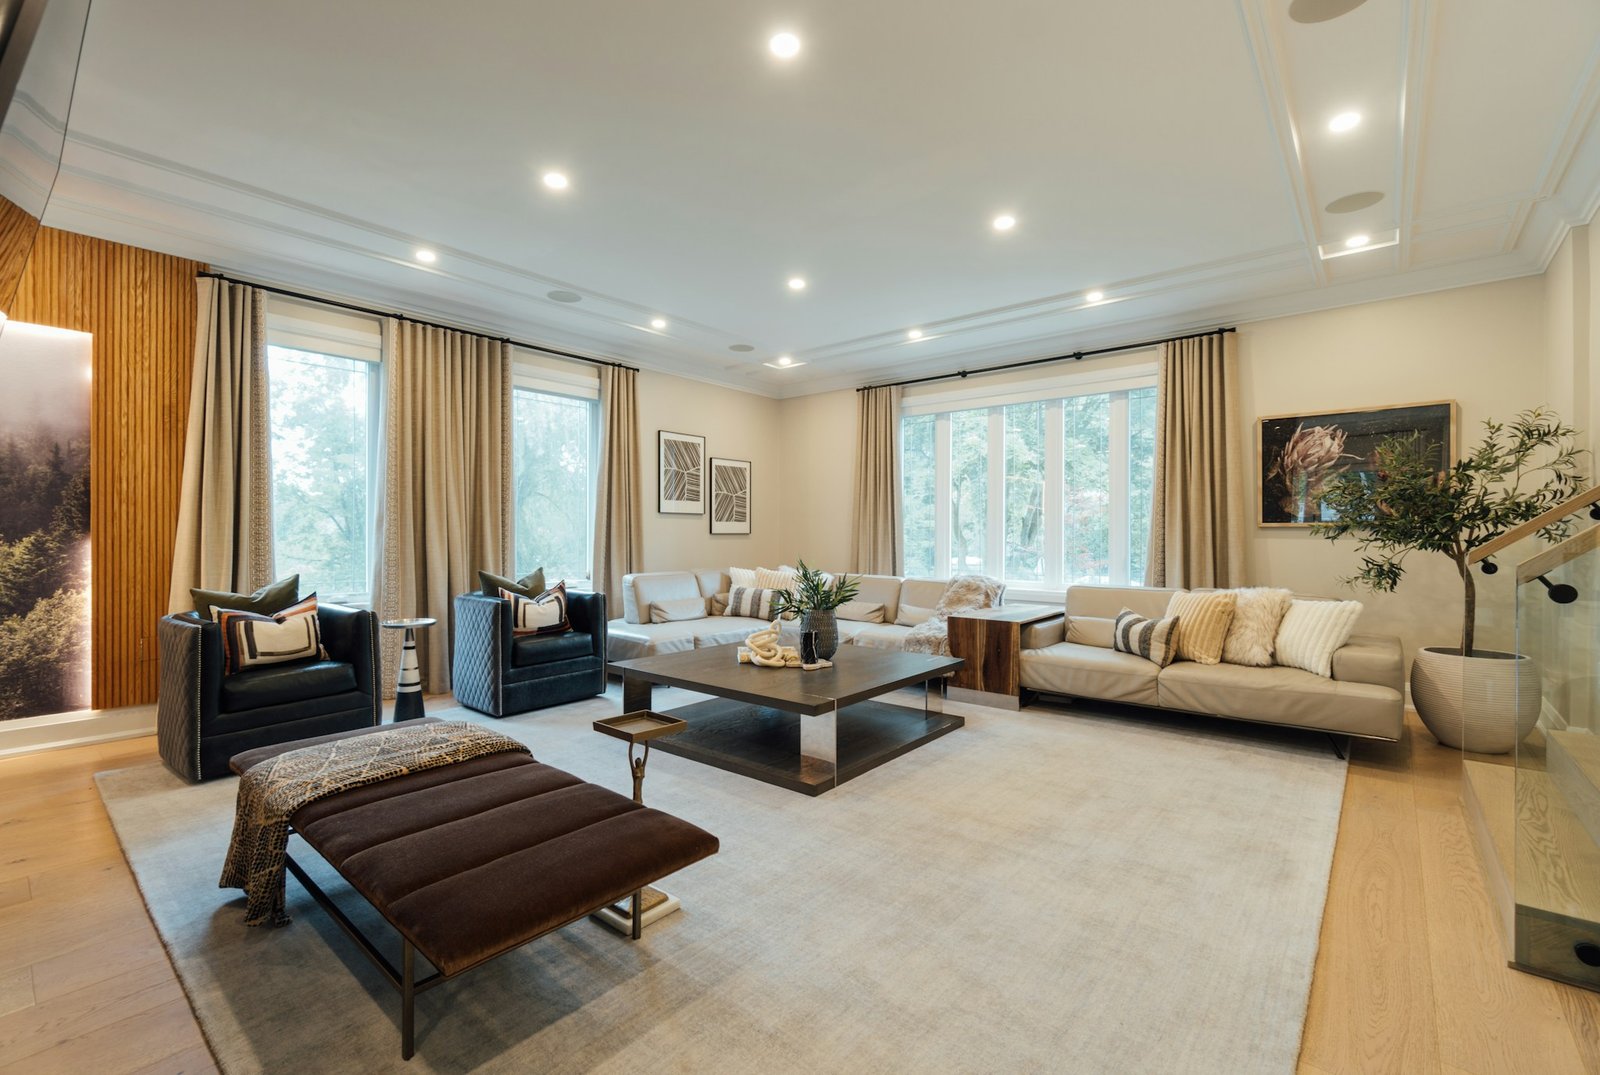
3 BHK Interior Design Package in Gurgaon: What’s Included, What’s Extra
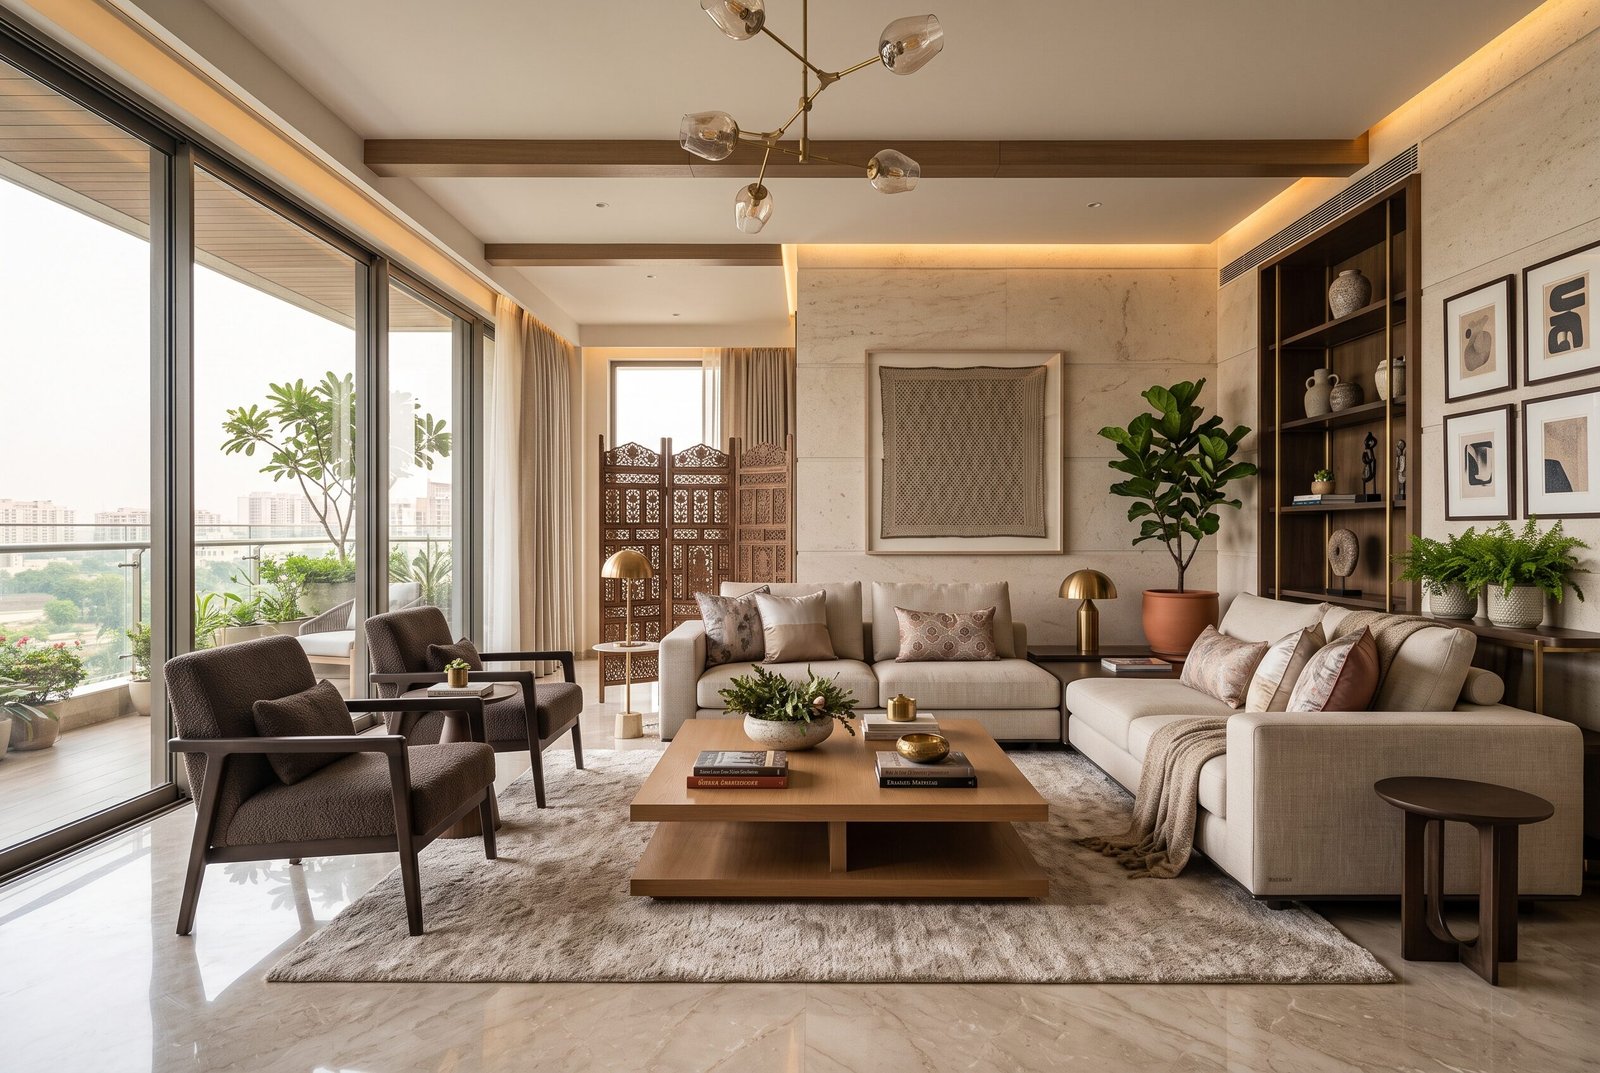
Hire an Interior Designer in Gurgaon: A Practical Guide to Designing a Home You’ll Love
Beyond the Hype: What You Really Need to Know About Hiring Famous Interior Designers in Delhi
False Ceiling Design for Living Room: Luxury Ideas & Trends
L-Shaped Modular Kitchen Design: Luxury & Efficiency
Top Luxury Interior Design Company in Noida
Top Interior Designer in Noida | Turn Your Home into a Luxury Sanctuary with Homeworkdesigns
Duplex Interior Design in South Delhi: GK & Panchsheel Case Notes
Interior Design Cost for GK1 & GK2 Builder Floors: A 2026 Pricing Guide
Renovating a Resale Flat in Gurgaon: What to Check Before You Move In
DLF Phase 3 vs DLF Phase 5: How Builder Floor Interiors Differ
Interior Design Cost for 4BHK Independent Floors in Gurgaon
Interior Designer vs Contractor: Who Should You Actually Hire?
Kitchen Renovation Cost in Gurgaon 2026: Modular vs.Custom, What’s Worth It?
Luxury Interior Designers in Gurgaon | Home & Office | Homework Designs
How to Design a Small 1BHK Apartment in Gurgaon: 11 Space-Saving Ideas
Top Interior Designer in DLF Phase 1 Gurgaon | 2026 Cost & Services
Renovating a Home in Palam Vihar Gurgaon Is About More Than Just Upgrading Interiors
Home Interior Designer Sohna Road Gurgaon: Designing Homes That Feel Luxurious, Functional, and Truly Personal
Interior Designer Golf Course Extension Road: Creating Luxury Homes That Feel Effortless
Home Renovation Sector 56 Gurgaon: Transforming Everyday Homes Into Elegant Living Spaces