Staircase Design Ideas for Gurgaon Homes: Materials, Railings, Lighting and Storage
In a duplex, builder floor or multi-level home, the staircase is more than a route between floors. It takes up valuable space, affects how daylight moves through the house and often becomes one of the first architectural features people notice. A considered staircase design can make the home feel connected and spacious, while a poorly planned one can create awkward corners, dark passages and storage problems.
For Gurgaon homes, the right approach starts with the existing structure, family requirements and available floor area. The finish should come after the practical decisions: safe movement, comfortable steps, a dependable railing, lighting and access for cleaning.
1. Choose a staircase style that suits the floor plan
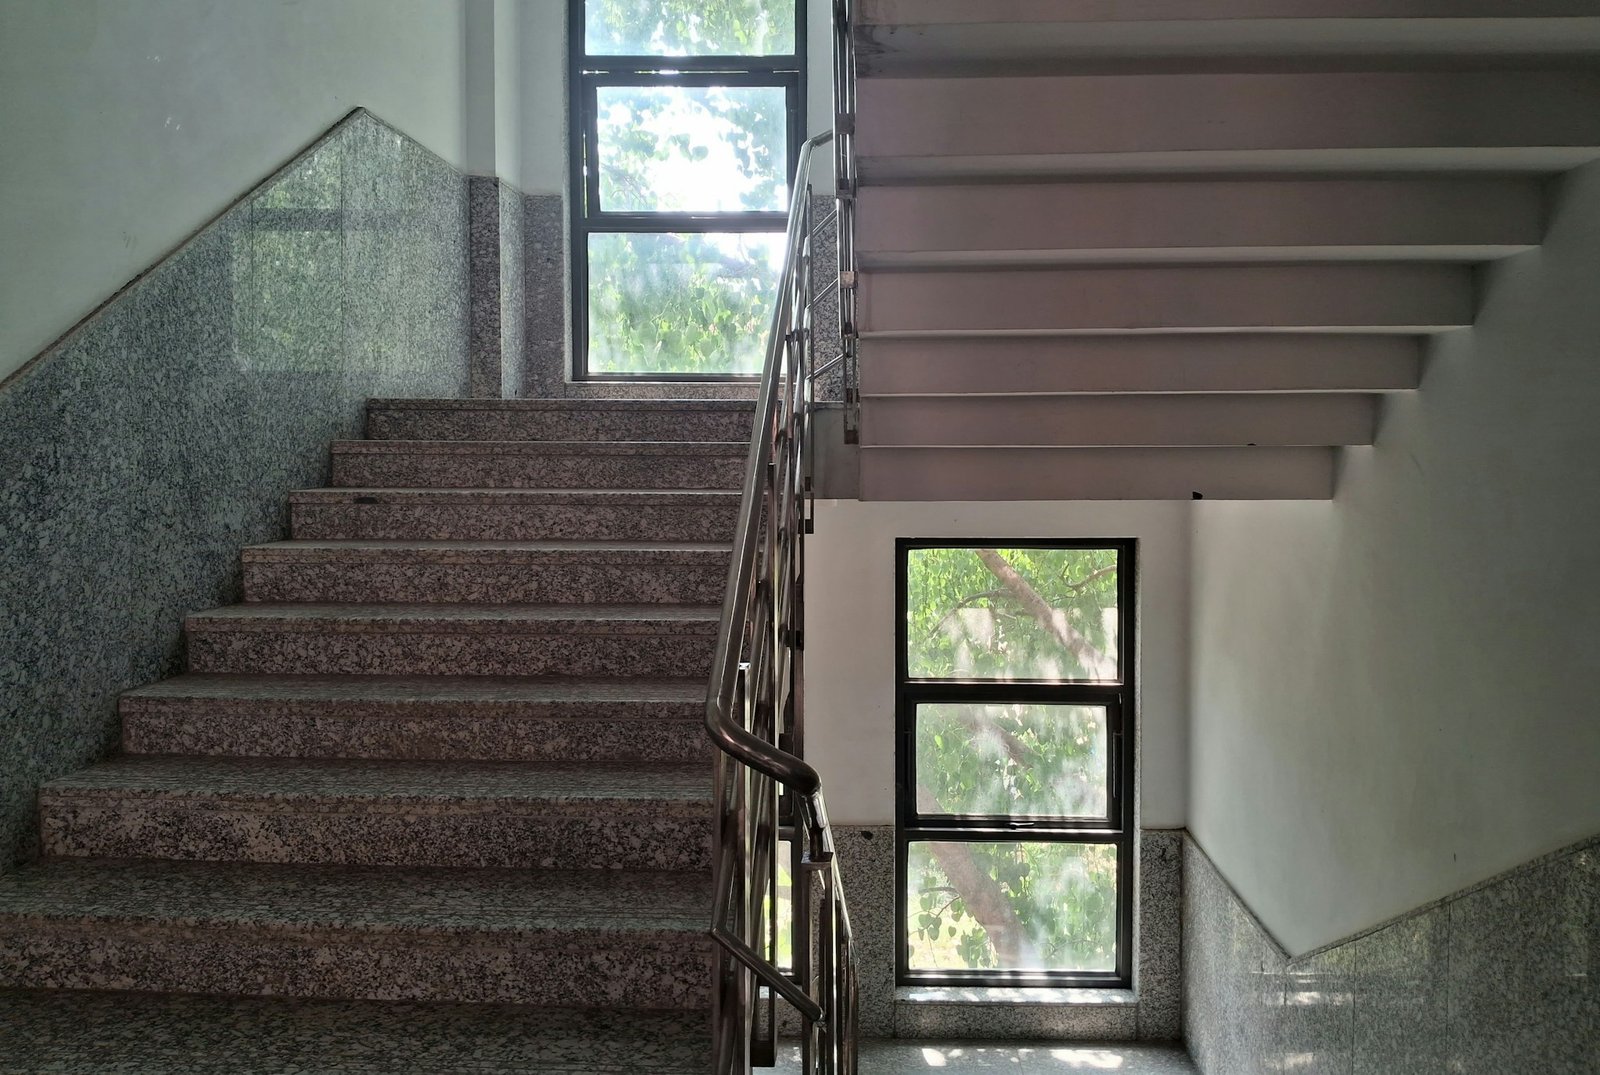
A straight staircase is simple to understand and can be efficient when a long wall or passage is available. An L-shaped staircase turns at a landing and can fit more easily into a corner. A U-shaped staircase changes direction twice and can create a compact footprint, though it needs careful planning around the central opening. A curved staircase can become a sculptural feature, but it usually requires more design and fabrication work.
Do not select a shape only because it looks attractive in a photograph. Ask your architect or structural professional to check the available opening, floor-to-floor height, headroom, landing position and local building requirements. These determine what can be built safely within the home.
2. Make comfort and safety the first priority
A staircase should feel consistent underfoot. Step height, tread depth, width and the relationship between successive steps need to be designed as a complete set, not adjusted casually on site. Uneven risers can make people stumble, especially when they are using the stairs without looking directly at each step.
Plan a continuous, secure handrail that is comfortable to grip. Check baluster or infill gaps, railing height, landing protection and the stability of all fixings with the design and construction team. If children or older family members use the stairs, avoid climbable decorative elements and slippery finishes. Requirements can vary by building type and applicable regulations, so have dimensions verified by the responsible professional rather than relying on a generic online measurement.
3. Select materials for the treads and risers
Wood adds warmth and can soften a contemporary interior. It works well as a tread finish or as an accent against a painted or stone-clad base. It needs a suitable protective coating and routine care, particularly in a busy household. Natural stone and engineered surfaces can create a solid, refined appearance, but their texture and slip resistance matter more than the showroom shine.
Tiles can coordinate with the rest of the flooring and offer many finishes. Choose a surface suitable for stair use and detail the nosing so the edge is easy to see and maintain. Concrete or microcement-style finishes create a minimal look, but the substrate preparation and application quality are critical. Ask suppliers for maintenance instructions, sample pieces and written specifications before making a decision.
4. Use the railing to define the visual character
The railing has a strong influence on the overall appearance of a staircase. Glass can preserve sightlines and allow light to pass through. It needs appropriate safety glass, properly designed supports and regular cleaning. Metal railings can look light and contemporary, and they offer scope for simple vertical bars or custom patterns. Wood brings warmth and can connect the staircase to doors, flooring or other joinery.
For a clean interior, keep the railing design consistent with the home’s other details. Avoid choosing an elaborate pattern that competes with flooring, wall panelling and furniture. Confirm the railing’s structural fixing and safety specification before approving the finish.
5. Light every step without creating glare
Staircase lighting is a safety feature as much as a decorative one. A ceiling light or wall light can illuminate the full flight, while low-level step lights can help make each tread visible at night. Concealed lighting below a handrail or along a wall can create a softer effect, provided it does not leave shadows across the walking surface.
Plan the wiring and switch locations before the staircase finishes are installed. A switch at both levels is useful, and a motion sensor may help in a passage that is used at night. Select a light colour that works with nearby rooms and avoid exposed fittings that shine directly into the eyes of someone using the stairs.
6. Bring daylight into the stairwell
If the staircase sits near an external wall, a well-positioned window can make the area feel brighter and more open. In a central stairwell, a skylight or roof-level opening may be an option where the building structure and waterproofing allow it. Use translucent glazing or an open railing where appropriate to help daylight travel between floors.
Think about heat and glare as well as brightness. Direct afternoon sun can warm a stairwell, especially in a west-facing home. Suitable shading, glazing and ventilation should be considered with the architect. Do not cut or enlarge a structural opening without professional assessment and the required permissions.
7. Turn the space below the stairs into useful storage
The area beneath a staircase can become a useful part of the home instead of remaining an awkward empty corner. Depending on the available height and access, it can accommodate drawers, a closed cabinet, a cleaning cupboard, a compact display niche or shelves for books. In some homes, it can also house a small workstation, but the usable headroom and seating position need to be checked carefully.
Keep frequently used items in the most accessible section. Deep triangular cupboards can become difficult to organise, so pull-out drawers or a combination of shelves and doors may work better. Avoid enclosing electrical panels, plumbing access or equipment that needs servicing.
8. Keep the staircase connected to the rest of the interiors
A staircase often sits between the living room, entrance and upper-floor passage. Repeat one or two materials from these spaces to create continuity. For example, a wood handrail can relate to a console or door finish, while the stair wall colour can match the adjoining living area. The aim is to make the staircase feel like part of the home rather than a separate decorative installation.
Artwork, a feature wall or a vertical panel can add interest to a tall stairwell. Keep the composition in proportion to the wall height and make sure the display can be accessed safely for cleaning or replacement. Avoid placing fragile objects on narrow ledges where they can be knocked during everyday movement.
9. Plan the staircase during renovation, not at the end
Staircase work affects civil construction, flooring levels, electrical wiring, railing fabrication and sometimes the structure itself. Decide the layout and key dimensions early, then coordinate the material thicknesses and finished floor levels on both storeys. If the railing is custom-made, take final site measurements at the correct stage and confirm how it will be transported into the home.
For an existing staircase, inspect the base, cracks, movement, water damage and fixing points before changing the visible finish. Cladding an unsuitable or damaged staircase can hide a problem rather than solve it. Structural changes should be reviewed by a qualified professional.
10. Understand what drives the staircase budget
The final cost depends on the staircase structure, shape, dimensions, tread and riser finish, railing material, lighting, storage and installation complexity. A straightforward finish upgrade is different from rebuilding a staircase or changing its footprint. Curved forms, custom metalwork, glass panels and made-to-measure storage add design and fabrication requirements.
Ask for an itemised quotation that separates civil or structural work, surface finishes, railing, lighting, carpentry, hardware and installation. Confirm whether measurements, transport, polishing, protective coatings and site finishing are included. Comparing the same scope and material specifications is more useful than comparing a single total figure.
Common staircase design mistakes to avoid
- Prioritising a dramatic shape over comfortable step proportions and safe circulation.
- Using a slippery polished finish without checking its suitability for stairs.
- Leaving dark corners or uneven lighting along the flight.
- Choosing a railing based on appearance without checking its safety and fixing details.
- Ignoring headroom, landing space or the route for moving furniture between floors.
- Filling the under-stair area with inaccessible cupboards.
- Making structural changes without a qualified assessment and required approvals.
Frequently asked questions
Which staircase design is suitable for a Gurgaon builder floor?
The suitable layout depends on the floor plan, floor-to-floor height, available opening and circulation. Straight, L-shaped and U-shaped staircases are common options, but a professional should verify the dimensions and structural requirements for the specific home.
Is a glass railing a good choice for a home staircase?
Glass can keep sightlines open and make a stairwell feel lighter. It needs the correct safety glass, secure supports and regular cleaning. The design and fixing details should be specified by the responsible professional.
What is the best material for staircase steps?
There is no single best material for every home. Wood, stone, tiles and engineered surfaces can all work when selected for slip resistance, durability, maintenance and the home’s overall design.
How can I use the space under the staircase?
Depending on the available shape and headroom, it can be used for closed storage, drawers, bookshelves, a display niche or a compact work area. Keep access to services and electrical panels clear.
Can an existing staircase be redesigned?
Many existing staircases can be refreshed with new finishes, lighting, railing or under-stair storage. Changes to the structure, opening or dimensions need assessment by a qualified structural professional before work begins.
Design a staircase that works every day
A successful staircase balances safe movement, comfortable proportions, useful storage and a finish that belongs with the rest of the home. For a Gurgaon duplex or builder floor, planning these decisions together helps avoid costly changes during execution. Homework Design Studio works on residential interiors that bring practical planning and considered finishes together. Contact the studio to discuss your home interior project.


Related Posts
Kitchen Pantry Design in Gurgaon: Tall Units, Pull-Out Storage and Smart Space Planning
Home Library Design in Gurgaon: Built-In Shelves, Reading Corners and Smart Storage
Plywood vs MDF vs HDHMR for Home Interiors in Gurgaon: Which Material Should You Choose?
TV Unit Design Ideas in Gurgaon: Modern, Space-Saving and Practical Solutions
Pooja Room Interior Design in Gurgaon: Practical Ideas for Apartments and Builder Floors
Foyer and Entrance Design Ideas in Gurgaon: Storage, Lighting and Space-Saving Tips
Dining Room Design Ideas in Gurgaon: Layout, Furniture, Lighting and Storage
Apartment Balcony Design Ideas in Gurgaon: Flooring, Plants, Privacy and Budget
Senior-Friendly Home Interior Design in Gurgaon: A Practical Room-by-Room Guide
Home Renovation Checklist for Gurgaon: Before Work Starts to Handover
Kids’ Bedroom Interior Design in Gurgaon: Safe, Smart and Space-Saving Ideas
Bathroom Interior Design in Gurgaon: Tiles, Waterproofing, Storage and Cost
False Ceiling Design in Gurgaon: Types, Lighting, Costs and Practical Tips
Living Room Interior Design in Gurgaon: Layout, Lighting and Budget Tips
Builder Floor Interior Design Cost Gurgaon: Complete 2026 Budget Guide
Builder Floor Interior Design Ideas Gurgaon: Layout, Storage, Furniture & Cost Guide

Best Interior Designer in Gurgaon: 10 Companies to Compare in 2026
Bedroom Interior Design Ideas for Gurgaon Homes: Modern, Comfortable & Functional Spaces | 2026 Guide
Interior Designer in Sector 56 Gurgaon: A Practical Guide to Designing a Better Home
Interior Designer Near Golf Course Road Gurgaon: How to Choose the Right Studio
Home Renovation Company in South City Gurgaon: How to Plan a Smooth Remodel
Interior Design Services in Sushant Lok: Hire a Local Studio
Interior Designer in DLF Phase 1 Gurgaon: Local Projects & Process
Office Interior Design in Gurgaon for Startups & Small Teams: Cost Guide
Penthouse Interior Designer in Gurgaon: What to Expect from Consultation to Handover
Interior Design for Villas in Golf Course Extension: Process & Pricing
Modular Kitchen Designer in Gurgaon: Cost & Design Process
3 BHK Interior Design Package in Gurgaon: What’s Included, What’s Extra
Hire an Interior Designer in Gurgaon: A Practical Guide to Designing a Home You’ll Love
Beyond the Hype: What You Really Need to Know About Hiring Famous Interior Designers in Delhi
False Ceiling Design for Living Room: Luxury Ideas & Trends
L-Shaped Modular Kitchen Design: Luxury & Efficiency
Top Luxury Interior Design Company in Noida
Top Interior Designer in Noida | Turn Your Home into a Luxury Sanctuary with Homeworkdesigns
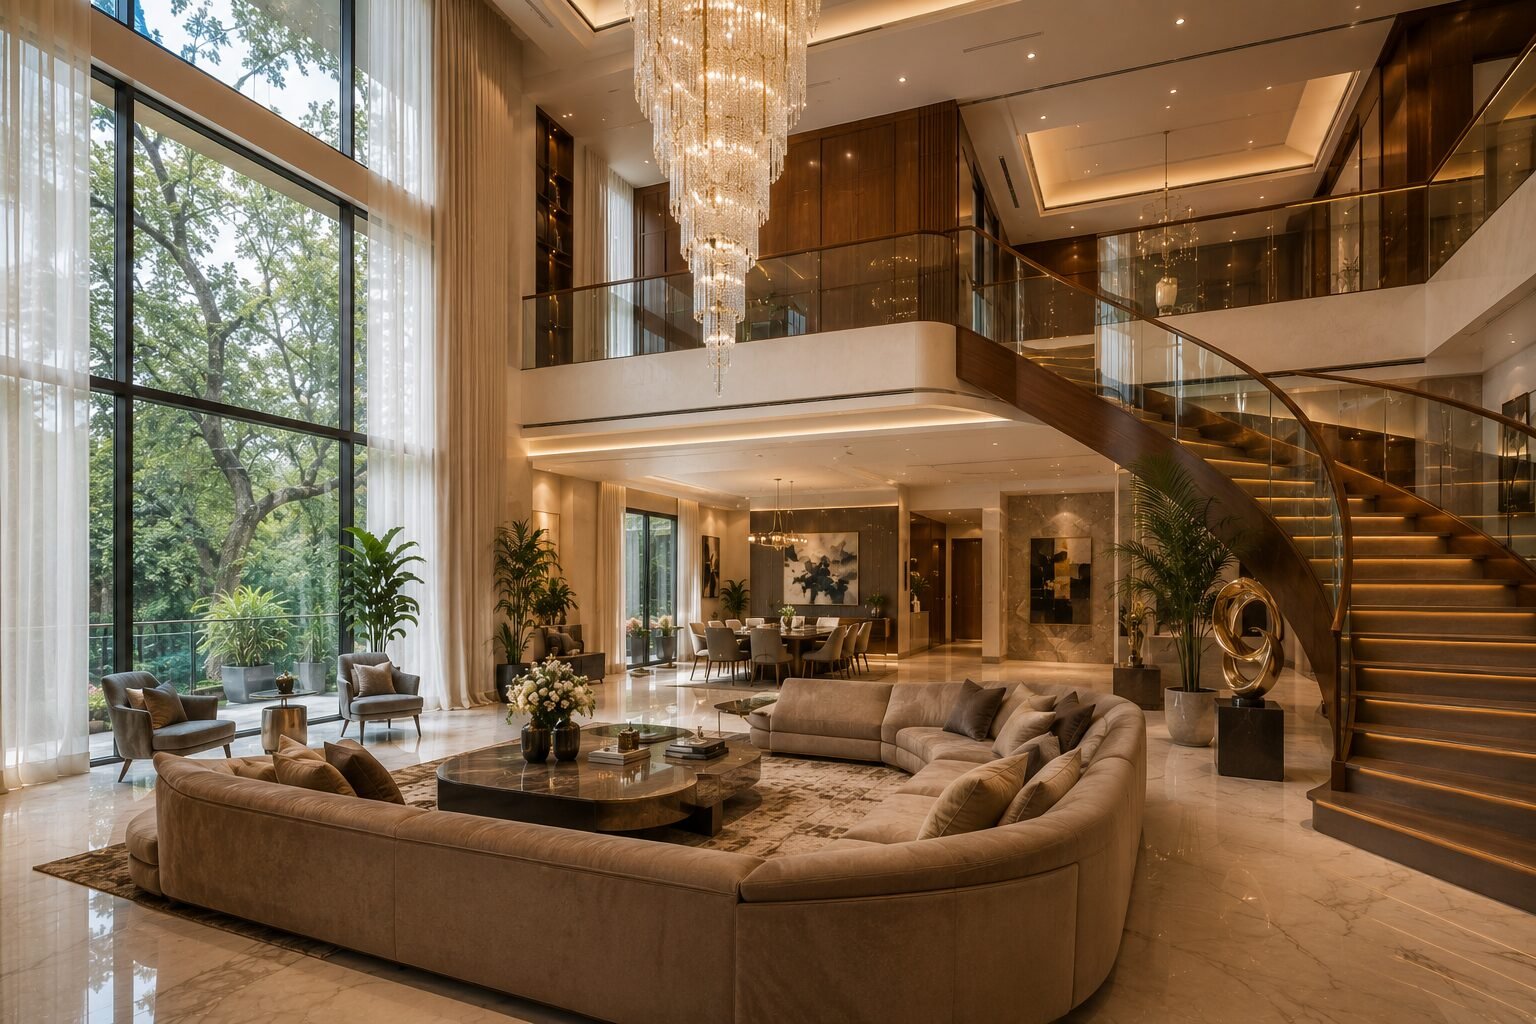
Duplex Interior Design in South Delhi: GK & Panchsheel Case Notes
Interior Design Cost for GK1 & GK2 Builder Floors: A 2026 Pricing Guide
Renovating a Resale Flat in Gurgaon: What to Check Before You Move In
DLF Phase 3 vs DLF Phase 5: How Builder Floor Interiors Differ
Interior Design Cost for 4BHK Independent Floors in Gurgaon
Interior Designer vs Contractor: Who Should You Actually Hire?
Kitchen Renovation Cost in Gurgaon 2026: Modular vs.Custom, What’s Worth It?
Luxury Interior Designers in Gurgaon | Home & Office | Homework Designs
How to Design a Small 1BHK Apartment in Gurgaon: 11 Space-Saving Ideas
Top Interior Designer in DLF Phase 1 Gurgaon | 2026 Cost & Services
Renovating a Home in Palam Vihar Gurgaon Is About More Than Just Upgrading Interiors
Home Interior Designer Sohna Road Gurgaon: Designing Homes That Feel Luxurious, Functional, and Truly Personal
Interior Designer Golf Course Extension Road: Creating Luxury Homes That Feel Effortless
Home Renovation Sector 56 Gurgaon: Transforming Everyday Homes Into Elegant Living Spaces