Interior Design Cost for GK1 & GK2 Builder Floors: A 2026 Pricing Guide
There is a distinct prestige that comes with owning an address in Greater Kailash. Whether it is a sprawling 500-square-yard plot in the leafy, established lanes of GK1 or a state-of-the-art, stilt-parking-equipped triplex overlooking the parks of GK2, this micro-market remains the gold standard of South Delhi real estate.
You have navigated the intense property market, negotiated the registry, and finally secured the keys to your new builder floor. It is an incredible milestone. But as you walk through the empty rooms, the sheer scale of the space presents a new, pressing challenge. How do you transform this sprawling concrete shell—or upgrade its generic builder-grade finishes—into a deeply personal, ultra-luxurious family sanctuary?
More importantly, in a market where imported furniture and custom woodwork can quickly cost as much as the property itself, how do you accurately budget for it?
Figuring out the true interior design cost for GK1 & GK2 builder floors in 2026 requires looking past the vague estimates given by local carpenters. In an era where home automation, customized spatial planning, and premium material finishes are the baseline for luxury, you need a precise, transparent roadmap.
At homeworkdesigns, we specialize in transforming premium South Delhi properties into breathtaking bespoke homes. In this comprehensive 2026 pricing guide, we will break down exactly where your budget goes, how to navigate the unique challenges of a Greater Kailash renovation, and how to allocate your funds to achieve maximum aesthetic impact and functional longevity.
The South Delhi Canvas: Why GK Builder Floors Demand Bespoke Design
Greater Kailash is not just a pincode; it is a lifestyle. The architectural realities of GK1 and GK2 builder floors dictate a very specific approach to interior design. Standardized, cookie-cutter solutions simply do not work here.
The Evolution of the Builder Floor
Historically, South Delhi was characterized by large, multi-generational bungalows. Today, those massive plots have been redeveloped into independent builder floors. A standard 3BHK or 4BHK builder floor in GK spans anywhere from 200 to over 800 square yards.
This horizontal expanse is fantastic for privacy and natural light, but it presents a unique design challenge: Scale and Cohesion.
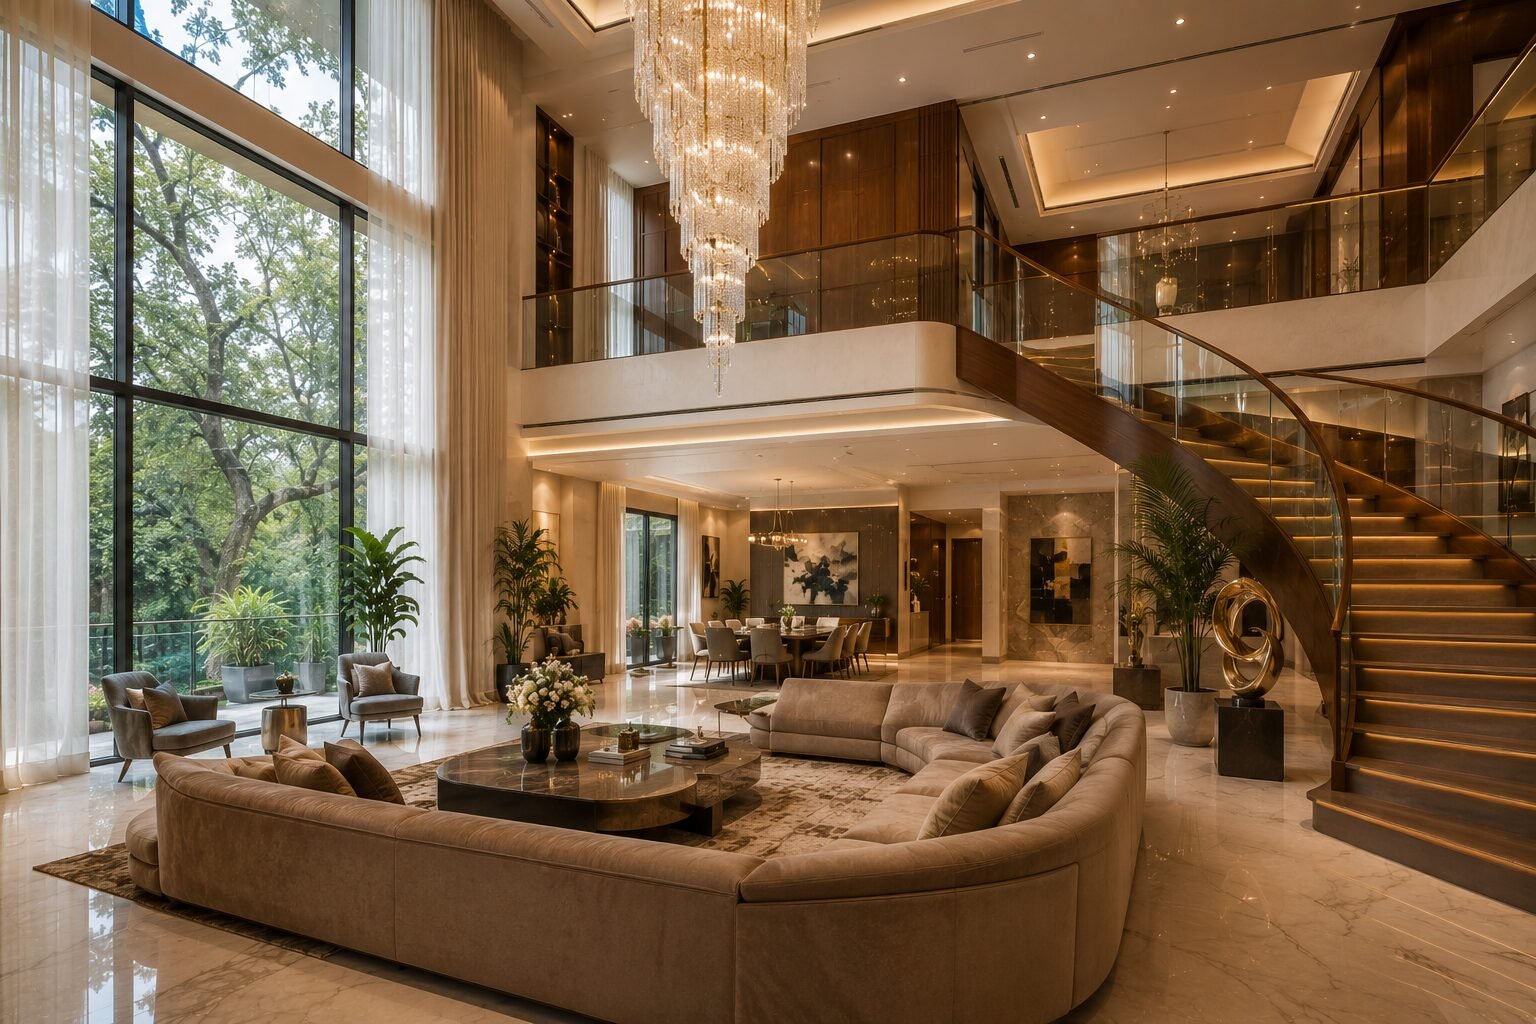
When a living room stretches for fifty feet, pushing standard retail furniture against the walls will leave the space feeling like an empty hotel lobby. You must intentionally carve out intimate conversational zones, dining areas, and visual focal points. The design language must flow seamlessly from the grand foyer to the private bedrooms without feeling repetitive or disjointed.
The “Builder-Grade” Trap
A significant pain point for buyers in 2026 is the “semi-furnished” handover. Developers often provide builder floors with pre-installed modular kitchens, basic bathroom fittings, and standard floor tiles. To the untrained eye, this looks like a massive cost-saving feature.
The reality sets in a few months after moving in. The laminate on the kitchen cabinets begins to peel, the hardware creaks, and the flooring lacks that flawless, premium gloss. Accepting builder-grade finishes in a multi-crore property is a disservice to your investment. Elevating these foundational elements through professional interior designing services is what separates a generic apartment from a bespoke luxury estate.
Breaking Down the 2026 Interior Design Cost for GK1 & GK2 Builder Floors
The cost of designing a premium builder floor in Greater Kailash is not a flat rate. It is highly dependent on your material preferences, the extent of structural changes, and your appetite for bespoke craftsmanship. Let’s break down the realistic budget brackets for a standard 3BHK/4BHK (approx. 2,500 to 4,000 sq. ft.) in 2026.
1. The Premium Modern Essential Segment (₹35 Lakhs – ₹50 Lakhs)
This budget bracket is ideal for homeowners who have purchased a newly constructed builder floor with decent baseline finishes and do not wish to engage in heavy civil demolition.
- What it Covers: Upgrading the kitchen with high-end hardware and acrylic finishes, installing custom floor-to-ceiling wardrobes in all bedrooms, layered false ceilings with strategic ambient lighting, bespoke TV units, and high-quality customized loose furniture (sofas, beds, dining sets).
- The Aesthetic: Clean, highly functional, deeply comfortable, and elegant. It maximizes the existing layout while injecting a strong sense of personal style.
2. The Accessible Luxury Segment (₹50 Lakhs – ₹85 Lakhs)
This is the most common investment bracket for homeowners in GK1 and GK2 who want that distinct “wow” factor. It involves modifying the builder’s original vision to perfectly match your family’s routine.
- What it Covers: Extensive structural refinement (like breaking down a wall to create an open-plan kitchen-diner), premium veneers and PU paint finishes on all custom millwork, advanced smart home automation (lighting and curtain control), high-end imported bathroom fixtures, and curated statement lighting.
- The Aesthetic: Plush, magazine-ready, highly tailored, and visually striking. Every corner feels intentionally designed.
3. The Ultra-Bespoke Estate Segment (₹85 Lakhs – ₹2 Crore+)
If your goal is to craft a generational masterpiece that rivals the presidential suite of a luxury hotel, this is your territory. This bracket is typical for massive floors built on 500+ sq. yard plots.
- What it Covers: Complete gutting and rebuilding of the interior architecture. Fully imported Italian marble flooring across the floor, complete climate and audio-visual home automation, fully bespoke furniture crafted from solid teak and imported metals, walk-in closet suites, and specialized spaces like soundproof home theaters or climate-controlled wine cellars.
- The Aesthetic: Opulent, unapologetically grand, exclusive, and flawless in every minute detail.
Room-by-Room Budget Allocation: Where Does the Money Go?
Understanding the interior design cost for GK1 & GK2 builder floors requires looking at how a budget is distributed across the different zones of your home.
1. The Grand Living and Dining Spaces (The Entertainment Hub)
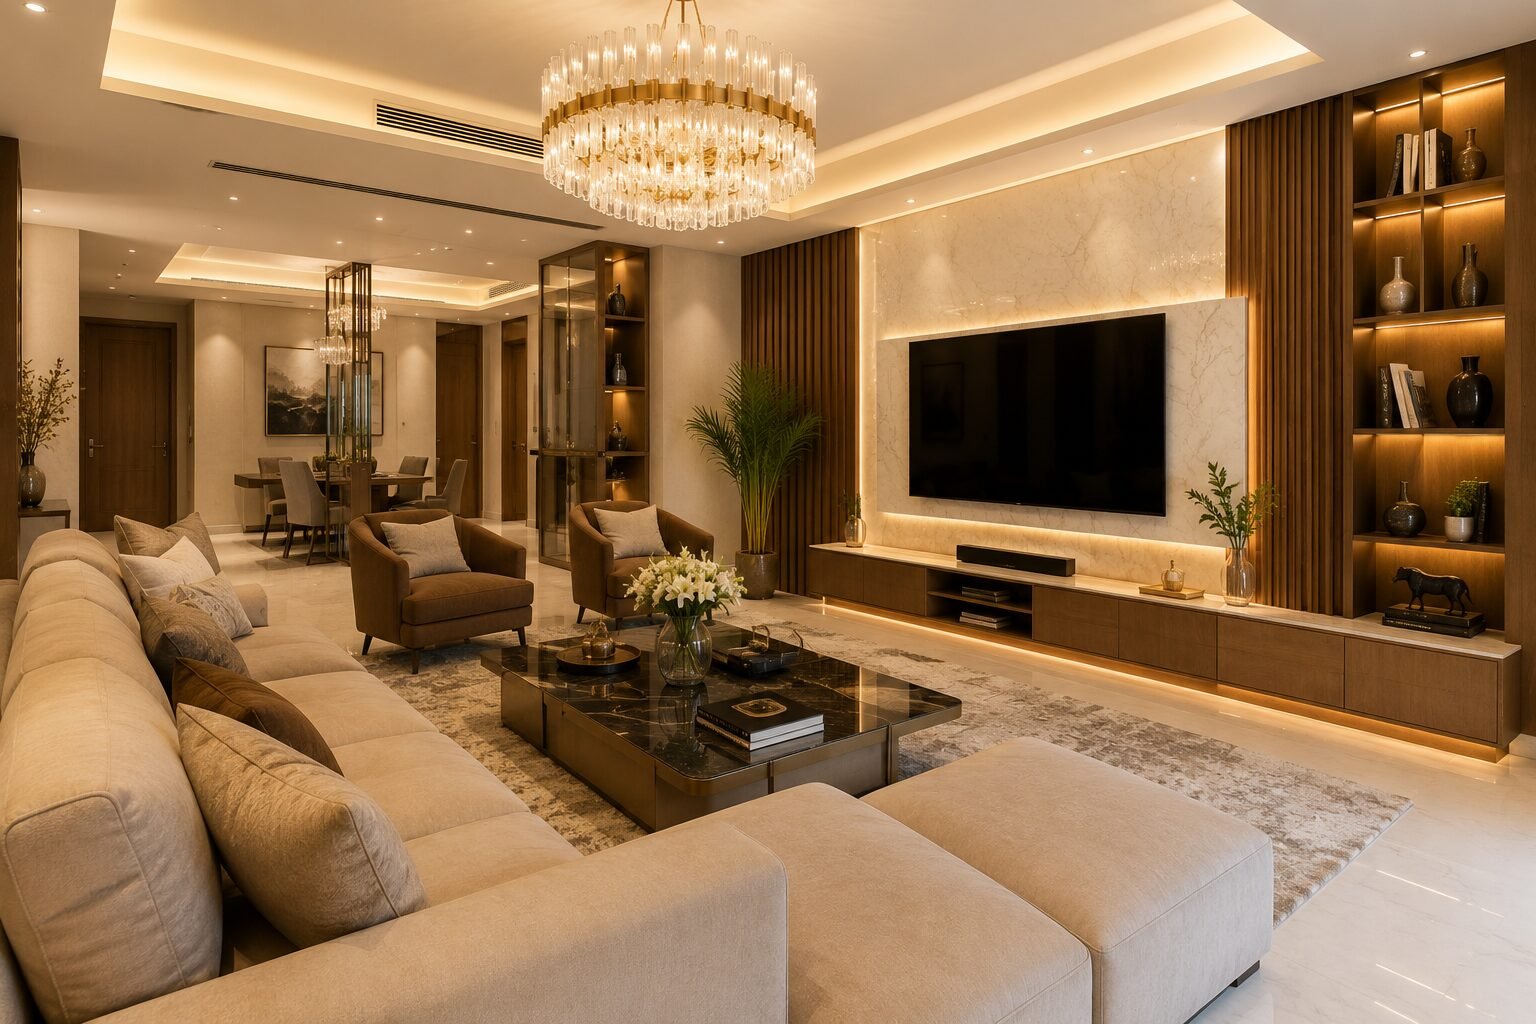
In South Delhi, your living room is your primary entertaining zone. It needs to easily transition from a quiet Sunday morning coffee space to a glamorous evening hosting venue.
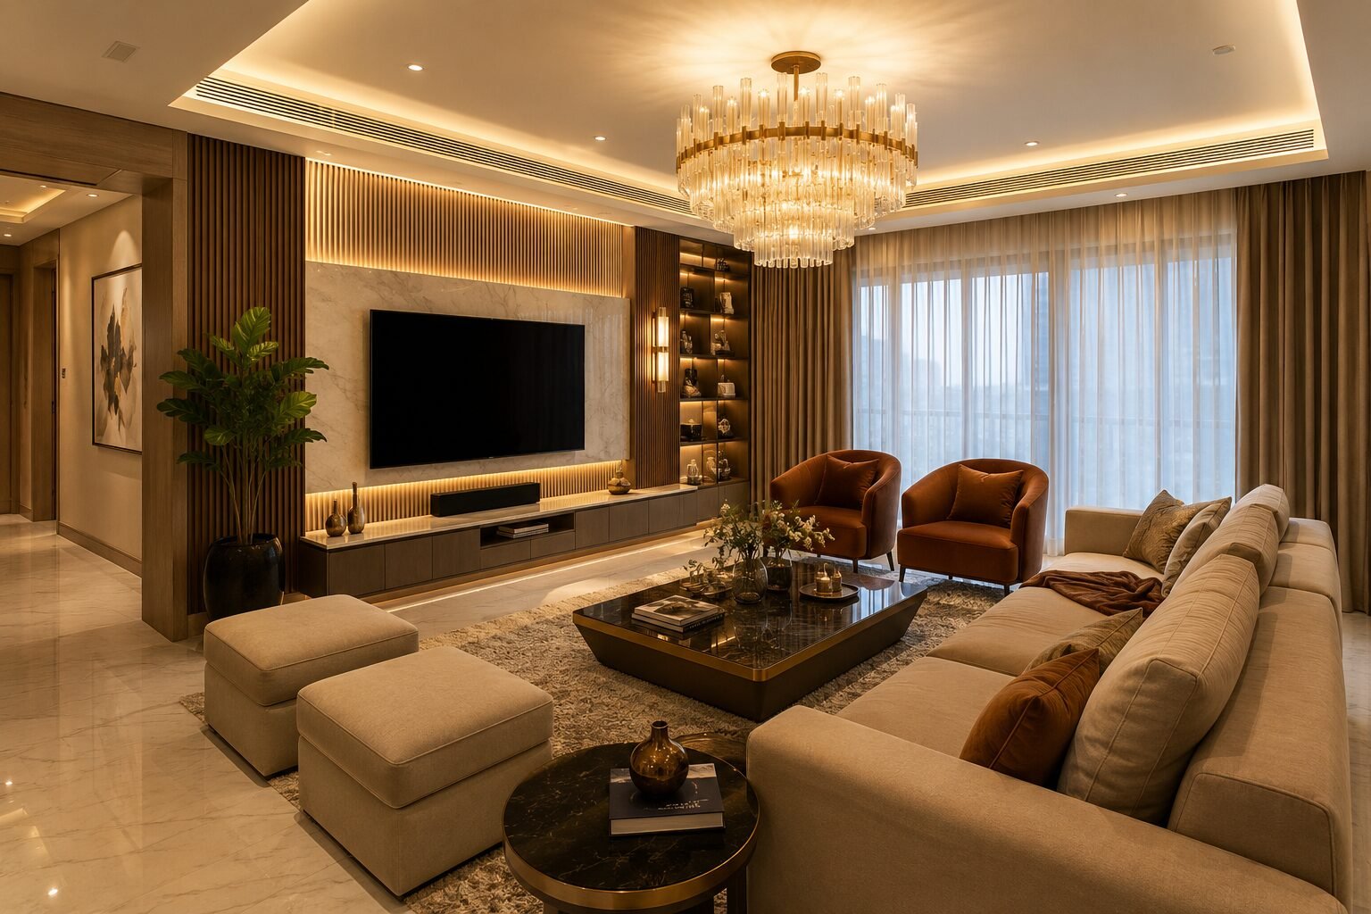
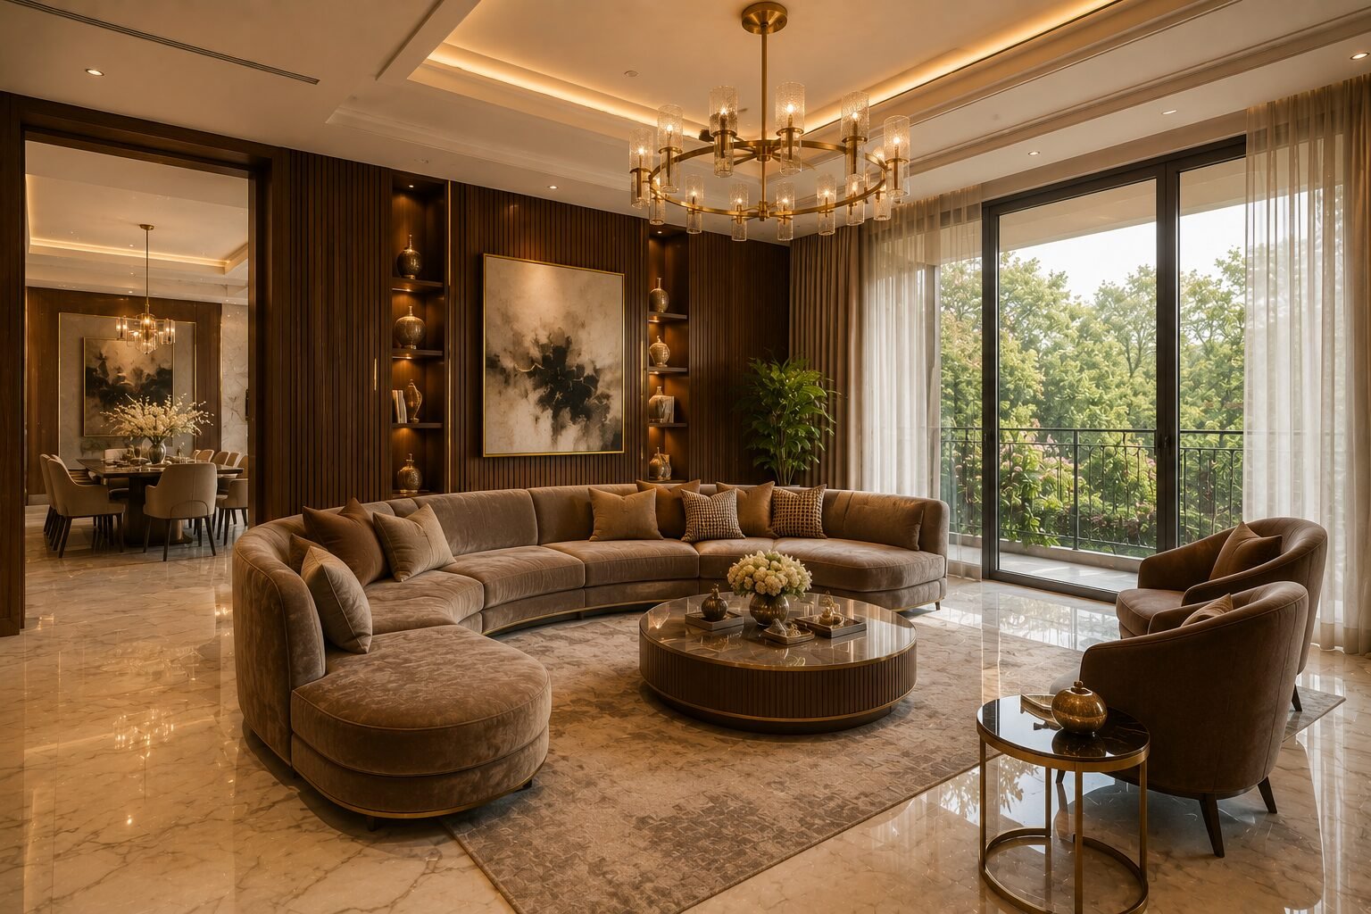
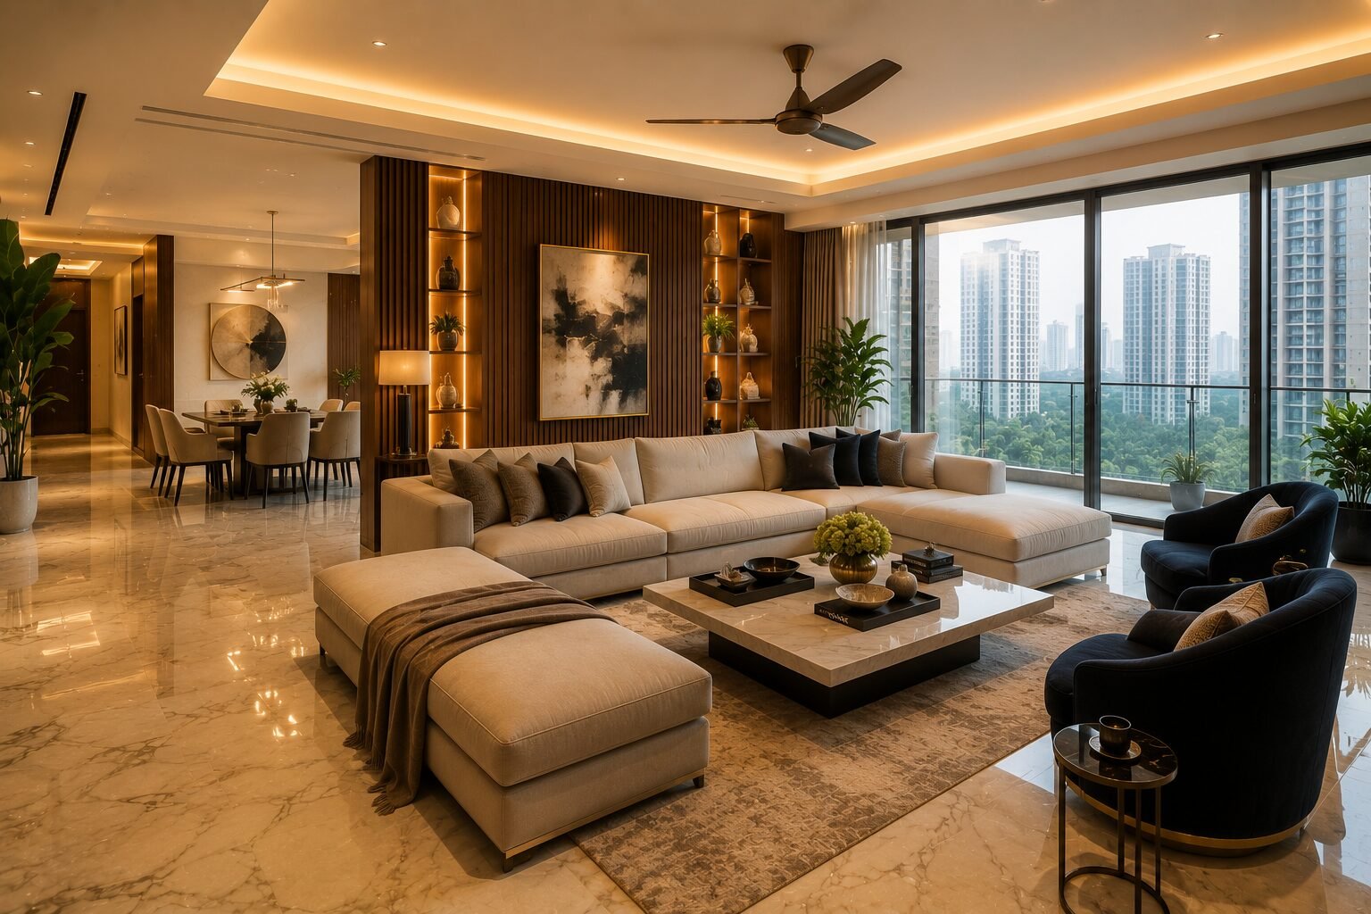
- Key Investments: Large-format, deep-seated sofas; statement monolithic dining tables; intricate wall treatments (like fluted walnut paneling or fabric-backed panels).
- The Design Secret: Lighting is everything here. Through expert Color Consulting, a designer ensures that the color temperature of your architectural lighting interacts perfectly with your upholstery and wall textures, making a massive room feel both expansive and incredibly cozy.
2. The Gourmet Modular Kitchen
The kitchen in a modern Greater Kailash home is a high-traffic, high-performance engine. It must cater to heavy Indian cooking while looking sleek enough to remain open to the dining area.
- Key Investments: 100% boiling-water-proof (BWP) plywood carcasses, imported quartz or sintered stone countertops, industrial-grade silent chimneys, and heavy-duty hardware (like Blum or Hettich tandem boxes).
- The Design Secret: Never cut corners on hinges or channels. The tactile feel of a perfectly weighted, soft-closing drawer is the hallmark of true luxury.
3. The Private Suites (Bedrooms and Bathrooms)
A 4BHK floor caters to different generations, and each bedroom requires a unique identity. The master suite demands luxury, the children’s rooms require adaptability, and the guest room requires universal comfort.
- Key Investments: Hydraulic beds with customized upholstered headboards, seamless floor-to-ceiling wardrobes that blend into the walls, and engineered wood or premium tile flooring for a warmer underfoot feel.
- The Design Secret: Storage should be invisible. Handle-less wardrobe shutters finished in matte PU paint matching the wall color make bulky storage disappear, giving the bedroom a serene, minimalist vibe.
4. The Foundational Finishes (Flooring and Polish)
If your resale or new builder floor comes with natural stone or marble, managing it correctly is critical to your budget.
- The Design Secret: Instead of spending heavily to rip out old, dull marble, invest in rigorous, multi-step marble polishing. When executed by master craftsmen, this process grinds away years of scratches, fills open veins with color-matched epoxy, and buffs the stone to a pristine, mirror-like gloss. It instantly elevates the entire floor at a fraction of the cost of new stone.
Overcoming the Unique Challenges of South Delhi Renovations
Renovating a property in Greater Kailash is not for the faint of heart. The ecosystem here comes with specific hurdles that can easily derail an unprepared homeowner’s budget and timeline.
Challenge 1: The Strict RWA Regulations
GK1 and GK2 have some of the most stringent Resident Welfare Associations (RWAs) in the capital. There are rigid rules regarding working hours, material lifting (often not allowed through front elevators), debris disposal, and structural changes.
- The Solution: Managing this requires extreme professionalism. A local contractor will often flout these rules, leading to stopped work and heavy fines. A professional design studio acts as your liaison, securing all necessary approvals, providing the requisite 2D technical blueprints to the RWA, and ensuring flawless compliance so your project moves forward without friction.
Challenge 2: Blending Heritage with Modernity
Many families moving into expansive GK builder floors are bringing decades-old, cherished furniture with them—perhaps a solid teak dining table or a vintage console. The fear is that these pieces will look out of place in an ultra-modern setting.
- The Solution: True luxury respects history. Through specialized restyling services, we can upcycle your heritage pieces. We can strip the heavy, dark colonial polish off a vintage table and refinish it with a contemporary, raw-matte look, or reupholster classic armchairs in modern performance fabrics. This beautifully bridges your family’s past with its future.
Challenge 3: The Danger of the Disconnected Contractor
The most common mistake homeowners make is hiring a designer for the 3D layouts, and then hiring a separate local contractor to execute it. This inevitably leads to the dreaded blame game. If the custom wardrobe does not fit the alcove perfectly, the carpenter blames the civil worker’s plastering, the civil worker blames the designer’s measurements, and you are left paying to fix it.
- The Solution: You need a single point of accountability. A turnkey design studio absorbs all the stress of vendor management, ensuring that the team designing the home is the exact same team building it.
The homeworkdesigns Advantage: Building Your Legacy
At homeworkdesigns, we do not believe in a cookie-cutter approach to luxury. We know that investing in a Greater Kailash property is a defining life moment, and the interior of that home should be a bespoke reflection of your personal brand and success.
When you partner with us, you are not just getting standard interior designing services. You are buying back your time, your peace of mind, and your weekends.
We act as your dedicated project managers, spatial planners, and master craftsmen. From the initial 3D visualization—where you can walk through your photorealistic home before we buy a single sheet of material—to the final day of rigorous deep cleaning and staging, we handle everything.
We listen deeply to how your family operates. Do you need a dedicated, soundproofed zone for global conference calls? Does your kitchen need to accommodate a full-time professional chef? Do you want a living room optimized for hosting large Diwali parties? We engineer your space to support your exact lifestyle.
We respect your budget by providing transparent, itemized Bill of Quantities (BOQs) with zero hidden costs. We respect your timelines through rigid project management. And most importantly, we respect the trust you place in us to build your family’s sanctuary.
Are you ready to unlock the true potential of your Greater Kailash builder floor? Stop stressing over contractor delays and start planning your housewarming party.
Let us build something extraordinary together.
Book Your Free Design Consultation with homeworkdesigns Today!
Frequently Asked Questions (FAQ)
1. How long does a complete turnkey interior project take for a 4BHK builder floor in Greater Kailash? The timeline depends heavily on the extent of civil and structural changes required. However, a comprehensive, end-to-end turnkey project for a 4BHK builder floor typically ranges from 90 to 120 days. Rushing this process often compromises the quality of finishes like paint curing and PU polishing.
2. I have just bought a resale floor in GK1. Should I replace the old plumbing and electricals? Absolutely. If the property is more than 10 to 15 years old, this is non-negotiable. Old GI plumbing pipes corrode from the inside due to Delhi’s hard water, and older electrical grids cannot handle the load of modern smart-home appliances and multiple ACs. Replacing the foundational utility lines before starting aesthetic work prevents incredibly expensive disasters down the road.
3. Is it more cost-effective to hire an interior designer or a local South Delhi contractor? On paper, a local contractor’s initial quote will always look cheaper because it lacks a holistic plan and often excludes premium internal materials (like waterproof plywood or heavy-duty hinges). However, contractors execute without foresight. Homeowners inevitably face massive budget overruns fixing mistakes, dealing with project delays, and replacing low-quality work within a few years. An interior designer optimizes your budget, prevents costly errors, and ensures functional longevity, making it vastly more economical in the long run.
4. What exactly is included in your Color Consulting process? Color Consulting goes far beyond picking paint from a shade card. We analyze the natural light directional flow of your specific floor in GK, how artificial lighting color temperatures interact with different surfaces, and how the tones of your upholstery, wood veneers, and walls harmonize to create a specific psychological mood (e.g., making a massive room feel cozy, or a compact room feel expansive).
5. Can homeworkdesigns help manage the RWA permissions for civil changes? Yes. As part of our comprehensive interior designing services, our project management team handles all the necessary technical documentation, blueprints, and liaison work required to secure civil and structural change permissions from strict Greater Kailash RWAs.
6. What are restyling services, and how can they help my budget? Restyling services are a sustainable and highly customized approach to integrating your existing, high-quality furniture into a new, modern home. Instead of throwing away a sturdy solid-wood dining table, our craftsmen can strip, refinish, and reupholster it to perfectly match your new aesthetic. This preserves your family’s heritage pieces while optimizing your overall furniture budget.
7. Does the 3D design perfectly match the final execution? Yes. Because homeworkdesigns operates as a turnkey studio, the designers who create the photorealistic 3D renders work in tandem with the project managers and carpenters executing them. We do not source random materials; we specify exact laminates, veneers, and fabrics during the design phase to ensure that what you see in the render is exactly what gets built in your home.


Related Posts
Living Room Interior Design in Gurgaon: Layout, Lighting and Budget Tips
Builder Floor Interior Design Cost Gurgaon: Complete 2026 Budget Guide
Builder Floor Interior Design Ideas Gurgaon: Layout, Storage, Furniture & Cost Guide
Best Interior Designer in Gurgaon: 10 Companies to Compare in 2026
Bedroom Interior Design Ideas for Gurgaon Homes: Modern, Comfortable & Functional Spaces | 2026 Guide
Interior Designer in Sector 56 Gurgaon: A Practical Guide to Designing a Better Home
Interior Designer Near Golf Course Road Gurgaon: How to Choose the Right Studio
Home Renovation Company in South City Gurgaon: How to Plan a Smooth Remodel
Interior Design Services in Sushant Lok: Hire a Local Studio
Interior Designer in DLF Phase 1 Gurgaon: Local Projects & Process
Office Interior Design in Gurgaon for Startups & Small Teams: Cost Guide
Penthouse Interior Designer in Gurgaon: What to Expect from Consultation to Handover
Interior Design for Villas in Golf Course Extension: Process & Pricing
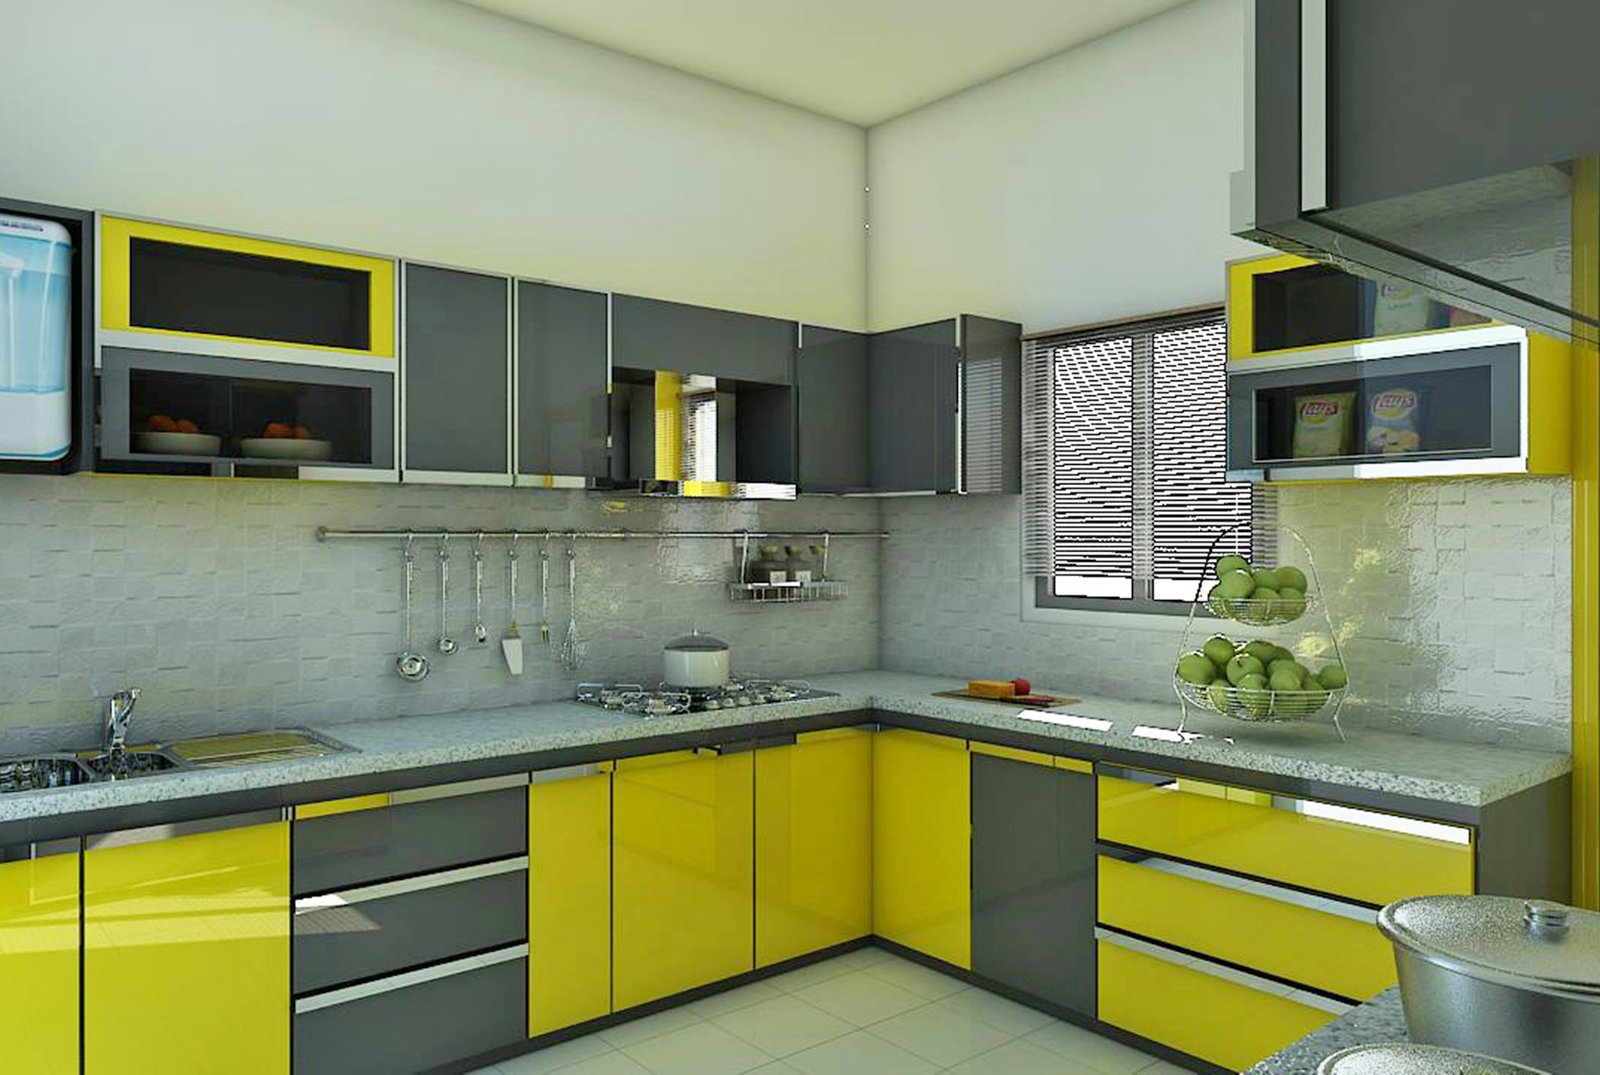
Modular Kitchen Designer in Gurgaon: Cost & Design Process
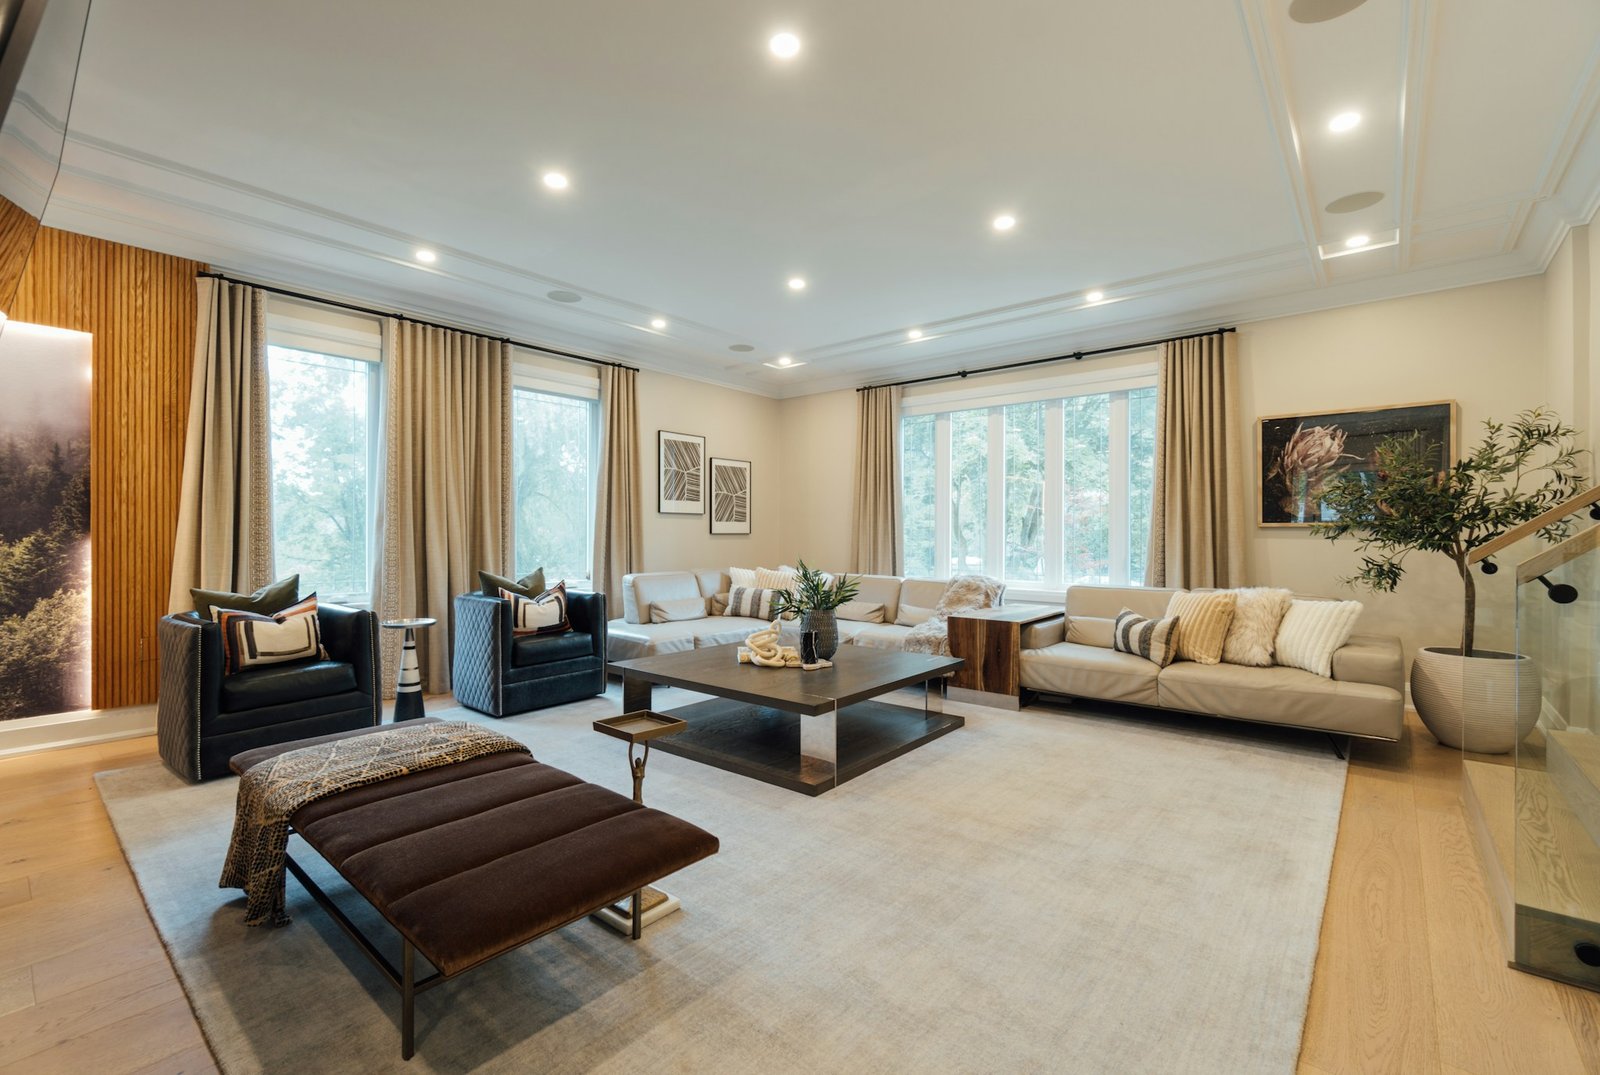
3 BHK Interior Design Package in Gurgaon: What’s Included, What’s Extra
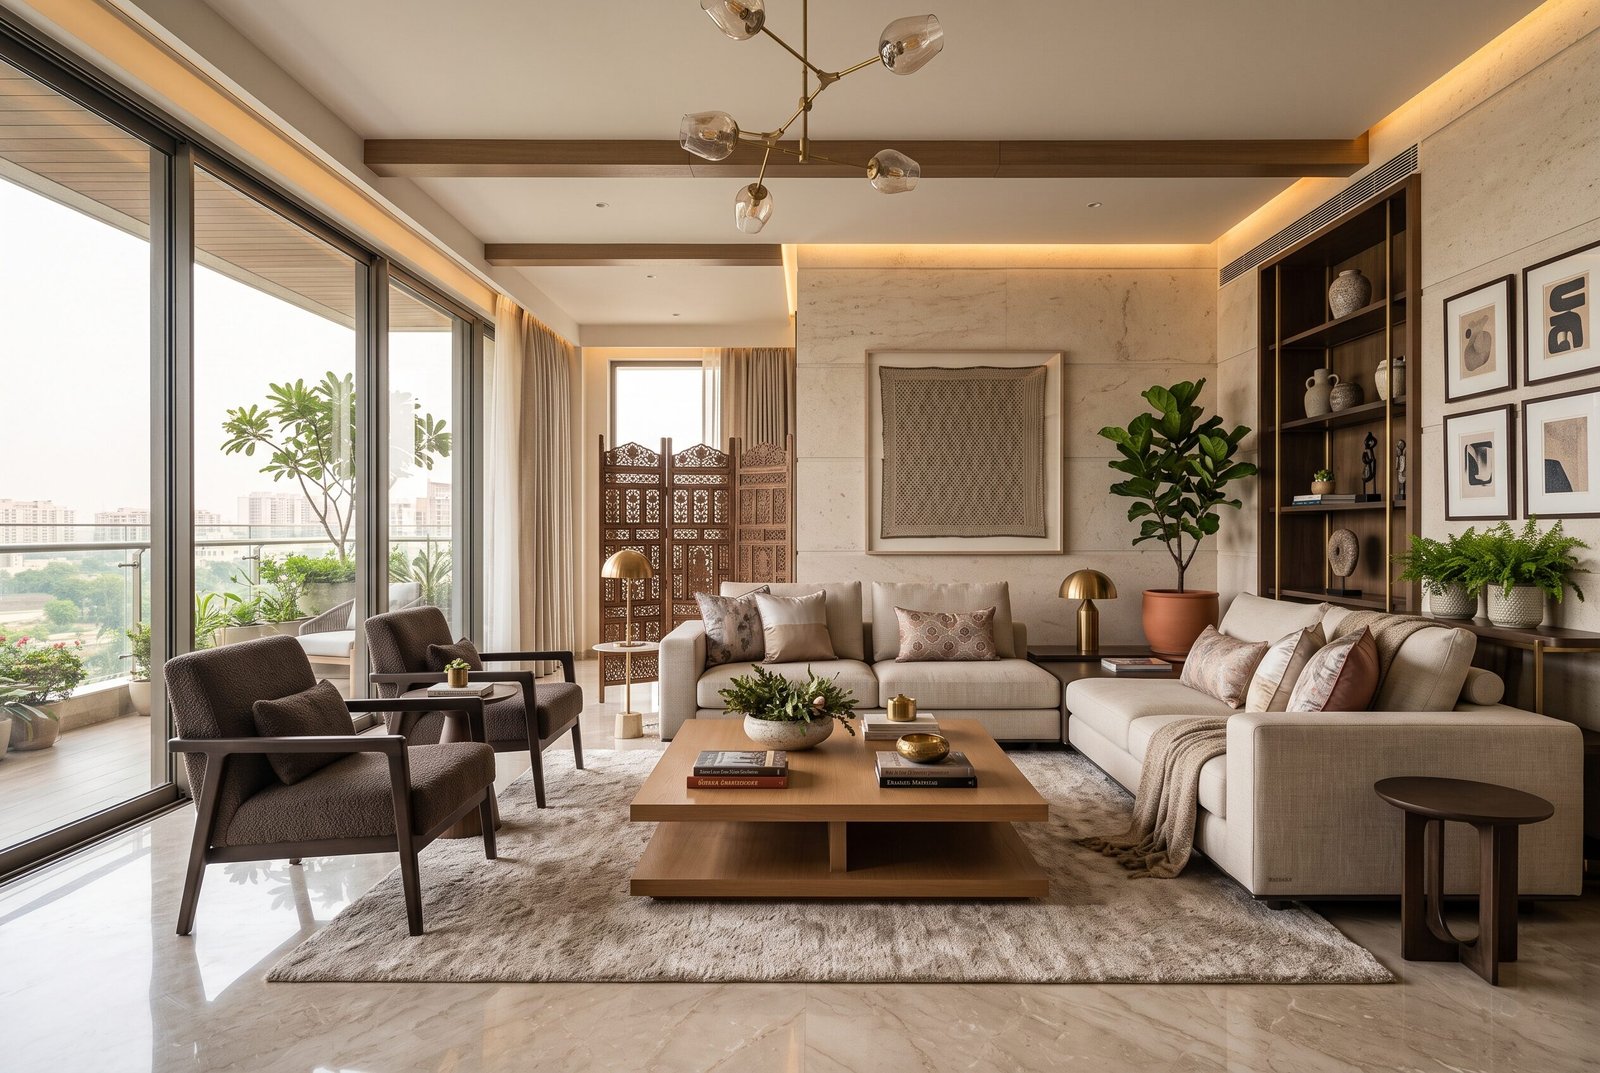
Hire an Interior Designer in Gurgaon: A Practical Guide to Designing a Home You’ll Love
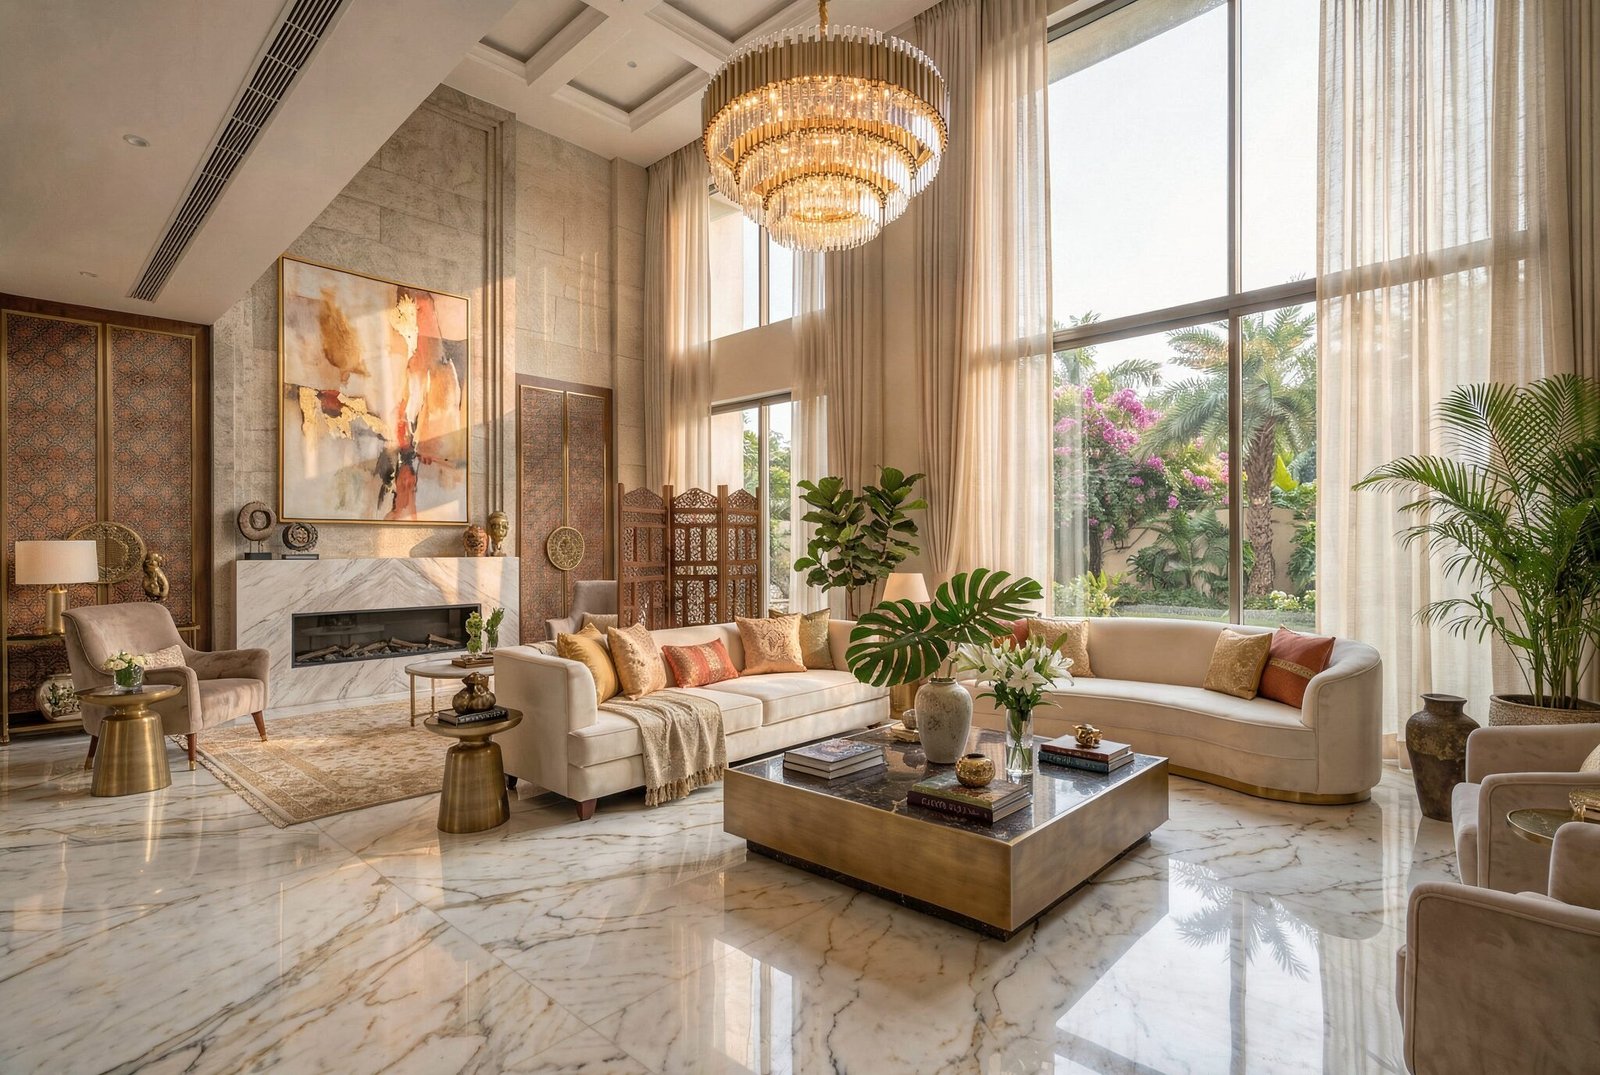
Beyond the Hype: What You Really Need to Know About Hiring Famous Interior Designers in Delhi
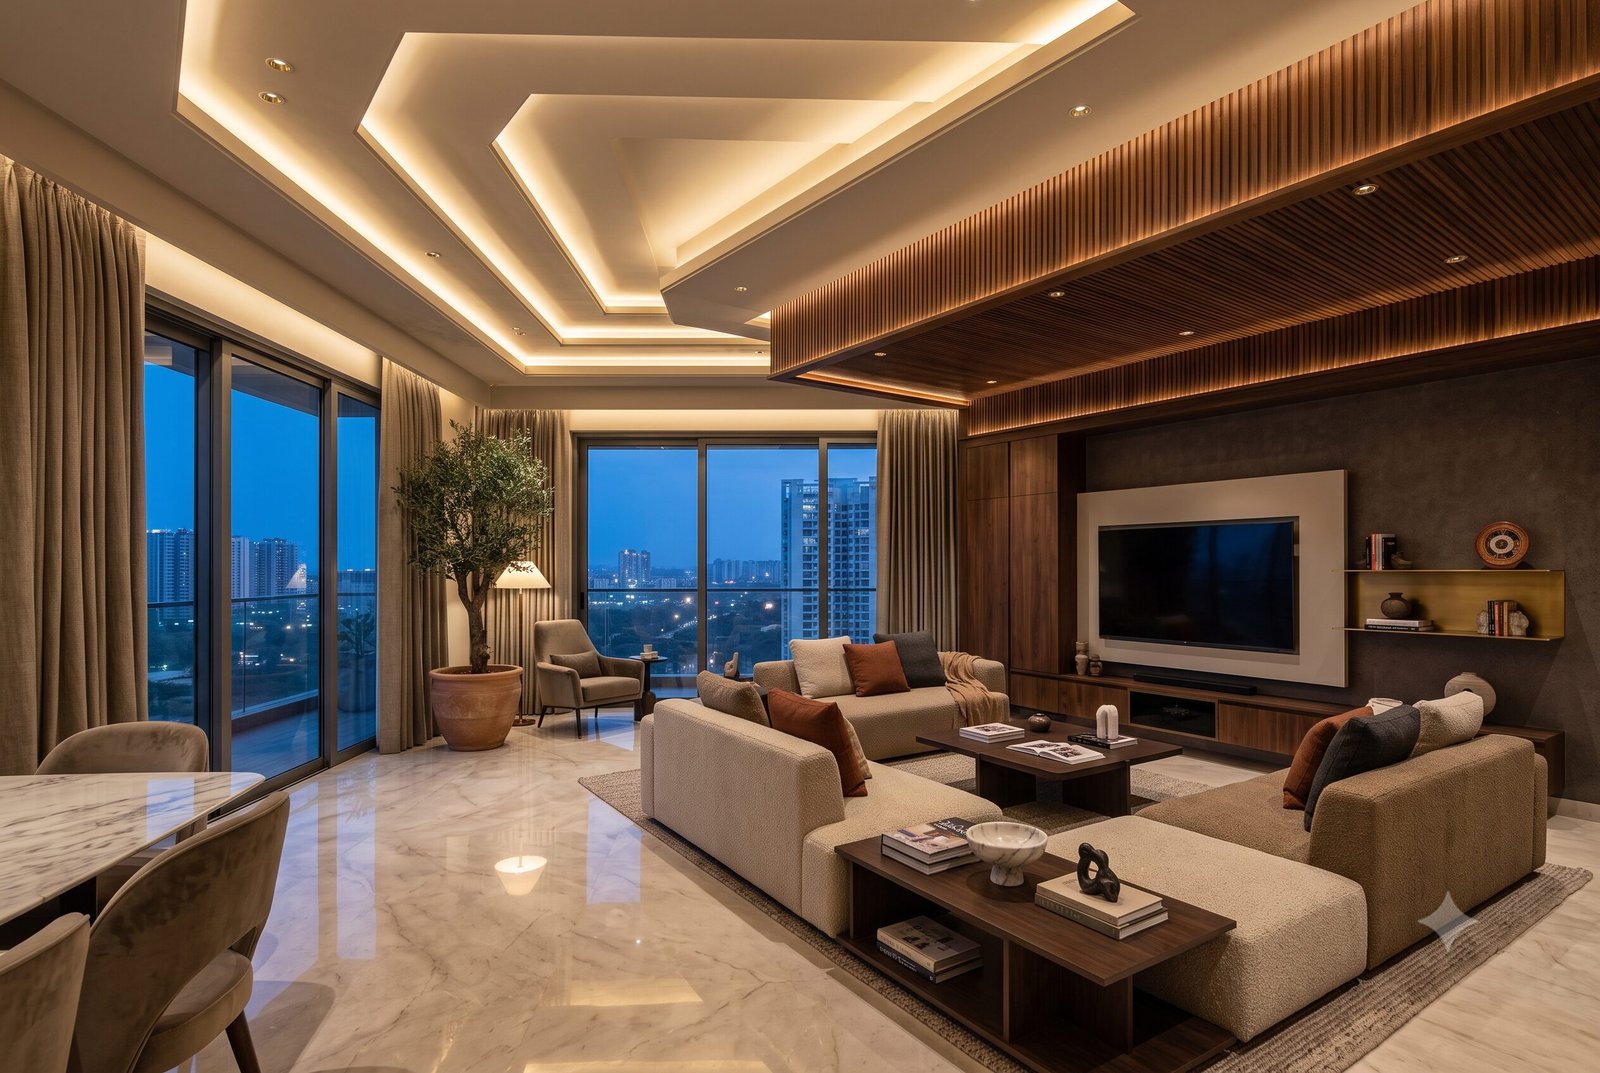
False Ceiling Design for Living Room: Luxury Ideas & Trends
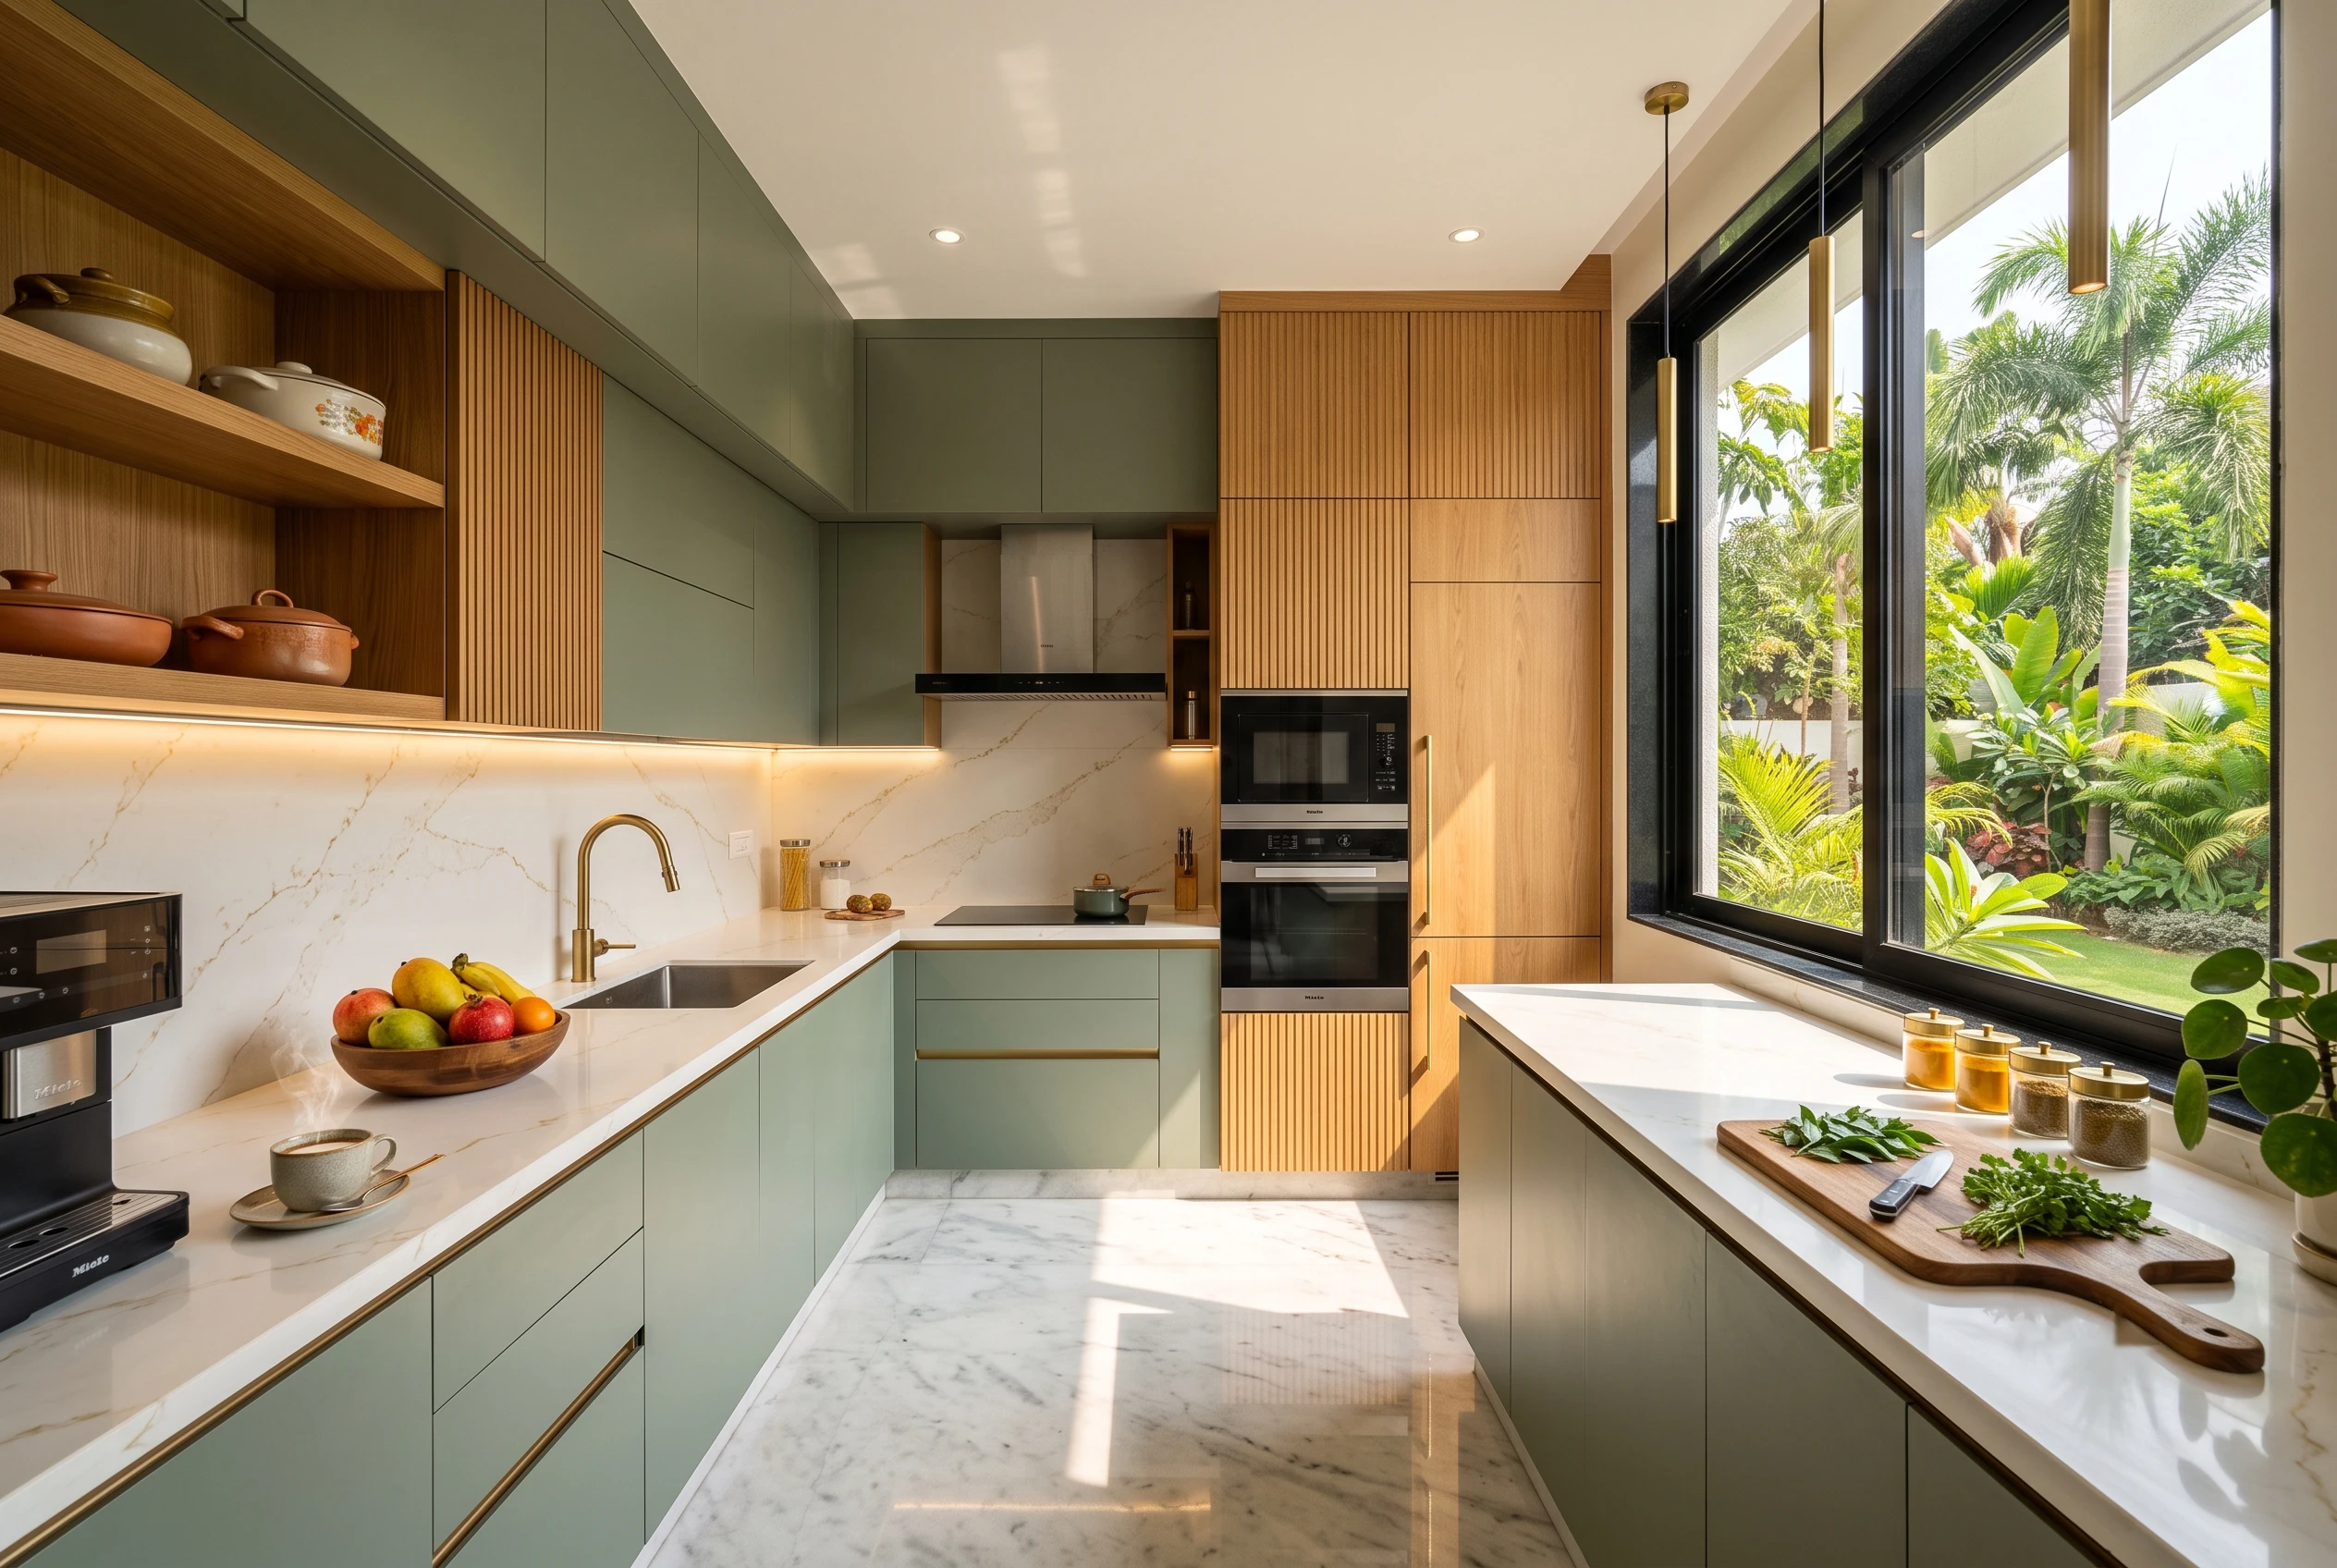
L-Shaped Modular Kitchen Design: Luxury & Efficiency
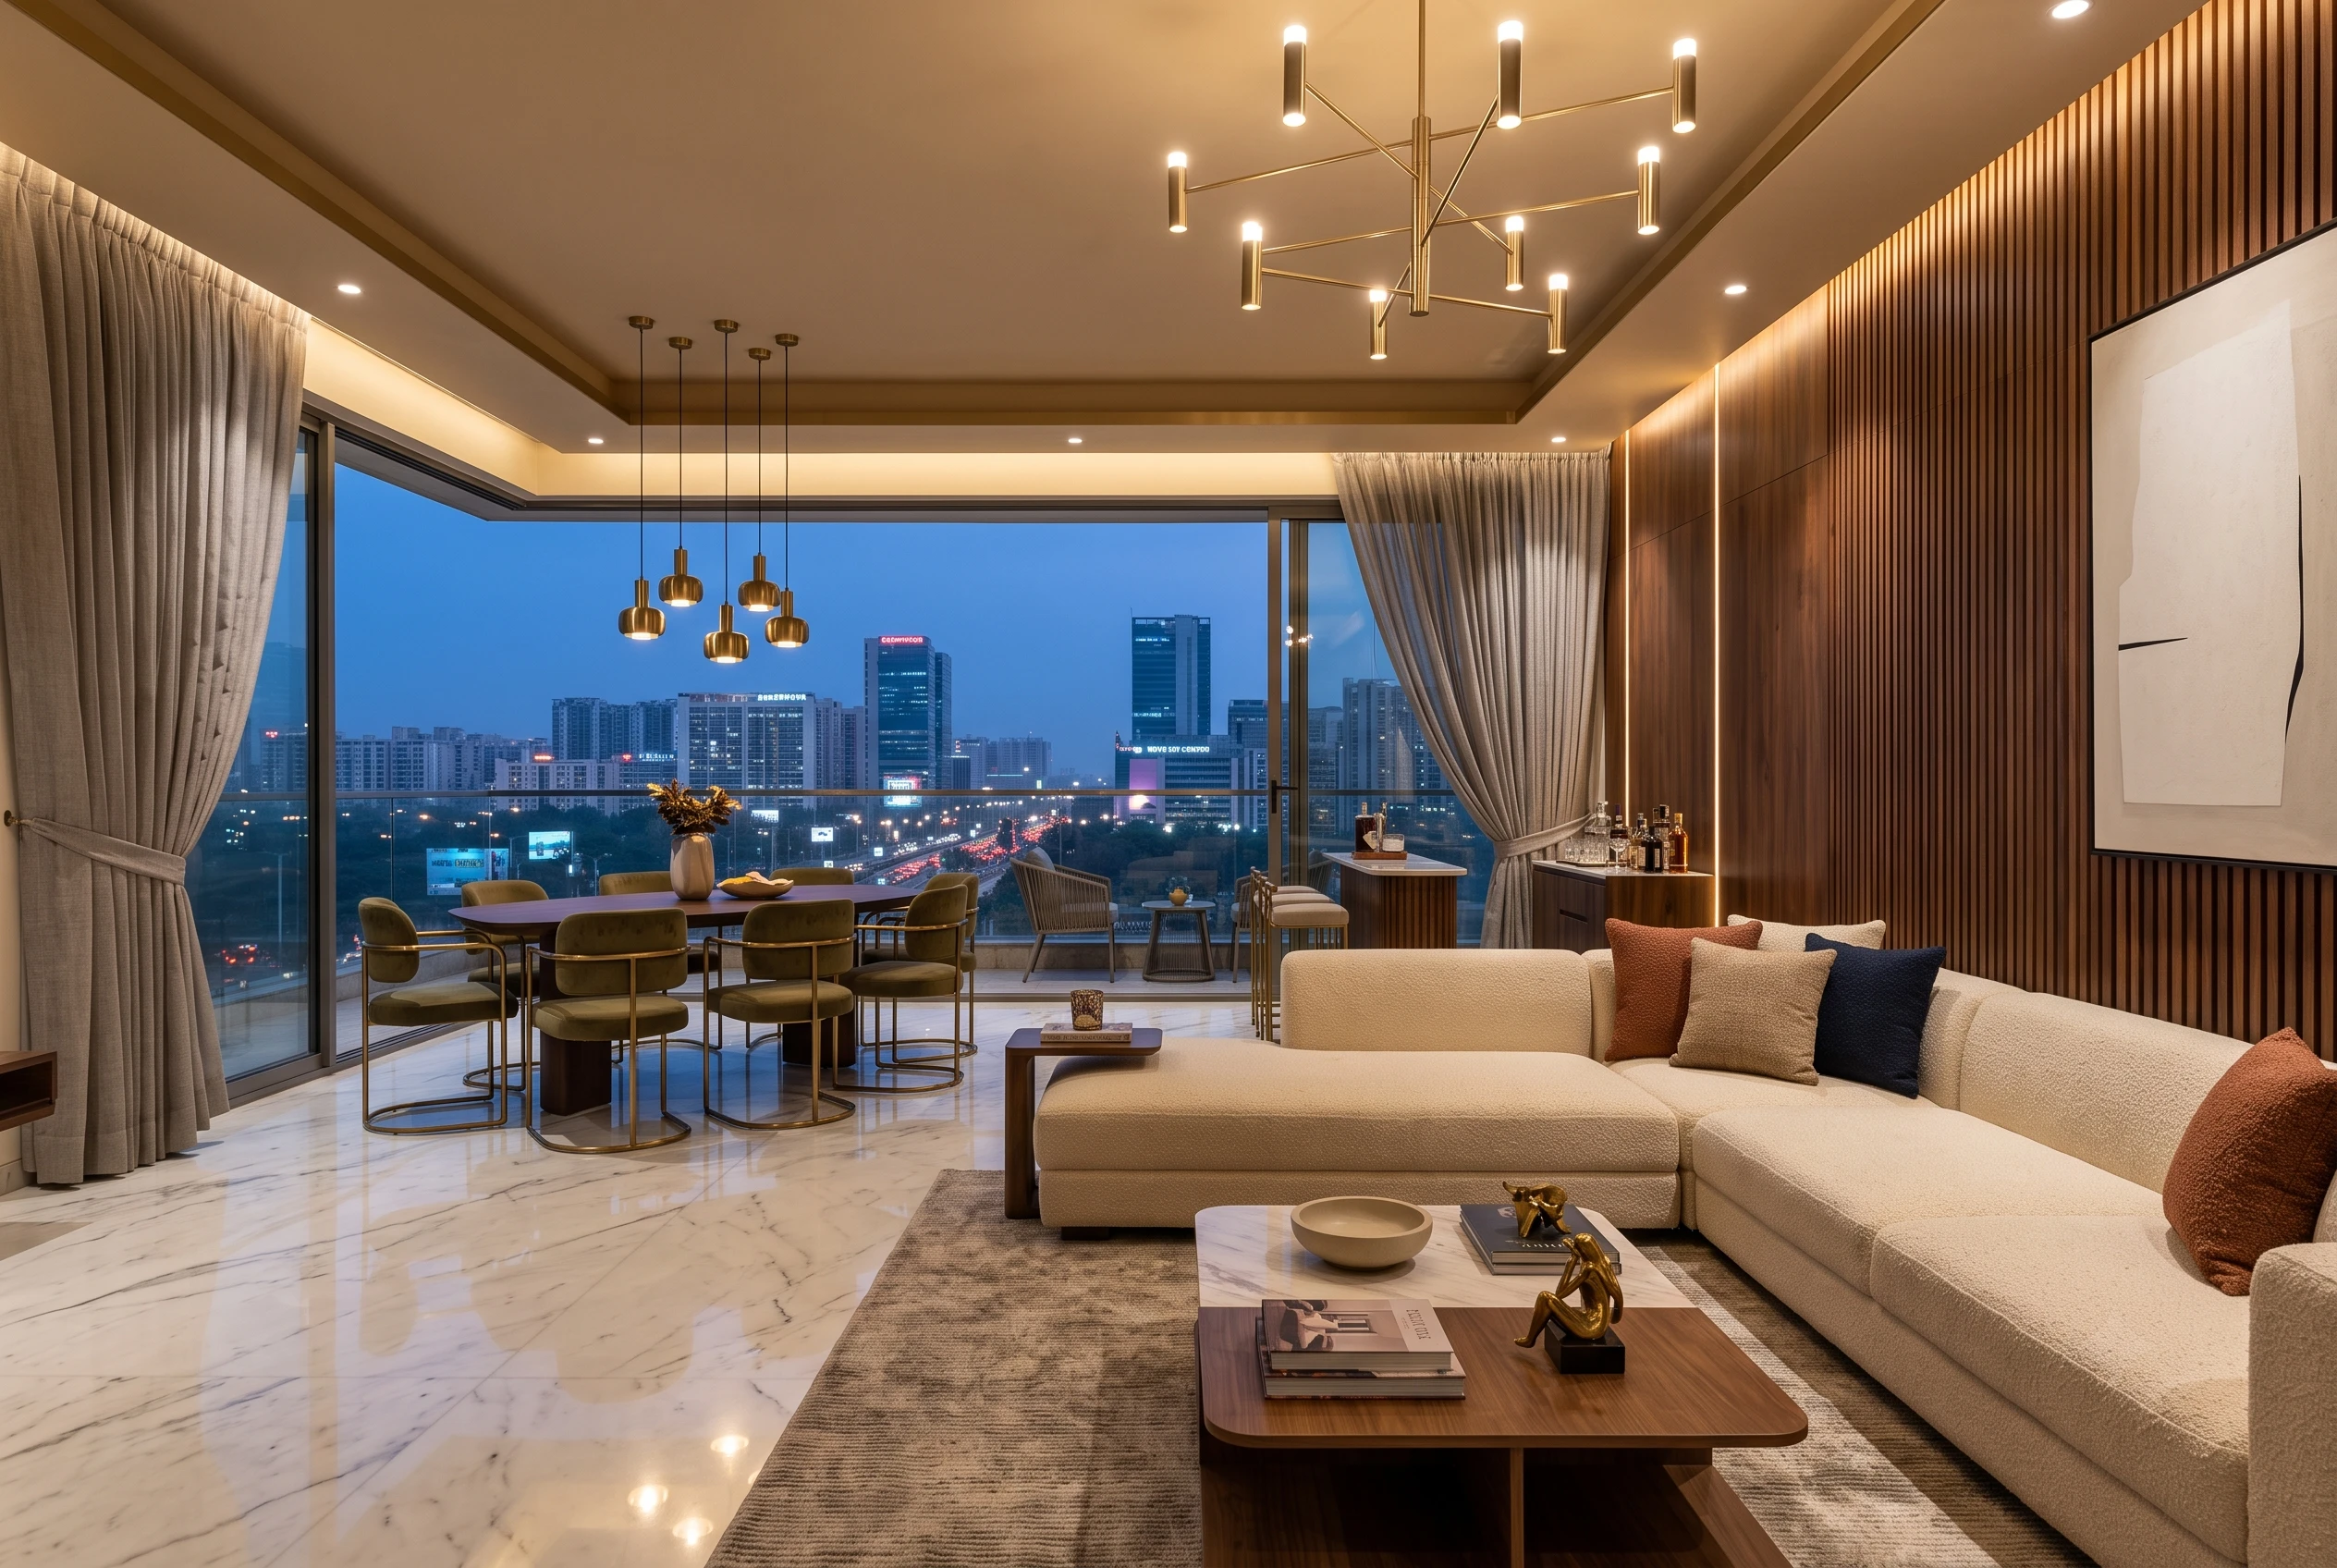
Top Luxury Interior Design Company in Noida
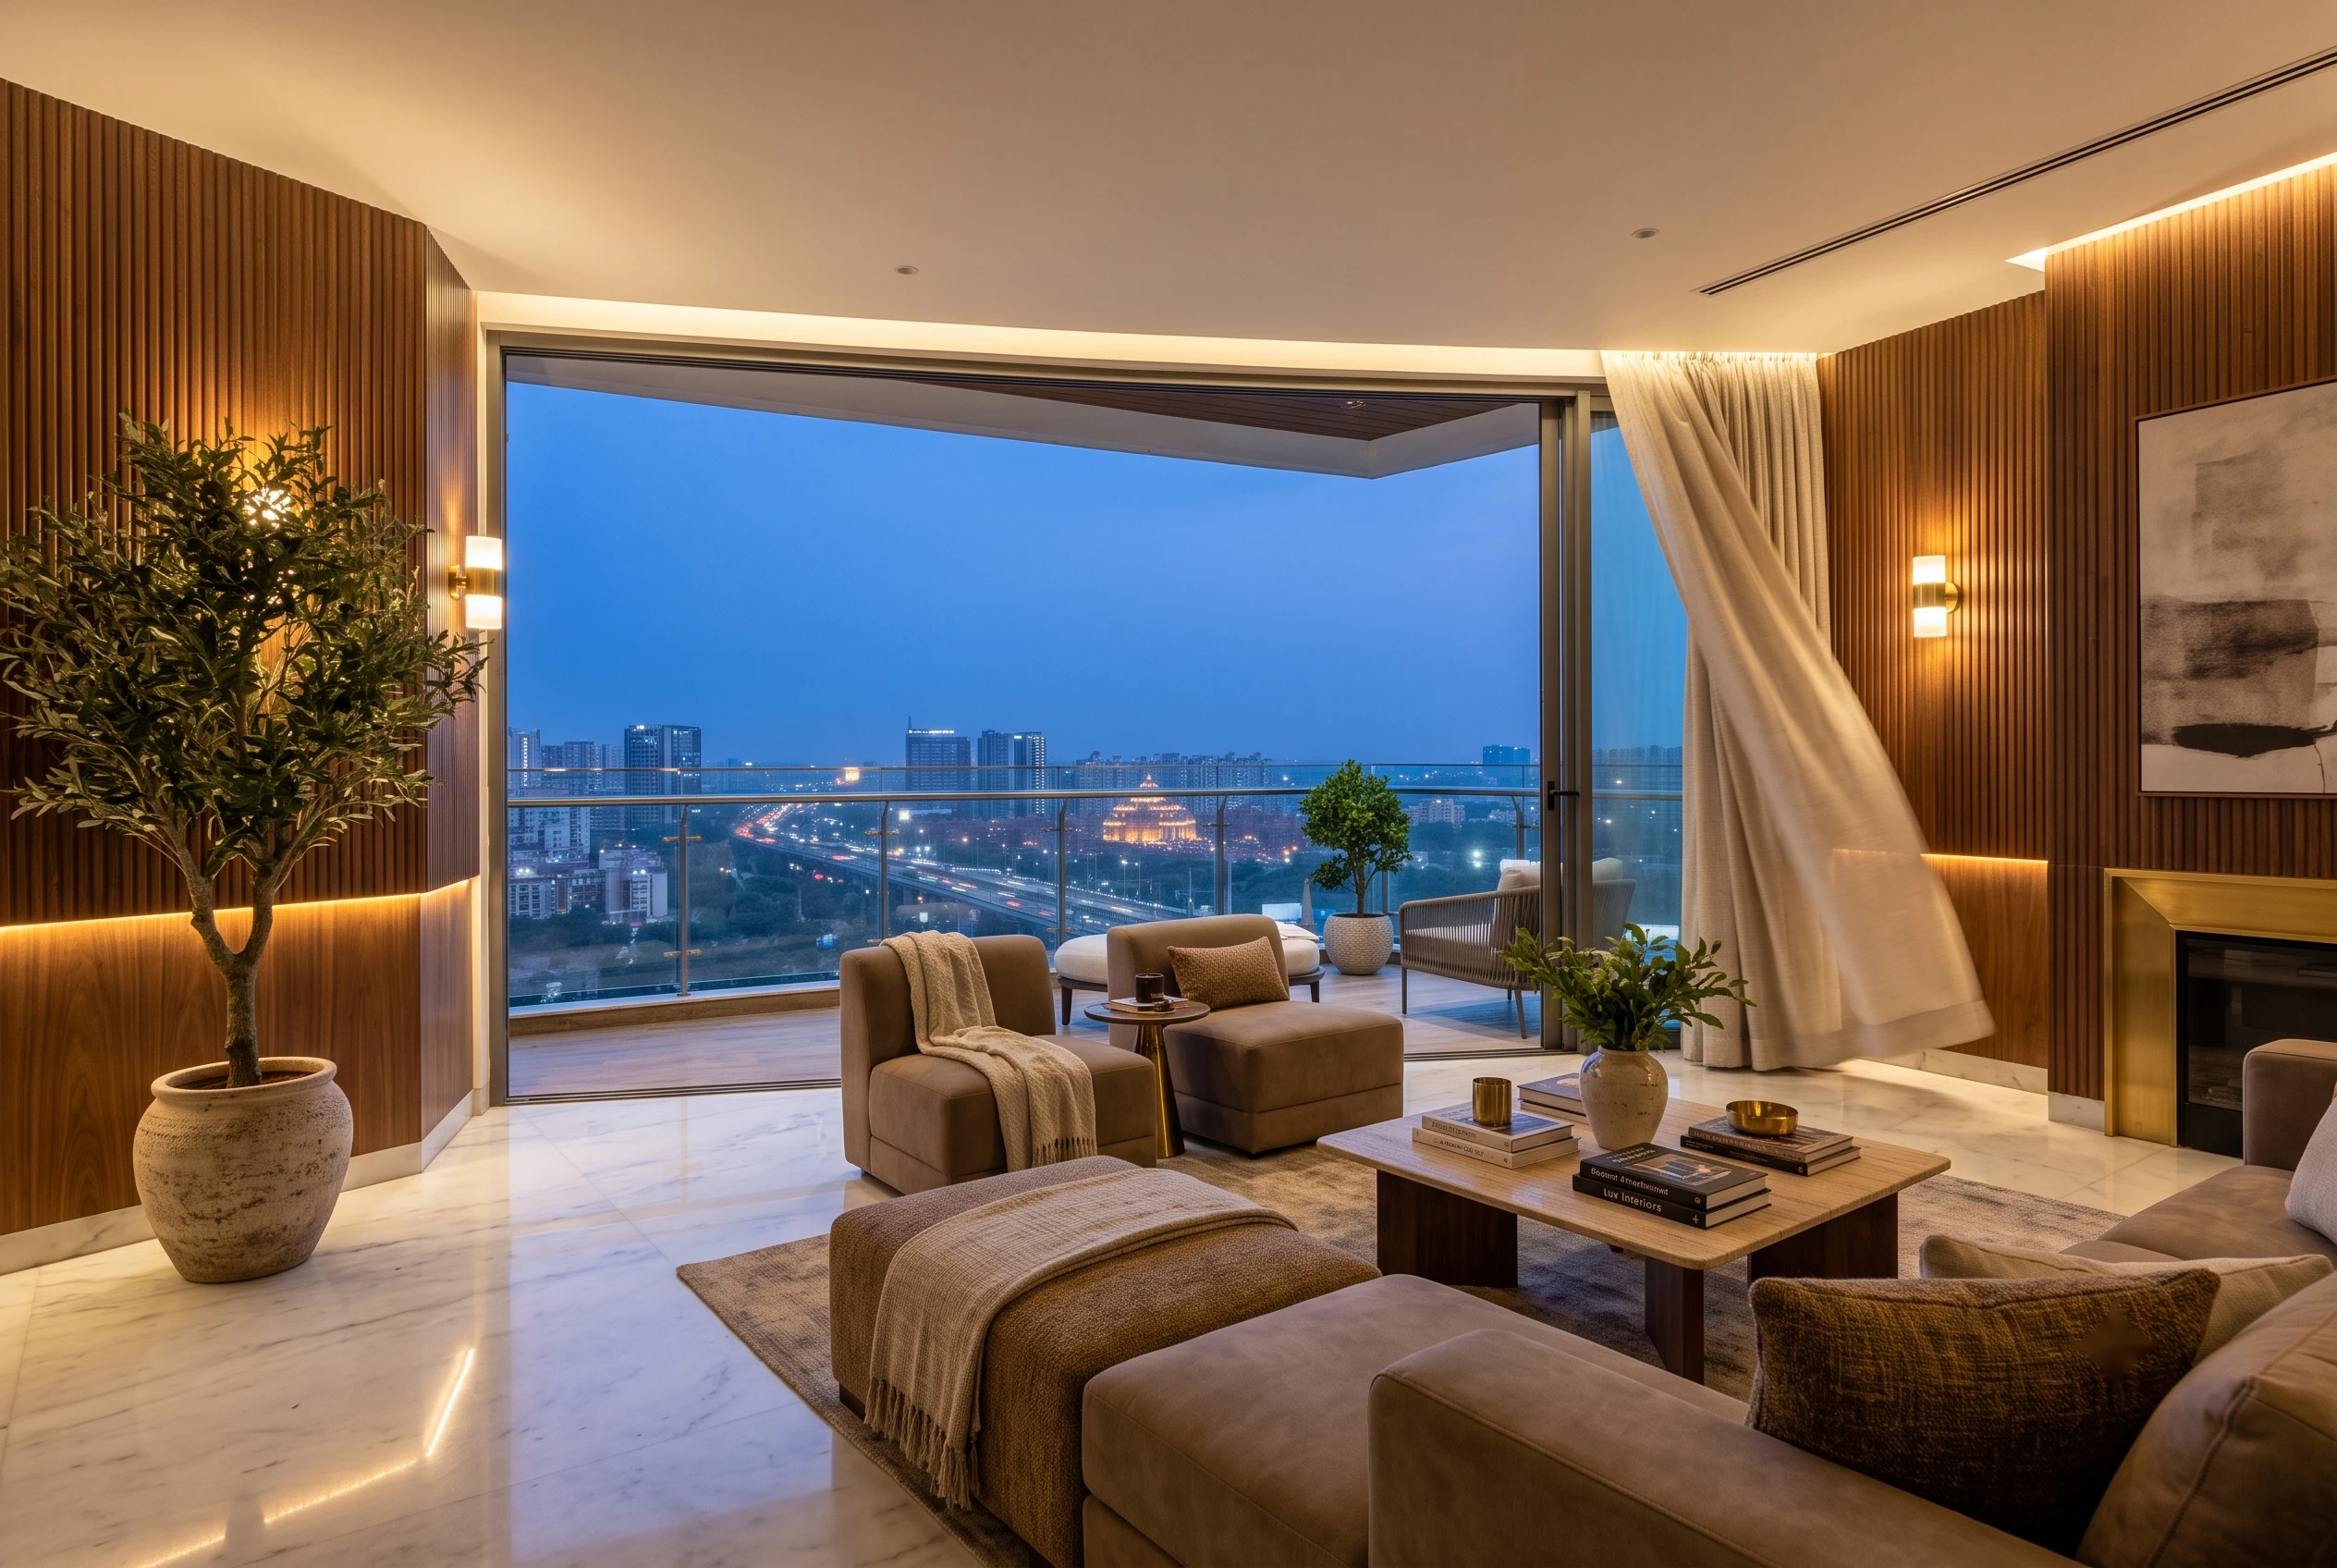
Top Interior Designer in Noida | Turn Your Home into a Luxury Sanctuary with Homeworkdesigns
Duplex Interior Design in South Delhi: GK & Panchsheel Case Notes
Renovating a Resale Flat in Gurgaon: What to Check Before You Move In
DLF Phase 3 vs DLF Phase 5: How Builder Floor Interiors Differ
Interior Design Cost for 4BHK Independent Floors in Gurgaon
Interior Designer vs Contractor: Who Should You Actually Hire?
Kitchen Renovation Cost in Gurgaon 2026: Modular vs.Custom, What’s Worth It?
Luxury Interior Designers in Gurgaon | Home & Office | Homework Designs
How to Design a Small 1BHK Apartment in Gurgaon: 11 Space-Saving Ideas
Top Interior Designer in DLF Phase 1 Gurgaon | 2026 Cost & Services
Renovating a Home in Palam Vihar Gurgaon Is About More Than Just Upgrading Interiors
Home Interior Designer Sohna Road Gurgaon: Designing Homes That Feel Luxurious, Functional, and Truly Personal
Interior Designer Golf Course Extension Road: Creating Luxury Homes That Feel Effortless
Home Renovation Sector 56 Gurgaon: Transforming Everyday Homes Into Elegant Living Spaces