Interior Designer in DLF Phase 1 Gurgaon: Local Projects & Process
Interior Designer in DLF Phase 1 Gurgaon: Local Projects & Process
DLF Phase 1 homes range from independent floors and villas to renovated family residences. Interior planning here needs to account for existing construction, storage, natural light, family routines and site coordination. A strong project begins with understanding the property rather than forcing a standard package onto it.
Start with the existing home
A site study documents room sizes, electrical points, plumbing, structural limitations and areas that can be improved. For renovation projects, the design team should also identify what is worth retaining and what creates long-term problems.
The local design process
Consultation and brief
The first discussion covers lifestyle, preferred design direction, budget and timeline. Families should also discuss future needs because storage and room usage often change over time.
Space planning
Layouts are developed around circulation, furniture scale, storage and daily routines. Good planning often solves more problems than adding expensive finishes later.
Materials and detailed drawings
After the concept is approved, finishes, lighting, carpentry and technical requirements are specified. Clear drawings reduce confusion between designers, contractors and vendors.
Execution and handover
Site work is sequenced around demolition, civil changes, electrical work, ceilings, flooring, carpentry, painting and final installation. The schedule should include inspections and snagging before handover.
Why local experience helps
Older homes can hide uneven walls, outdated wiring or changes made during previous renovations. A team that studies the property properly can budget for these issues instead of treating every surprise as an expensive variation.
Questions to ask an interior designer
- Who manages the site day to day?
- What is included in the design scope?
- How are changes and additions priced?
- Which materials are specified before work begins?
- What is the realistic execution timeline?
Plan your DLF Phase 1 project with Homework Designs
Homework Designs provides planning and design support for homes across Gurgaon. Explore interior design consulting or review our home renovation services before starting your project.
Understanding homes in DLF Phase 1 before designing
DLF Phase 1 has a mix of independent houses, builder floors, renovated residences and properties that have changed hands more than once. That variety matters because two homes with the same approximate area can require completely different interior scopes. One may be ready for wardrobes, a kitchen upgrade and loose furniture. Another may need waterproofing, new wiring, plumbing corrections, flooring and substantial civil work before the visible interior transformation can even begin.
A proper project therefore starts with an existing-condition study. The design team should measure the property, review the layout, identify fixed elements, check the condition of walls and ceilings and note electrical and plumbing constraints. If the home is being renovated, this first stage helps separate cosmetic changes from technical work that cannot safely be ignored.
Independent floor versus apartment interior planning
Independent floors often offer more freedom, but they can also come with more responsibility. Staircases, terraces, façade-facing windows, water tanks, shafts and older service routes can influence the design. Apartments may have stricter society rules, fixed service locations and lift or delivery restrictions. Neither type is automatically easier. The design process should respond to the actual building instead of applying a standard package.
For an independent floor, circulation between public and private areas is particularly important. The entrance should feel welcoming without exposing the entire home. Bedrooms need privacy, while the kitchen, dining and living spaces should support the family’s daily routine. In a compact apartment, storage and furniture scale can become the bigger challenge.
Step-by-step interior design process for a DLF Phase 1 home
1. Discovery and lifestyle brief
The first meeting should cover who lives in the home and how the spaces are used. Discuss work-from-home needs, entertaining, cooking habits, storage, pets, elderly family members and any existing furniture that must remain. This information is more valuable than choosing a colour palette on day one because it shapes the layout.
2. Measurement and technical review
Accurate measurements should include doors, windows, beams, electrical points, plumbing connections and ceiling heights. Renovation projects may also require a closer review of uneven walls, moisture, existing tiles and previous alterations. Discovering these conditions before approving expensive drawings reduces avoidable changes later.
3. Space planning
Layouts are tested around furniture dimensions, circulation and storage. A living room should allow people to move without squeezing between oversized sofas. A bedroom needs enough clearance around the bed and access to wardrobes. Kitchens should support the actual cooking workflow rather than simply follow a catalogue layout.
4. Design direction and materials
Once the plan works, the visual direction can be developed. Wood, stone, paint, metal, fabric and lighting should relate to one another. A premium result does not require every surface to be expensive. A restrained material palette with good detailing often feels more comfortable and ages better than a room filled with unrelated statement finishes.
5. Detailed drawings and specifications
This is where the design becomes buildable. Depending on the scope, documentation can include electrical layouts, ceiling plans, carpentry drawings, kitchen details, wardrobe interiors, bathroom selections and material specifications. The more clearly important elements are documented, the less the site team has to guess.
6. Budget confirmation
Before work starts, the scope should be broken into understandable categories. Separate design fees, demolition, civil work, electrical and plumbing, ceilings, flooring, carpentry, kitchen work, wardrobes, bathrooms, loose furniture, appliances and specialist services. This makes comparisons between proposals far more useful than relying on one final number.
How much does interior design in DLF Phase 1 cost?
There is no honest fixed cost because the investment depends on the existing condition, total area, number of rooms, amount of renovation, material choices and level of customization. A newer property with limited civil work can require a very different budget from an older house where wiring, plumbing and surfaces need attention.
The most useful way to control spending is to prioritise. Decide which spaces are used most heavily and which upgrades have the greatest daily value. A family may choose to invest more in the kitchen, wardrobes and lighting while retaining flooring that is still in good condition. Another homeowner may prioritise a complete renovation before moving in. The design should reflect those decisions rather than forcing every room into the same cost level.
Where hidden costs usually appear
Homeowners often focus on cabinetry and finishes because those are easy to visualise. However, site preparation can add meaningful cost. Dismantling, debris removal, wall repairs, waterproofing, electrical upgrades, plumbing corrections and surface preparation may all be required before new work is installed.
Other items that deserve clarification include hardware quality, internal wardrobe accessories, appliance provisions, light fixtures, transport, site protection and disposal. The answer is not to assume that every possible item is included. It is to document what is included and create a clear process for approved additions.
Kitchen design for family homes
The kitchen should be planned around real use. Consider the number of people who cook at the same time, appliance sizes, dry storage, refrigerator location, waste handling and countertop requirements. Storage should be accessible rather than simply maximised. Tall units, corner solutions and pull-outs can be useful when they solve a specific problem, but unnecessary mechanisms can increase cost and maintenance.
In a renovation, existing plumbing and gas locations should be reviewed before committing to a completely different layout. Moving services can be possible, but the technical work and budget implications should be understood early.
Bedrooms, wardrobes and storage
Generic wardrobe interiors often fail because households do not store the same things. A detailed discussion about hanging clothes, folded items, luggage, shoes, accessories and seasonal storage can produce a more useful result. Full-height wardrobes may maximise capacity, but access and maintenance should still be considered.
Bedrooms should also respond to sleep, reading and work requirements. Good bedside lighting, charging points and circulation are basic details that make a room easier to live in. Decorative furniture should not consume the clear space needed for everyday movement.
Lighting and false ceiling planning
Lighting should be coordinated with furniture before electrical points are finalised. A strong scheme usually combines general illumination with task and accent lighting. The goal is not to cover every ceiling with downlights. Reading areas, kitchens, wardrobes, mirrors and work surfaces may each need different light.
False ceilings can conceal services and improve lighting distribution, but they should respect the existing ceiling height. Lowering every room unnecessarily can make the home feel compressed. The ceiling design should have a functional reason as well as a visual one.
Renovation sequencing and timeline
A realistic renovation follows dependencies. Demolition and structural or civil changes usually happen before concealed electrical and plumbing work. Surface preparation, ceilings, flooring and painting are coordinated around this sequence, while custom carpentry can move into manufacturing after drawings and measurements are finalised.
Several activities can overlap, but rushing one trade before another is ready often creates rework. Custom furniture should not be ordered from assumed measurements, and delicate finishes should not be installed before dusty work is complete. A clear project schedule should show the major stages and allow for approvals and material lead times.
Working around an occupied home
Some families need to remain in the property during renovation. In those cases, work may need to be phased room by room. Dust control, temporary storage and access to essential spaces become part of the planning. Phased work can reduce disruption, but it can also extend the schedule, so the homeowner should understand the trade-off.
How to choose the right interior designer in DLF Phase 1
Start with relevant work, but look beyond photographs. Ask how the designer moves from concept to execution. Who prepares detailed drawings? Who visits the site? How are materials approved? How are changes priced? What happens if a selected product becomes unavailable? A strong process should answer these questions clearly.
It is also worth discussing communication. Decide how often updates will be shared and who is the main point of contact. Good design can still become stressful when decisions are scattered across multiple vendors without clear responsibility.
Questions to ask before signing
- What exactly is included in the design and execution scope?
- Will I receive detailed layouts and specifications?
- Who manages the site and coordinates contractors?
- How are design changes documented and priced?
- Which materials and hardware levels are assumed in the quote?
- What is excluded from the proposal?
- What payment milestones apply?
- How will quality be checked before handover?
- What support is available after completion?
Preparing for the first consultation
Collect the floor plan if available, photographs of the current home and a list of rooms that need work. Note any furniture that must stay and identify practical problems you want the project to solve. Reference images can help communicate taste, but separate images that are simply attractive from ideas that fit your actual home.
An honest budget range and desired move-in date also help the designer set priorities. Early clarity does not lock you into every detail, but it prevents a scheme from being developed around unrealistic assumptions.
Final inspection and handover
Before considering the project complete, test drawers, shutters, locks, lighting, appliances and other agreed systems. Check paint, stone, hardware and alignment. Create a snag list for items that need correction and keep warranty information and relevant product documents together.
For homeowners planning a larger transformation, Homework Designs can begin with interior design consulting and develop the scope into a coordinated renovation plan. You can also explore home renovation services in Gurgaon when the project involves substantial changes.
Why local coordination can make execution easier
Being familiar with Gurgaon does not replace good design, but local coordination can simplify site visits, supplier discussions and practical scheduling. Access restrictions, delivery windows and building requirements can affect how work is executed. A team that plans around these realities is less likely to discover them after materials have already been ordered.
Planning around an occupied home
Many DLF Phase 1 renovation projects happen while the family is still living in the property. That changes the execution plan. Rooms may need to be completed in phases, furniture may need temporary storage and dust control becomes a daily concern. Before work begins, agree which areas remain usable and how workers will access the site.
Phased execution can take longer than an empty-site renovation, but it can make the transition more manageable. The important thing is to design the sequence before demolition starts rather than improvising room by room.
Kitchen and utility planning
The kitchen is often the first area homeowners want to modernise. Measure appliance dimensions, plumbing points, ventilation and electrical load before finalising the cabinet layout. Utility areas also deserve attention because washing machines, drying racks, cleaning supplies and service access can quickly create clutter when they are not planned together.
Bedrooms and storage
Older homes frequently have storage that was designed for a different lifestyle. Instead of simply replacing one wardrobe with another, review clothing categories, luggage, documents, accessories and seasonal items. A properly planned wardrobe can free up valuable floor area and make smaller rooms feel easier to use.
Lighting for older Gurgaon homes
Good lighting can change the character of an older property without requiring a complete architectural transformation. Layer ambient, task and accent lighting instead of depending on a single central fixture. Before closing ceilings, confirm electrical circuits and access points for future maintenance.
False ceilings: when they make sense
A false ceiling can hide services, introduce layered lighting and visually define spaces, but it should not be added automatically. Consider ceiling height, air-conditioning routes, existing slab conditions and maintenance access. In rooms with limited height, a simpler lighting treatment may preserve a better sense of space.
Material selection for a long-lasting renovation
Choose finishes based on where they will be used. High-touch areas need surfaces that tolerate daily cleaning, while decorative features can be used more selectively. Ask for physical samples where possible because colours and textures can look very different on a phone screen than they do under the home’s actual lighting.
Managing permissions and site logistics
Before demolition or major deliveries, check building or neighbourhood requirements relevant to the property. Access timing, debris removal, lift usage and contractor entry can affect the schedule. These details are easy to overlook when the focus is entirely on the design concept.
How to prepare for your first designer meeting
Bring the property floor plan if available, photographs of the existing rooms, a rough budget range and a short list of priorities. Save a few reference images, but do not expect every reference to fit the actual house. A useful consultation translates inspiration into decisions that work within the property’s dimensions and construction.
After-service and handover
Before final payment, walk through the home room by room. Test lights, switches, drawers, wardrobe shutters, plumbing fixtures and hardware. Note paint touch-ups, alignment issues and missing accessories on a written snag list. Ask for the final material and hardware information so future repairs are easier.
FAQs
Can an old home in DLF Phase 1 be completely redesigned?
Yes, provided the existing condition and any structural limitations are assessed before finalising the scope.
Should I finalise a contractor before the design?
A coordinated approach can reduce gaps, but the important thing is to finalise drawings and specifications before execution begins.


Related Posts
Builder Floor Interior Design Cost Gurgaon: Complete 2026 Budget Guide
Builder Floor Interior Design Ideas Gurgaon: Layout, Storage, Furniture & Cost Guide

Best Interior Designer in Gurgaon: 10 Companies to Compare in 2026
Bedroom Interior Design Ideas for Gurgaon Homes: Modern, Comfortable & Functional Spaces | 2026 Guide
Interior Designer in Sector 56 Gurgaon: A Practical Guide to Designing a Better Home
Interior Designer Near Golf Course Road Gurgaon: How to Choose the Right Studio
Home Renovation Company in South City Gurgaon: How to Plan a Smooth Remodel
Interior Design Services in Sushant Lok: Hire a Local Studio
Office Interior Design in Gurgaon for Startups & Small Teams: Cost Guide
Penthouse Interior Designer in Gurgaon: What to Expect from Consultation to Handover
Interior Design for Villas in Golf Course Extension: Process & Pricing
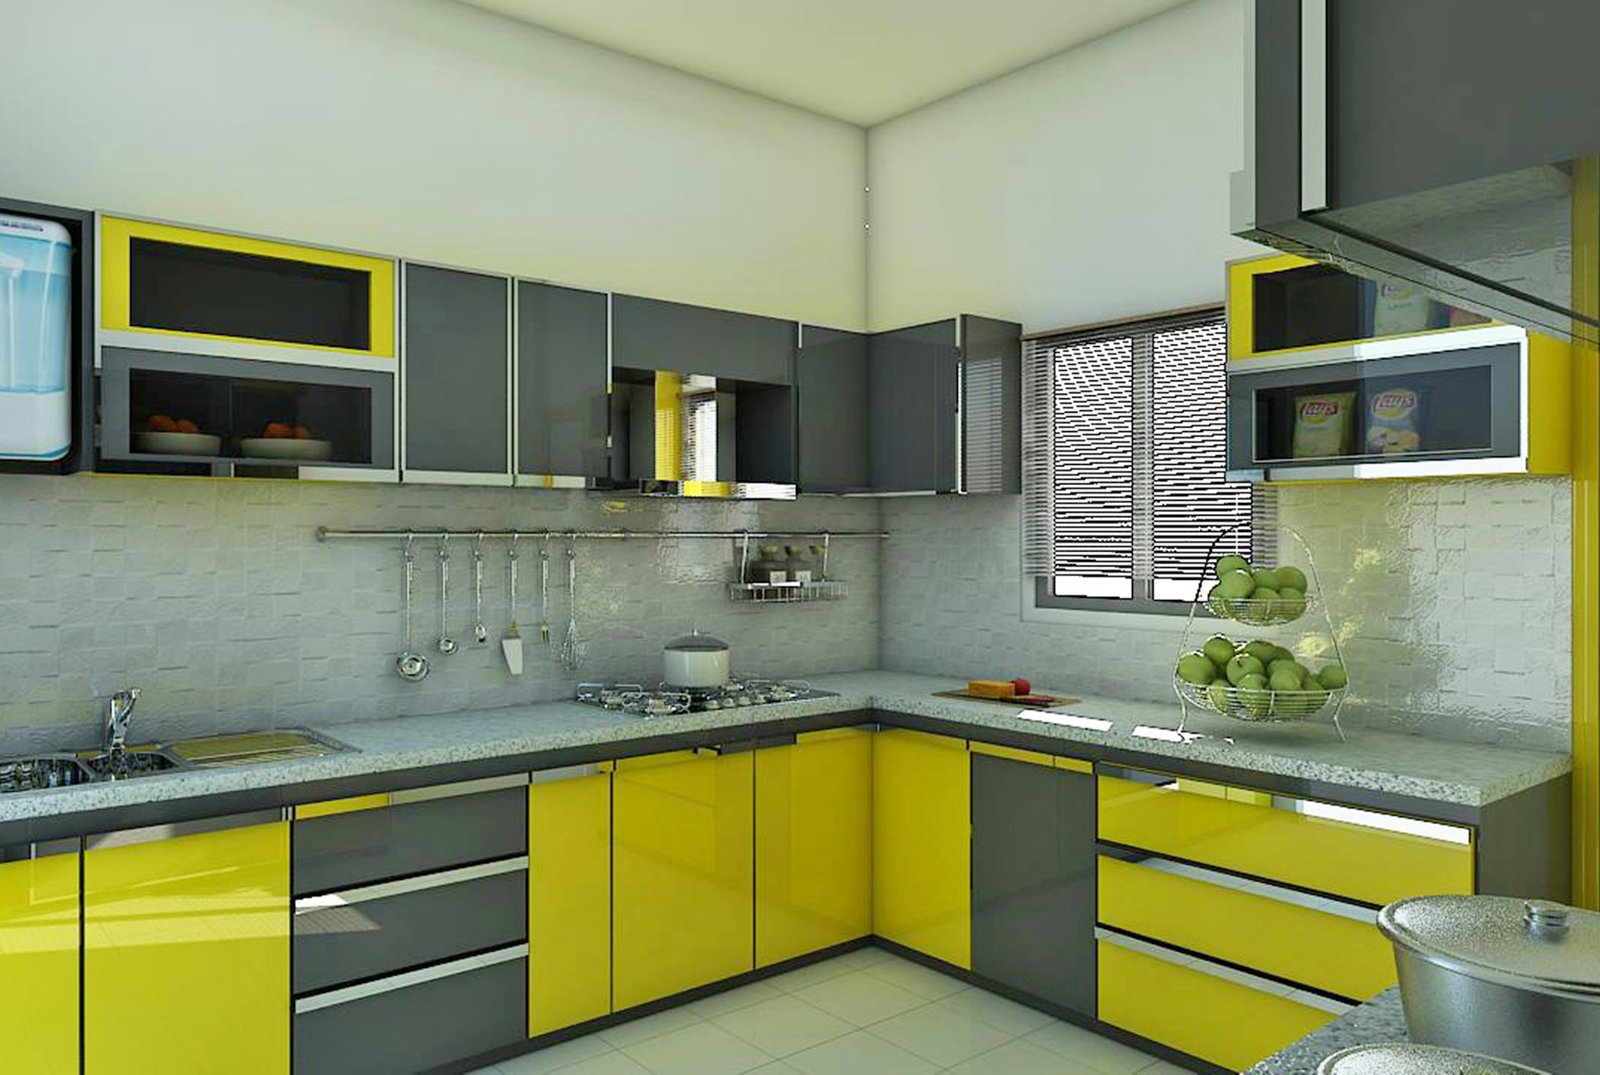
Modular Kitchen Designer in Gurgaon: Cost & Design Process
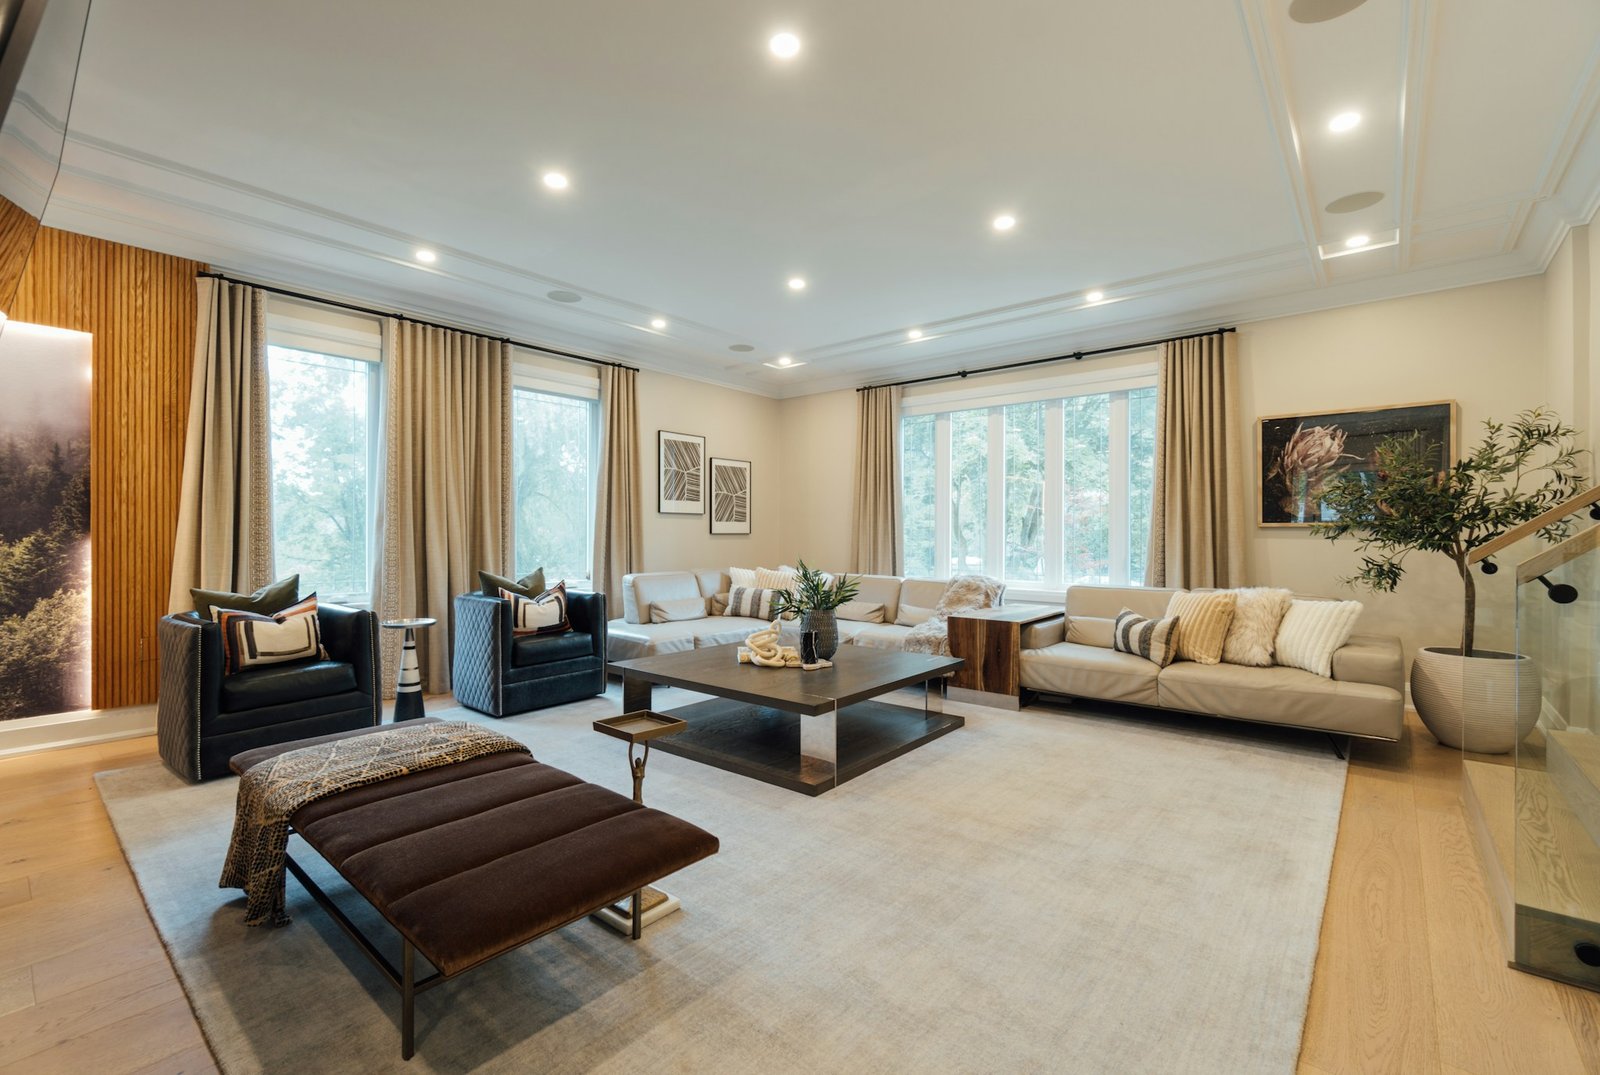
3 BHK Interior Design Package in Gurgaon: What’s Included, What’s Extra
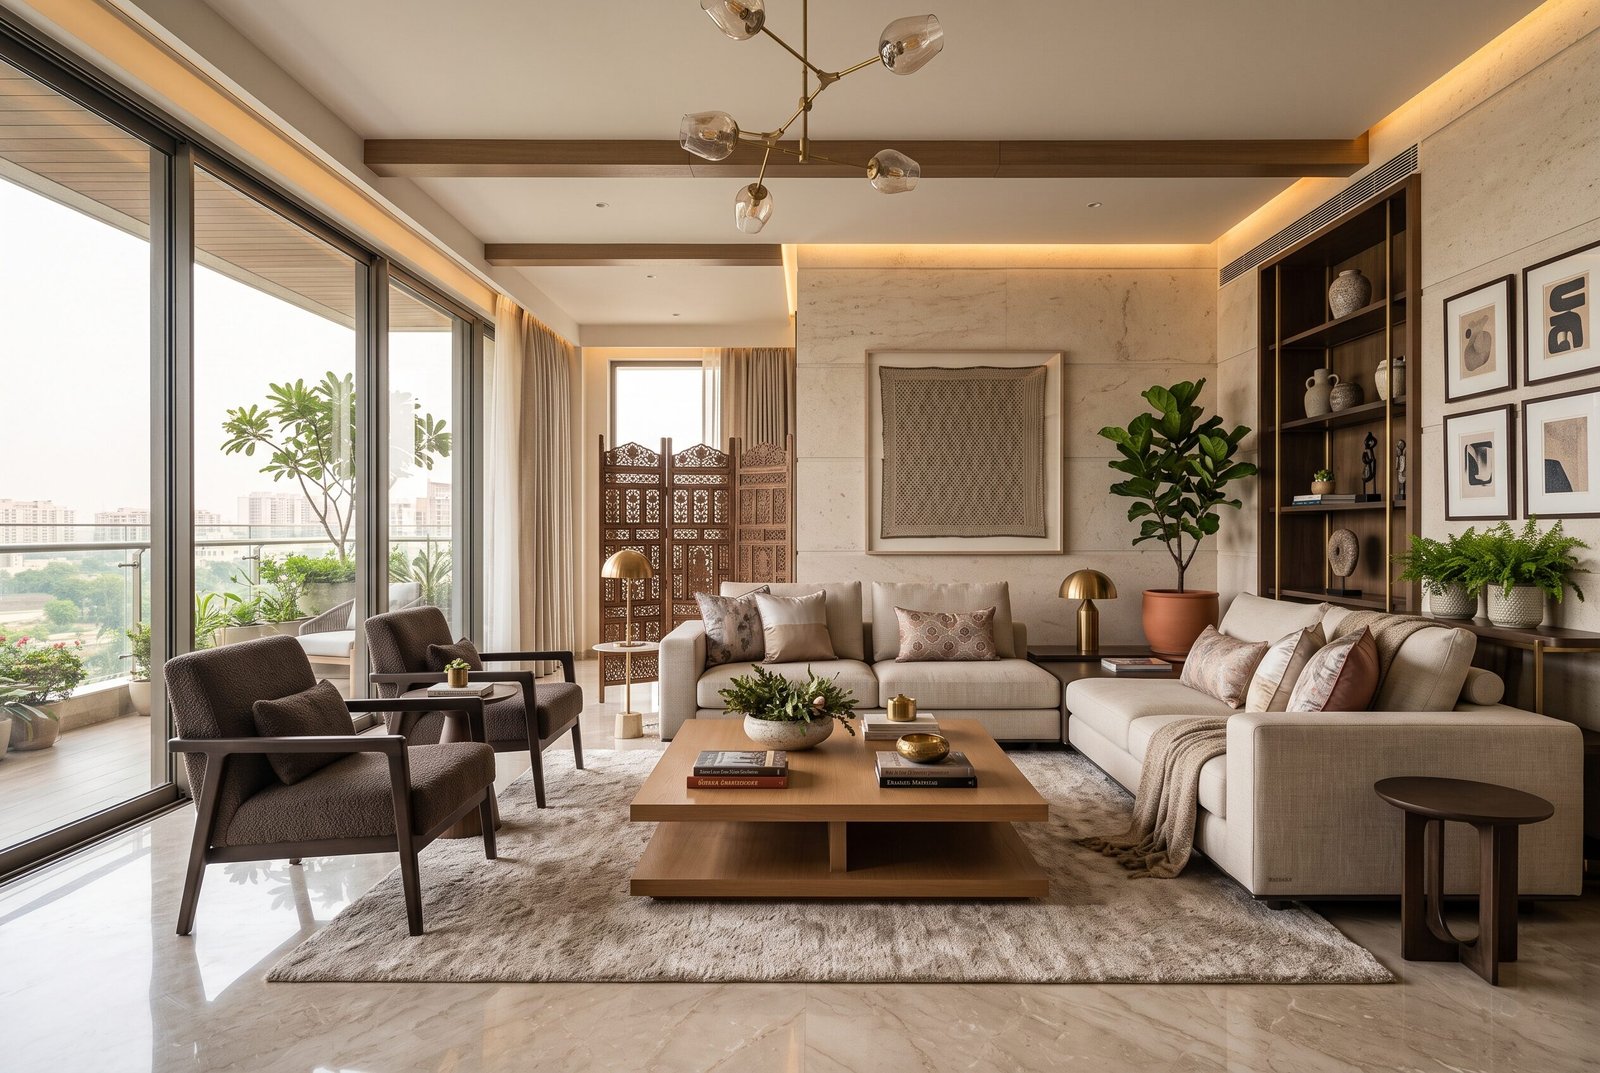
Hire an Interior Designer in Gurgaon: A Practical Guide to Designing a Home You’ll Love
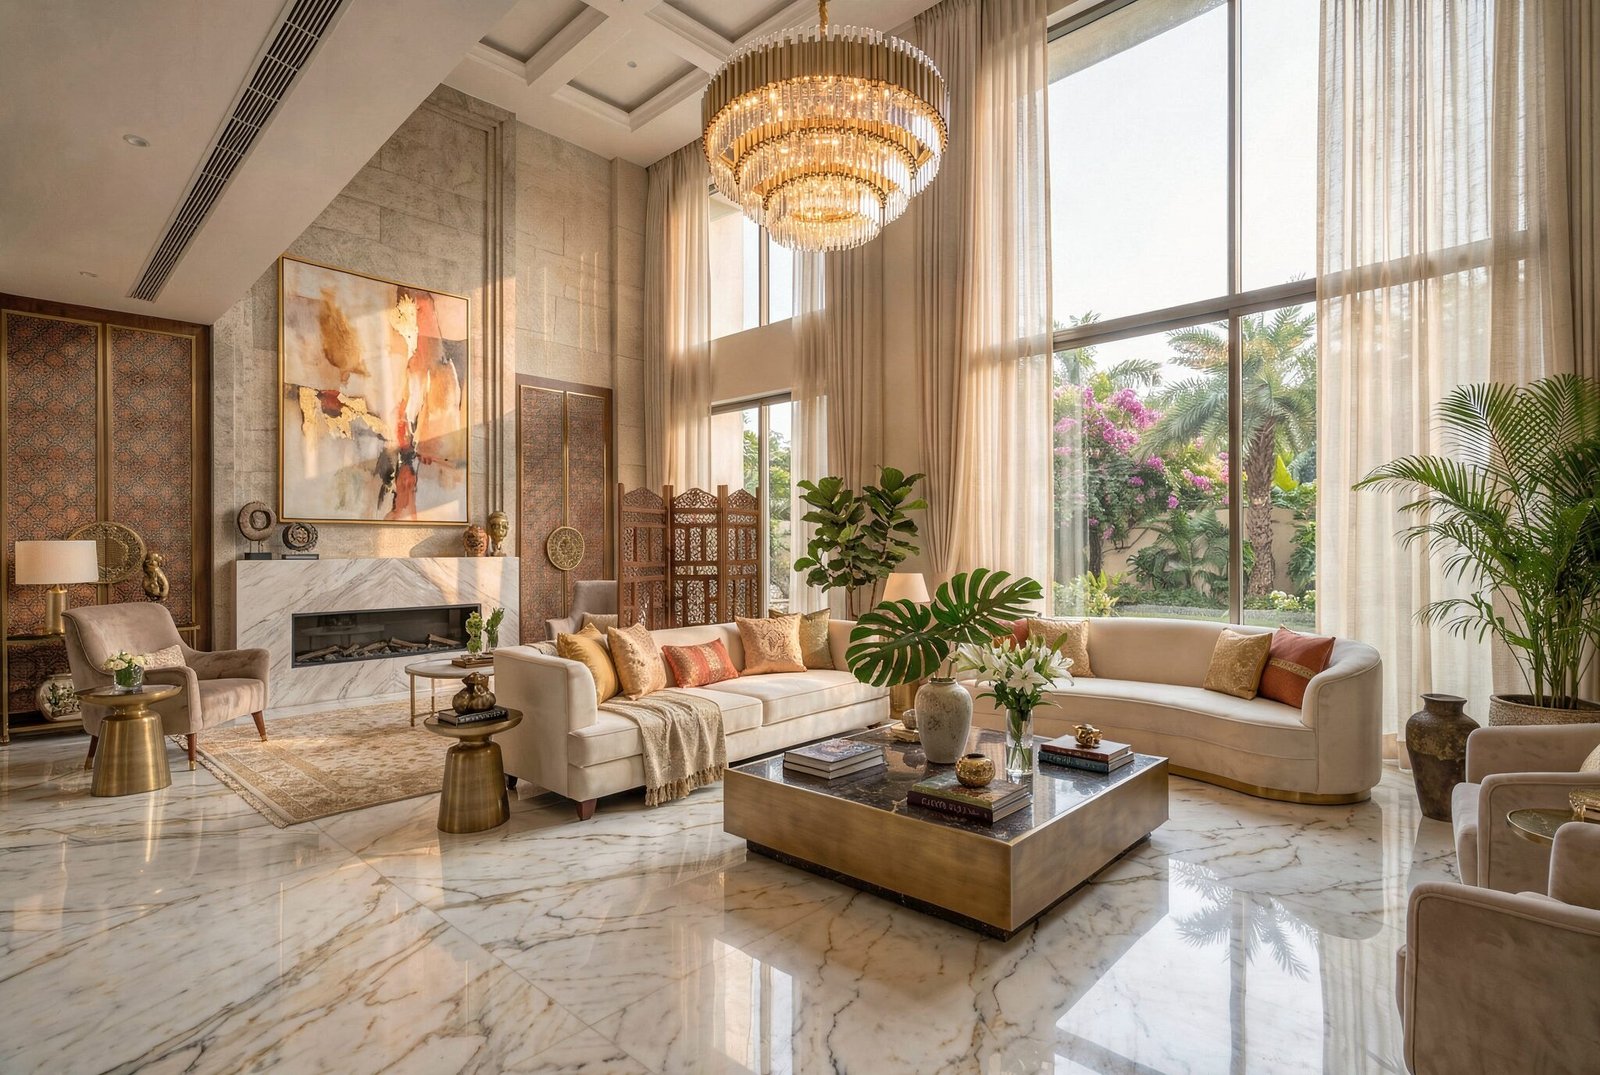
Beyond the Hype: What You Really Need to Know About Hiring Famous Interior Designers in Delhi
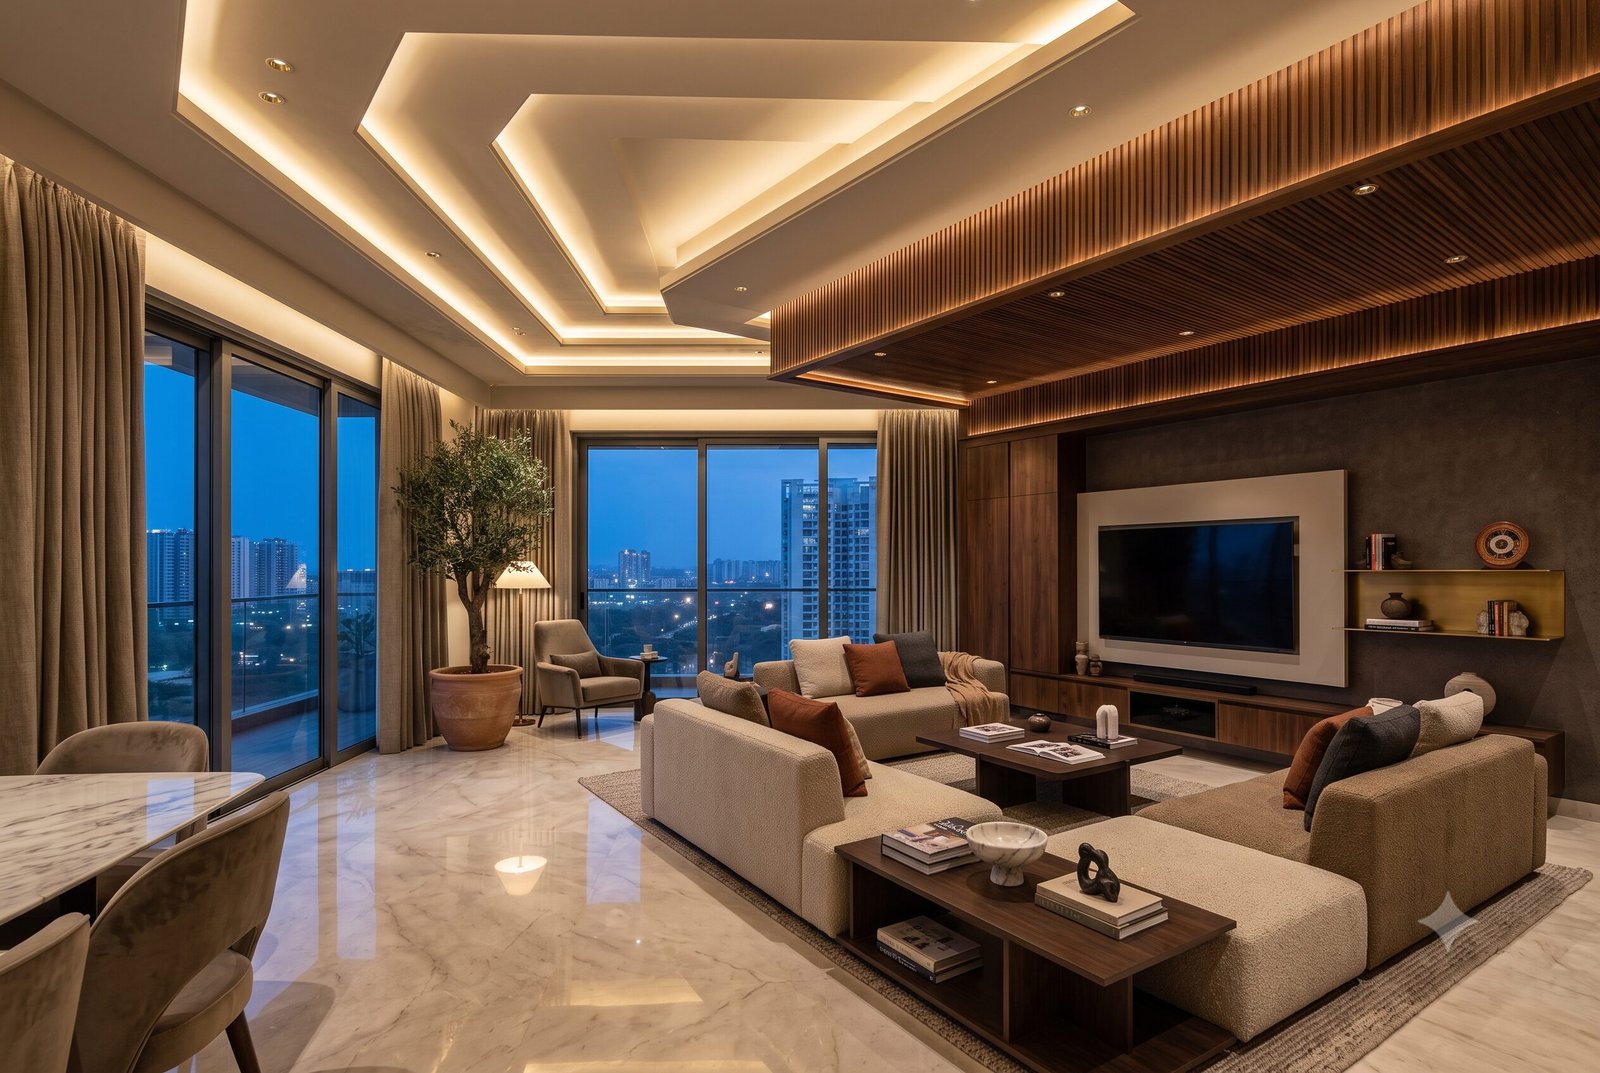
False Ceiling Design for Living Room: Luxury Ideas & Trends
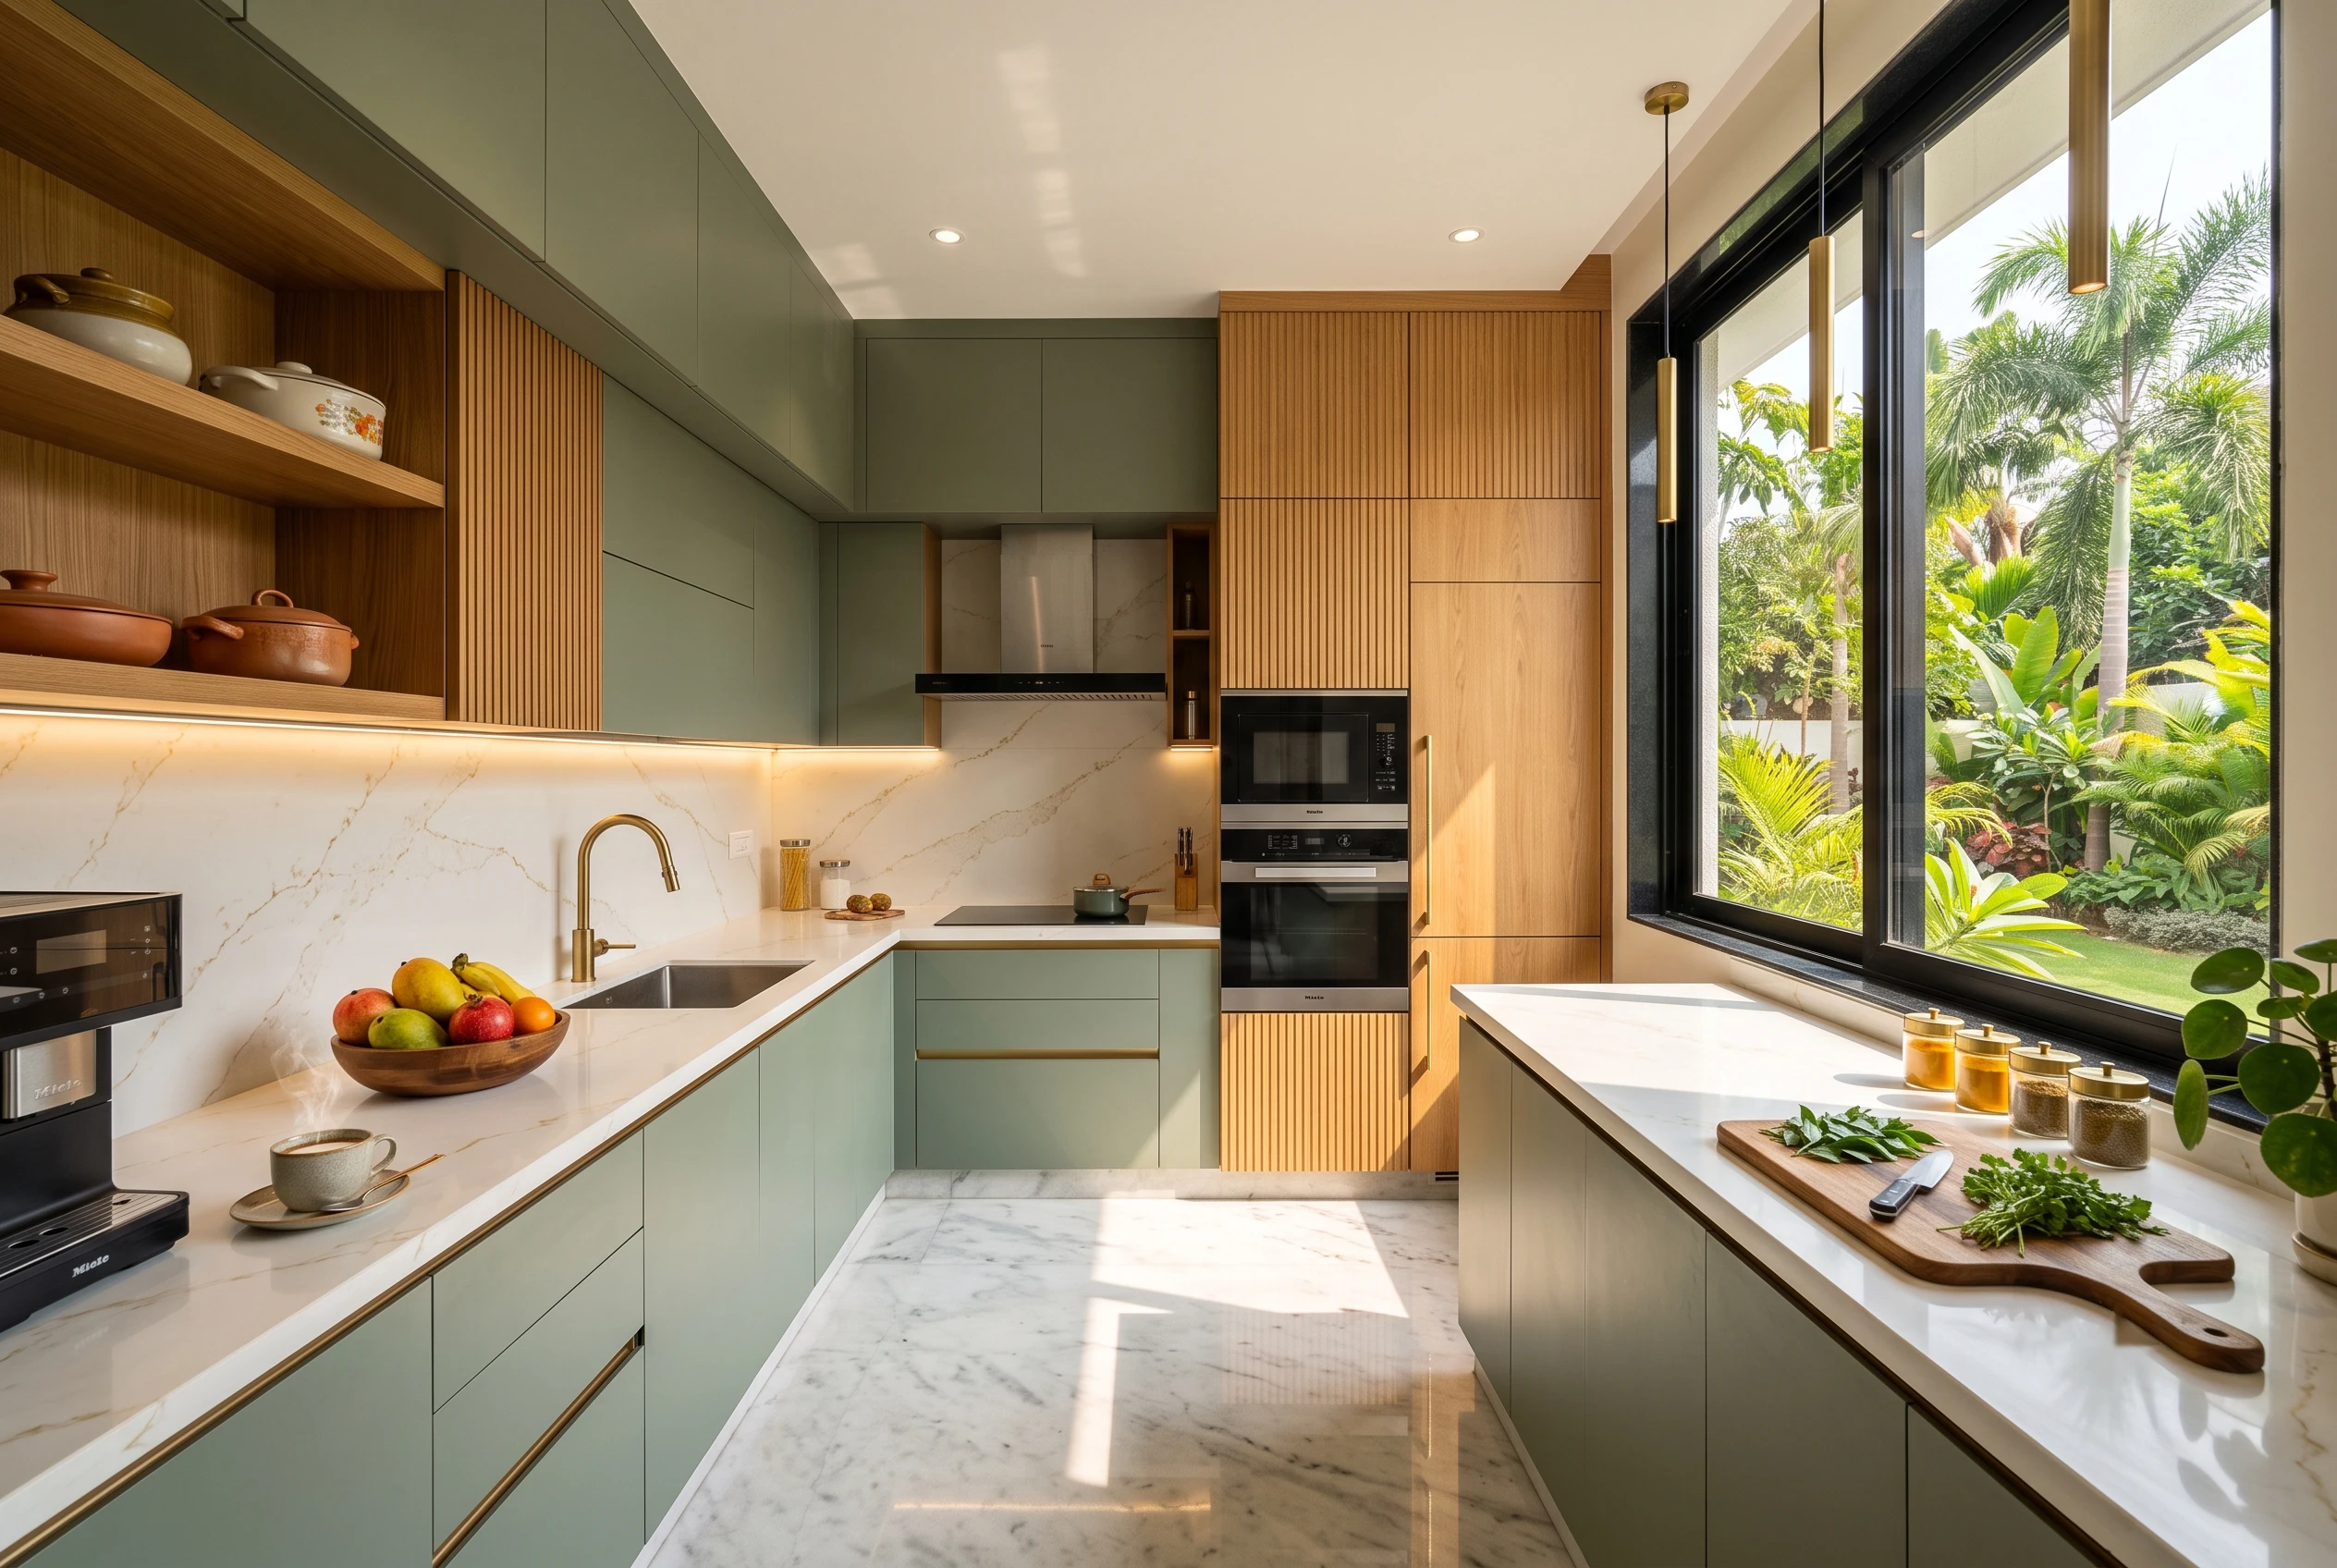
L-Shaped Modular Kitchen Design: Luxury & Efficiency
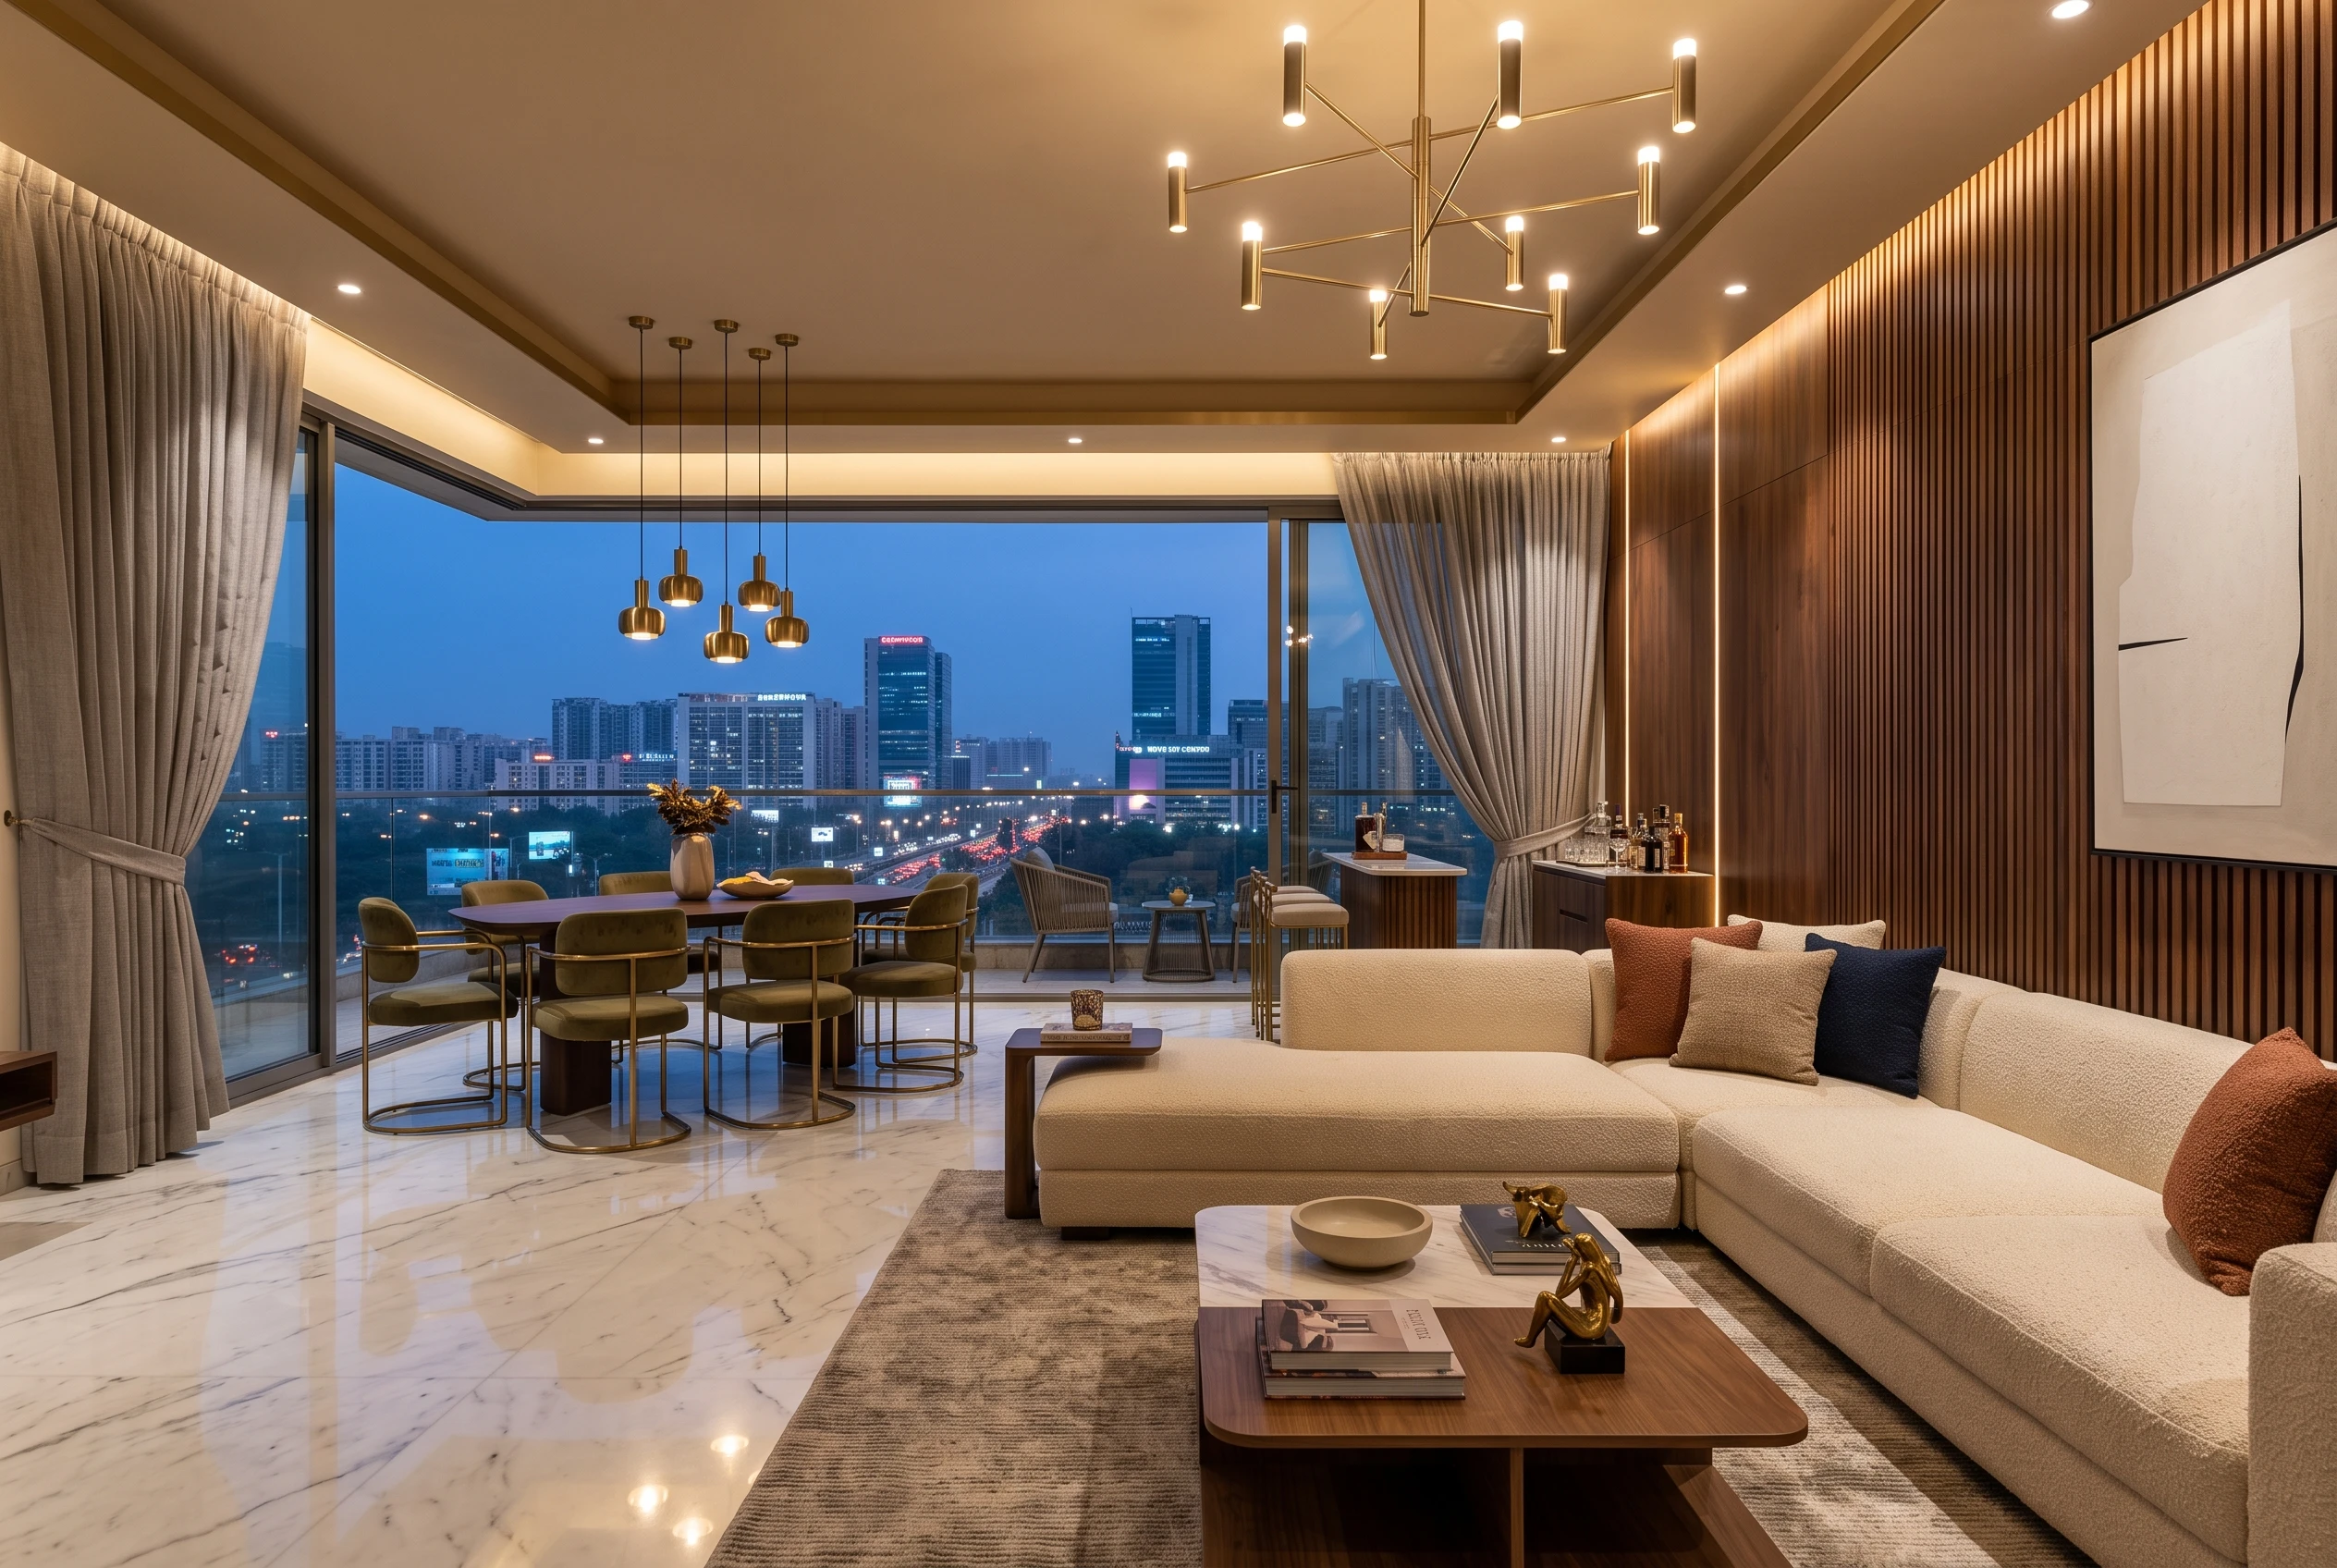
Top Luxury Interior Design Company in Noida
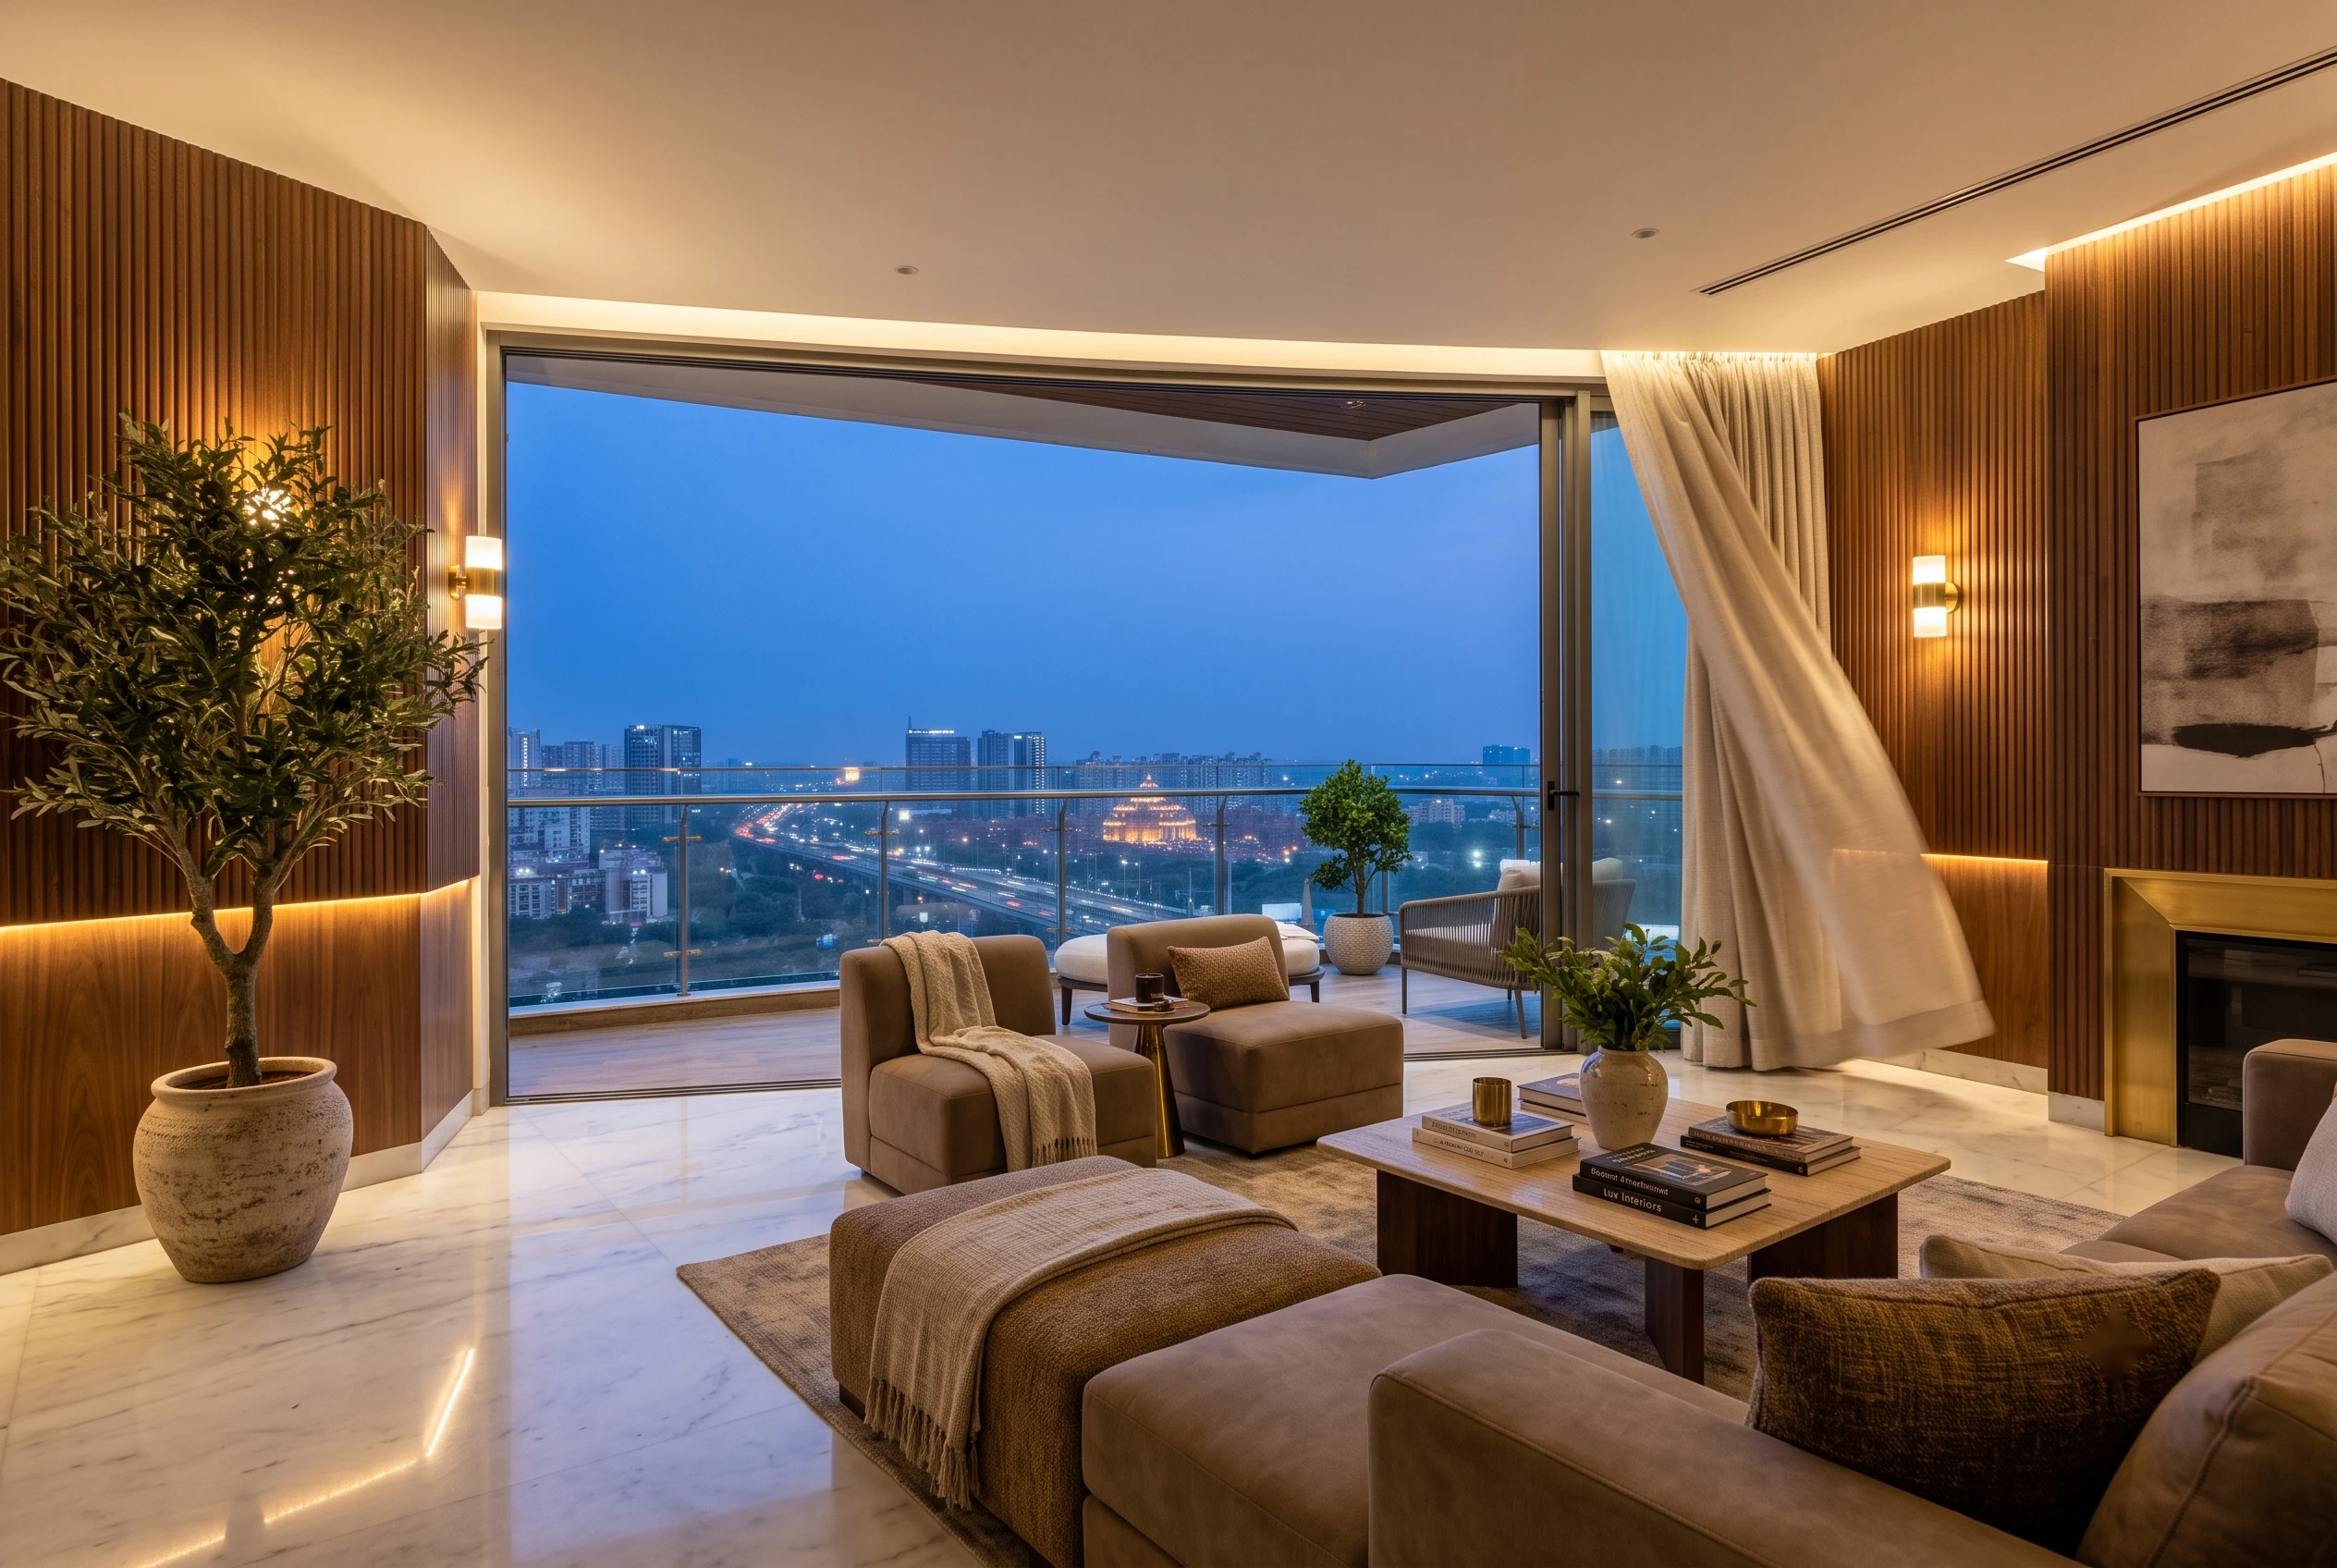
Top Interior Designer in Noida | Turn Your Home into a Luxury Sanctuary with Homeworkdesigns
Duplex Interior Design in South Delhi: GK & Panchsheel Case Notes
Interior Design Cost for GK1 & GK2 Builder Floors: A 2026 Pricing Guide
Renovating a Resale Flat in Gurgaon: What to Check Before You Move In
DLF Phase 3 vs DLF Phase 5: How Builder Floor Interiors Differ
Interior Design Cost for 4BHK Independent Floors in Gurgaon

Interior Designer vs Contractor: Who Should You Actually Hire?
Kitchen Renovation Cost in Gurgaon 2026: Modular vs.Custom, What’s Worth It?
Luxury Interior Designers in Gurgaon | Home & Office | Homework Designs
How to Design a Small 1BHK Apartment in Gurgaon: 11 Space-Saving Ideas

Top Interior Designer in DLF Phase 1 Gurgaon | 2026 Cost & Services
Renovating a Home in Palam Vihar Gurgaon Is About More Than Just Upgrading Interiors
Home Interior Designer Sohna Road Gurgaon: Designing Homes That Feel Luxurious, Functional, and Truly Personal
Interior Designer Golf Course Extension Road: Creating Luxury Homes That Feel Effortless
Home Renovation Sector 56 Gurgaon: Transforming Everyday Homes Into Elegant Living Spaces