
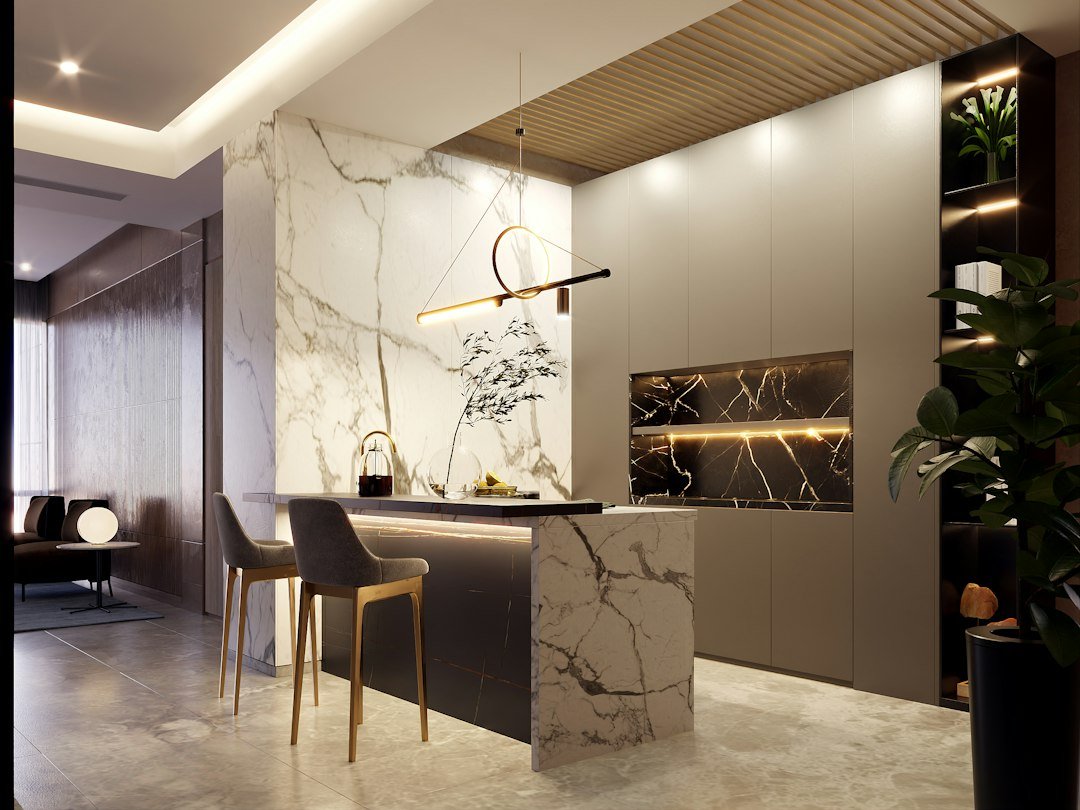
Modular Kitchen Design in Gurgaon: Layout, Materials and Planning Checklist
A well-planned modular kitchen should make cooking, cleaning and storage feel effortless, not simply look good in photographs. In Gurgaon homes, the right layout depends on the room dimensions, plumbing and electrical points, ventilation, cooking habits and how many people use the kitchen at once. This guide to modular kitchen design in Gurgaon explains layout choices, cabinet materials, countertop options, storage planning, lighting and the decisions to finalise before ordering.
Start with the kitchen layout, not the cabinet colour
The layout determines how comfortably you can move between the refrigerator, sink and hob. Before choosing finishes, record the room dimensions, door swings, window positions, utility access, existing plumbing and appliance sizes. Keep the main walking route clear and avoid placing a frequently used drawer where it collides with another door or appliance.
L-shaped kitchen
An L-shaped layout uses two adjoining walls and can leave the centre of the room open. It often works well in compact and medium-sized kitchens, particularly when a clear route to a balcony or utility area is important. Plan the corner cabinet carefully; inaccessible corners can become wasted storage if the internal fittings are not chosen deliberately.
Parallel kitchen
A parallel kitchen places worktops on opposite sides, providing useful counter and storage space in a narrow room. Measure the clear aisle with cabinet doors and drawers open, not just the empty room. The aisle must allow people to pass safely without making appliance doors difficult to use.
U-shaped kitchen
A U-shaped plan can provide generous work surfaces and storage across three sides. It needs enough room to avoid a cramped central aisle. If several people cook together, think through where one person can work while another opens the refrigerator or uses a drawer.
Straight kitchen
A single-wall kitchen is common in studio apartments and compact homes. Since all work zones share one run, sequence matters: keep preparation space between the sink and hob where possible, and use vertical cabinets without blocking ventilation or making frequently used items difficult to reach.
Plan work zones for everyday cooking
Think of the kitchen as a series of connected zones: food storage, washing, preparation, cooking and serving. Keep everyday ingredients near the preparation area, cleaning supplies near the sink but safely separated from food, and cookware close to the hob. The refrigerator door should open comfortably without blocking the main route.
Do not follow a rigid “work triangle” if the actual room or family routine makes it impractical. The principle is useful only when it supports short, unobstructed movements. Confirm appliance dimensions, door-opening direction and service clearances from the manufacturers’ specifications before cabinetry is finalised.
Choose cabinet materials with the location in mind
Kitchen cabinets face regular handling, heat, steam, spills and cleaning. Ask for the exact board type, thickness, finish and edge treatment for both the carcass and shutters. Terms such as “waterproof”, “premium” or “marine” should be backed by a clear written specification and an explanation of where the material will be used.
Carcass and shutter boards
Plywood, moisture-resistant boards and factory-finished engineered boards may all be considered depending on the cabinet location, expected load and budget. No board should be treated as a substitute for fixing leaks or protecting exposed edges. Under-sink units need particular attention because plumbing connections can leak without obvious warning.
Laminate, acrylic, veneer or painted finishes
Laminate offers a broad range of colours and textures and is a practical option for many busy kitchens. Acrylic can create a smooth, reflective look but may show fingerprints. Veneer brings natural wood variation and needs care suited to its finish. Painted shutters can deliver a seamless appearance, but ask how scratches or chips can be repaired. Compare real samples under the kitchen’s lighting before approving the final colour.
Select a countertop that suits your cooking habits
The countertop needs to handle heat, food preparation, spills and regular cleaning. Compare the material’s stain resistance, heat tolerance, joint visibility, maintenance requirements and repair options, not just its appearance. Ask the supplier about the correct support, thickness, edge profile and care instructions for the chosen surface.
Plan the sink and hob cut-outs only after confirming the exact models. Keep enough usable worktop around them and avoid unnecessary joints in high-use or splash-prone areas. A beautiful surface will not compensate for inadequate preparation space or poorly sealed connections.
Storage that prevents clutter
Storage should reflect the utensils, groceries and appliances you actually own. Before the design meeting, make a short inventory of pressure cookers, pans, plates, jars, small appliances, lunch boxes and cleaning products. This helps prevent a kitchen filled with cabinets that are either difficult to reach or the wrong size for their contents.
- Deep drawers: Useful for pots and pans when the drawer load rating and hardware are specified correctly.
- Cutlery organisers: Keep everyday tools separated and easy to find.
- Tall pantry pull-outs: Can make packaged food visible, but check capacity, hardware quality and service access.
- Corner solutions: Consider a suitable pull-out or carousel only if it improves access enough to justify the cost.
- Overhead cabinets: Store lighter, less frequently used items higher up and keep everyday essentials within comfortable reach.
- Appliance garage or dedicated shelf: Useful for frequently used mixers or coffee machines if ventilation and electrical access are planned safely.
Accessories can add convenience, but each one increases the project cost and may require maintenance. Prioritise fittings that solve a real storage problem instead of filling every cabinet with specialised hardware.
Lighting, ventilation and electrical planning
A single ceiling light can leave shadows on the worktop, especially when the user stands between the light and the counter. Combine general lighting with task lighting where practical, and check that the colour temperature suits the room and the finishes. Ensure lights near cooking and washing areas are suitable for their location and installed safely.
Choose the chimney or extraction system based on the cooking style, kitchen arrangement and the manufacturer’s installation requirements. Confirm the duct route, outlet location and access for cleaning before cabinets are built. Plan sockets for the refrigerator and intended appliances in advance; electrical work should be carried out by a qualified professional, with appropriate protection and safe separation from water.
Gurgaon-specific checks before fabrication
In apartments and builder floors across Gurgaon, the kitchen may connect to a utility balcony, have fixed plumbing points or sit beside a service shaft. Check society rules before altering external exhaust routes, and confirm whether any plumbing or electrical changes require approval. Measure the finished room on site, including wall irregularities, skirting, window ledges and the actual position of pipes and sockets.
Where the kitchen receives strong afternoon sun, consider how direct light affects cabinet colour and heat near the worktop. Keep moisture-prone areas easy to inspect, use appropriate sealants at joints, and do not enclose a leak or service connection permanently behind cabinetry without an access plan.
How to budget for a modular kitchen
There is no meaningful one-size-fits-all price: total cost depends on the kitchen dimensions, cabinet configuration, board and finish, hardware, countertop, sink, tap, chimney, appliances, electrical changes, plumbing and installation. Ask for an itemised quotation rather than relying only on a per-foot rate. Compare the same scope and specifications across vendors.
Make sure the quote states whether demolition, disposal, wall repairs, tiling, electrical points, plumbing changes, countertop cut-outs, backsplash, delivery, taxes and installation are included. Confirm the hardware brand or model, warranty terms, payment milestones and how design changes will be priced. Our guide to getting an accurate interior design quote in Gurgaon explains how to compare inclusions and avoid unclear scope.
A practical checklist before you approve the design
- Confirm final room measurements and appliance models.
- Approve a dimensioned layout and cabinet elevation drawings.
- Check drawer and shutter clearances, aisle space and access to service points.
- Record board specifications, finish codes, countertop details and hardware models.
- Confirm sink, hob, chimney, lighting and socket locations before fabrication.
- Review the complete quotation, exclusions, timeline and warranty terms in writing.
- Inspect the finished installation and test doors, drawers, plumbing and electrical points before handover.
Frequently asked questions
Which modular kitchen layout is best for a small Gurgaon apartment?
An L-shaped, parallel or straight layout may work depending on the room dimensions and door positions. Measure the clear aisle and appliance openings before choosing a layout rather than selecting one based on appearance alone.
Are modular kitchens easy to maintain?
They can be straightforward to maintain when the materials suit the environment, exposed edges are finished properly, hardware is accessible and spills are cleaned promptly. Follow the care instructions for the countertop and cabinet finish.
What should be finalised before modular kitchen fabrication?
Final measurements, appliance models, plumbing and electrical points, cabinet drawings, material specifications, finish samples, hardware and the complete written scope should be confirmed before fabrication begins.
Can I change plumbing or exhaust points during installation?
Changes may be possible, but they can add cost and delay and may be restricted by the building or society. Check feasibility and permissions with the relevant professionals before the design is frozen.
Design a kitchen around the way you live
The best modular kitchen is one that fits the room, supports your cooking routine and is easy to maintain over time. Prioritise layout, storage access, safe services and clear specifications before spending on decorative upgrades. For a coordinated home interior, Homework Design Studio can help plan the kitchen alongside the rest of your home. You can also explore our 2BHK flat interior design guide for broader space-planning ideas.

Related Posts
Wardrobe & Storage Design in Gurgaon: Costs, Materials and Planning Guide
Home Office Interior Design in Gurgaon: Smart Ideas for Apartments
West-Facing Flat Interior Design in Gurgaon: Practical Ways to Reduce Heat
Rental Flat Interior Design in Gurgaon: Deposit-Safe Ideas That Work
2BHK Flat Interior Design Ideas in Gurgaon: Layout, Storage & Budget

How Long Does a Full Home Renovation Take in Gurgaon? Realistic Timeline

Turnkey Interior Design Company in Gurgaon: What It Actually Includes
How to Get an Accurate Interior Design Quote in Gurgaon: Avoid Hidden Costs

Interior Design Firm vs Freelance Designer in Gurgaon: Pros, Cons & Cost
Best Time of Year to Start Your Home Renovation in Gurgaon

Interior Design Warranty & After-Service in Gurgaon: What to Ask For
Balcony Garden Design in Gurgaon Apartments: Plants, Layout & Weatherproofing

Farmhouse Interior Designer Gurgaon: A Complete Guide to Luxury Farmhouse Interiors

Duplex Interior Designer Gurgaon: A Complete Guide to Planning a Luxury Two-Floor Home