Interior Designer Near Golf Course Road Gurgaon: How to Choose the Right Studio
Interior Designer Near Golf Course Road Gurgaon: How to Choose the Right Studio
Finding an interior designer near Golf Course Road Gurgaon is easy. Finding a studio that understands the way premium Gurgaon homes are actually planned, renovated and lived in is a different task. A good interior project is not simply a collection of attractive rooms. It is a coordinated process that brings together space planning, storage, lighting, materials, electrical work, furniture, budgets and execution.
Golf Course Road and the neighbourhoods around it include apartments, luxury residences, builder floors and larger homes with very different requirements. That is why homeowners should compare interior designers on process and execution capability, not only on photographs shared online.
Why location matters when choosing an interior designer
A designer working close to your property can make site visits, measurements, vendor coordination and progress reviews easier. More importantly, a local studio is familiar with the practical side of Gurgaon projects: apartment management rules, delivery access, working-hour restrictions, lift protection, contractor coordination and the realities of renovating an occupied home.
That does not mean the closest designer is automatically the best one. Location is useful because it improves coordination, but experience, communication and transparent costing still matter more.
What should an interior designer handle?
Before hiring a studio, understand exactly what you are buying. A complete residential design scope can include space planning, furniture layouts, kitchen planning, wardrobes, false ceiling design, lighting, electrical layouts, wall treatments, colour selection, material specifications and custom furniture drawings.
If execution is included, the scope may extend to procurement, contractor coordination, site supervision, quality checks, installation and handover. Some studios provide design only, while others offer turnkey interior solutions. Neither model is automatically better. The important thing is that the scope is written down.
Start with a site visit, not a catalogue
A useful first consultation should begin with the property. Measurements, natural light, existing services, structural restrictions and the family’s daily routine all influence the design. A living room that looks perfect in a reference image may not work in your home because the windows, television wall, circulation or furniture proportions are different.
The designer should also ask how the family uses the space. Do you work from home? Do children need dedicated storage? Is the kitchen used heavily every day? Do you entertain guests often? These answers are more important than choosing a style name such as modern, contemporary or luxury.
How the interior design process usually works
1. Consultation and design brief
The first stage establishes priorities, preferred aesthetics, budget range and expected timeline. This is also where homeowners should explain what they dislike about the current home. A renovation works best when the problems are clearly identified before solutions are proposed.
2. Measurement and space planning
The designer studies the property and develops practical layouts. Furniture scale, storage, circulation and electrical requirements should be considered together rather than independently.
3. Concept and material direction
Once the layout works, the visual language is developed. Materials, colours, lighting and furniture should support one another. Premium design does not require every surface to be expensive. A few well-chosen focal materials can create a stronger result than excessive decoration.
4. Detailed drawings and specifications
Execution becomes much easier when carpentry, electrical points, ceiling details, lighting positions, finishes and dimensions are documented. Drawings also help homeowners understand what they are approving.
5. Costing and procurement
The estimate should identify major categories and assumptions. Procurement can then be scheduled around lead times, site readiness and installation requirements.
6. Execution and site coordination
Renovation typically moves through demolition or protection, civil work, electrical and plumbing changes, ceilings, flooring, painting, fixed carpentry and final installation. The exact sequence changes by project, but dependencies should be planned before work begins.
7. Snagging and handover
Before completion, every room should be inspected. Drawers, shutters, switches, lights, plumbing fixtures, hardware, paint and surface finishes should be checked. A written snag list helps close small issues before the final handover.
What does interior design cost around Golf Course Road?
There is no reliable single per-square-foot number for every home. The final investment depends on property size, existing condition, design scope, carpentry quantity, kitchen and wardrobe requirements, civil work, materials, lighting, furniture and appliances.
A better approach is to request a detailed scope-based quotation. It should distinguish fixed interiors from loose furniture and identify exclusions. Ask whether demolition, electrical upgrades, plumbing changes, appliances, curtains, decor, taxes and building-related charges are included. This makes different proposals easier to compare.
Where homeowners often overspend
One common mistake is spending heavily on visible finishes before solving functional issues. Storage, electrical planning, lighting and circulation affect daily life much more than an expensive decorative wall.
Another problem is changing decisions after manufacturing begins. Moving a wardrobe design, changing a stone selection or adding lighting after procurement can create wastage and delays. Approve drawings and samples before production wherever possible.
How to evaluate a designer’s portfolio
Look for projects that resemble your property’s scale and complexity. Ask what the studio actually handled. A portfolio may show only completed photography, while the difficult part of a renovation is the coordination behind the finished image.
Pay attention to storage, lighting, furniture proportions and transitions between rooms. A good portfolio should show that the designer can create different solutions rather than repeating one template.
Questions to ask before signing
- Is this design-only or design plus execution?
- Who will manage the site?
- What drawings are included?
- How are changes priced?
- What materials and brands are specified?
- What is excluded from the quotation?
- What are the payment milestones?
- What happens if a material becomes unavailable?
- What support is available after handover?
Designing a home that feels personal
The strongest interiors do not look like showrooms. They reflect the people who live there. A family may need generous storage and easy-clean finishes, while another homeowner may prioritise entertaining, art display or a dedicated work area.
Personalisation can come through furniture proportions, lighting scenes, artwork, fabrics, joinery details and the way rooms connect. The designer’s job is to create a framework in which these personal choices feel intentional.
Why internal planning matters more than trends
Interior trends change quickly. Good planning lasts longer. Neutral foundations, durable materials and flexible furniture can accommodate future changes without requiring another renovation every few years.
This is especially valuable for premium homes where the cost of replacing built-in elements can be significant. Trends can still be introduced through lighting, upholstery, artwork and movable pieces that are easier to update.
Working with Homework Designs
Homework Designs approaches Gurgaon interiors as a combination of design thinking and practical execution. If you are looking for an interior designer near Golf Course Road Gurgaon, start with a consultation that focuses on your property, lifestyle, priorities and realistic investment.
Explore our interior design consulting services and luxury interior design services in Gurgaon to understand how the process can be structured before you commit to execution.
FAQs
Can an interior designer work on only part of a home?
Yes. A project can focus on a kitchen, living room, bedrooms or another clearly defined area.
Should I choose the cheapest interior quotation?
No. Compare the actual scope, materials, quantities, exclusions, project management and after-service. A lower headline price can omit important work.
How early should I contact an interior designer?
As early as possible, especially for a renovation. Early planning gives enough time for measurements, design approvals, procurement and coordination.
Can the designer help with renovation as well as interiors?
That depends on the studio’s scope. Ask specifically whether civil, electrical, plumbing, carpentry and site coordination are included.
What should I bring to the first consultation?
Bring the property floor plan if available, photographs, approximate dimensions, inspiration images, your priorities and a realistic budget range.
What a realistic project brief should contain
Before requesting proposals, prepare a simple project brief. Note the property type, approximate area, number of bedrooms, rooms that need work, whether the home is occupied, your preferred timeline and the most important functional problems. Add a rough investment range rather than asking for an unrealistic fixed price before the property has been inspected.
A useful brief also records the things that cannot change. You may need to keep existing flooring, retain a particular kitchen appliance, work around a structural wall or complete the project before a family moves in. These constraints help a designer develop a solution that is practical rather than merely attractive.
How to balance premium finishes with everyday practicality
Homes around Golf Course Road often have access to premium materials, but premium does not mean every surface needs to be the most expensive option. Spend more on areas that receive heavy use or are difficult to replace later, such as kitchen hardware, bathroom fittings, quality hinges, durable flooring and well-made storage.
Decorative finishes can be selected more selectively. A feature wall, statement light or custom piece can create visual impact without making the entire home expensive to maintain. This approach also gives the homeowner more flexibility when tastes change.
Storage deserves more attention than it usually gets
A home can look beautiful on the day of photography and still feel frustrating six months later if storage has not been planned properly. Wardrobes should account for clothing types, luggage, accessories and future capacity. Kitchen storage should be based on how the family cooks and what appliances are used regularly.
Entry areas, utility spaces, linen storage and cleaning supplies are easy to overlook because they are less glamorous. They are also the places where clutter appears first. A good designer studies these everyday needs alongside the visible rooms.
Lighting should be planned room by room
One ceiling light in the centre of a room rarely creates the best atmosphere. A layered approach can combine ambient lighting with task and accent lighting. Kitchens need focused light over work areas, bedrooms benefit from softer layers and living rooms may need different scenes for conversation, reading and entertaining.
Natural light should be considered before artificial lighting is finalised. Window positions, curtains and furniture can change how bright a room feels during the day. Good planning reduces glare while preserving the character of the home’s natural light.
Why a detailed quotation protects both sides
A detailed quotation is not paperwork for its own sake. It gives the homeowner a clear reference for what has been approved and gives the studio a clear execution boundary. It should identify quantities, material assumptions, finish levels and exclusions wherever possible.
Changes are normal in renovation projects, but they should be documented. If a homeowner upgrades a surface, adds a cabinet or changes a light fitting after approval, the variation should be recorded before procurement. This avoids disagreements at the end of the project.
When design-only services make sense
Some homeowners already have a trusted contractor or prefer to manage procurement themselves. In that case, a design-only engagement can provide the layouts, concepts, drawings and specifications needed for execution. The homeowner takes greater responsibility for site coordination and quality control, so the scope should be understood before work starts.
When a turnkey approach is useful
A turnkey arrangement can be useful for homeowners who want one team to coordinate design, materials, vendors and execution. It reduces the number of separate parties the client needs to manage, although the contract should still specify responsibilities, payment milestones, exclusions and after-service.
How to prepare for handover
Do not wait until the final day to inspect the home. Room-by-room checks can begin as areas are completed. Verify carpentry alignment, hardware operation, paint quality, lighting, sockets, plumbing fixtures, silicone joints and surface protection. Keep a written snag list and agree on when each item will be resolved.
After handover, keep the final drawings, material references, appliance manuals, warranty documents and vendor contacts in one place. A well-documented home is much easier to maintain.
FAQs
Is a local interior designer always better?
Not automatically. Local presence helps with site visits and coordination, but portfolio quality, communication, technical capability, costing and execution management should decide the appointment.
Can I hire a designer before taking possession of my home?
Yes. If floor plans and access are available, early planning can save time. Final measurements should still be verified on site before production.
How can I avoid an interior quote becoming more expensive?
Define the scope early, request clear inclusions and exclusions, approve drawings and materials before procurement, and document every change.
Should I ask for 3D views?
3D views can help homeowners understand the proposed look and proportions. They are most useful when supported by technical drawings and material specifications.
A successful home on Golf Course Road is not created by one expensive material or a fashionable mood board. It comes from hundreds of decisions fitting together properly. Choosing a designer who can explain those decisions, document the scope and coordinate the execution gives you a much stronger foundation for the project.


Related Posts
Builder Floor Interior Design Cost Gurgaon: Complete 2026 Budget Guide
Builder Floor Interior Design Ideas Gurgaon: Layout, Storage, Furniture & Cost Guide

Best Interior Designer in Gurgaon: 10 Companies to Compare in 2026
Bedroom Interior Design Ideas for Gurgaon Homes: Modern, Comfortable & Functional Spaces | 2026 Guide
Interior Designer in Sector 56 Gurgaon: A Practical Guide to Designing a Better Home
Home Renovation Company in South City Gurgaon: How to Plan a Smooth Remodel
Interior Design Services in Sushant Lok: Hire a Local Studio
Interior Designer in DLF Phase 1 Gurgaon: Local Projects & Process
Office Interior Design in Gurgaon for Startups & Small Teams: Cost Guide
Penthouse Interior Designer in Gurgaon: What to Expect from Consultation to Handover
Interior Design for Villas in Golf Course Extension: Process & Pricing
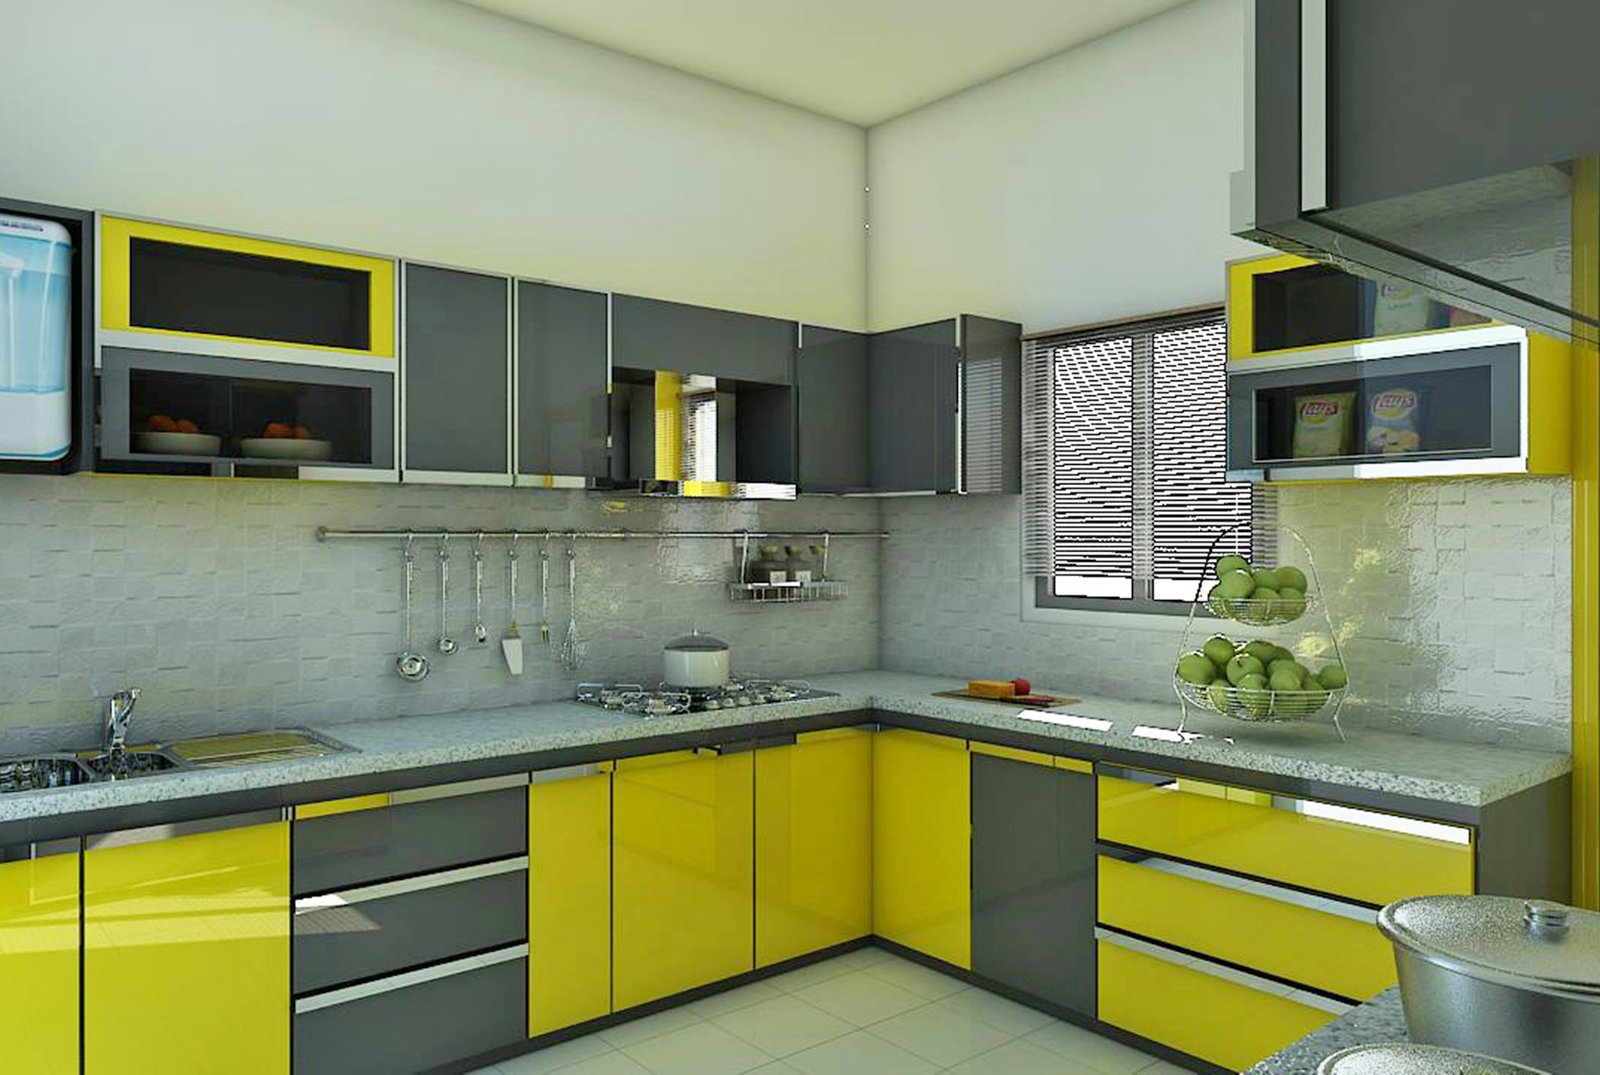
Modular Kitchen Designer in Gurgaon: Cost & Design Process
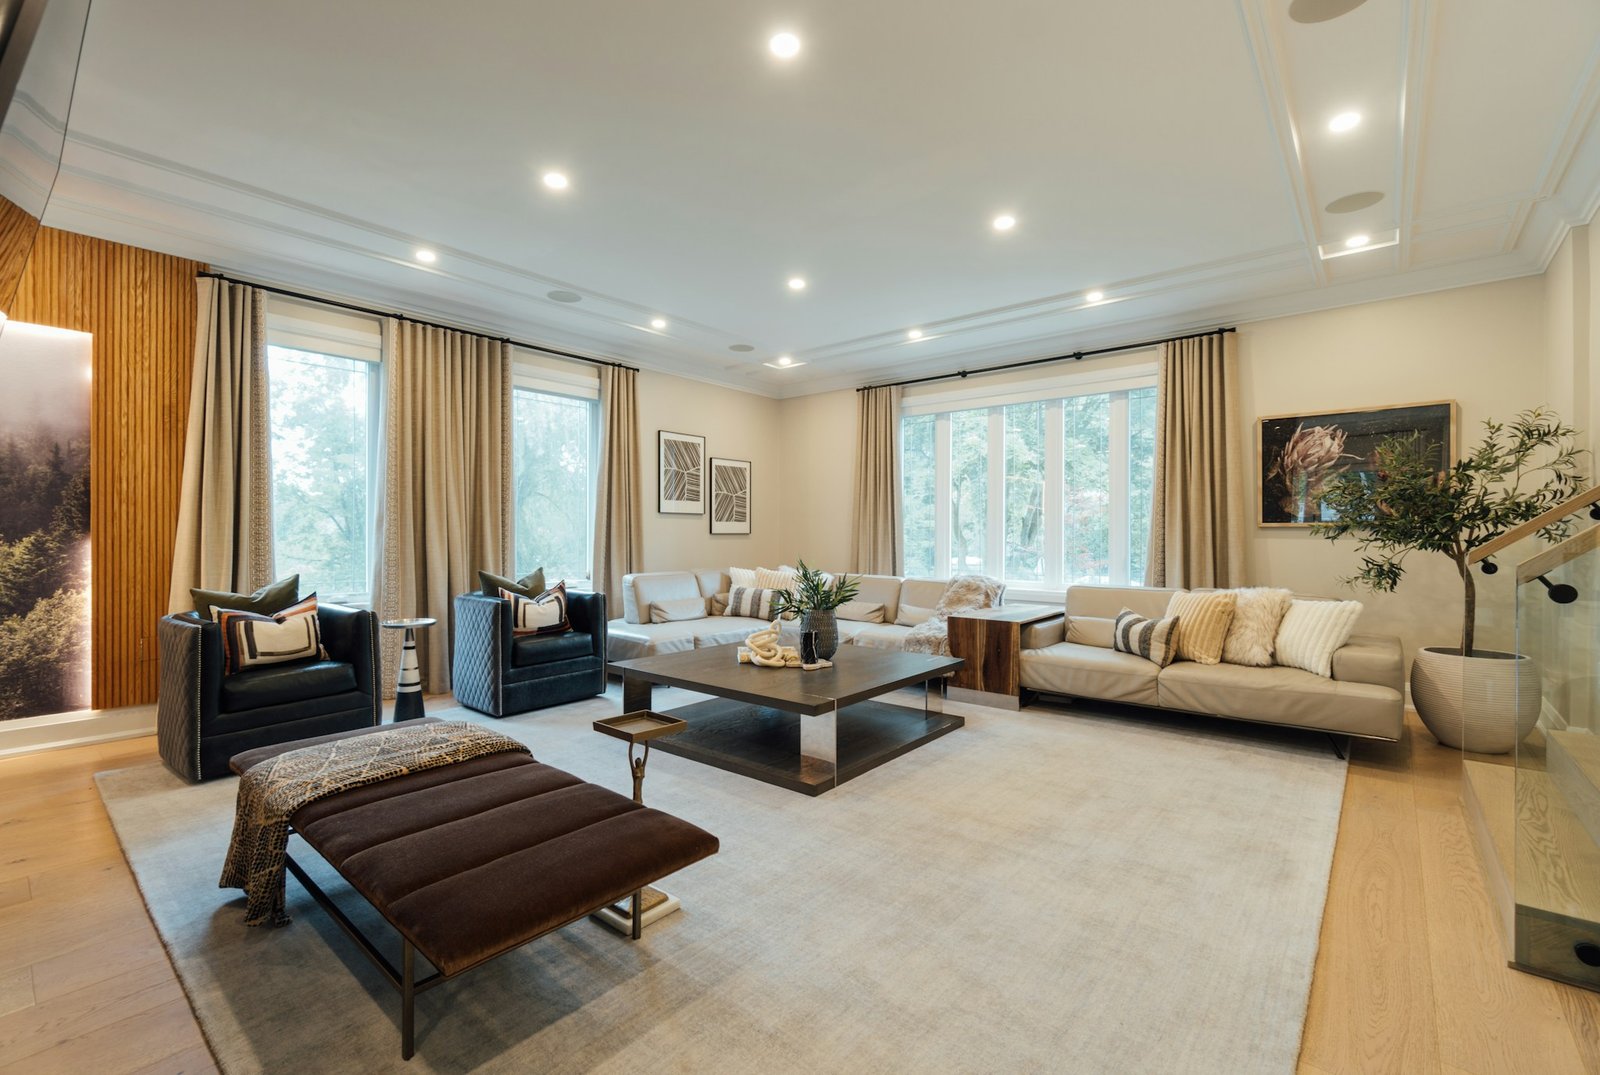
3 BHK Interior Design Package in Gurgaon: What’s Included, What’s Extra
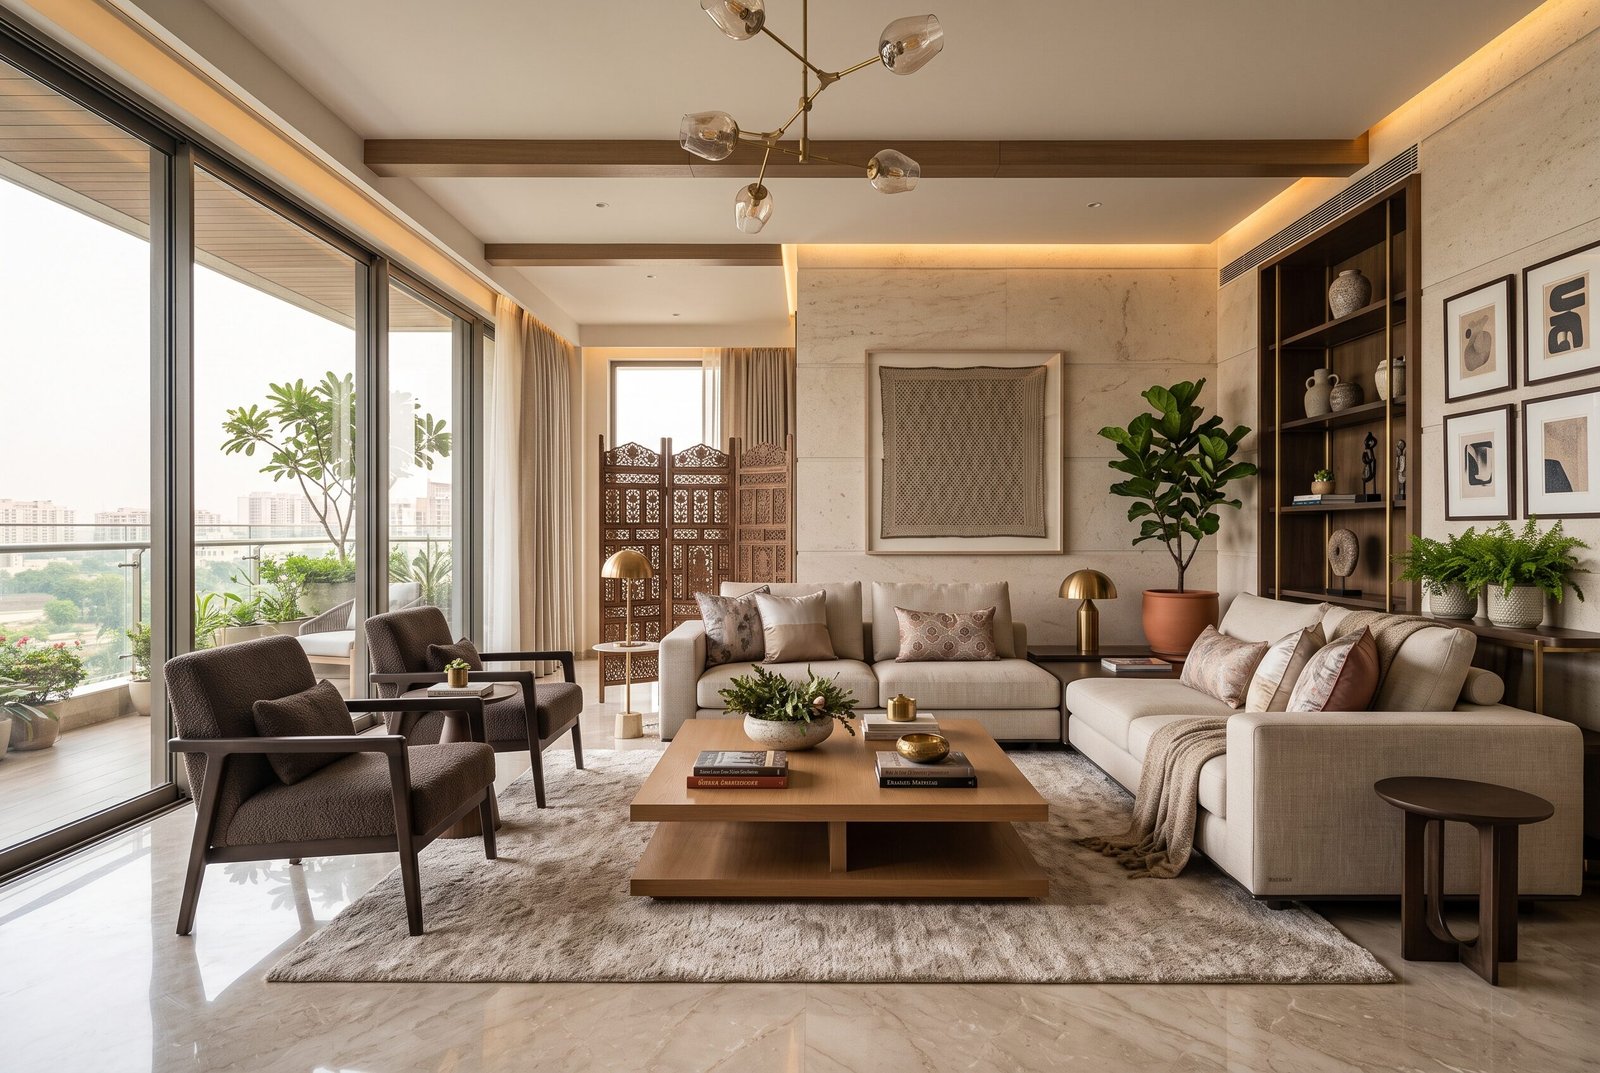
Hire an Interior Designer in Gurgaon: A Practical Guide to Designing a Home You’ll Love
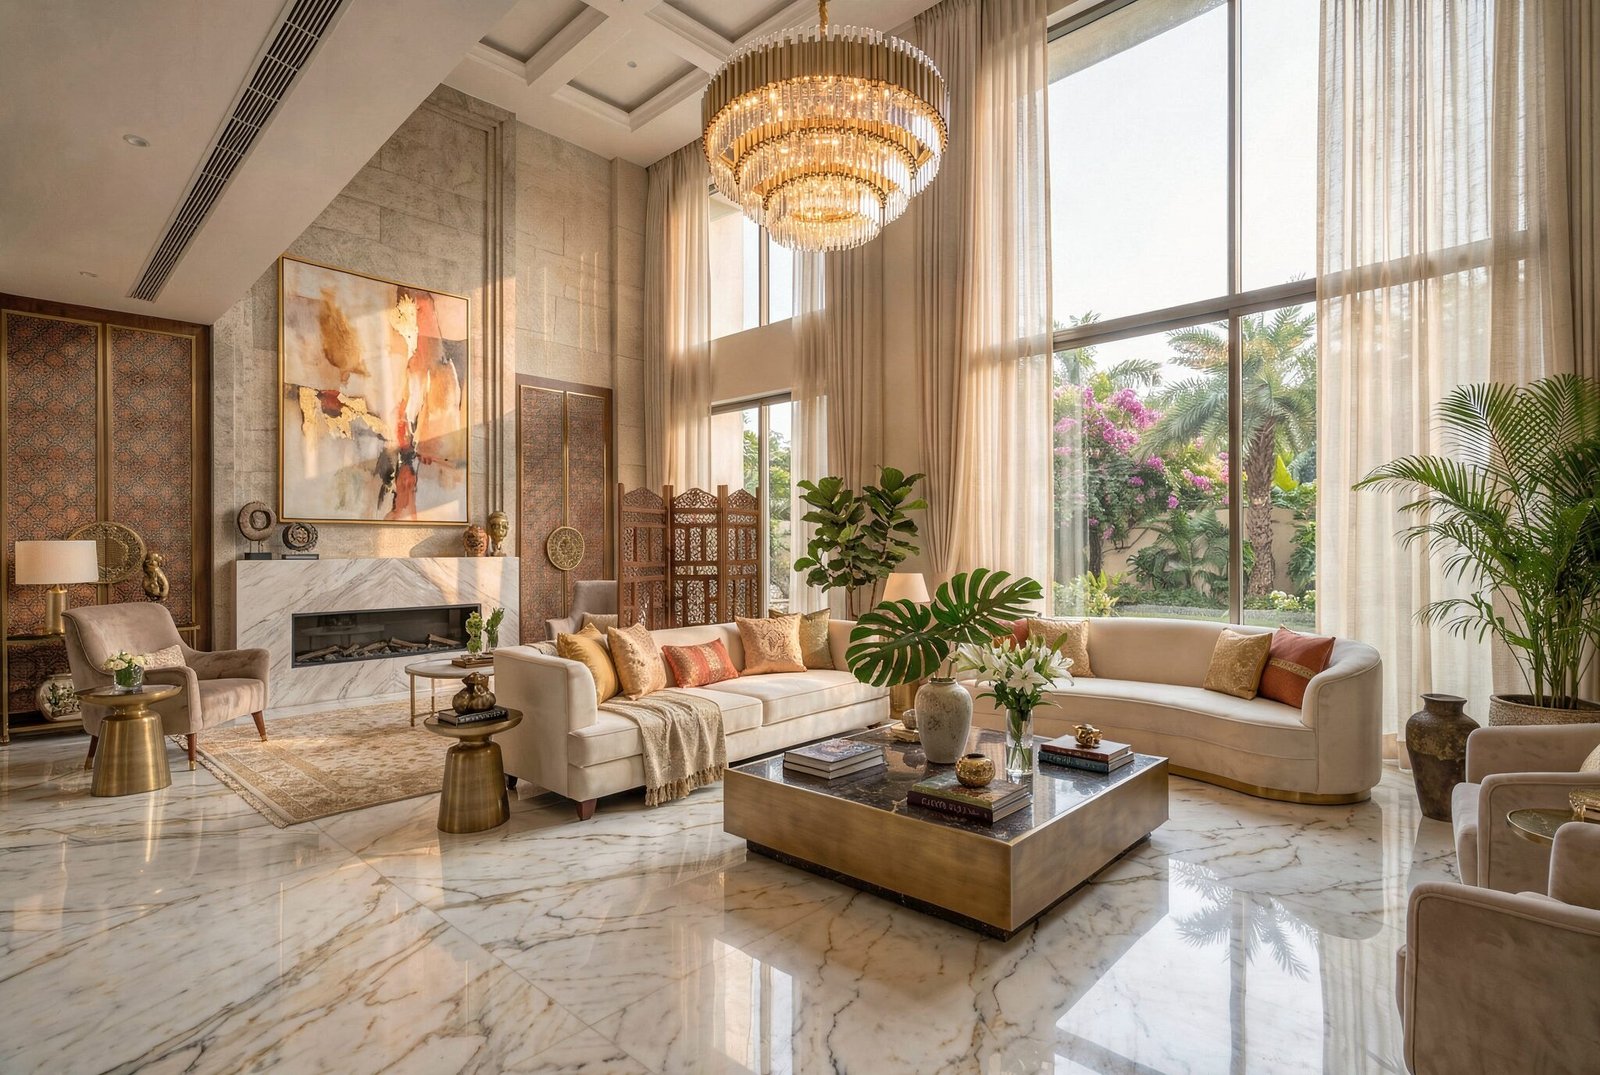
Beyond the Hype: What You Really Need to Know About Hiring Famous Interior Designers in Delhi
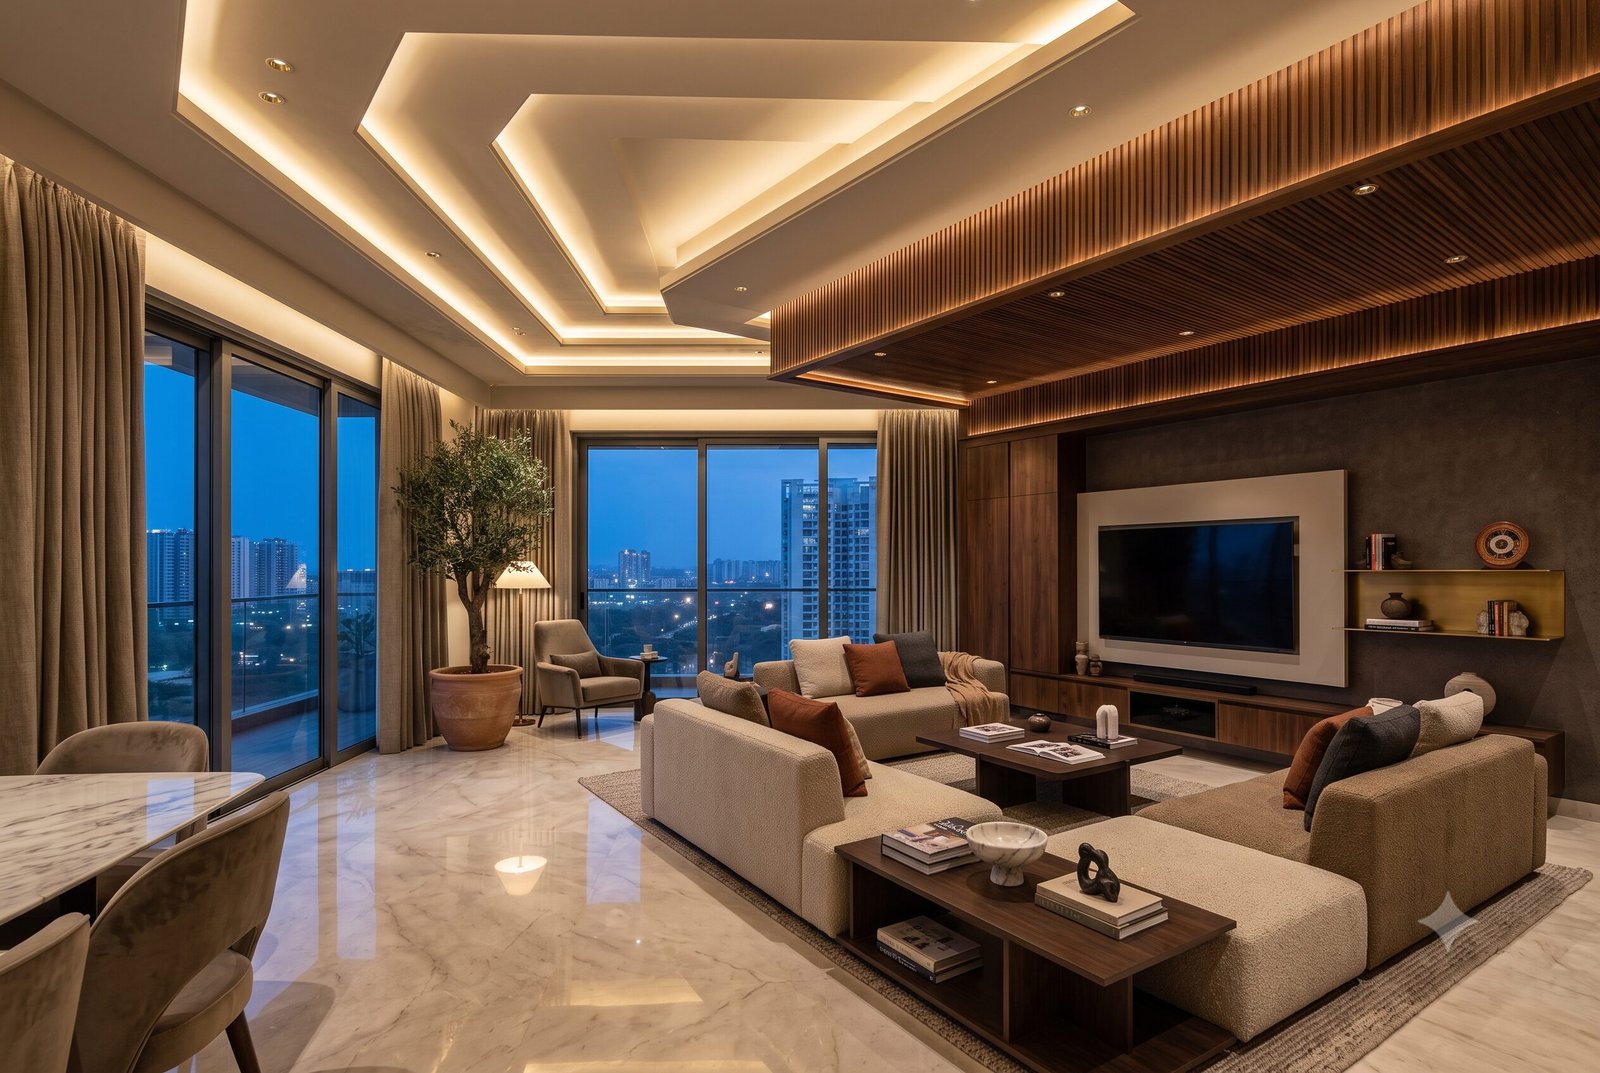
False Ceiling Design for Living Room: Luxury Ideas & Trends
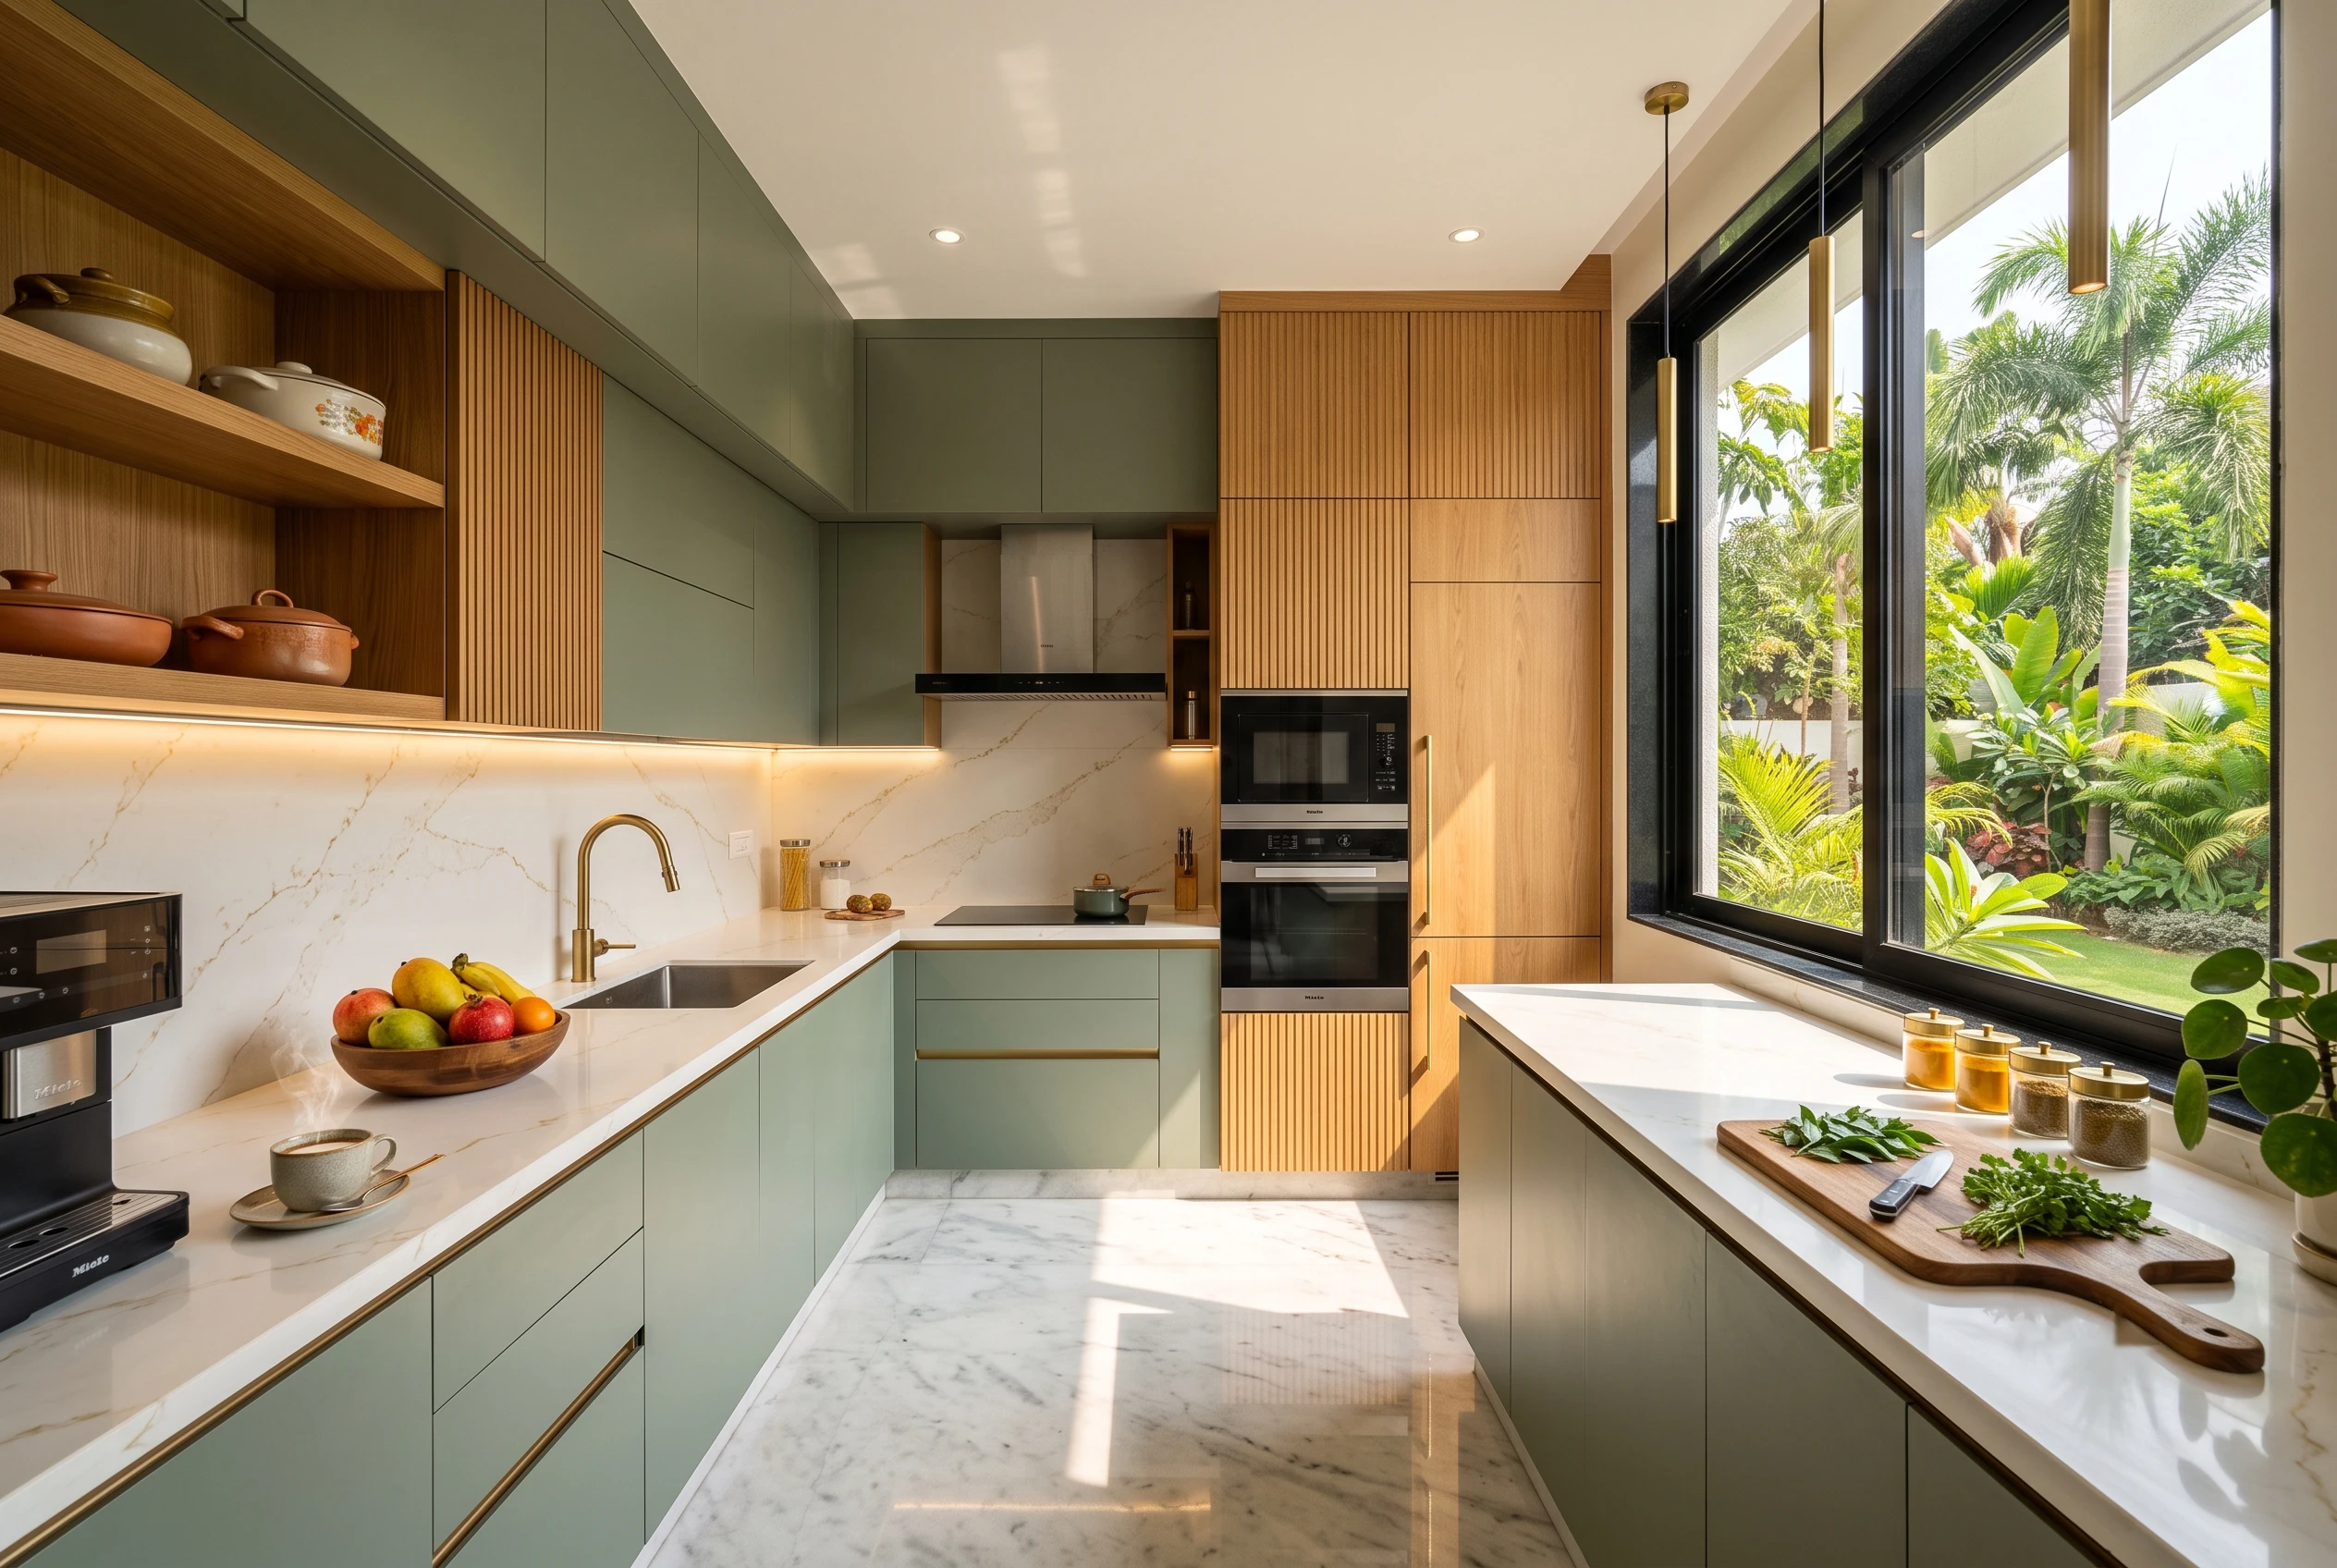
L-Shaped Modular Kitchen Design: Luxury & Efficiency
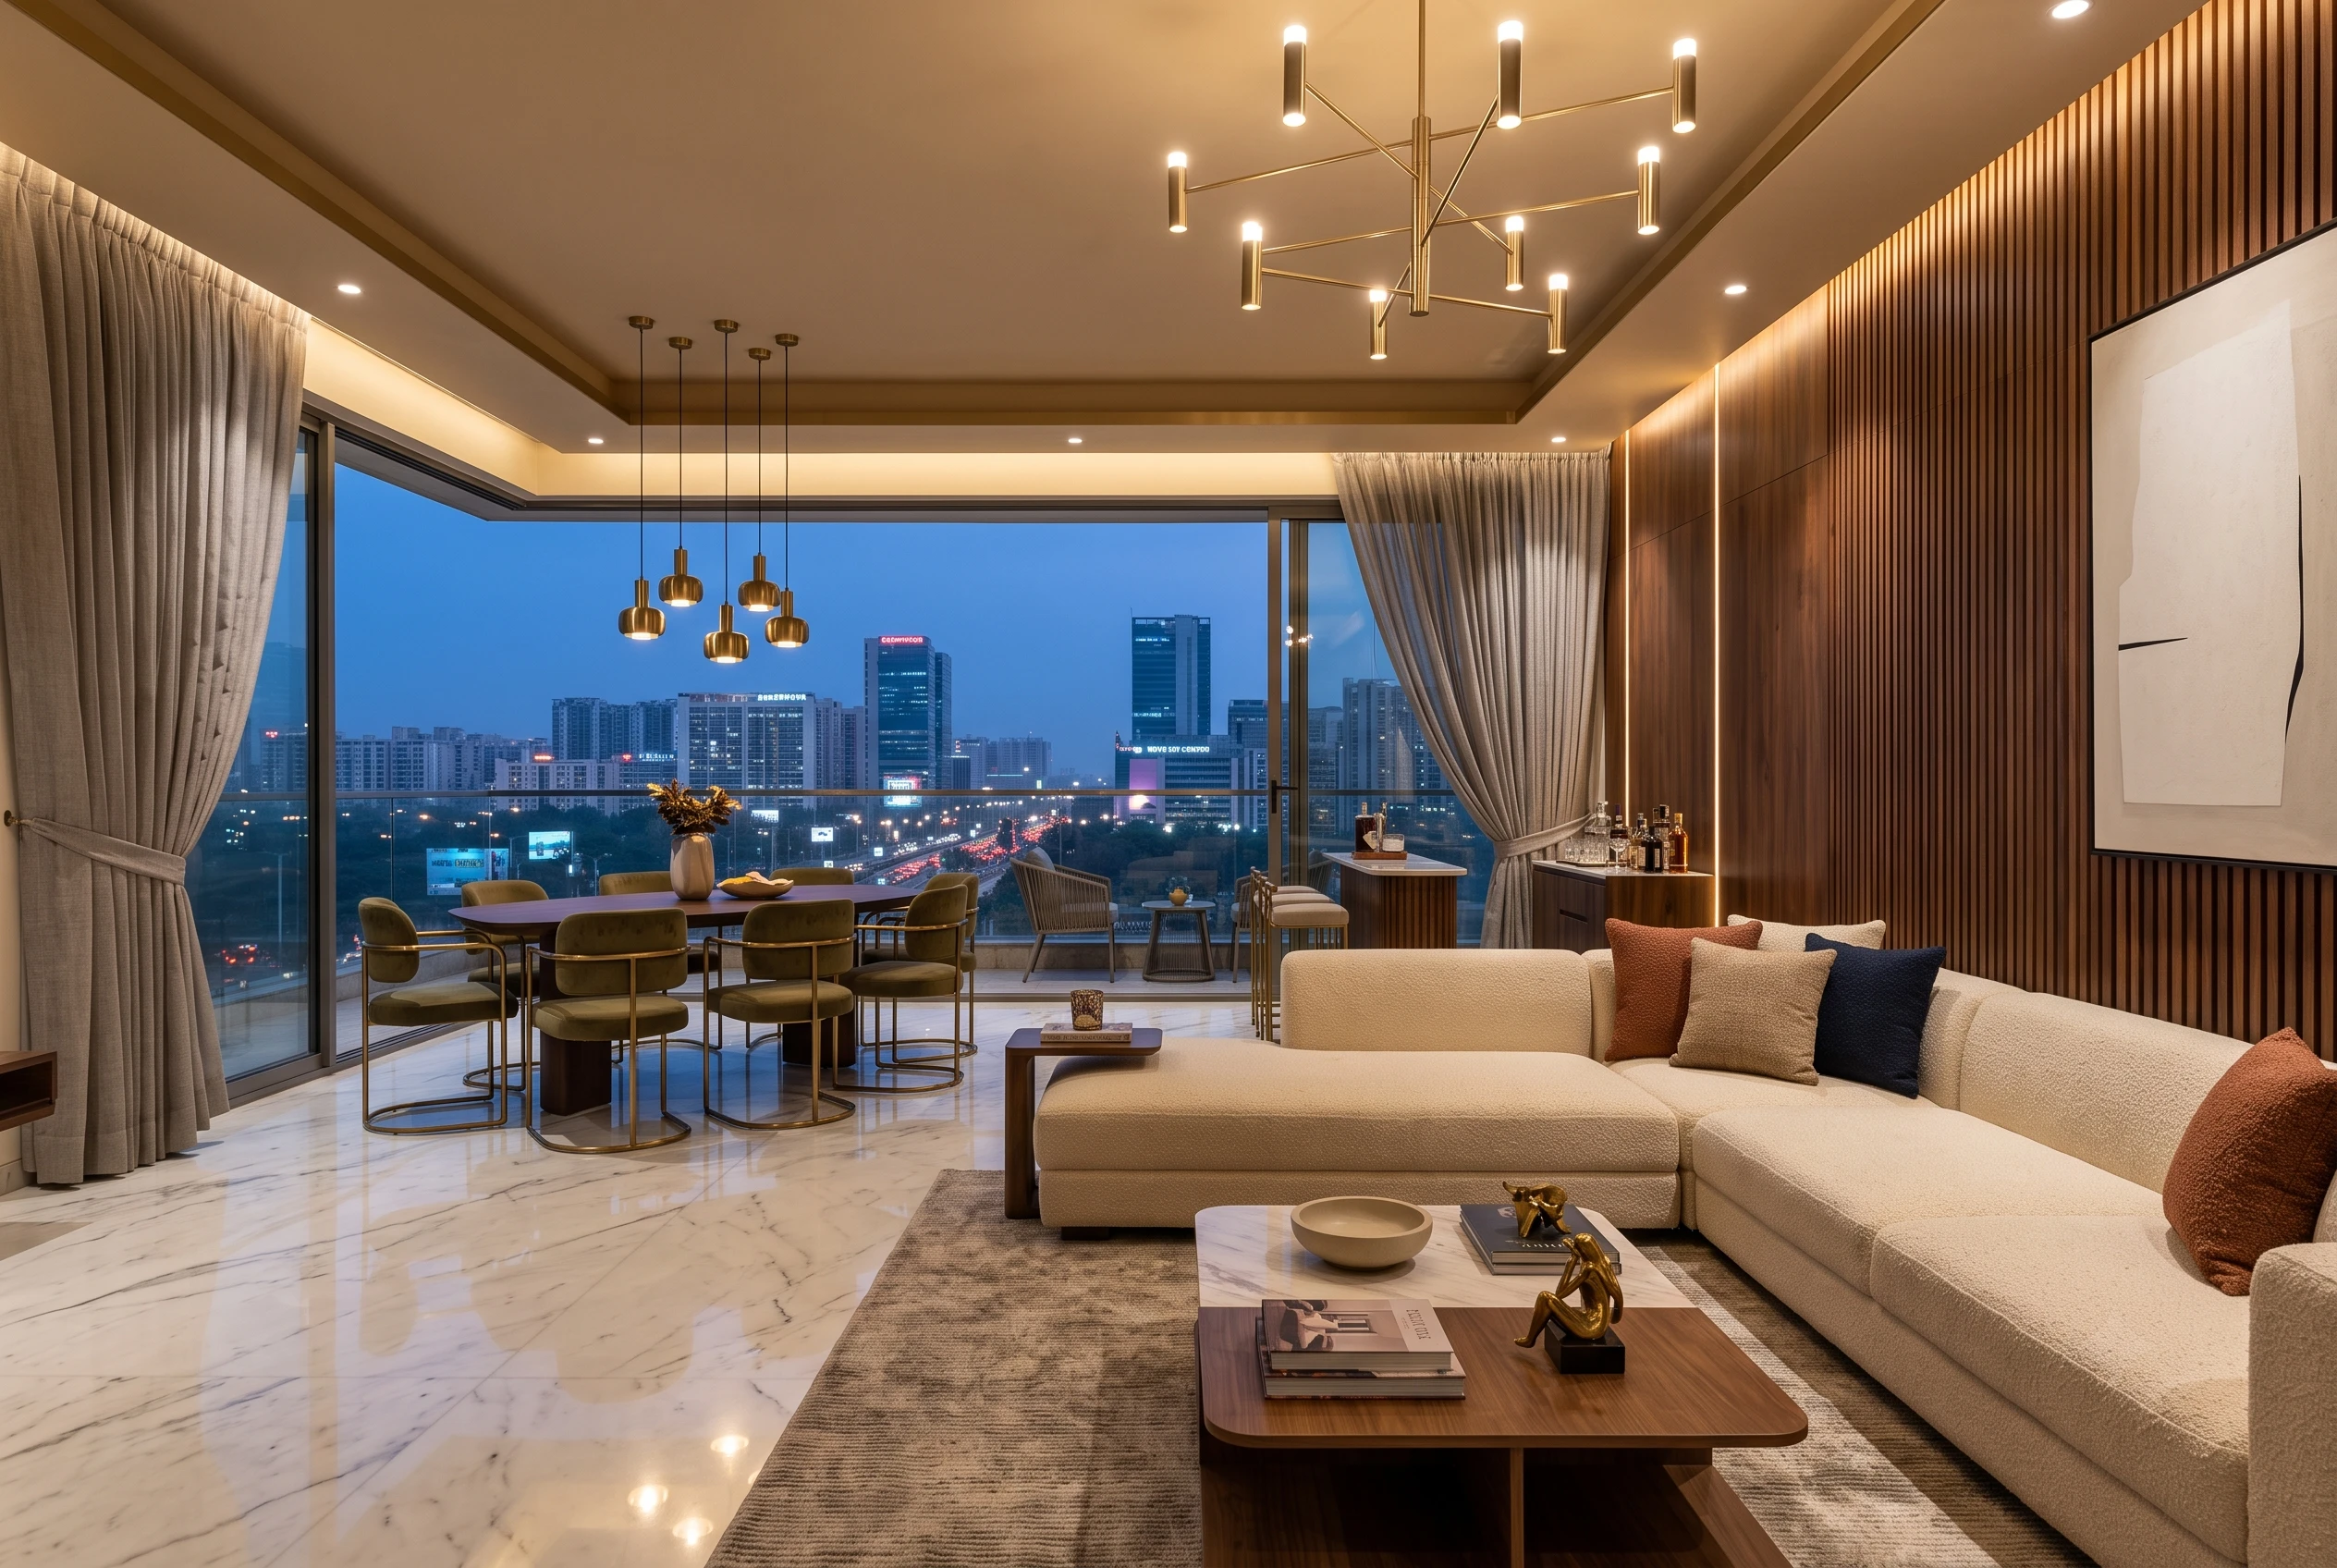
Top Luxury Interior Design Company in Noida
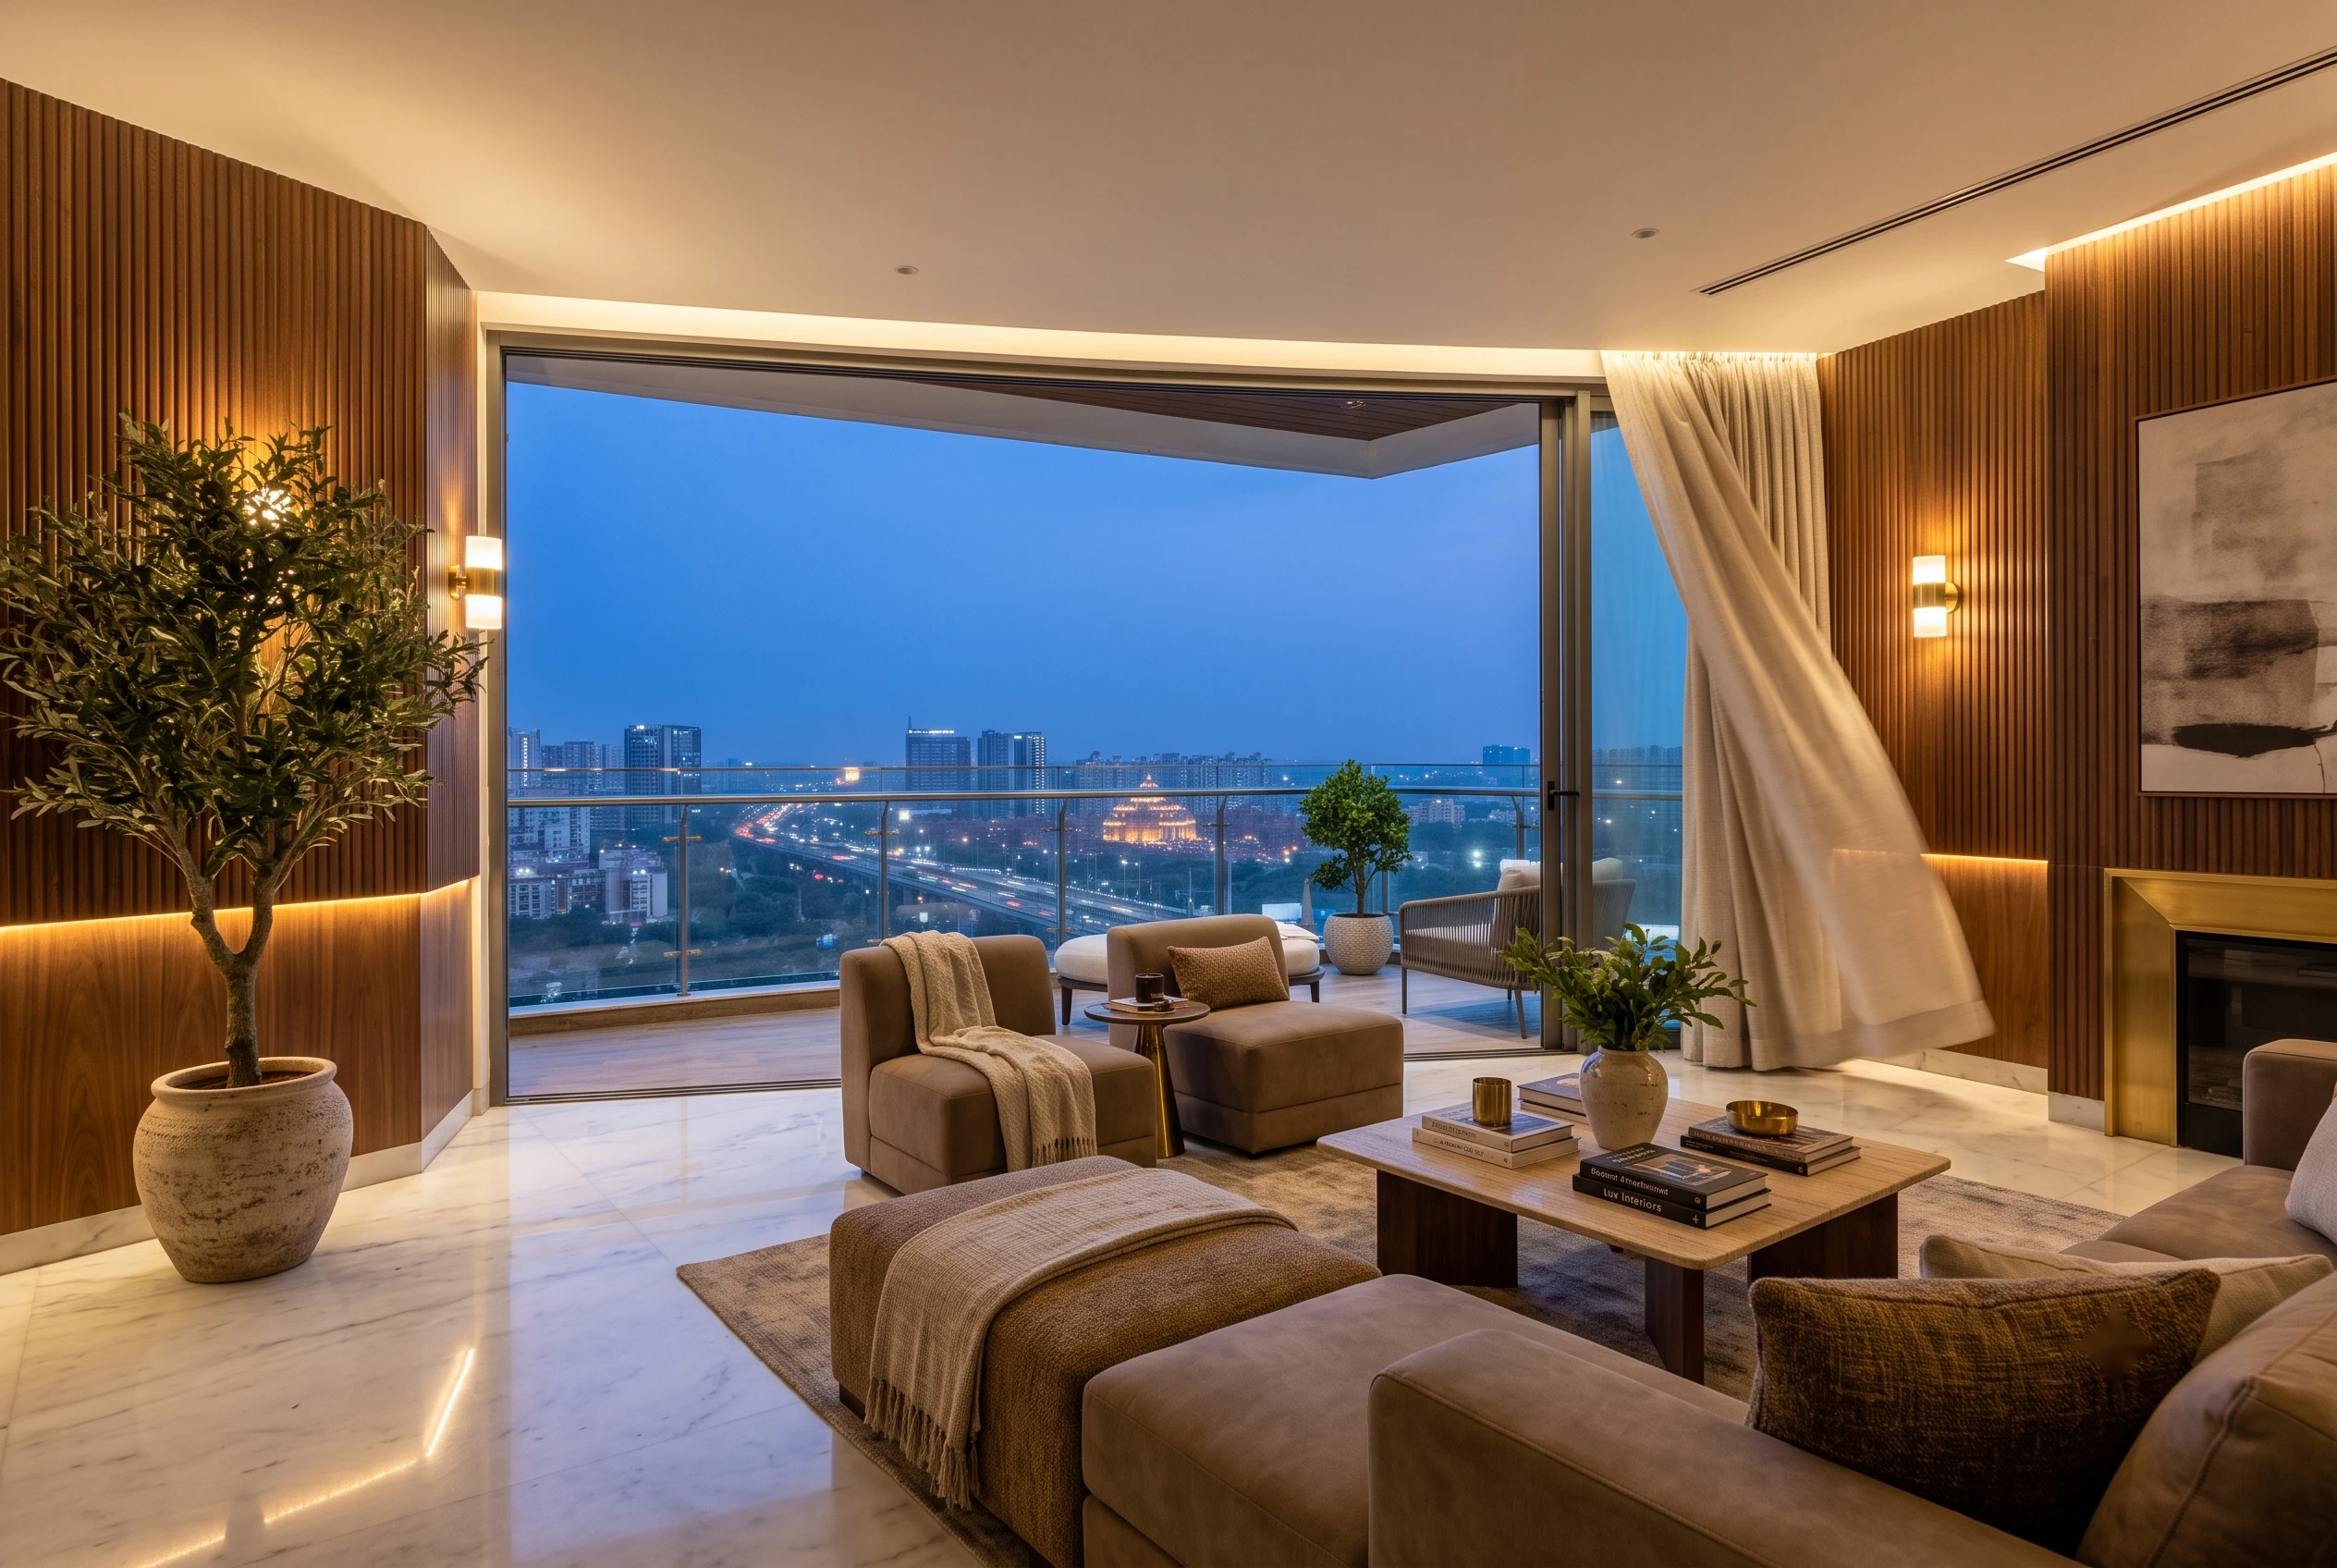
Top Interior Designer in Noida | Turn Your Home into a Luxury Sanctuary with Homeworkdesigns
Duplex Interior Design in South Delhi: GK & Panchsheel Case Notes
Interior Design Cost for GK1 & GK2 Builder Floors: A 2026 Pricing Guide
Renovating a Resale Flat in Gurgaon: What to Check Before You Move In
DLF Phase 3 vs DLF Phase 5: How Builder Floor Interiors Differ
Interior Design Cost for 4BHK Independent Floors in Gurgaon
Interior Designer vs Contractor: Who Should You Actually Hire?
Kitchen Renovation Cost in Gurgaon 2026: Modular vs.Custom, What’s Worth It?
Luxury Interior Designers in Gurgaon | Home & Office | Homework Designs
How to Design a Small 1BHK Apartment in Gurgaon: 11 Space-Saving Ideas
Top Interior Designer in DLF Phase 1 Gurgaon | 2026 Cost & Services
Renovating a Home in Palam Vihar Gurgaon Is About More Than Just Upgrading Interiors
Home Interior Designer Sohna Road Gurgaon: Designing Homes That Feel Luxurious, Functional, and Truly Personal
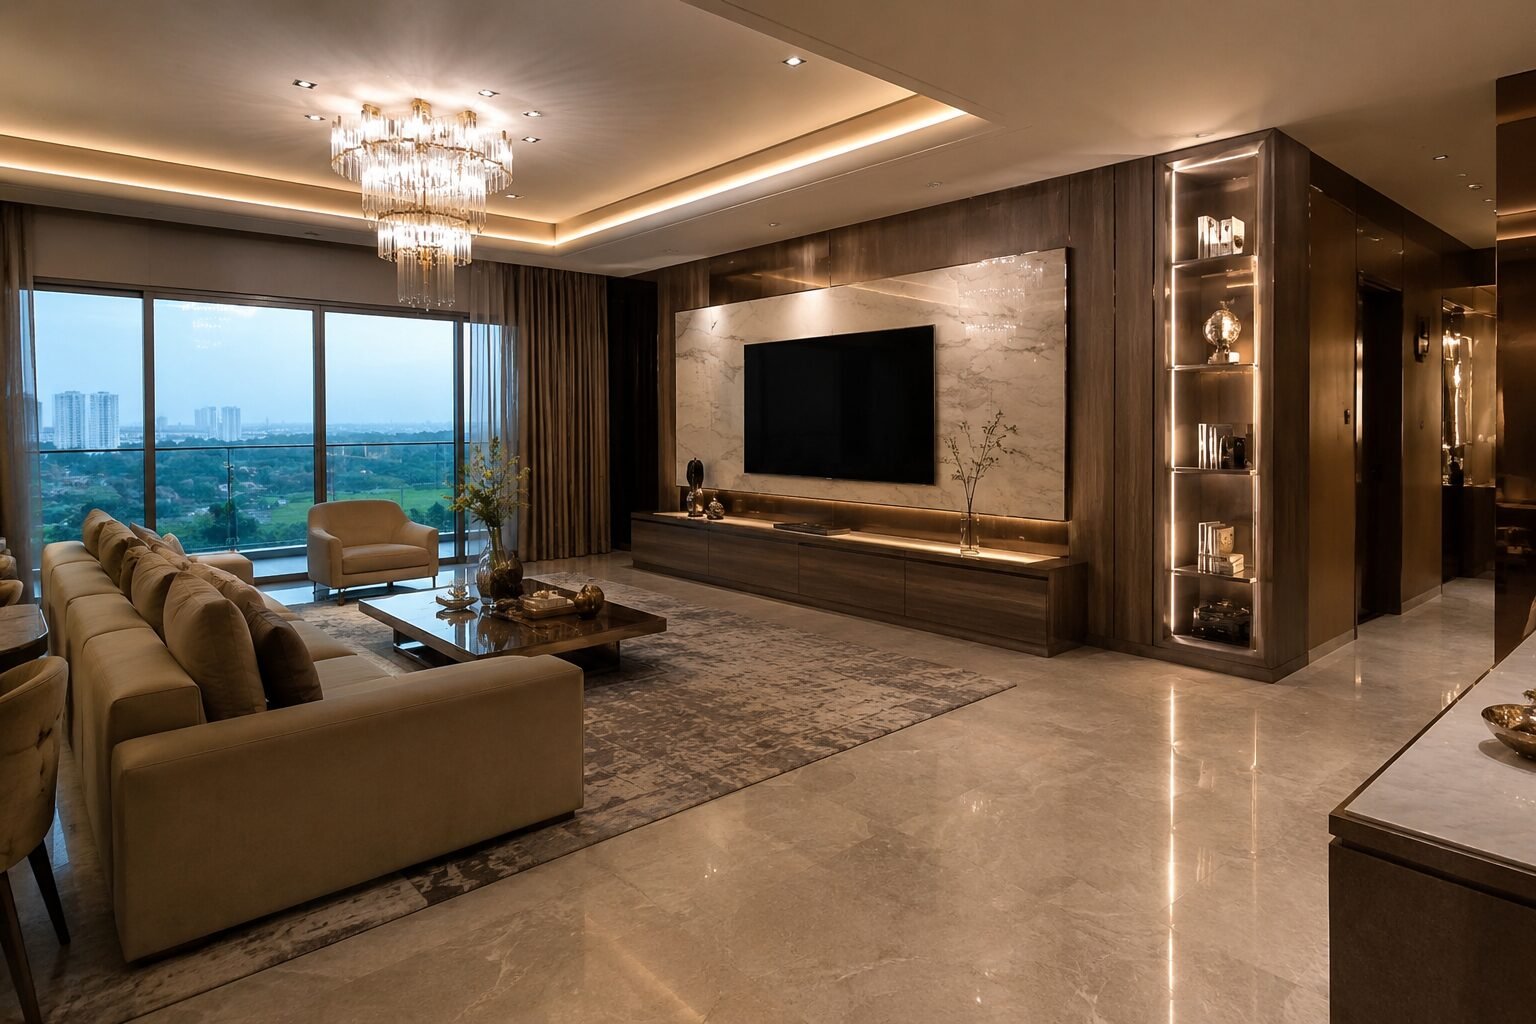
Interior Designer Golf Course Extension Road: Creating Luxury Homes That Feel Effortless
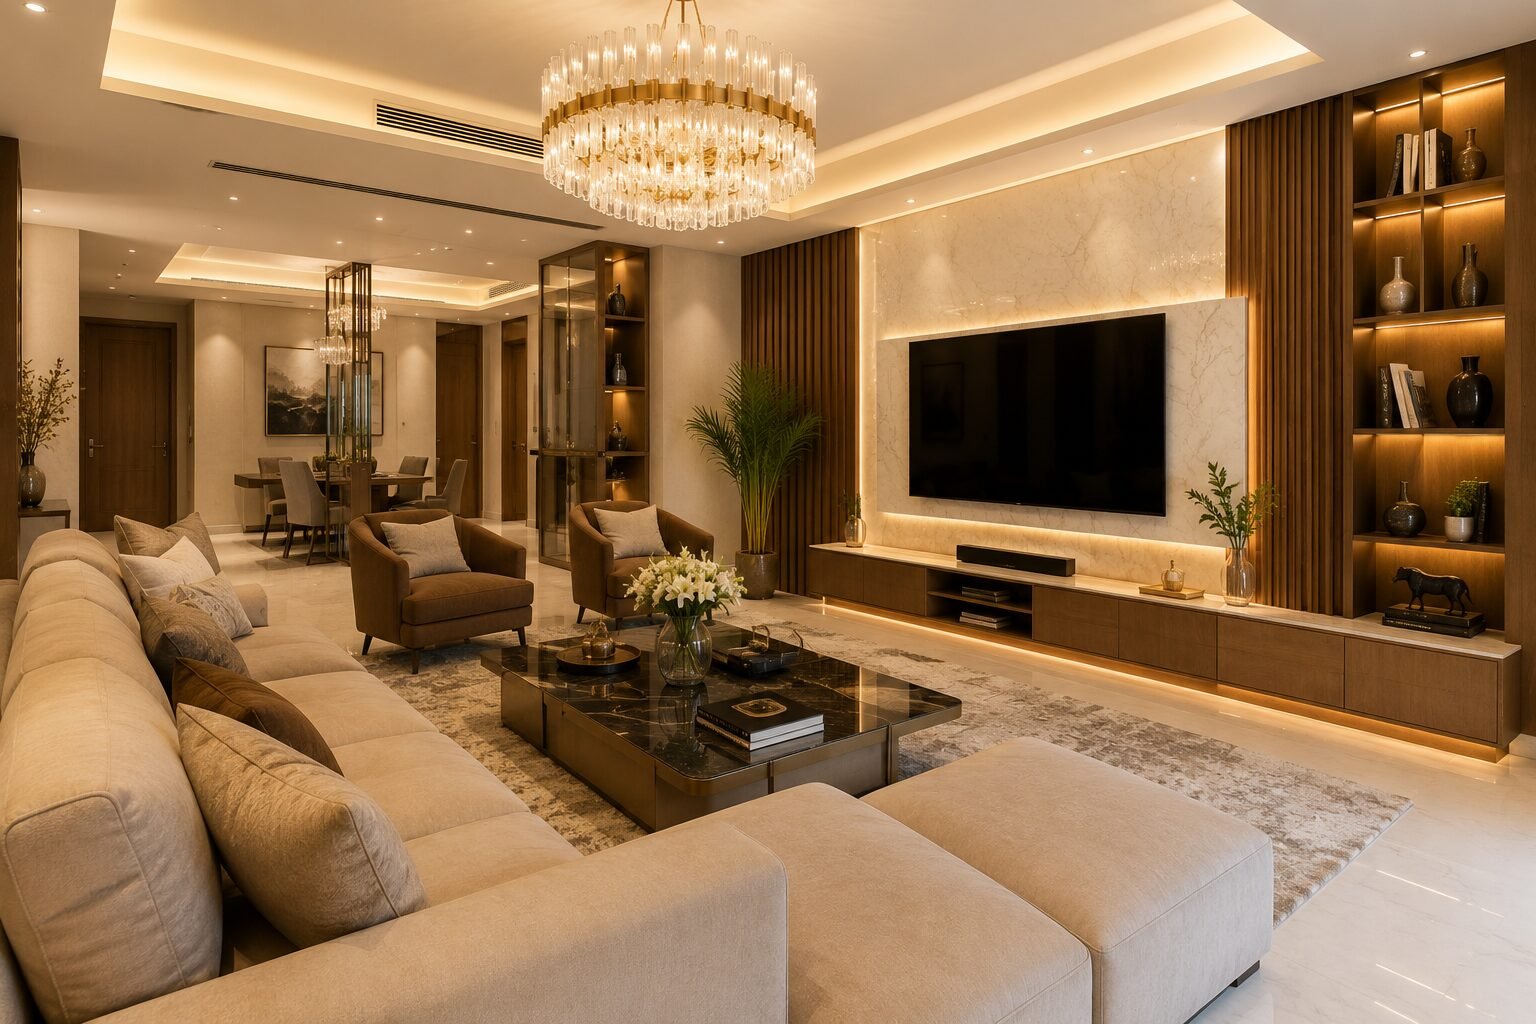
Home Renovation Sector 56 Gurgaon: Transforming Everyday Homes Into Elegant Living Spaces