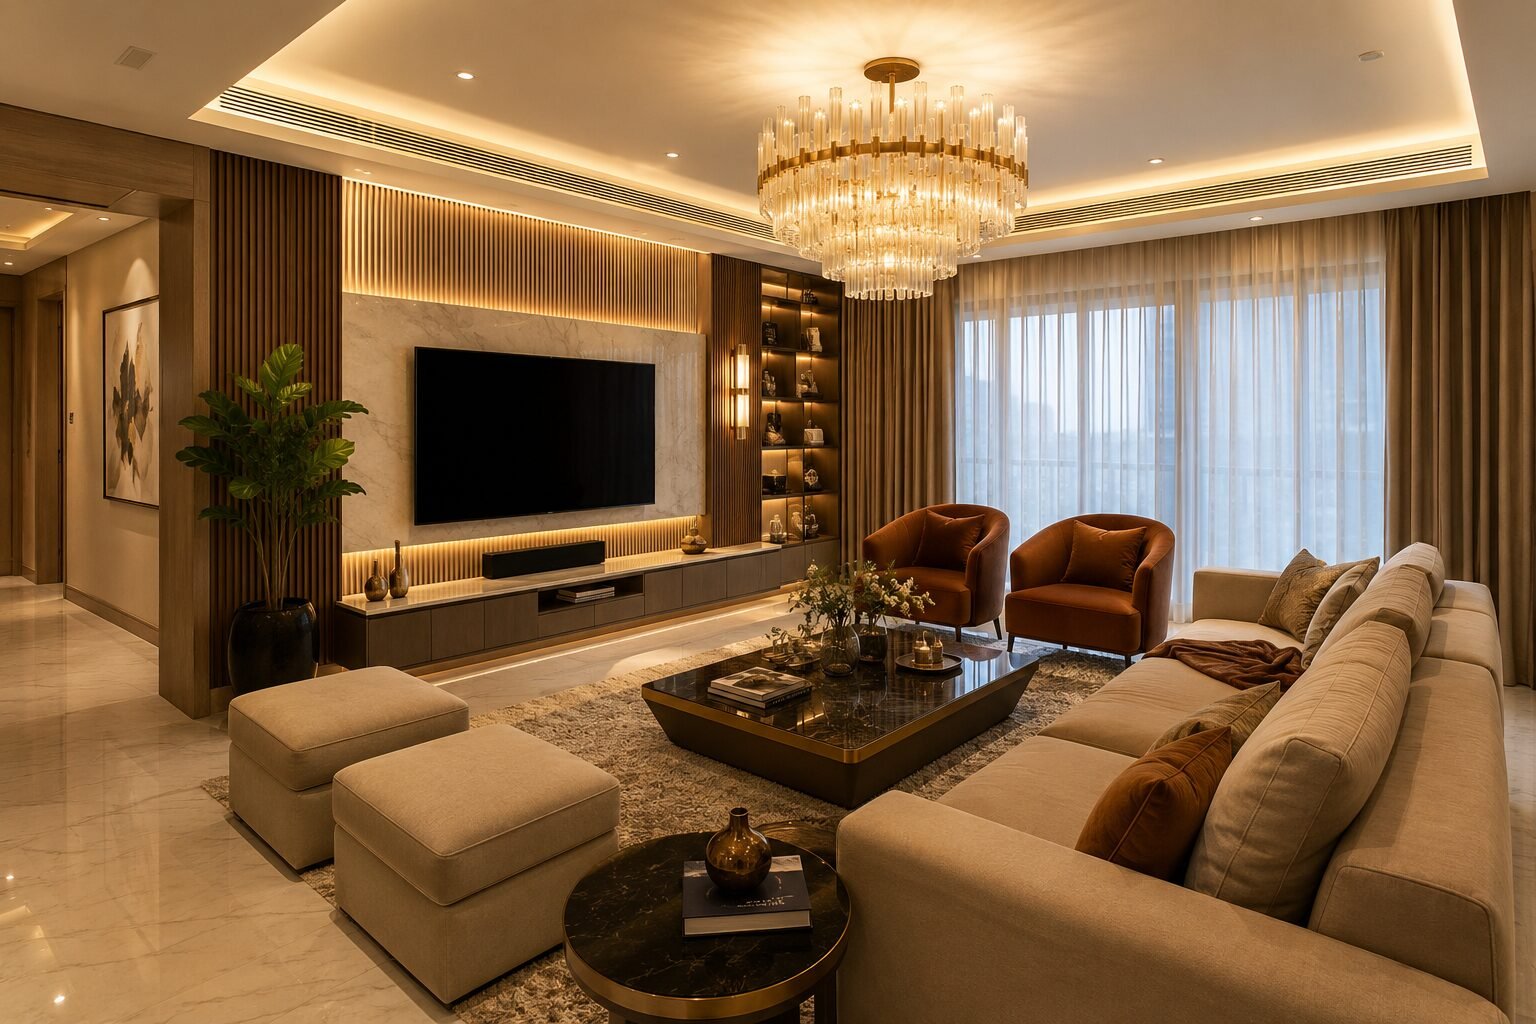
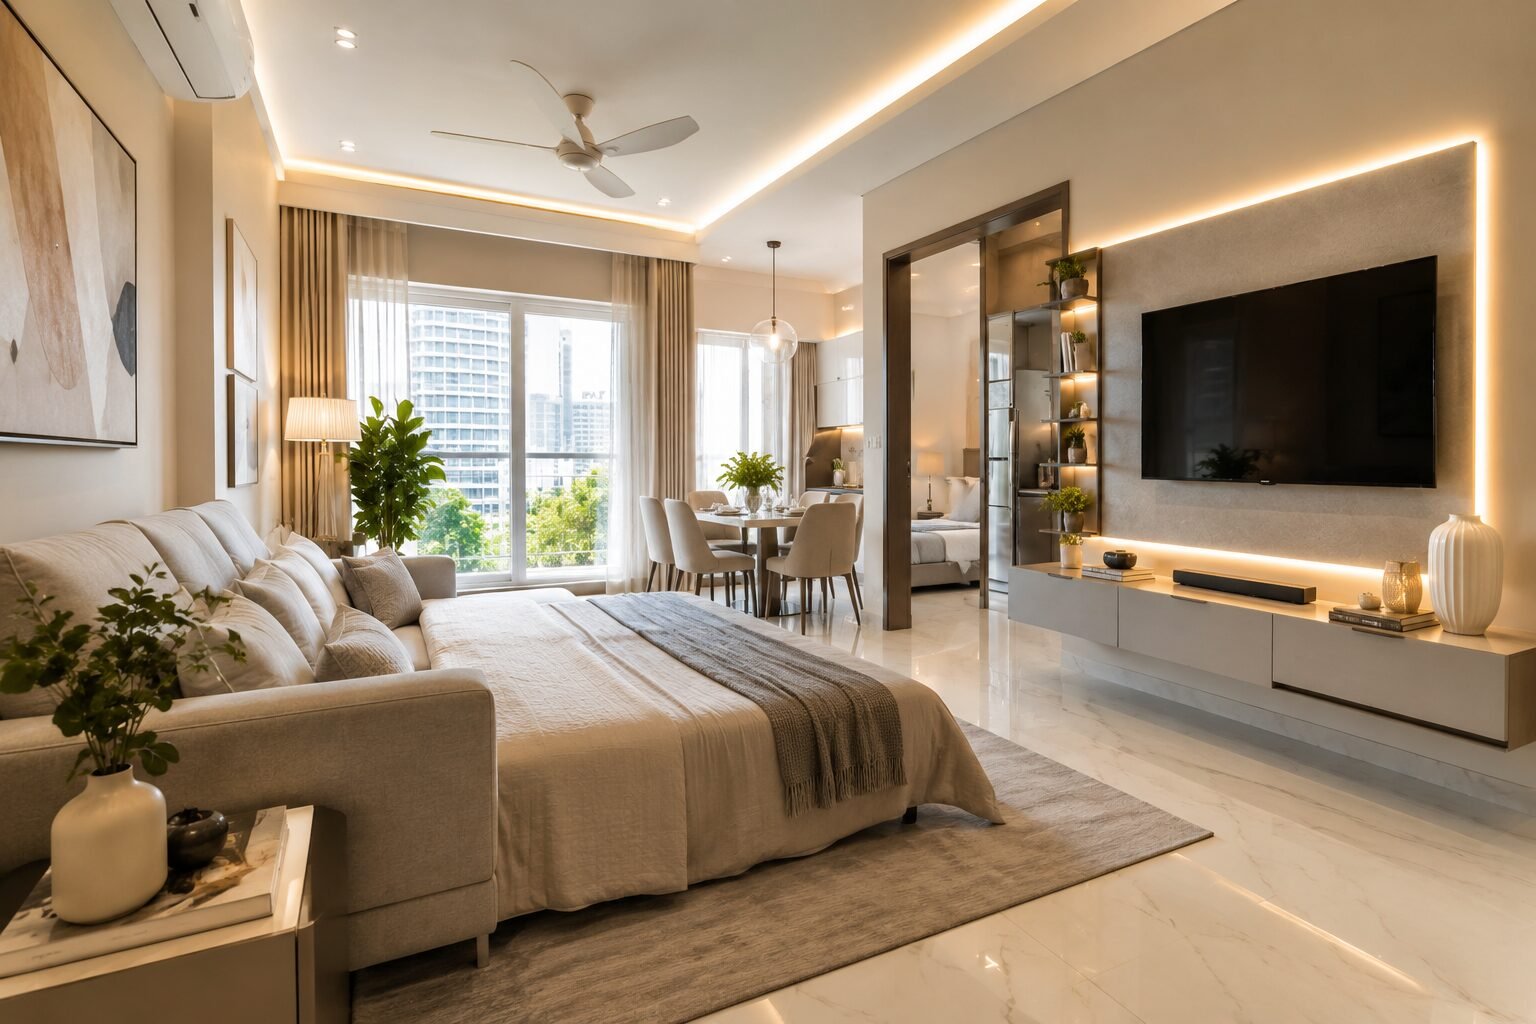
How to Design a Small 1BHK Apartment in Gurgaon: 11 Space-Saving Ideas
Gurgaon is a city that moves at lightning speed. It is a bustling hub of corporate ambitions, high-rise dreams, and a fast-paced lifestyle. But as the city grows upwards, our living spaces are naturally becoming more compact. If you have recently unlocked the door to your very own 1BHK apartment in Gurgaon, congratulations! It is a massive milestone.
However, once the initial excitement settles, the reality of a smaller floor plan kicks in. You might look at your living room and wonder, “How am I going to fit a comfortable sofa, a dining area, and my work-from-home setup here without it feeling like a crowded storage unit?”
Here is the secret: a small apartment does not mean you have to compromise on big style or comfort. With the right design strategy, your 1BHK can feel incredibly spacious, luxurious, and uniquely yours.
At homeworkdesigns, we believe that every square foot holds untapped potential. Let’s explore 11 game-changing space-saving ideas tailored specifically for Gurgaon high-rises, proving that small-space living can be effortlessly chic.
The Reality of 1BHK Living in Gurgaon: Challenges & Solutions
Living in Millennium City comes with its own unique set of residential dynamics. Most 1BHK apartments in Gurgaon—whether in Sohna Road, DLF Phase 5, or New Gurgaon—are designed for young professionals, couples, or minimalist urbanites.
The primary challenges are instantly recognizable:
- Lack of natural light in specific architectural layouts.
- Awkward corners and narrow entryways.
- The struggle to balance a professional WFH zone with a relaxing sanctuary.
The solution isn’t to buy smaller, uncomfortable furniture. The solution lies in smart, cohesive design. By integrating professional interior designing services with specialized styling secrets, you can transform a cramped layout into a fluid, multi-functional haven.
11 Brilliantly Creative Space-Saving Ideas for Your 1BHK
1. Embrace the Magic of Multi-Functional Furniture
When floor space is at a premium, every piece of furniture must earn its keep. Single-purpose items are a luxury your 1BHK cannot afford.
Instead of a traditional bed, opt for a hydraulic lift-up storage bed to tuck away seasonal blankets and luggage. In the living room, a custom-designed sofa-cum-bed provides cozy seating by day and transforms into a guest room by night. Look for nestling coffee tables that can be stacked away when you need open floor space for a morning yoga session.
2. Think Vertical (The Unused Real Estate)
When you cannot expand horizontally, look up! The walls of your Gurgaon apartment offer incredible real estate that often goes completely unnoticed.
Floor-to-ceiling wardrobes maximize your storage footprint without taking up extra floor width. Install floating shelves above your television unit or study desk to display books and decor. By drawing the eye upward, you automatically create the optical illusion of higher ceilings and a grander room.
3. Let Light Guide You with Strategic Color Consulting
Color has a profound psychological impact on how we perceive space. Dark, heavy colors can make a small 1BHK feel like a claustrophobic box. On the flip side, an expertly curated palette can make walls seemingly recede.
This is where professional Color Consulting becomes invaluable. For Gurgaon homes, we love using soft neutrals, warm off-whites, delicate beiges, and subtle pastels. These shades reflect both natural light and your ambient indoor lighting, instantly giving the apartment an airy, breezy ambiance.
4. Create Seamlessness with Premium Marble Polishing
Flooring plays a massive role in visual continuity. If your apartment has marble or vitrified tile flooring, any dullness or heavy grout lines can visually chop up the room, making it look smaller.
Investing in high-quality marble polishing creates a smooth, mirror-like surface across your entire apartment. When light bounces off a flawlessly polished floor, it erases the harsh boundaries between your living room and dining kitchenette, making the entire zone feel unified and expansive.
+---------------------------+-----------------------------------+
| Space-Reducing Mistake     | Space-Expanding Design Solution   |
+---------------------------+-----------------------------------+
| Dark, heavy wall paint    | Expert Color Consulting (Neutrals)|
| Dull, matte flooring      | High-gloss Marble Polishing       |
| Bulky, single-use sofas   | Modular, Multi-functional units   |
+---------------------------+-----------------------------------+
5. Swap Swinging Doors for Sleek Sliders
Traditional doors require a significant radius to swing open, rendering the surrounding floor space completely useless. In a tight 1BHK layout, this can ruin your furniture placement plans.
Replace your bathroom, kitchen, or bedroom doors with elegant sliding doors or pocket doors. For wardrobe designs, sliding glass or mirrored doors are an absolute lifester. They glide smoothly within their own track, leaving your floor free for accent seating or an extra drawer unit.
6. Introduce Mirrored Magic and Reflective Surfaces
It is the oldest trick in the interior designer’s handbook because it works flawlessly every single time. Mirrors instantly double the visual depth of a room.
Consider placing a large, floor-length statement mirror opposite a window in your living room to capture the Gurgaon skyline and bounce daylight deep into your home. Alternatively, tinted or lacquered glass paneling on your kitchen cabinets adds a sleek, modern, and expansive touch to the heart of your home.
7. Ditch Heavy Partitions for Open-Concept Zoning
You want distinct zones for dining, lounging, and sleeping, but building physical brick walls or heavy wooden partitions will choke your space.
Instead, rely on smart restyling services to create zones. Use a beautiful, low-profile accent rug to define the living area. Hang sheer, floor-to-ceiling curtains to softly separate your bed space from a studio lounge. Or use a slender, open-backed bookshelf that allows light and conversation to flow seamlessly through the apartment.
8. Opt for Floating Vanities and Wall-Mounted Fixtures
Keep the floor clear wherever possible. The more floor area you can see, the larger your mind perceives the space to be.
In your bathroom and kitchen, choose wall-mounted washbasins, floating vanities, and wall-hung WCs. In the kitchen, keep countertops pristine by mounting your microwave, spice racks, and knife strips directly onto the backsplash.
9. Say Yes to Bespoke, Built-In Storage
Off-the-shelf furniture is built for generic sizes, which means it will rarely fit your apartment’s specific nooks perfectly, leading to wasted, awkward gaps.
Bespoke carpentry ensures that every odd corner, pillar gap, or window alcove is utilized. At homeworkdesigns, we custom-craft built-in window bench seating with hidden drawers underneath—providing the perfect sunset coffee spot overlooking Gurgaon while doubling as storage for your knick-knacks.
10. Maximize the Kitchen Triangle
In a 1BHK, the kitchen is usually a compact parallel or L-shaped modular setup. Efficiency is everything here.
Incorporate smart modular kitchen accessories like pull-out larders, corner carousels, and deep tandem drawers. This keeps your essential utensils and groceries hidden out of sight, preventing visual clutter from overflowing into your main living area.
11. Minimalist Decor and Smart Lighting Layers
Clutter is the ultimate enemy of compact living. Keep your decor intentional, curated, and meaningful. Instead of multiple small decor pieces, choose one large statement artwork that acts as a focal point.
Pair this with a brilliant lighting plan. Avoid relying solely on a single, harsh overhead tubelight. Instead, layer your lighting with warm false-ceiling LED strips, minimalist pendant lights over your dining counter, and sleek wall sconces to create depth, warmth, and cozy luxury.
The Human Touch: Tailoring Your Home to Your Gurgaon Lifestyle
At the end of a exhausting day navigating the traffic on Cyber Hub routes or working long hours in Udyog Vihar, your home should feel like a deep exhale. It shouldn’t feel like a puzzle you are constantly trying to untangle.
Designing a small space requires a deep understanding of human movement, ergonomics, and daily habits. It’s about knowing where you drop your keys when you walk in, where you charge your phone at night, and where you want to enjoy your weekend morning tea.
That is why trying to DIY a small space can often feel overwhelming. One wrong furniture measurement or a slightly too-dark paint shade can completely throw off the harmony of your home.
Why Choose homeworkdesigns for Your 1BHK Transformation?
Your home deserves more than generic layouts. It deserves a bespoke approach that blends functionality with your unique lifestyle. At homeworkdesigns, we specialize in transforming compact residential spaces into luxurious, highly functional sanctuaries.
Our team brings together a comprehensive suite of expertise under one roof:
- End-to-End Interior Designing Services: We handle everything from the initial spatial layouts and 3D visualizations to final site execution, giving you a completely stress-free experience.
- Bespoke Restyling Services: If you love your existing home but feel it needs an aesthetic upgrade to maximize space, our curated restyling options bring a fresh lease of life.
- Precision Color Consulting: We eliminate the guesswork out of choosing paints, ensuring your home looks radiant, cohesive, and incredibly spacious under every light source.
- Premium Upkeep and Polish: From professional marble polishing to flawless wood finishes, we ensure that the foundational elements of your home exude premium luxury.
We don’t just design homes; we create experiences. We take care of the structural alignments, vendor coordination, and design precision, so you can simply step into a home that is ready to be lived in and loved.
Ready to unlock the true potential of your 1BHK apartment? Let’s turn your compact space into a masterpiece of urban luxury.
Connect with the homeworkdesigns Team Today to book your personalized design consultation!
Frequently Asked Questions (FAQs)
Q1: How much does it typically cost to design a 1BHK apartment in Gurgaon?
The cost of designing a 1BHK in Gurgaon depends on the scope of work, materials chosen, and customization levels. A basic modular setup with standard wardrobes and kitchen can start from a modest budget, while a premium, fully customized luxury interior with bespoke furniture, custom lighting, and high-end finishes will scale accordingly. At homeworkdesigns, we curate personalized packages that maximize value for your specific budget.
Q2: How can I separate my living room and bedroom in a studio-style 1BHK?
Instead of solid walls that block natural light, you can use elegant, non-intrusive separators. Slatted wooden screens, frosted glass sliding partitions, floor-to-ceiling sheer curtains, or even an open-backed bookshelf work brilliantly to define boundaries while keeping the space airy.
Q3: Why should I opt for professional Color Consulting for a small apartment?
In a small space, a wrong color choice can make the rooms feel dark and cramped. Professional color consultants analyze the direction of natural light entering your apartment and recommend precise palettes, undertones, and finishes that make the walls appear wider and reflect light beautifully.
Q4: Will custom built-in furniture make my 1BHK look overcrowded?
Quite the opposite! Custom furniture is designed to fit the exact dimensions of your walls and niches, eliminating the awkward gaps and protruding corners that ready-made furniture often creates. Built-in units streamline the room’s visual lines, making the space look tidier and larger.
Q5: How often does marble flooring require professional marble polishing?
To maintain a high-gloss, mirror-like finish that enhances your apartment’s spacious feel, we recommend professional marble re-polishing every 2 to 3 years, depending on foot traffic and daily wear.
Related Posts
Living Room Interior Design in Gurgaon: Layout, Lighting and Budget Tips
Builder Floor Interior Design Cost Gurgaon: Complete 2026 Budget Guide
Builder Floor Interior Design Ideas Gurgaon: Layout, Storage, Furniture & Cost Guide
Best Interior Designer in Gurgaon: 10 Companies to Compare in 2026
Bedroom Interior Design Ideas for Gurgaon Homes: Modern, Comfortable & Functional Spaces | 2026 Guide
Interior Designer in Sector 56 Gurgaon: A Practical Guide to Designing a Better Home
Interior Designer Near Golf Course Road Gurgaon: How to Choose the Right Studio
Home Renovation Company in South City Gurgaon: How to Plan a Smooth Remodel
Interior Design Services in Sushant Lok: Hire a Local Studio
Interior Designer in DLF Phase 1 Gurgaon: Local Projects & Process
Office Interior Design in Gurgaon for Startups & Small Teams: Cost Guide
Penthouse Interior Designer in Gurgaon: What to Expect from Consultation to Handover
Interior Design for Villas in Golf Course Extension: Process & Pricing
Modular Kitchen Designer in Gurgaon: Cost & Design Process
3 BHK Interior Design Package in Gurgaon: What’s Included, What’s Extra
Hire an Interior Designer in Gurgaon: A Practical Guide to Designing a Home You’ll Love
Beyond the Hype: What You Really Need to Know About Hiring Famous Interior Designers in Delhi
False Ceiling Design for Living Room: Luxury Ideas & Trends
L-Shaped Modular Kitchen Design: Luxury & Efficiency
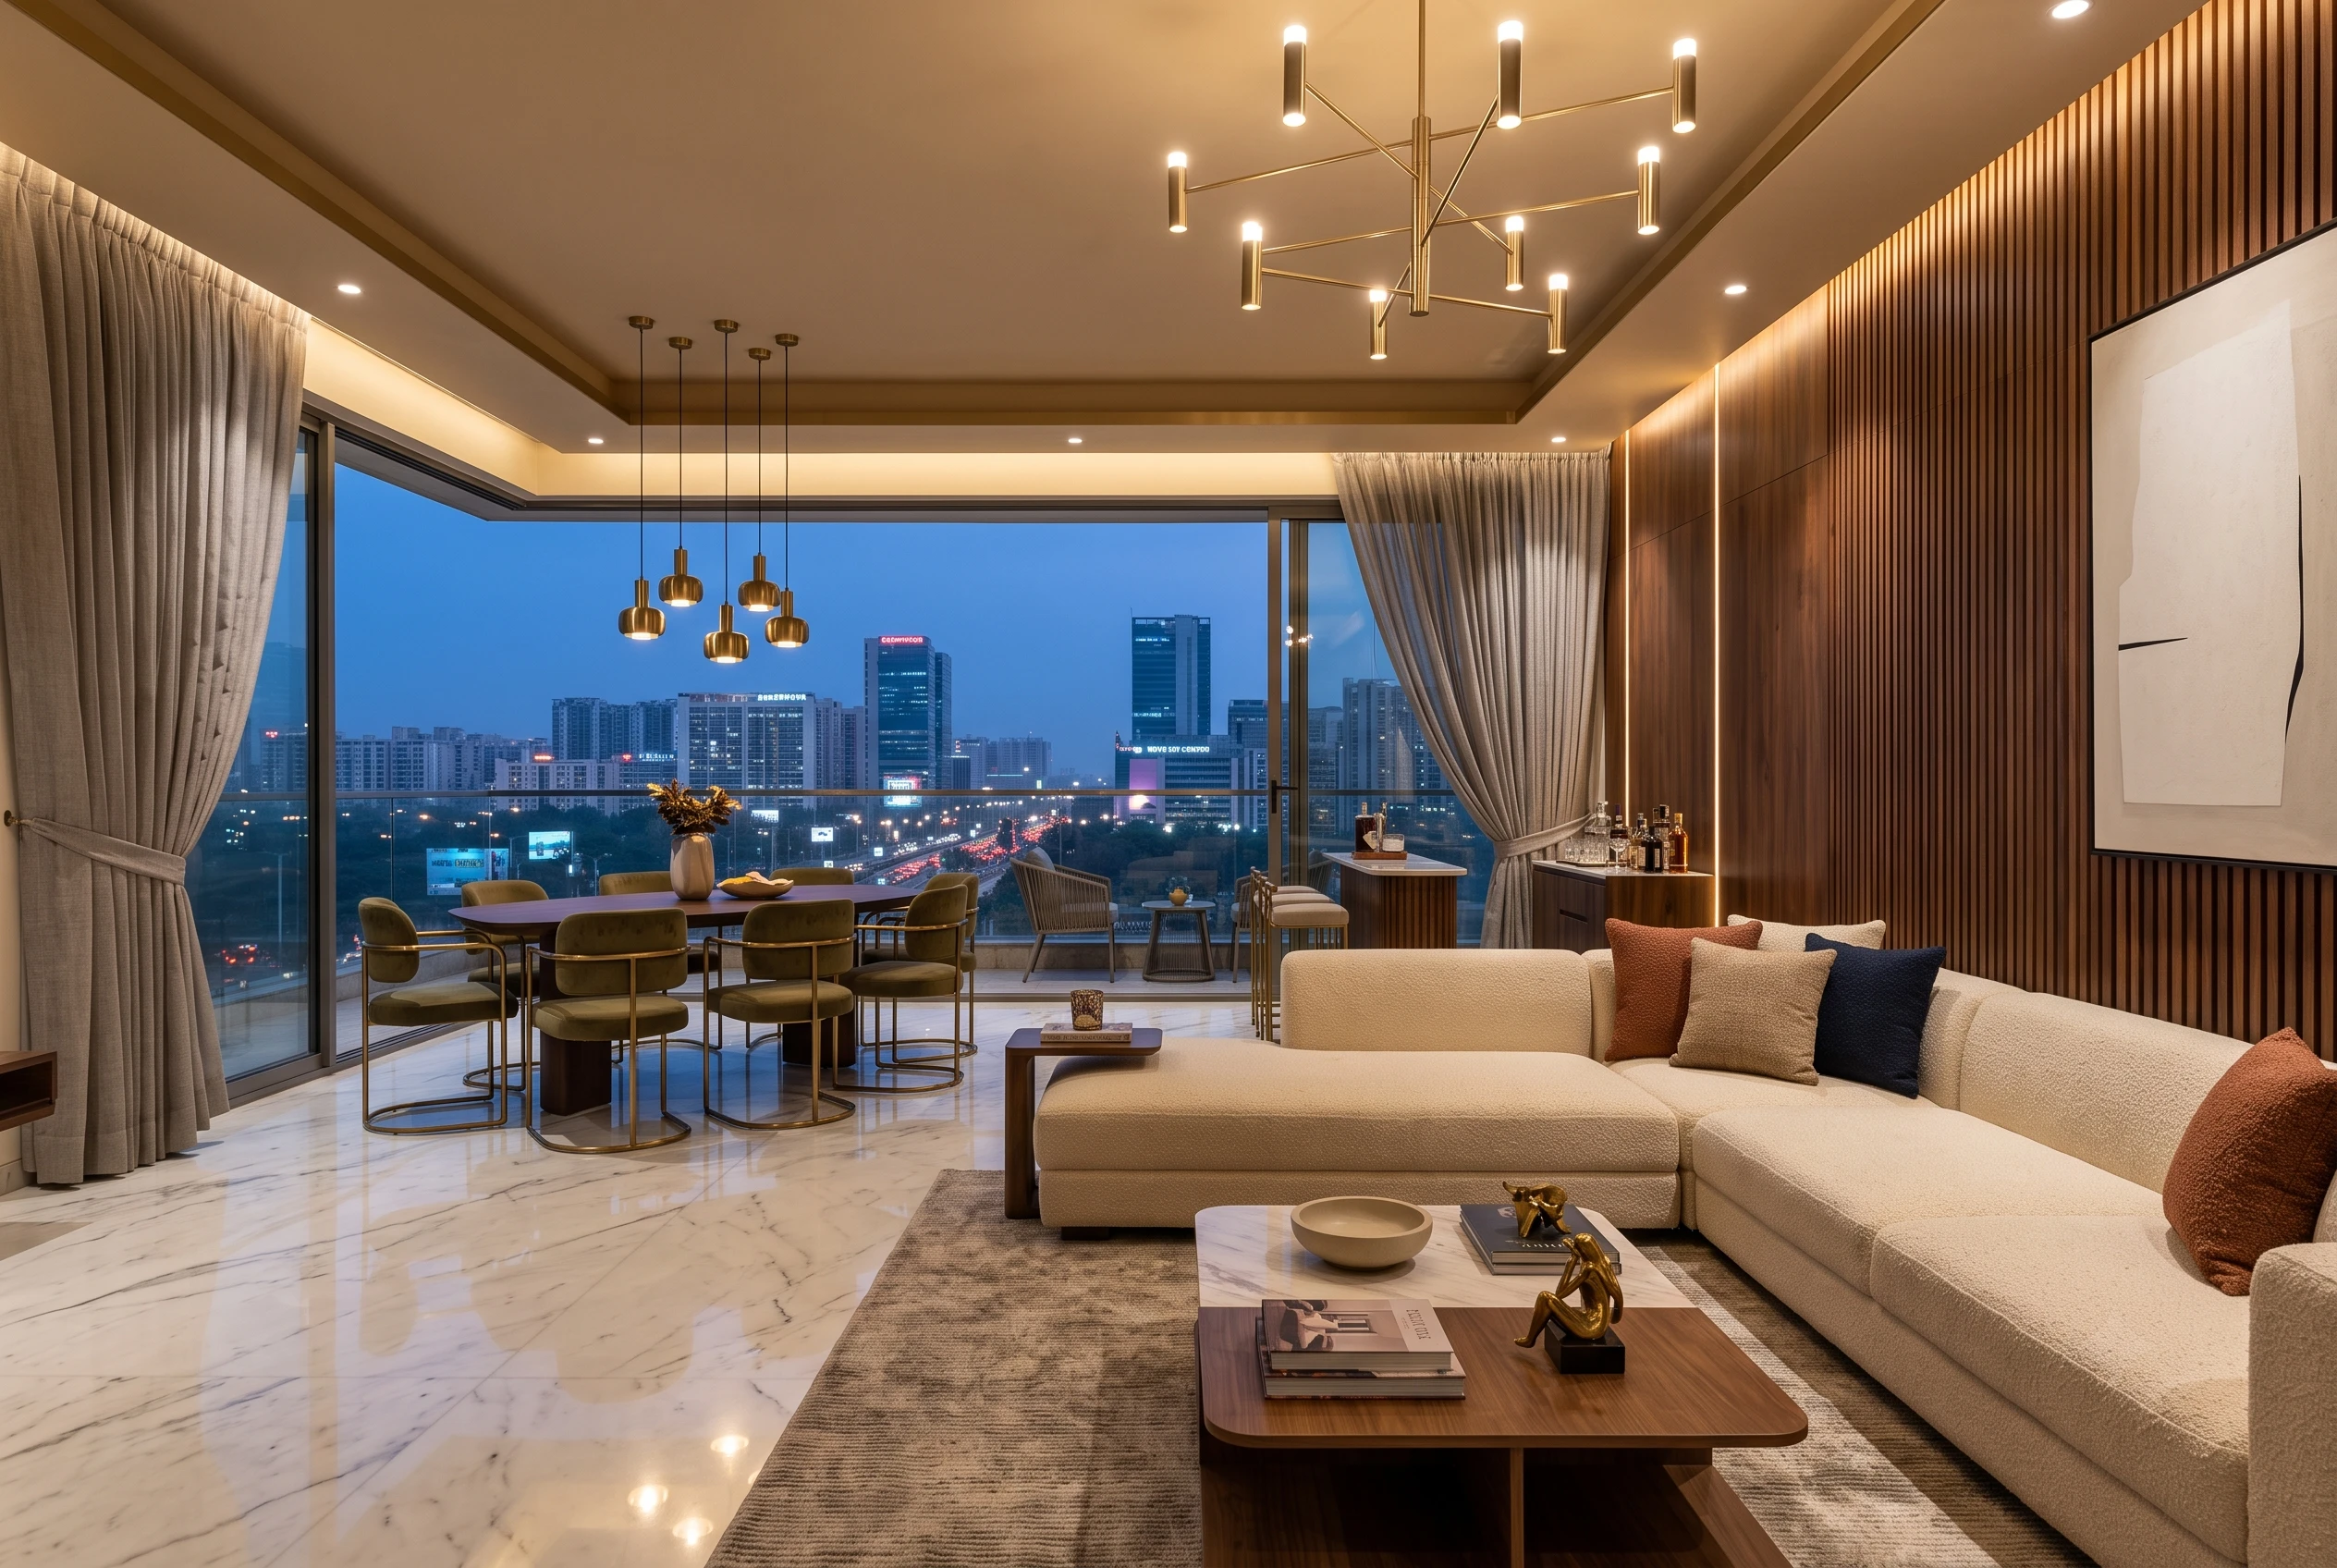
Top Luxury Interior Design Company in Noida
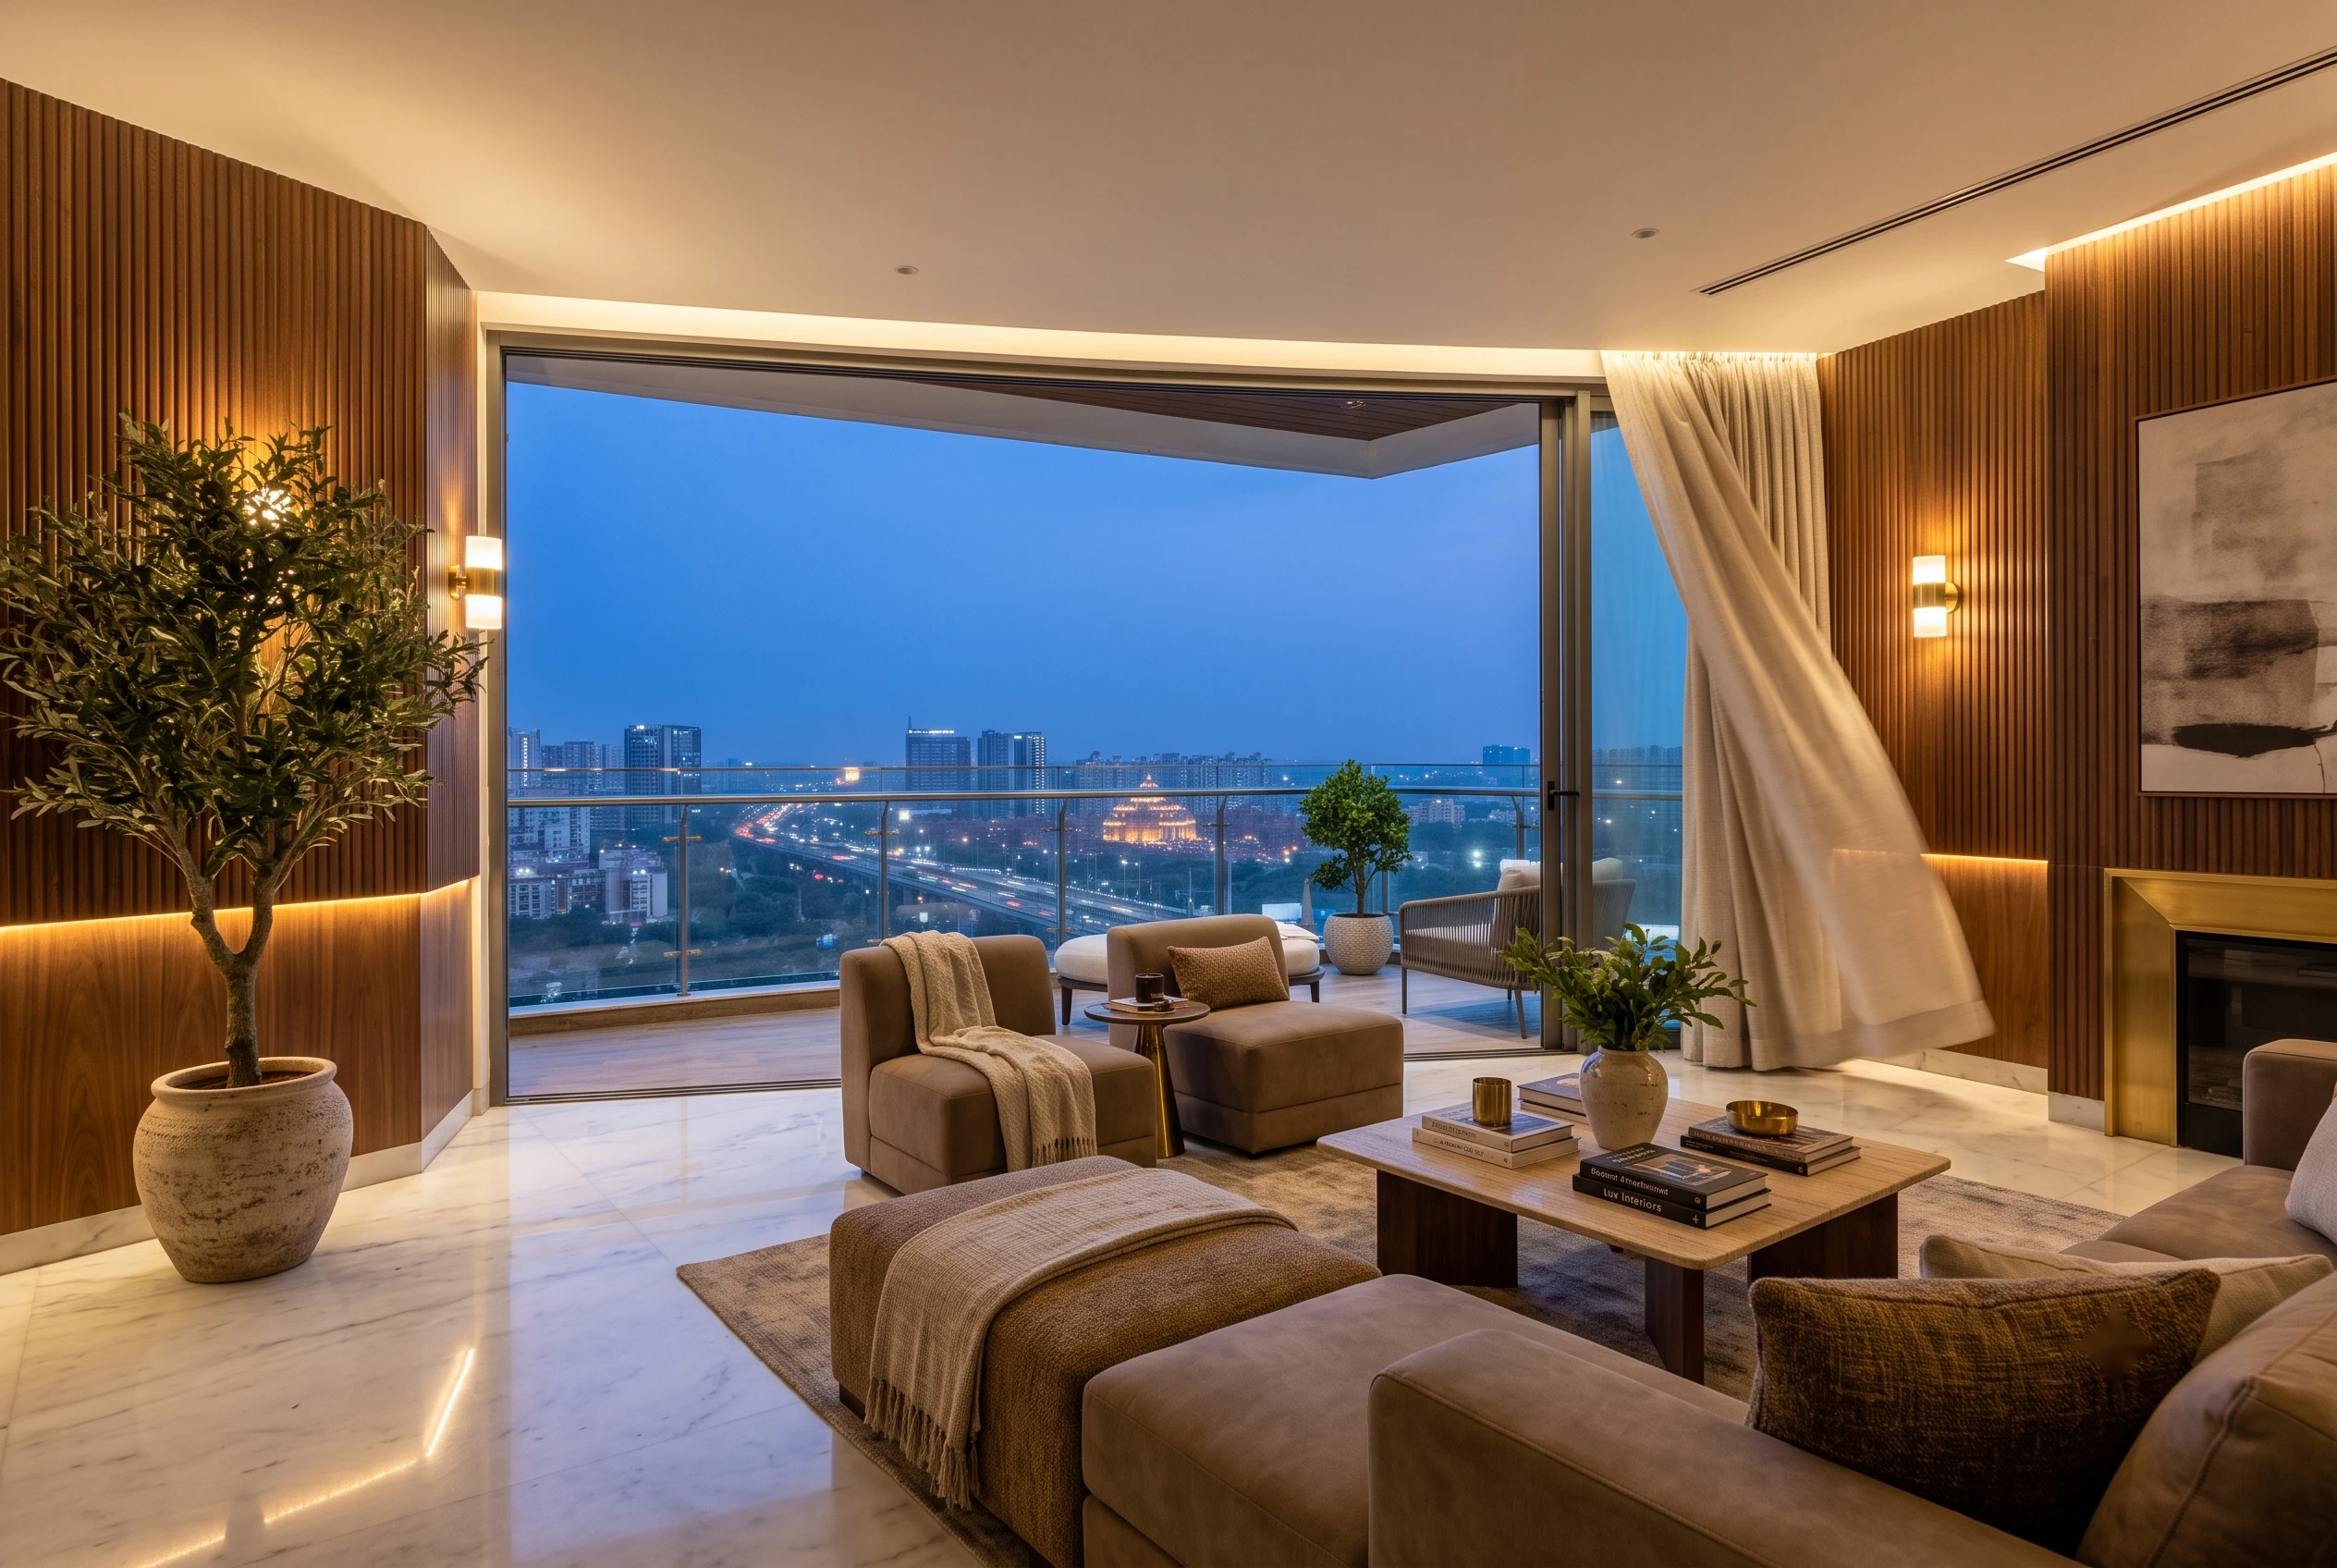
Top Interior Designer in Noida | Turn Your Home into a Luxury Sanctuary with Homeworkdesigns
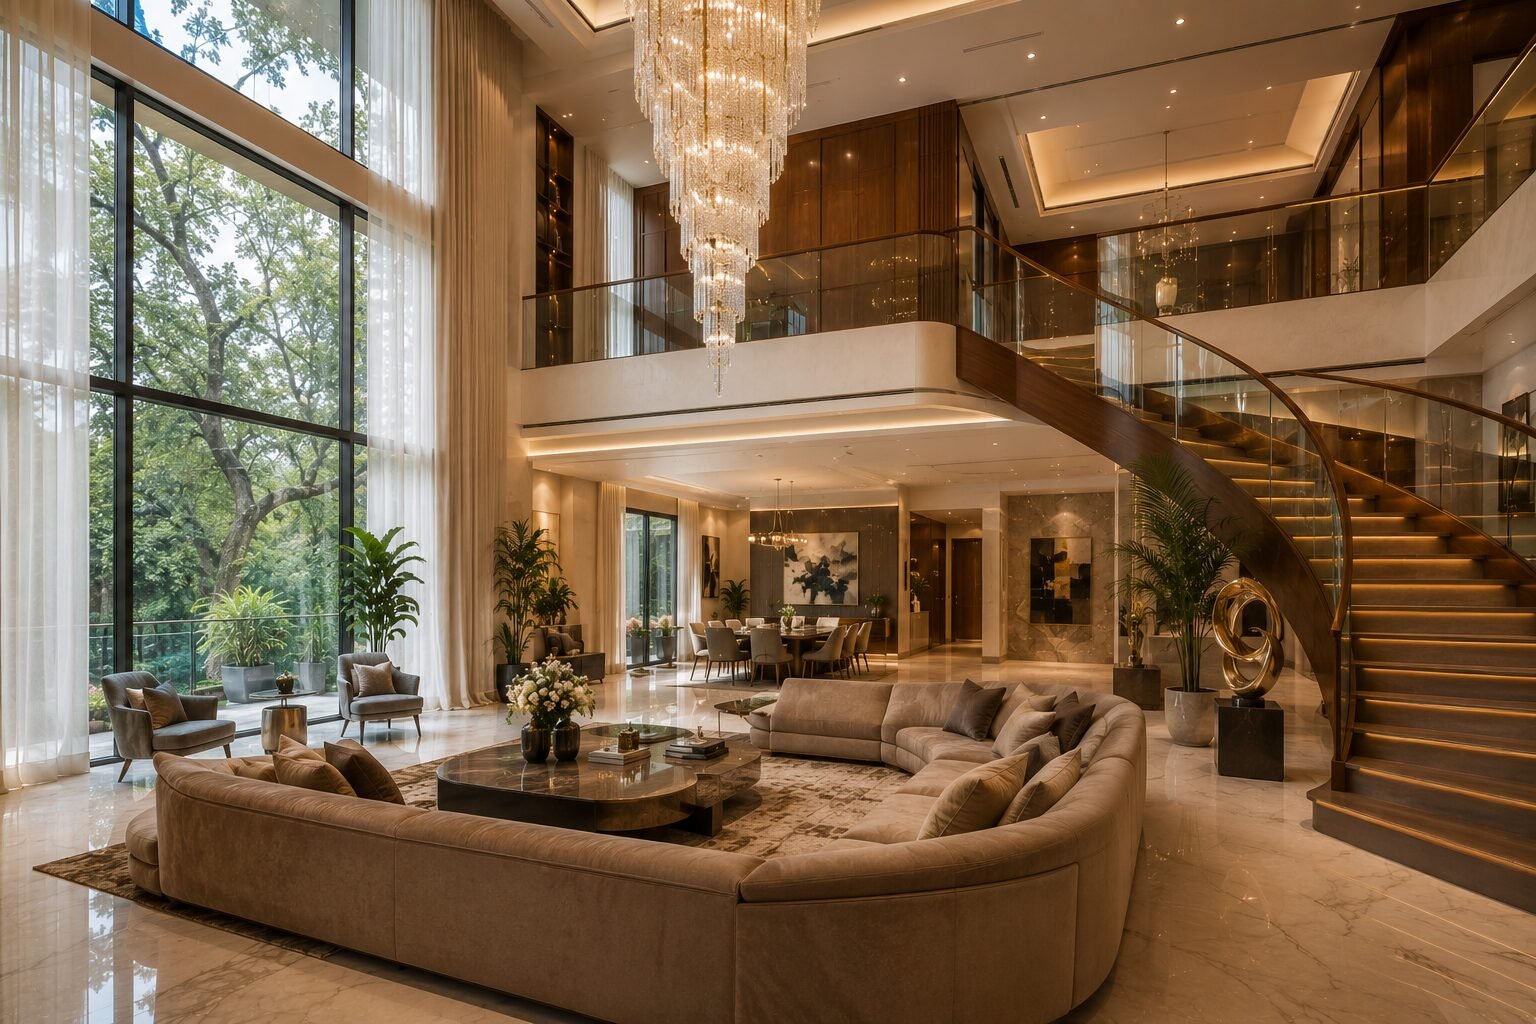
Duplex Interior Design in South Delhi: GK & Panchsheel Case Notes
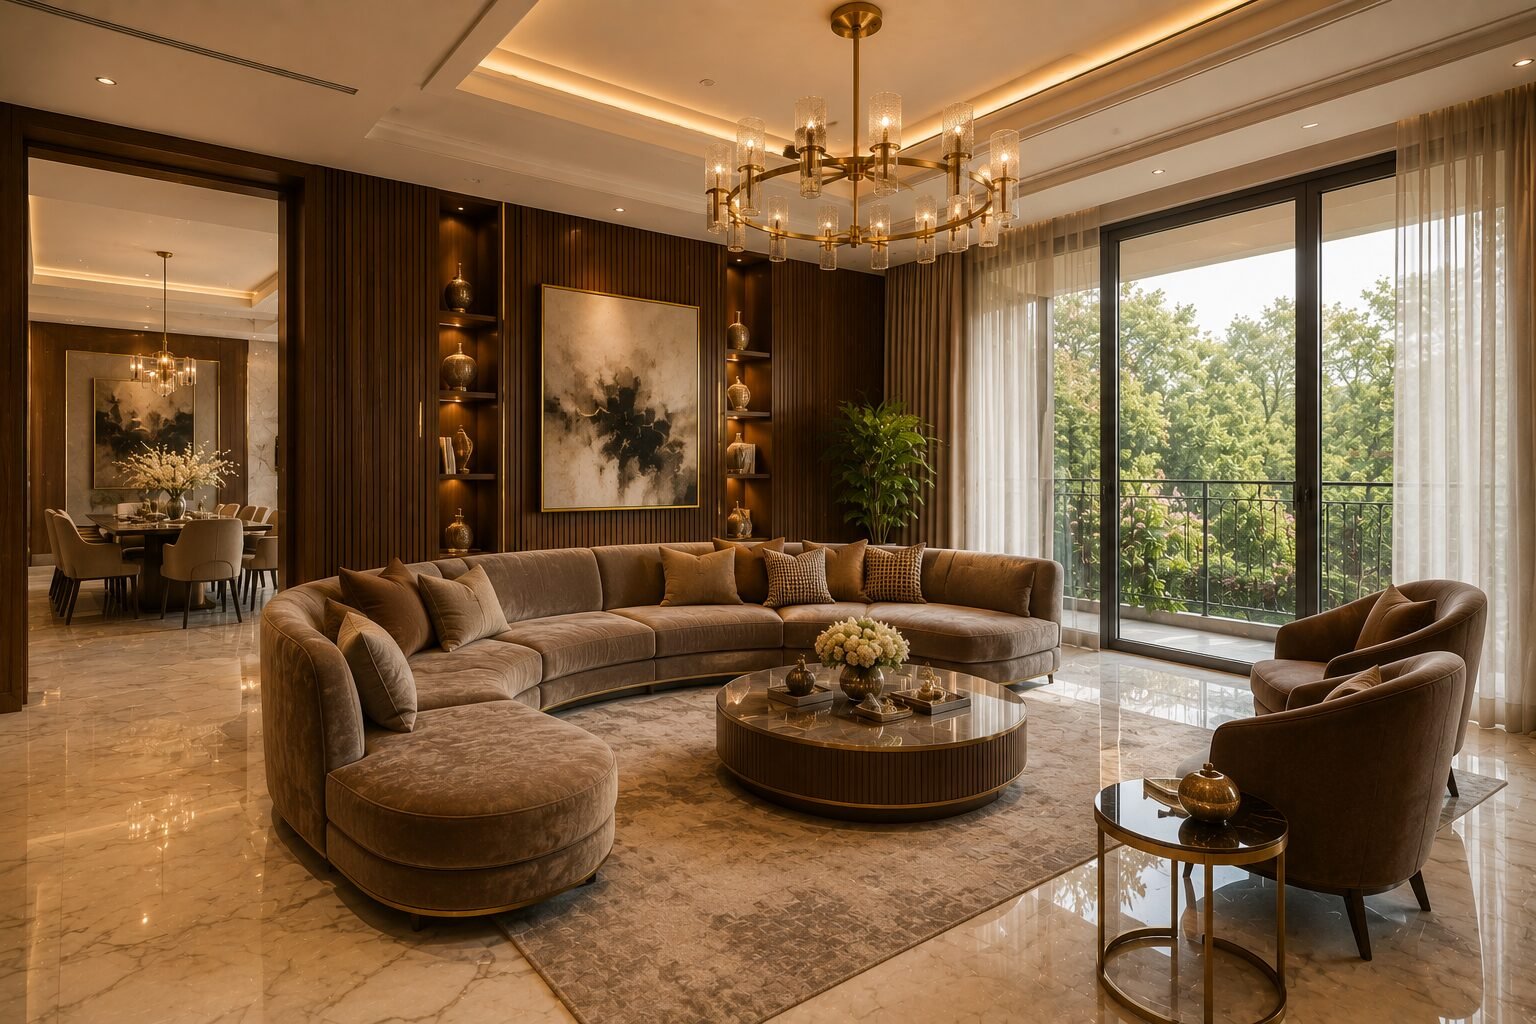
Interior Design Cost for GK1 & GK2 Builder Floors: A 2026 Pricing Guide
Renovating a Resale Flat in Gurgaon: What to Check Before You Move In
DLF Phase 3 vs DLF Phase 5: How Builder Floor Interiors Differ
Interior Design Cost for 4BHK Independent Floors in Gurgaon
Interior Designer vs Contractor: Who Should You Actually Hire?
Kitchen Renovation Cost in Gurgaon 2026: Modular vs.Custom, What’s Worth It?
Luxury Interior Designers in Gurgaon | Home & Office | Homework Designs
Top Interior Designer in DLF Phase 1 Gurgaon | 2026 Cost & Services
Renovating a Home in Palam Vihar Gurgaon Is About More Than Just Upgrading Interiors
Home Interior Designer Sohna Road Gurgaon: Designing Homes That Feel Luxurious, Functional, and Truly Personal
Interior Designer Golf Course Extension Road: Creating Luxury Homes That Feel Effortless
Home Renovation Sector 56 Gurgaon: Transforming Everyday Homes Into Elegant Living Spaces