Foyer and Entrance Design Ideas in Gurgaon: Storage, Lighting and Space-Saving Tips
The entrance is the first part of your home that you and your guests experience. A well-planned foyer can make a Gurgaon apartment or builder floor feel organised, welcoming and connected to the rest of the interiors. It does not need a large lobby or expensive décor. The essentials are a clear route through the door, a practical place for everyday belongings, suitable lighting and finishes that can handle daily use.
1. Understand the entrance before planning the design
Start by observing how the entrance is used. Note the door swing, the route to the living room, nearby electrical points and whether the main door opens directly into a shared space. Measure the available wall length and depth before ordering a console, shoe cabinet or partition. A piece that looks compact in a showroom can make a narrow passage difficult to use.
In an apartment, the foyer may be only a small section beside the main door. In a builder floor, there may be room for a more defined lobby. In both cases, keep the walking route clear and avoid placing furniture where the door handle, shoe cabinet shutters or other doors need to open.
2. Create a useful drop zone
A small landing area for keys, wallets, access cards and parcels prevents everyday clutter from spreading into the living room. A slim console with a drawer works well when there is enough depth. Where space is tight, use a narrow wall shelf, a small ledge or a wall-mounted organiser instead of a floor-standing cabinet.
- Keep a shallow tray for keys and small essentials.
- Add a drawer or closed box for items that should stay out of sight.
- Use hooks only where bags and jackets will not obstruct the passage.
- Choose rounded edges in tight circulation areas to reduce bumps.
- Keep the top surface simple so it remains useful rather than becoming a display shelf for clutter.
3. Plan shoe storage that suits the household
Shoe storage is one of the most useful features near an Indian home entrance. First estimate how many pairs need to be stored at the entrance and how often they are used. A closed shoe cabinet creates a cleaner appearance, while open shelves make frequently worn footwear easier to reach. A combination of closed storage and one open everyday shelf often works well.
Check the depth of the cabinet against the available passage. Tilt-out shoe racks can reduce the footprint, but confirm that the footwear sizes in your household fit. Provide ventilation through suitable gaps or a ventilated door design, and make sure the cabinet can be cleaned underneath. If you want a bench for sitting while putting on shoes, include enough clearance for knees and the door swing.
4. Use mirrors to add light and function
A mirror is a practical addition near the entrance and can make a compact foyer feel more open. A full-length mirror is useful for a final outfit check, while a smaller mirror above a console can balance the wall composition. Position it where it reflects light or a pleasant view, not a busy storage corner.
Choose a secure fixing method and suitable backing, especially for a large mirror. In a narrow passage, a simple vertical mirror can be more effective than a heavily framed design that competes with other details.
5. Decide whether you need a partition
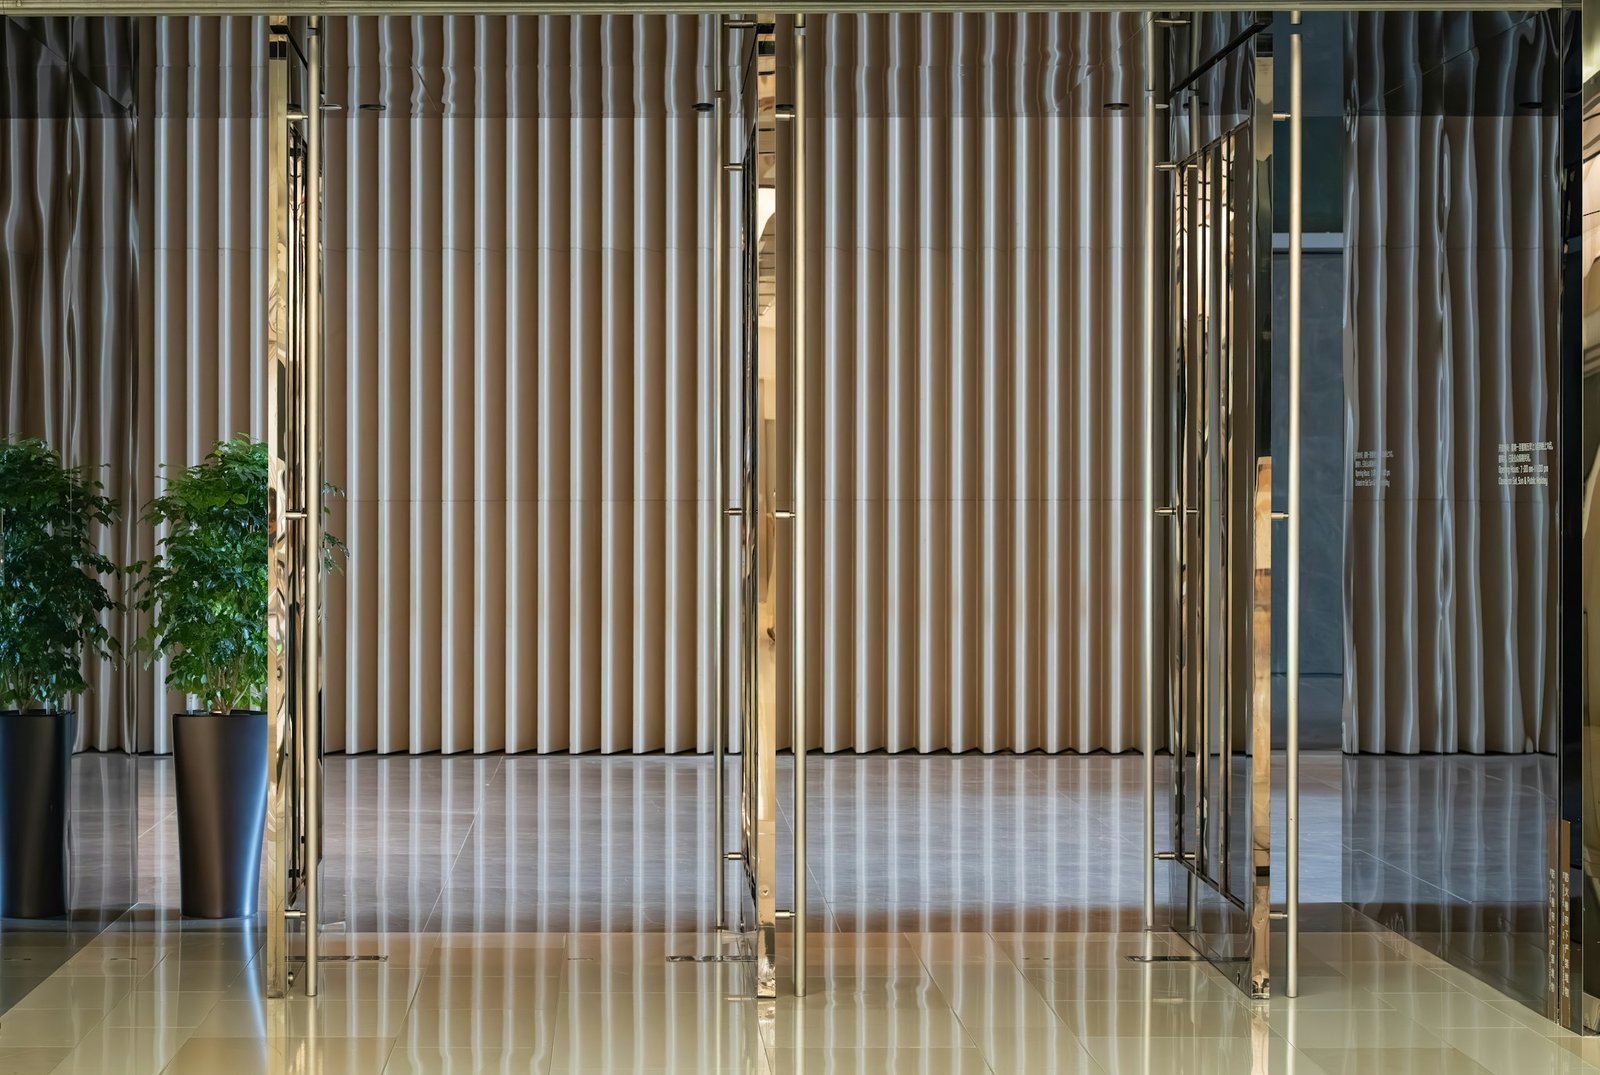
Some homes open directly from the main door into the living or dining area. A partition can create a sense of privacy and give the entrance its own identity. Options include a vertical wooden-slat screen, a fluted glass panel, a low storage unit or a partial-height divider. The right solution depends on the amount of daylight, the width of the room and how much visual separation you need.
Avoid blocking natural light or creating a narrow maze between the door and the living space. Open slats or translucent glass can provide a degree of screening while allowing light to pass through. Before fixing a partition, check the building’s rules and avoid interfering with fire exits, sprinklers or common services.
6. Choose durable finishes for a high-traffic zone
The entrance sees shoes, bags, deliveries, dust and frequent cleaning. Choose flooring and wall finishes with maintenance in mind. Porcelain or vitrified tiles are common practical choices, while stone can create a refined look if its finish and maintenance requirements suit the household. Avoid a very glossy floor if it becomes slippery when wet.
For cabinetry, ask about the board material, laminate or veneer, edge banding and hardware quality. A wipeable wall paint or a carefully selected wall panel can protect the area where bags and footwear regularly make contact. Dark, textured finishes can hide some marks, but they may also show dust. Test samples in the actual lighting of the entrance before finalising them.
7. Get the entrance lighting right
A foyer needs enough light for finding keys, using the shoe cabinet and moving safely at night. A ceiling light can provide general illumination, while a wall light or concealed strip can add a softer layer. If there is a mirror, position lighting so it illuminates the face without creating glare.
Use a consistent light colour with the adjoining living space so the transition feels natural. A motion sensor can be useful in a passage, but check that its location and timing suit the household. Plan switches near the entrance and ensure the wiring is considered before wall panels or cabinetry are installed.
8. Bring personality in through a few considered details
The foyer is a good place for one personal detail: a piece of art, a framed family photograph, a small sculpture or a plant that suits the available light. Choose a feature that can be appreciated at a glance. Too many small objects make a compact entrance feel busy and create more surfaces to dust.
Natural wood, warm neutrals, muted greens and stone-inspired finishes work well in many contemporary homes. You can also use a stronger accent colour on the console or a single artwork. Repeat one material or colour from the living room to make the entrance feel connected to the wider home.
9. Make small foyers work harder
When the entrance has very little floor area, prioritise wall-mounted solutions. A floating drawer, compact hooks, a narrow mirror and a shallow shoe cabinet can provide useful functions without filling the floor. Use the vertical wall for storage, but keep frequently used items at a comfortable height.
Choose furniture with legs or a floating profile if you want the floor to remain visible. This can make the space feel lighter and also makes cleaning easier. Avoid adding a rug if it catches the door or curls at the edges. If you do use one, choose a low-profile, non-slip option that can be cleaned often.
10. Keep ventilation and maintenance in mind
Footwear and damp umbrellas can bring moisture into the entrance. Do not seal a shoe cabinet without considering airflow. Allow wet footwear to dry before storing it, and provide a washable mat or tray for rainy days. In dusty conditions, simple surfaces and closed storage are easier to maintain than numerous open shelves and decorative grooves.
Make sure the entrance door, hinges, locks and door closer remain accessible after the design is installed. Cabinet doors should not collide with the main door, and electrical panels or service access points should not be hidden behind fixed furniture.
11. Budget the foyer as part of the complete home
The cost of an entrance design depends on the size, cabinetry, partition, mirror, lighting, wall treatment and hardware. A simple console and mirror can be an affordable starting point. Custom shoe storage, decorative screens and integrated lighting add to the budget. Ask for a breakdown that separates materials, hardware, electrical work, installation and finishing.
If the rest of the home is being renovated, coordinate the foyer with the flooring, doors, wall colours and cabinetry schedule. Completing related work together can avoid rework and mismatched finishes. For a smaller upgrade, retain the existing floor and focus on storage, lighting and one strong visual element.
Common entrance design mistakes to avoid
- Choosing a console or shoe cabinet before measuring the door swing and passage width.
- Using deep storage that makes the entrance difficult to walk through.
- Blocking daylight with a solid partition when an open screen would work.
- Forgetting ventilation for shoe storage and space for wet footwear.
- Placing a mirror where it creates glare or reflects clutter.
- Using delicate finishes that are difficult to clean in a high-traffic area.
- Covering electrical panels, switches or service access with fixed furniture.
Frequently asked questions
How can I design a foyer in a small Gurgaon apartment?
Keep the floor area open and use a shallow shoe cabinet, floating shelf, wall hooks and a mirror. Focus on everyday storage and lighting rather than adding several decorative pieces.
Is a shoe cabinet necessary near the main door?
It is useful when the household removes footwear at the entrance. Choose the capacity and cabinet depth based on actual use, and provide ventilation and easy cleaning access.
Which partition is suitable for an open entrance?
Wooden slats, fluted glass or a partial-height divider can create privacy without fully closing the space. Select a design that preserves circulation and natural light.
What should I keep on an entrance console?
Keep it functional: a small tray for keys, a drawer for essentials and perhaps one decorative object. Avoid turning the console into a storage surface for unrelated items.
How do I keep an entrance looking neat every day?
Give shoes, keys, bags and deliveries a designated place. Closed storage, a small drop zone and a simple cleaning routine make a bigger difference than adding more décor.
Create a welcoming first impression
A well-designed foyer makes daily routines easier and gives the home a considered first impression. The best entrance design is not the one with the most decoration, but the one that fits the available space, keeps essentials organised and feels connected to the rest of the interiors. Homework Design Studio works on thoughtful residential interiors in Gurgaon, from compact apartments to larger homes. Contact the studio to discuss your entrance and home interior requirements.


Related Posts
Kitchen Pantry Design in Gurgaon: Tall Units, Pull-Out Storage and Smart Space Planning
Home Library Design in Gurgaon: Built-In Shelves, Reading Corners and Smart Storage
Plywood vs MDF vs HDHMR for Home Interiors in Gurgaon: Which Material Should You Choose?
TV Unit Design Ideas in Gurgaon: Modern, Space-Saving and Practical Solutions
Pooja Room Interior Design in Gurgaon: Practical Ideas for Apartments and Builder Floors
Staircase Design Ideas for Gurgaon Homes: Materials, Railings, Lighting and Storage
Dining Room Design Ideas in Gurgaon: Layout, Furniture, Lighting and Storage
Apartment Balcony Design Ideas in Gurgaon: Flooring, Plants, Privacy and Budget
Senior-Friendly Home Interior Design in Gurgaon: A Practical Room-by-Room Guide
Home Renovation Checklist for Gurgaon: Before Work Starts to Handover
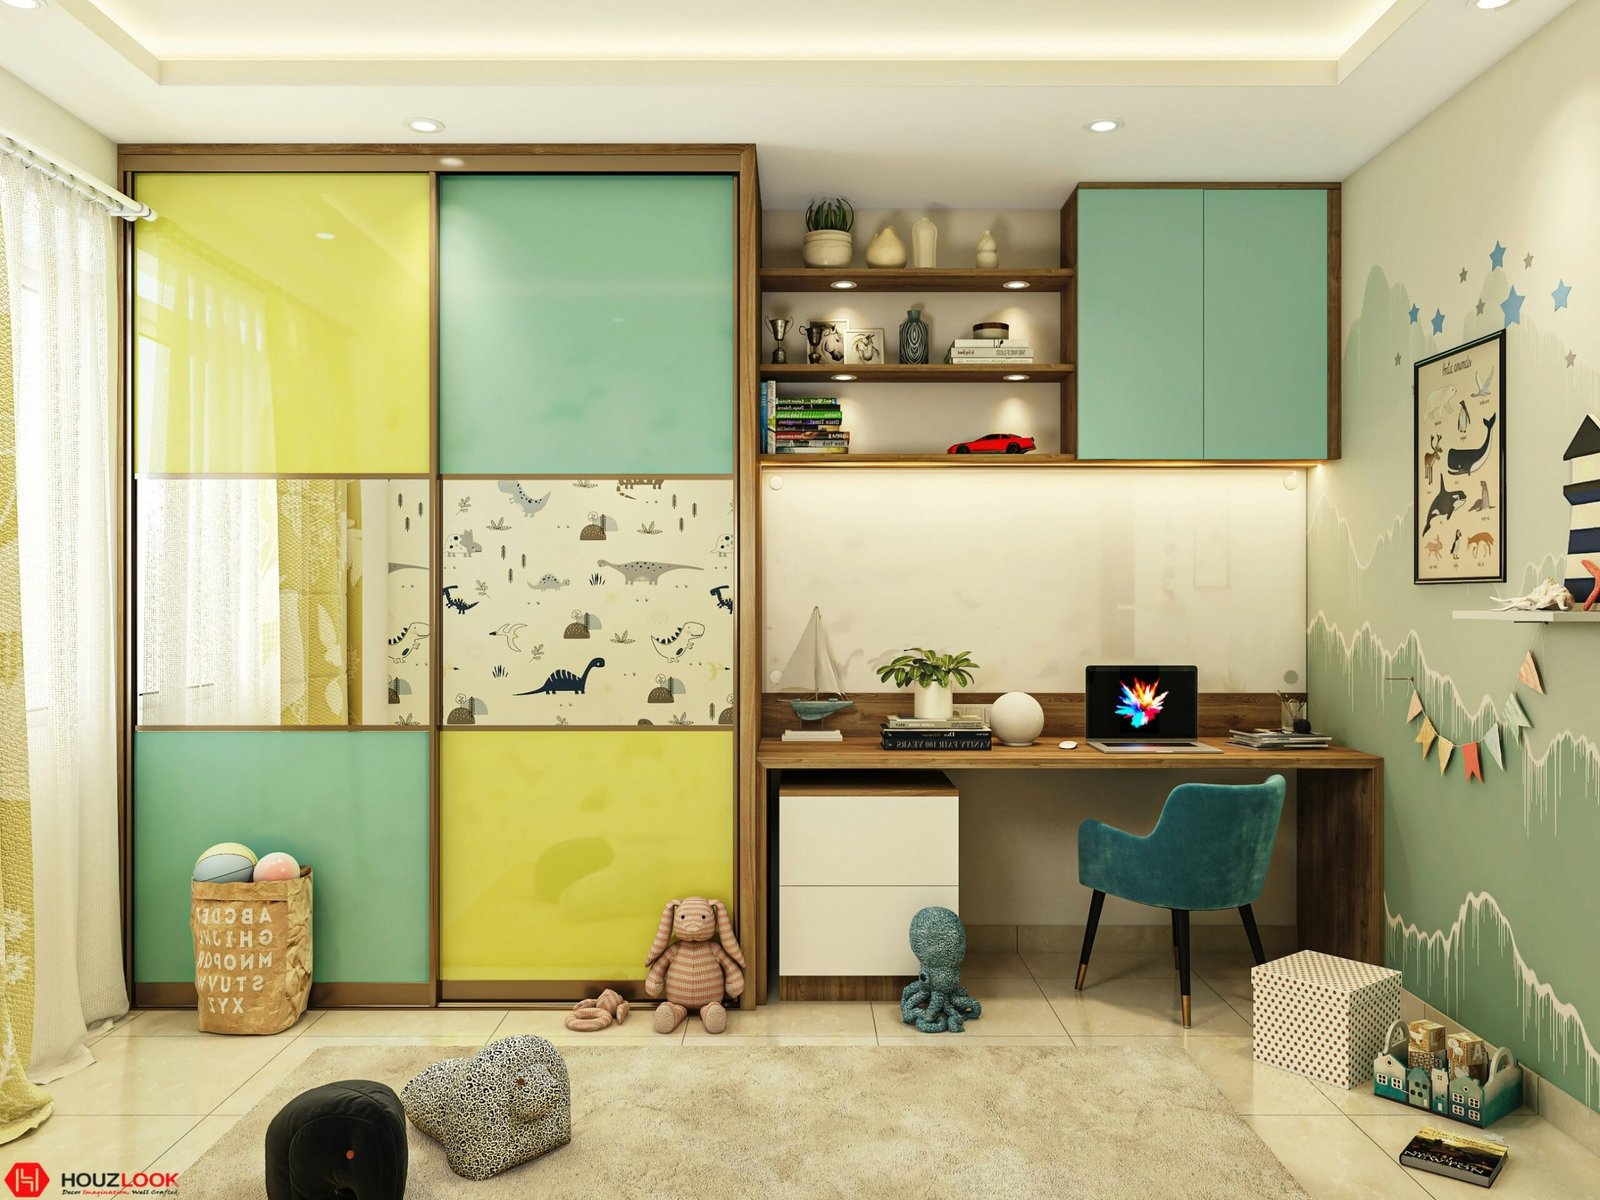
Kids’ Bedroom Interior Design in Gurgaon: Safe, Smart and Space-Saving Ideas
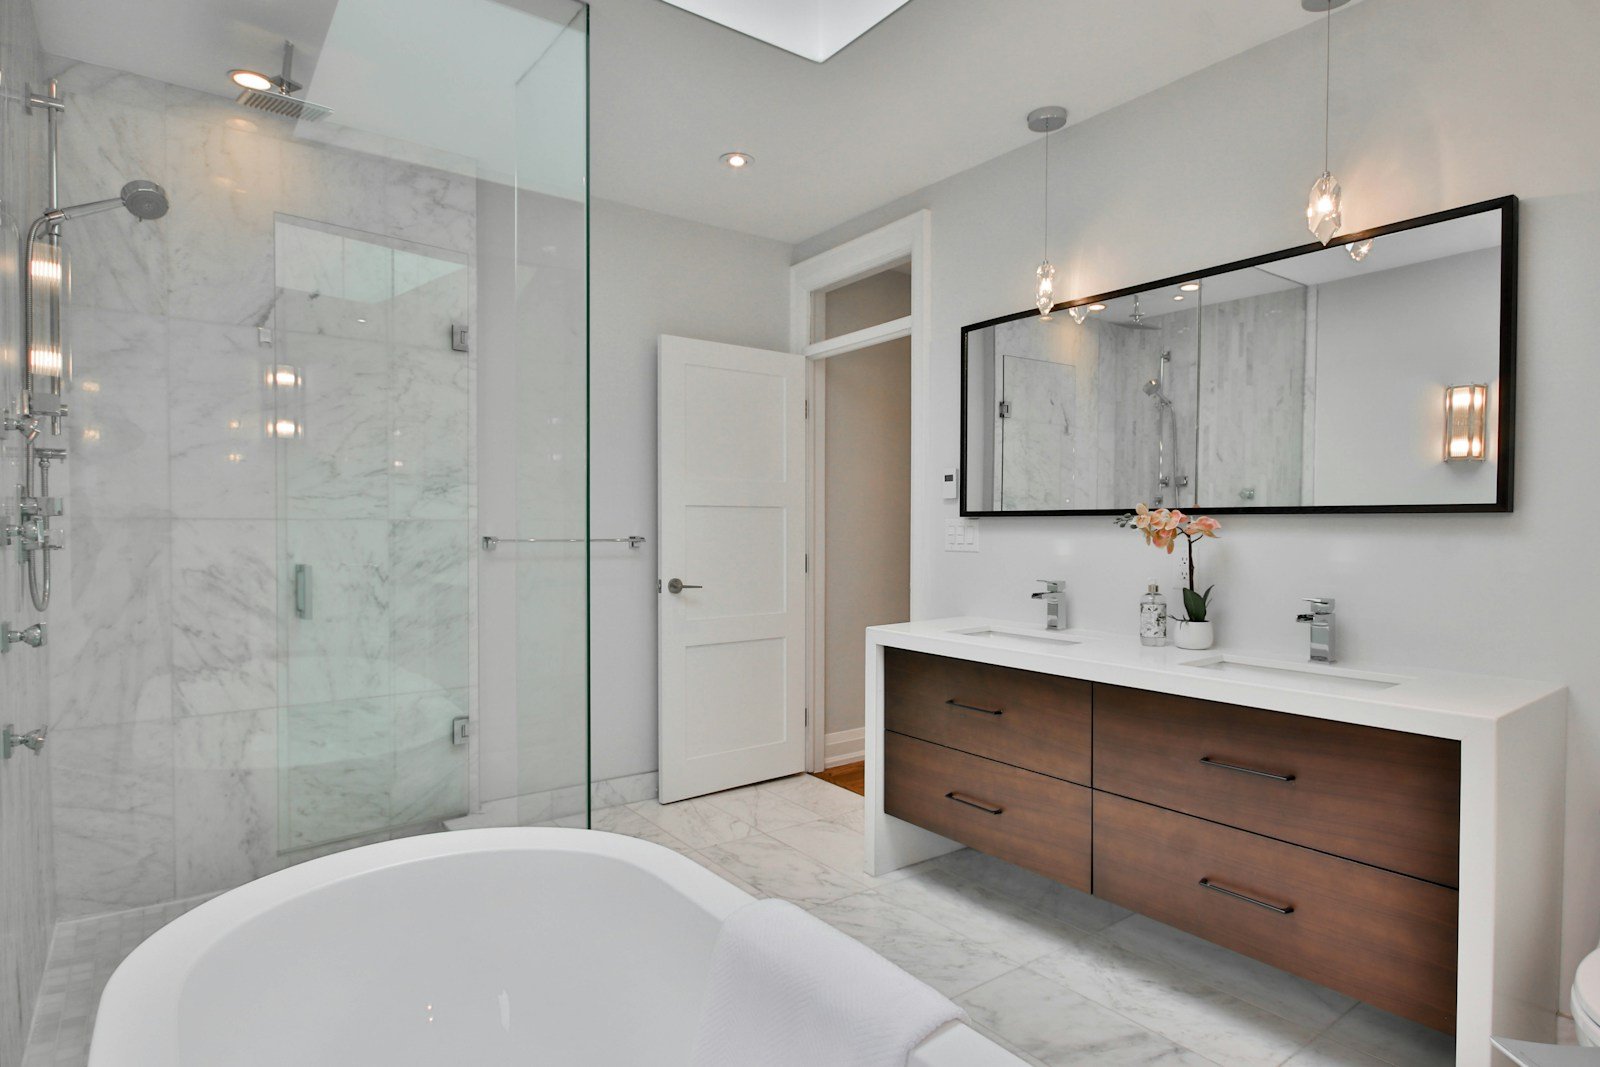
Bathroom Interior Design in Gurgaon: Tiles, Waterproofing, Storage and Cost
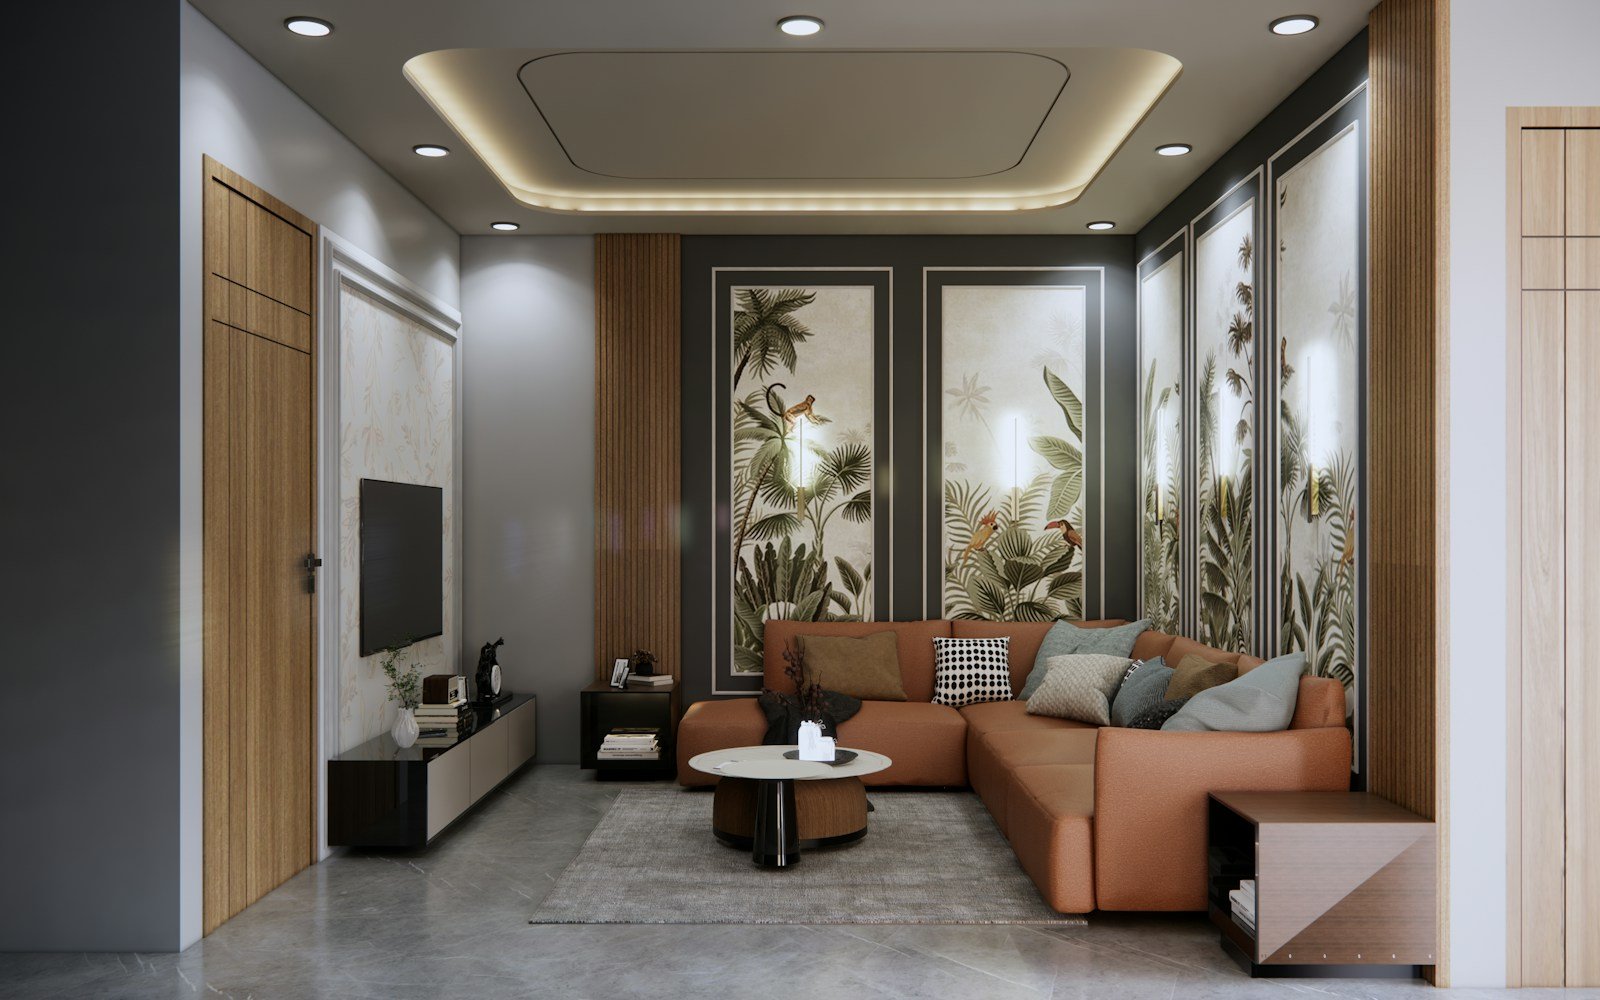
False Ceiling Design in Gurgaon: Types, Lighting, Costs and Practical Tips
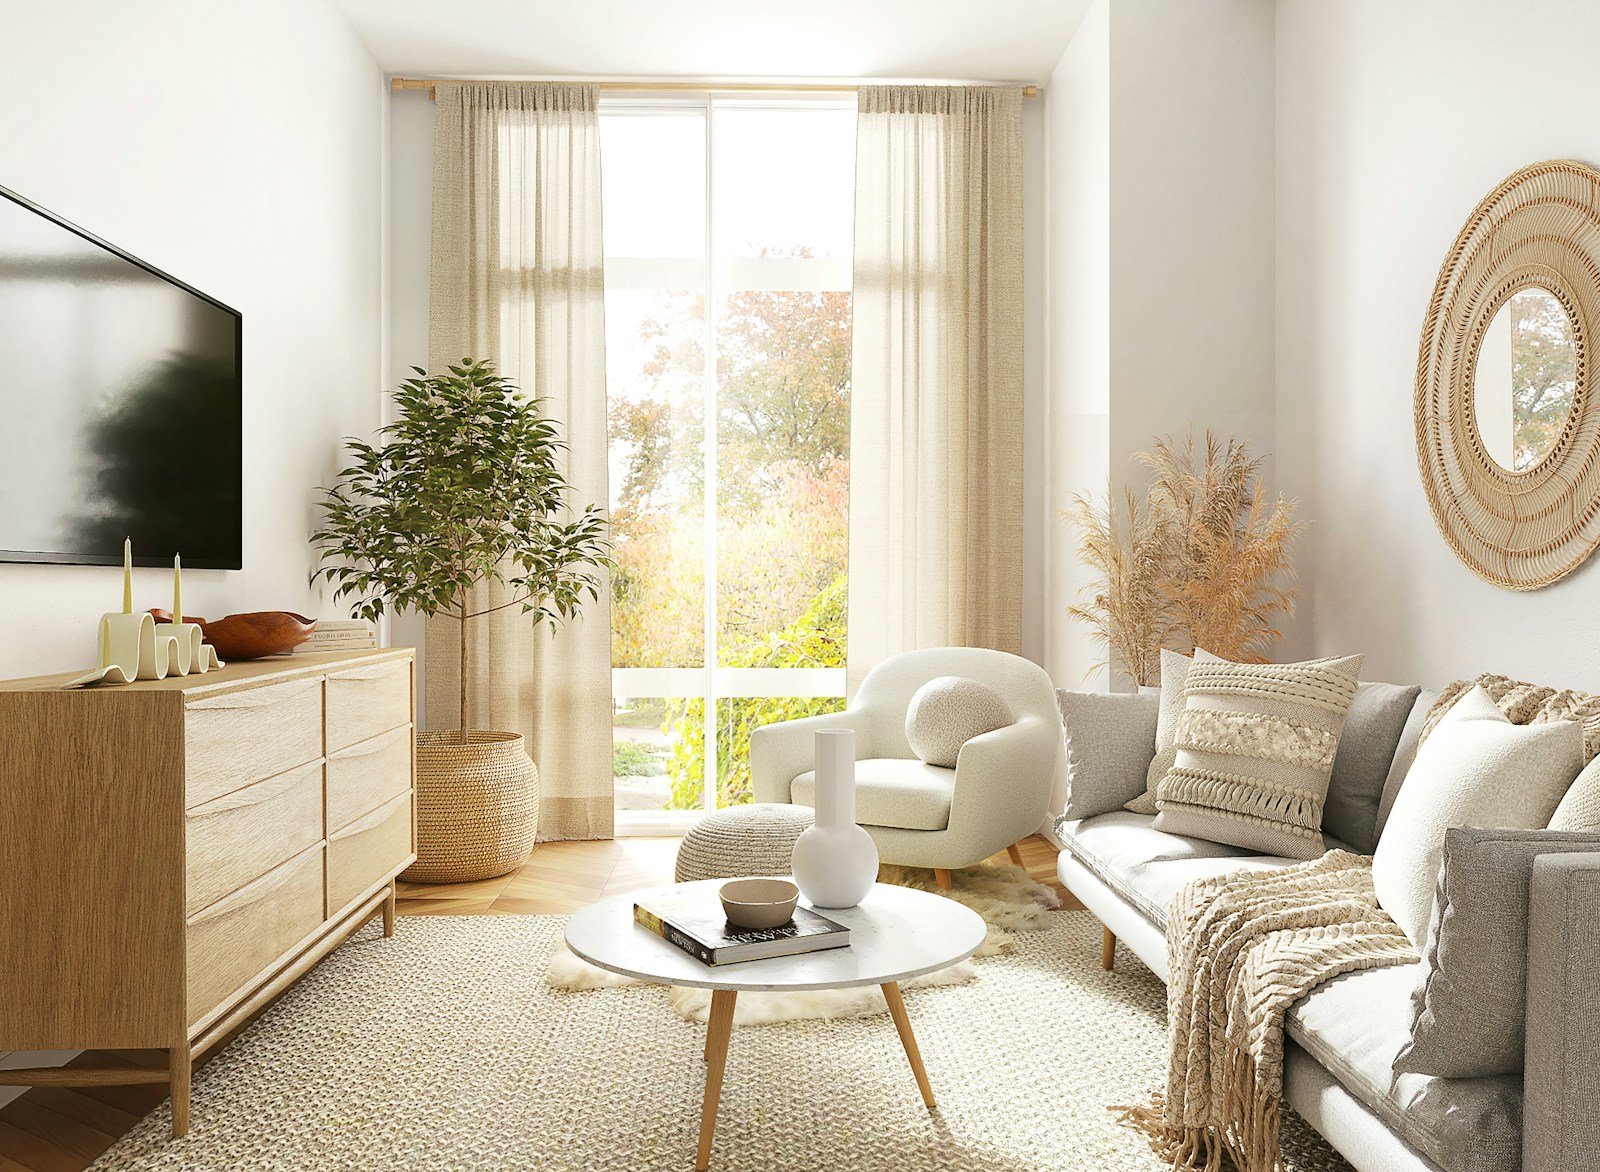
Living Room Interior Design in Gurgaon: Layout, Lighting and Budget Tips
Builder Floor Interior Design Cost Gurgaon: Complete 2026 Budget Guide
Builder Floor Interior Design Ideas Gurgaon: Layout, Storage, Furniture & Cost Guide
Best Interior Designer in Gurgaon: 10 Companies to Compare in 2026
Bedroom Interior Design Ideas for Gurgaon Homes: Modern, Comfortable & Functional Spaces | 2026 Guide
Interior Designer in Sector 56 Gurgaon: A Practical Guide to Designing a Better Home
Interior Designer Near Golf Course Road Gurgaon: How to Choose the Right Studio
Home Renovation Company in South City Gurgaon: How to Plan a Smooth Remodel
Interior Design Services in Sushant Lok: Hire a Local Studio
Interior Designer in DLF Phase 1 Gurgaon: Local Projects & Process
Office Interior Design in Gurgaon for Startups & Small Teams: Cost Guide
Penthouse Interior Designer in Gurgaon: What to Expect from Consultation to Handover
Interior Design for Villas in Golf Course Extension: Process & Pricing
Modular Kitchen Designer in Gurgaon: Cost & Design Process
3 BHK Interior Design Package in Gurgaon: What’s Included, What’s Extra
Hire an Interior Designer in Gurgaon: A Practical Guide to Designing a Home You’ll Love
Beyond the Hype: What You Really Need to Know About Hiring Famous Interior Designers in Delhi
False Ceiling Design for Living Room: Luxury Ideas & Trends
L-Shaped Modular Kitchen Design: Luxury & Efficiency
Top Luxury Interior Design Company in Noida
Top Interior Designer in Noida | Turn Your Home into a Luxury Sanctuary with Homeworkdesigns
Duplex Interior Design in South Delhi: GK & Panchsheel Case Notes
Interior Design Cost for GK1 & GK2 Builder Floors: A 2026 Pricing Guide
Renovating a Resale Flat in Gurgaon: What to Check Before You Move In
DLF Phase 3 vs DLF Phase 5: How Builder Floor Interiors Differ
Interior Design Cost for 4BHK Independent Floors in Gurgaon
Interior Designer vs Contractor: Who Should You Actually Hire?
Kitchen Renovation Cost in Gurgaon 2026: Modular vs.Custom, What’s Worth It?
Luxury Interior Designers in Gurgaon | Home & Office | Homework Designs
How to Design a Small 1BHK Apartment in Gurgaon: 11 Space-Saving Ideas
Top Interior Designer in DLF Phase 1 Gurgaon | 2026 Cost & Services
Renovating a Home in Palam Vihar Gurgaon Is About More Than Just Upgrading Interiors
Home Interior Designer Sohna Road Gurgaon: Designing Homes That Feel Luxurious, Functional, and Truly Personal
Interior Designer Golf Course Extension Road: Creating Luxury Homes That Feel Effortless
Home Renovation Sector 56 Gurgaon: Transforming Everyday Homes Into Elegant Living Spaces