L-Shaped Modular Kitchen Design: Luxury & Efficiency
Think about your fondest memories at home. Chances are, many of them revolve around the kitchen. It is the beating heart of the household—the place where morning coffee rituals begin, where recipes are passed down through generations, and where family members naturally gravitate to share the stories of their day.
Yet, for many homeowners in India, the kitchen is often a source of daily frustration rather than joy. Cluttered countertops, inaccessible corners, poor lighting, and spaces that feel isolated from the rest of the home can turn the simple act of cooking into a stressful chore.
As our lifestyles evolve, so must our living spaces. We no longer want kitchens hidden away behind closed doors; we want open, breathable, and visually stunning spaces that seamlessly blend with our living and dining areas. Enter the L-shaped modular kitchen design—arguably the most versatile, efficient, and aesthetically pleasing layout available in modern interior architecture.
Whether you are building a new villa, moving into a premium high-rise apartment, or finally deciding to upgrade your family home, getting your kitchen right is the most critical investment you will make. At homeworkdesigns, we believe that a kitchen should work as beautifully as it looks. In this comprehensive guide, we will explore why the L-shaped layout is the ultimate choice for modern homes, the common pitfalls homeowners face during renovations, and how our specialized design ecosystem transforms everyday cooking into a luxurious experience.
Why the L-Shaped Modular Kitchen Design is the Gold Standard
When interior architects map out a home, the layout of the kitchen dictates the flow of the entire floor plan. The L-shaped layout, which features two adjoining runs of cabinets that meet at a right angle, is universally beloved by design experts and culinary enthusiasts alike. Here is why:
1. The Perfect Golden Triangle
In kitchen ergonomics, the “work triangle” is the imaginary line drawn between the sink, the refrigerator, and the cooktop. The L-shaped modular kitchen design naturally facilitates a flawless work triangle. By placing these three crucial elements along the two intersecting walls, you minimize walking distance, prevent workflow bottlenecks, and make moving between prepping, cooking, and cleaning completely effortless.
2. Maximizing the Joy of Open-Plan Living
Modern homeowners crave connectivity. The L-shaped layout naturally opens up the room, eliminating the claustrophobic feel of traditional galley or U-shaped kitchens. Because it only utilizes two walls, it organically merges with adjoining living or dining areas. This means you can entertain guests, keep an eye on your children, or watch television without feeling boxed into a separate room.
3. Infinite Adaptability
Whether your kitchen space is incredibly compact or expansively large, the L-shape adapts perfectly. In smaller apartments, it maximizes precious corner space that would otherwise go unused. In larger homes, the open center space leaves plenty of room to introduce a grand kitchen island or a cozy breakfast nook, adding immense functional and visual value.
Navigating the Real Challenges of Kitchen Design in India
Designing a kitchen in India comes with a unique set of challenges. The way we cook—involving rich spices, heavy oils, high heat, and intense daily usage—demands an environment that is extraordinarily resilient. Furthermore, relying on unorganized local carpenters or generic modular catalogs often leads to heartbreak. Let’s look at the real pain points homeowners face and how to solve them.
Challenge 1: The Clutter and Storage Conundrum
Indian kitchens require an immense amount of storage. From dozens of spice jars and large stainless steel utensils to bulk grocery storage and modern appliances, finding a place for everything is a constant battle.
- The homeworkdesigns Solution: A beautiful kitchen is a clutter-free kitchen. Through our comprehensive interior designing services, we engineer intelligent storage solutions. We integrate state-of-the-art mechanisms like magical corner pull-outs, tall pantry units with internal drawers, hidden appliance garages, and dedicated heavy-duty tandem boxes. Every single pot, pan, and jar is given a specific, easily accessible home, ensuring your countertops remain pristine and clear.
Challenge 2: Heavy Maintenance and Wear-and-Tear
The heavy use of turmeric, oils, and intense heat can quickly stain inferior materials. Countertops lose their sheen, cabinet laminates begin to peel at the edges, and the floor becomes a nightmare to clean.
- The homeworkdesigns Solution: Material science is at the core of what we do. We specify non-porous, highly durable countertops like quartz or sintered stone that resist stains and scratches. For cabinetry, we use edge-banded, marine-grade core boards with anti-scratch acrylic or premium polyurethane (PU) finishes that can be wiped clean with a simple damp cloth.
- Furthermore, a luxury kitchen is grounded by luxury flooring. If your adjoining dining or kitchen floors are natural stone, our specialized marble polishing services ensure that your floors are deeply protected, vitrified, and perfectly sealed against acidic spills and heavy foot traffic, maintaining a brilliant, mirror-like gloss that elevates the entire room.
Challenge 3: Dark, Uninspiring, and Visually Flat Spaces
Many homeowners struggle with kitchens that feel dark, dreary, and disconnected from the rest of the house. A common mistake is using generic white tubelights and ignoring the emotional impact of color.
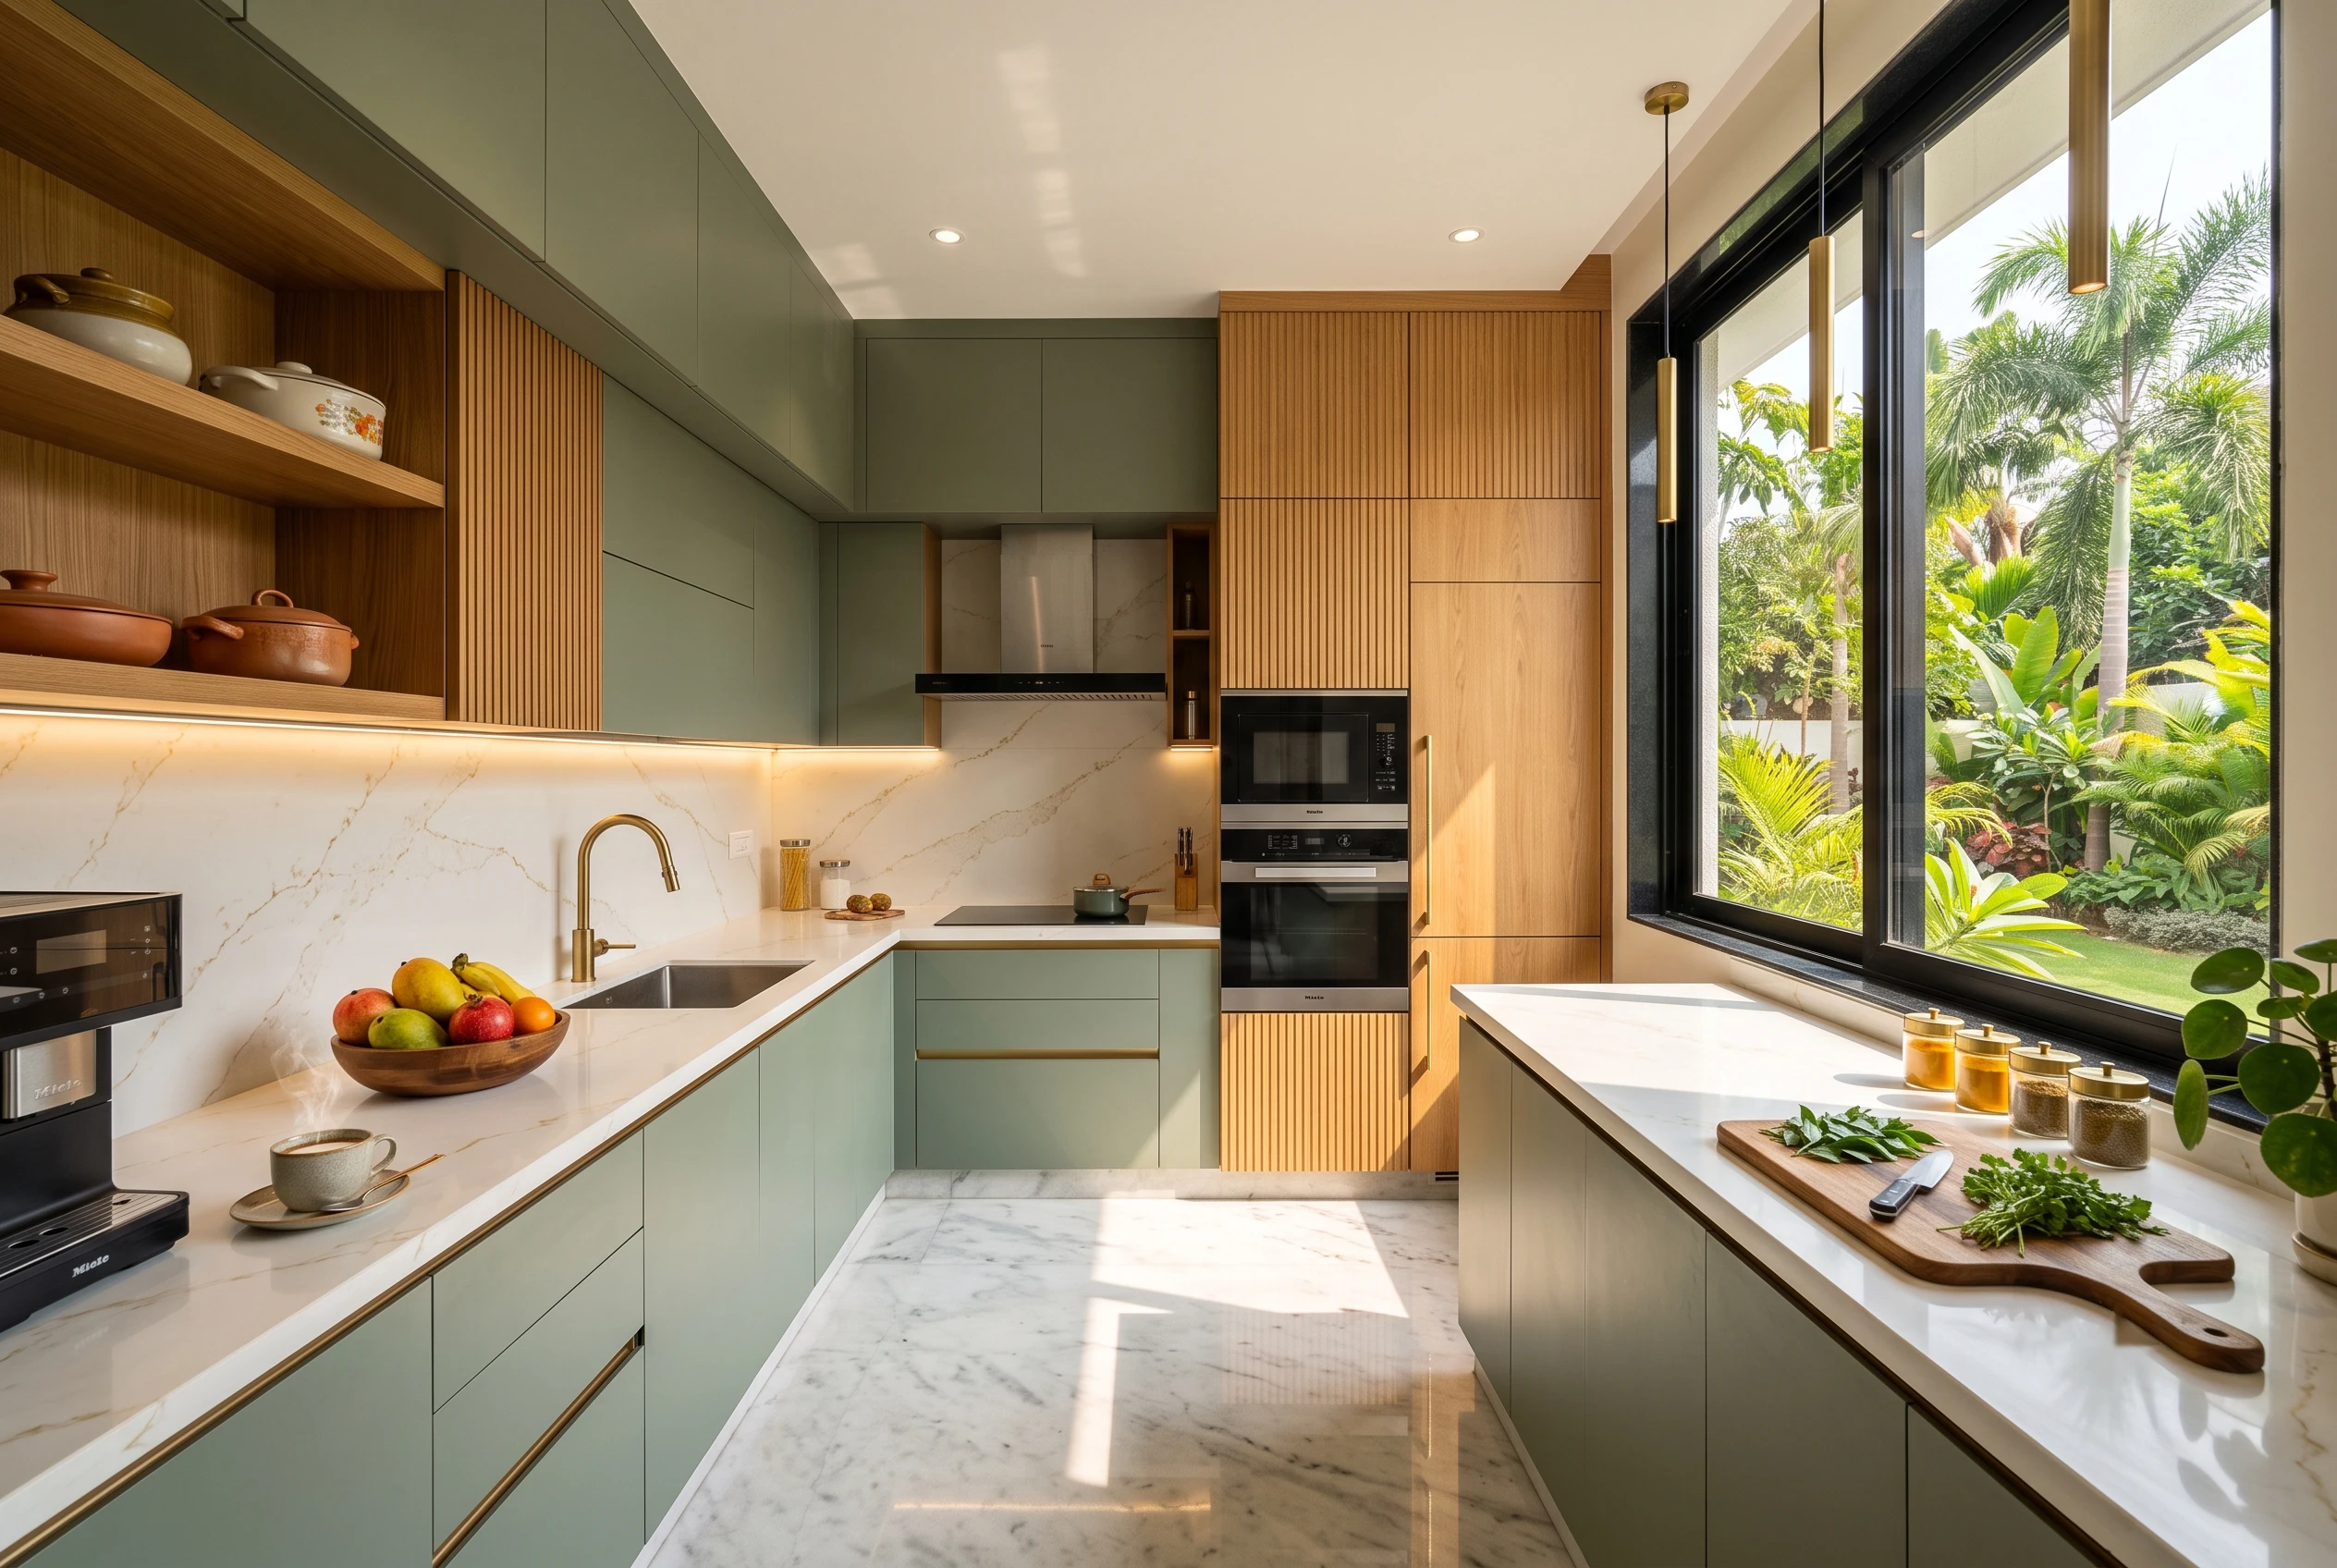
- The homeworkdesigns Solution: Light and color dictate how a space feels. Through our expert Color Consulting, we curate a palette that reflects your personality—whether that is a calming sage green with warm oak accents, a dramatic charcoal gray with brushed brass, or a timeless, creamy off-white. We analyze the natural daylight in your kitchen and select finishes that respond beautifully to the sun. We then layer architectural lighting—incorporating under-cabinet LED strips for shadow-free task lighting, soft cove lights for ambiance, and striking pendants to add a touch of glamour.
Challenge 4: The Stress of the Renovation Process
Tearing down an old kitchen and living in a construction zone for months is incredibly stressful. Dealing with mismatched timelines from independent plumbers, electricians, and carpenters is a headache no homeowner should have to endure.
- The homeworkdesigns Solution: If your core layout is functional but the aesthetics are tired, our specialized restyling services offer a phenomenal alternative to a full demolition. We can upgrade your cabinet shutters, replace countertops, modernize the backsplash, and overhaul the lighting—breathing completely new life into your kitchen with minimal disruption to your daily routine. For new builds or full renovations, our turnkey project management ensures that every single vendor is coordinated smoothly behind the scenes, delivering a flawless finish on time and entirely stress-free.
Key Elements of a Premium L-Shaped Modular Kitchen
When you partner with homeworkdesigns to build your dream culinary space, we focus on curating elements that blend luxury with unyielding practicality. Here are the components that set a truly premium kitchen apart from the rest.
1. The Magic of the Corner Unit
In an L-shaped kitchen, the corner where the two walls meet is historically the most difficult spot to access. Generic designs often turn this into “dead space.” We utilize advanced German hardware—such as Le Mans pull-outs or rotating carousel trays—that bring the deepest, darkest corners of your cabinetry right out to you, ensuring zero wasted space.
2. Seamless Built-in Appliances
To achieve a sleek, contemporary, and luxurious look, freestanding appliances are a thing of the past. We integrate ovens, microwaves, and even refrigerators seamlessly into the cabinetry. This flush, built-in approach maintains a clean visual line across the kitchen, making the space feel larger and incredibly sophisticated.
3. The Sensory Power of Hardware
The handles and pulls on your cabinetry are the jewelry of your kitchen. They are the touchpoints you will interact with every single day. Whether you prefer the ultra-modern look of handleless, push-to-open cabinets, or the tactile luxury of knurled brass handles and matte black finger pulls, we ensure that the hardware complements the overarching aesthetic story dictated by our Color Consulting process.
4. Flawless Backsplashes
The backsplash is an opportunity to inject personality and art into your kitchen. We move beyond generic tiles, opting for seamless slabs of quartz that match the countertop, stunning geometric mosaics, or easy-to-maintain back-painted glass. This not only creates a breathtaking visual focal point but also eliminates the grout lines that typically trap dirt and oil over time.
Beyond the Kitchen: Creating a Cohesive Home Narrative
An L-shaped modular kitchen design does not exist in isolation. Because it naturally opens up to the rest of the home, its design must converse fluently with your dining room, your living lounge, and your hallways.
This is where the holistic approach of an integrated design house becomes invaluable. By utilizing our comprehensive interior designing services, you ensure that the material language of your home is consistent. The wood veneer used in your living room media unit can echo the finish of your kitchen’s upper cabinets. The precise tone selected during our Color Consulting sessions flows harmoniously from the foyer to the breakfast counter.
Moreover, as your family and guests move from the kitchen into the dining space, they should walk upon a flawless surface. Our professional marble polishing ensures that the transitional flooring between your open-plan kitchen and the rest of your home is absolutely seamless, radiant, and luxurious, creating an environment that feels expansive and impeccably maintained.
Why Discerning Homeowners Choose homeworkdesigns
Investing in a new kitchen is one of the most significant decisions you will make for your property. You are not just buying wood and hardware; you are investing in your family’s daily comfort, your ability to host beautifully, and the long-term value of your real estate.
At homeworkdesigns, we refuse to offer one-size-fits-all, cookie-cutter solutions. We operate on the philosophy that every family is unique, and therefore, every kitchen must be bespoke.
- We Listen deeply: Before we draw a single line, we take the time to understand your cooking habits, your storage needs, and your aesthetic dreams.
- We Engineer for Life: We specify premium, climate-resilient materials that are built to withstand the rigors of heavy Indian cooking without losing their luxury appeal.
- We Deliver Peace of Mind: From the initial 3D visualization to the final installation and site cleanup, our turnkey project management means you never have to chase a contractor. We manage the timelines, the quality control, and the fine detailing.
Your home should be a sanctuary of comfort and style. It is time to stop struggling with a cramped, outdated kitchen and step into a space that makes you feel inspired the moment you walk in.
Are you ready to bring your dream kitchen to life? Let’s create a space where luxury meets effortless living.
Frequently Asked Questions (FAQs)
1. Is an L-shaped modular kitchen design suitable for small Indian apartments?
Absolutely. In fact, the L-shaped layout is often the best choice for compact spaces. By utilizing just two adjoining walls, it maximizes corner space and leaves the center of the room open, making the kitchen feel significantly larger and less restrictive than a parallel or U-shaped layout.
2. How much does a premium L-shaped modular kitchen cost?
The investment required depends entirely on the size of the space, the materials chosen (such as acrylic, PU, or veneer), the internal hardware brands, and the choice of countertop. At homeworkdesigns, we offer complete transparency. During our consultation, we discuss your functional needs and provide a detailed, itemized budget so you know exactly what to expect before the project begins.
3. I don’t want to completely demolish my kitchen. Can you help?
Yes! Our specialized restyling services are designed precisely for this scenario. If the core structure of your kitchen is sound, we can entirely transform its look and functionality by upgrading the cabinet shutters, changing the countertops, improving the lighting, and introducing modern storage hardware—all without the mess and time of a full civil teardown.
4. How do I choose the right color palette for my kitchen?
Choosing colors can be overwhelming, which is why we include professional Color Consulting in our design process. We assess the natural light in your home, the adjoining room colors, and your personal style preferences to curate a harmonious palette. We ensure that the colors of your cabinets, backsplash, countertops, and flooring all work together to create the exact mood you desire.
5. Can marble floors in or near the kitchen be protected from stains and spills?
Yes, they can. While natural stone is porous, our advanced marble polishing and restoration services include deep-penetrating sealing and crystallization. This scientific process creates a protective, glass-like barrier that guards against acidic food spills, heavy foot traffic, and daily wear, allowing you to enjoy the unparalleled luxury of marble without constant anxiety.
6. What is the difference between getting a kitchen from a local carpenter vs. homeworkdesigns?
While a local carpenter may seem cheaper initially, they often lack access to precision factory machinery, advanced ergonomic hardware, and 3D space planning. This frequently results in poor finishes, peeling laminates, and wasted space. homeworkdesigns provides comprehensive interior designing services, ensuring factory-finished precision, mathematically optimized layouts, climate-resistant materials, and a dedicated project manager, resulting in a significantly more durable, luxurious, and functional kitchen.

Related Posts
Living Room Interior Design in Gurgaon: Layout, Lighting and Budget Tips
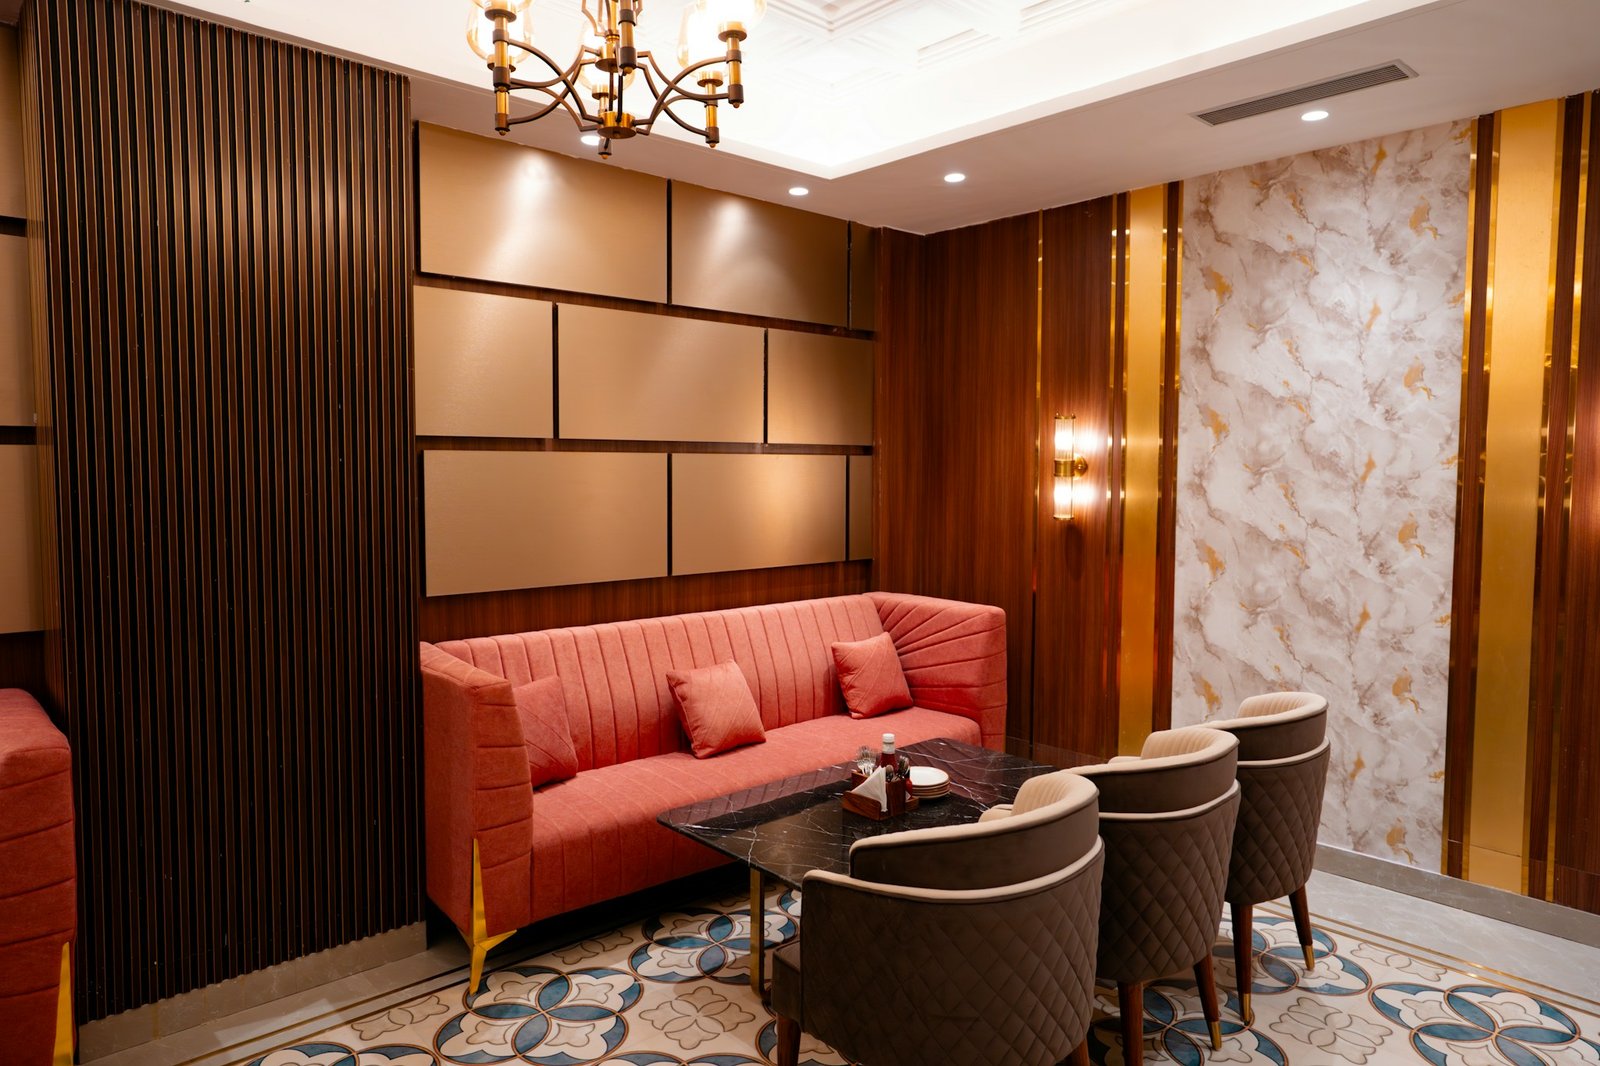
Builder Floor Interior Design Cost Gurgaon: Complete 2026 Budget Guide
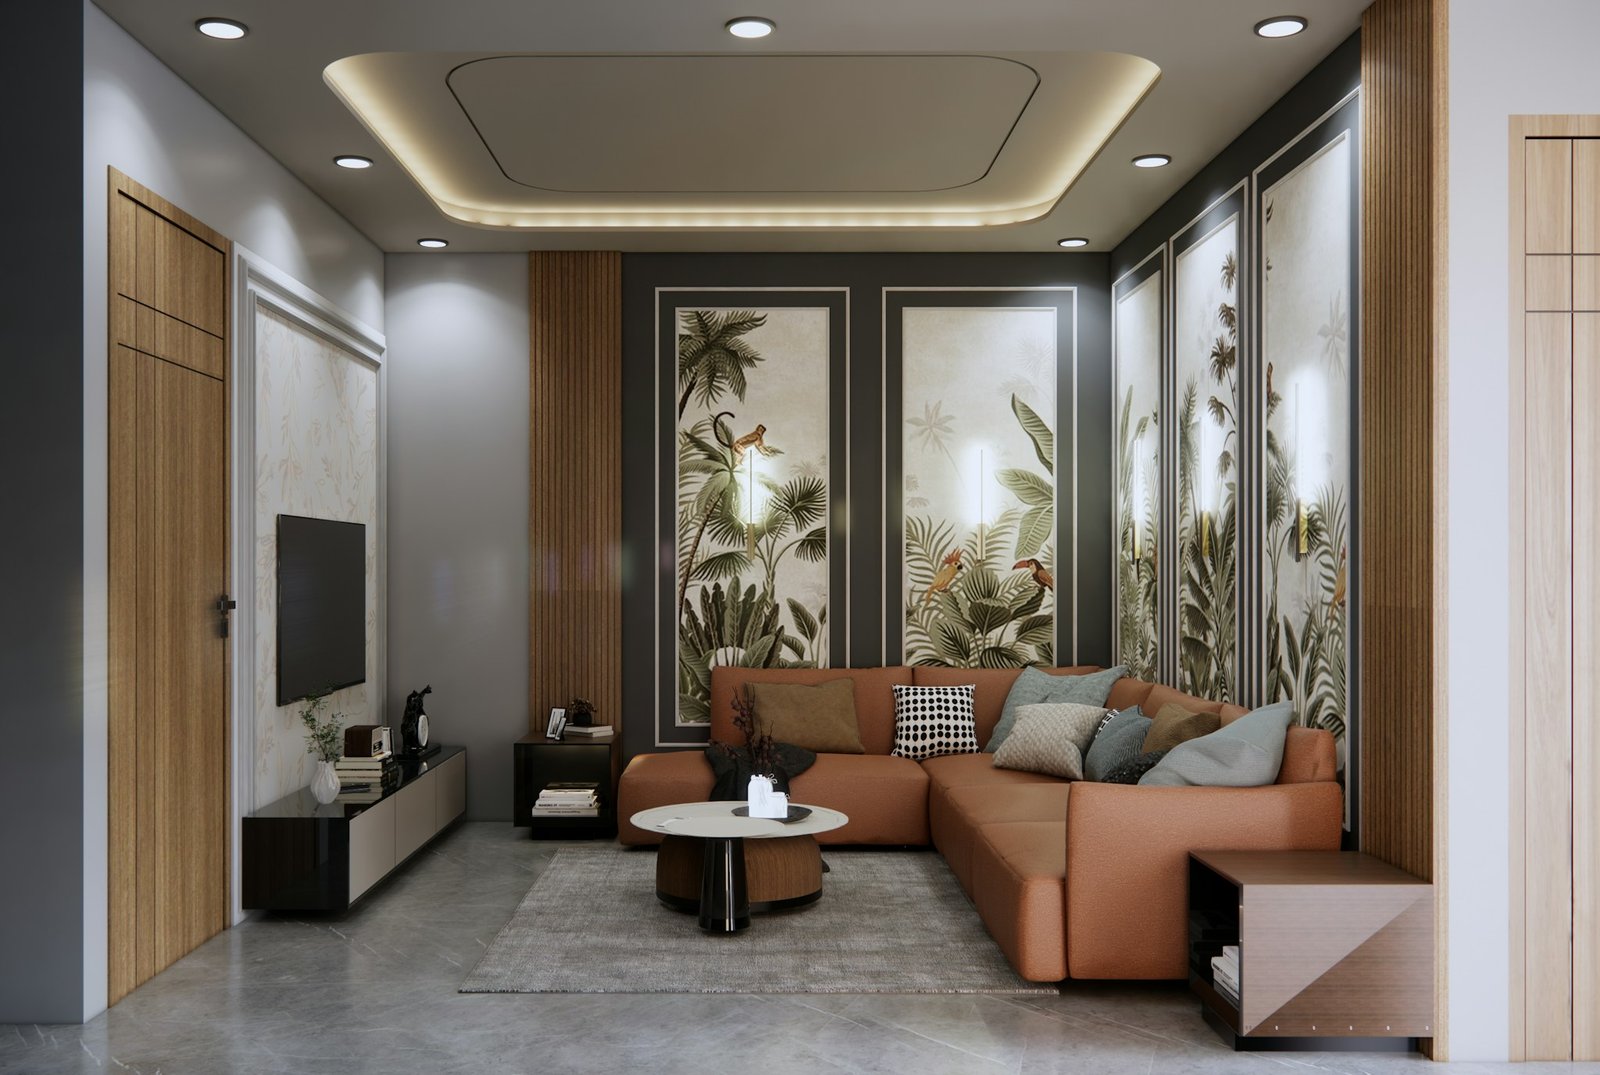
Builder Floor Interior Design Ideas Gurgaon: Layout, Storage, Furniture & Cost Guide
Best Interior Designer in Gurgaon: 10 Companies to Compare in 2026
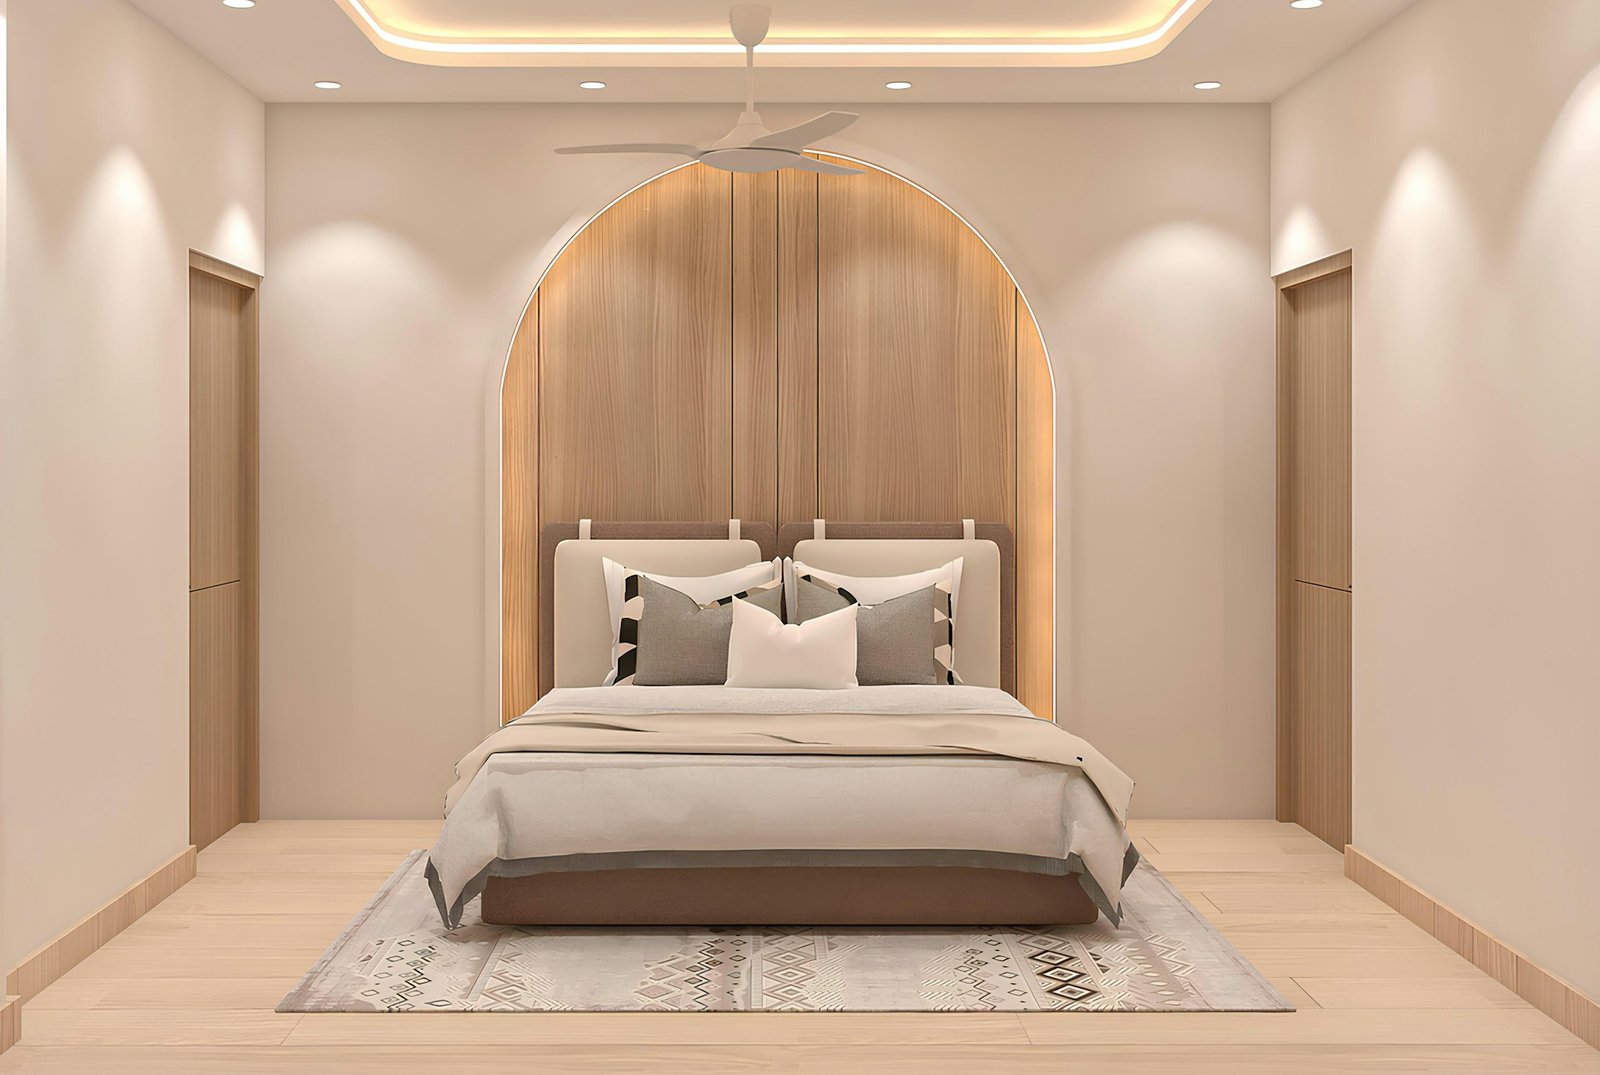
Bedroom Interior Design Ideas for Gurgaon Homes: Modern, Comfortable & Functional Spaces | 2026 Guide
Interior Designer in Sector 56 Gurgaon: A Practical Guide to Designing a Better Home
Interior Designer Near Golf Course Road Gurgaon: How to Choose the Right Studio
Home Renovation Company in South City Gurgaon: How to Plan a Smooth Remodel
Interior Design Services in Sushant Lok: Hire a Local Studio
Interior Designer in DLF Phase 1 Gurgaon: Local Projects & Process
Office Interior Design in Gurgaon for Startups & Small Teams: Cost Guide
Penthouse Interior Designer in Gurgaon: What to Expect from Consultation to Handover
Interior Design for Villas in Golf Course Extension: Process & Pricing
Modular Kitchen Designer in Gurgaon: Cost & Design Process
3 BHK Interior Design Package in Gurgaon: What’s Included, What’s Extra
Hire an Interior Designer in Gurgaon: A Practical Guide to Designing a Home You’ll Love
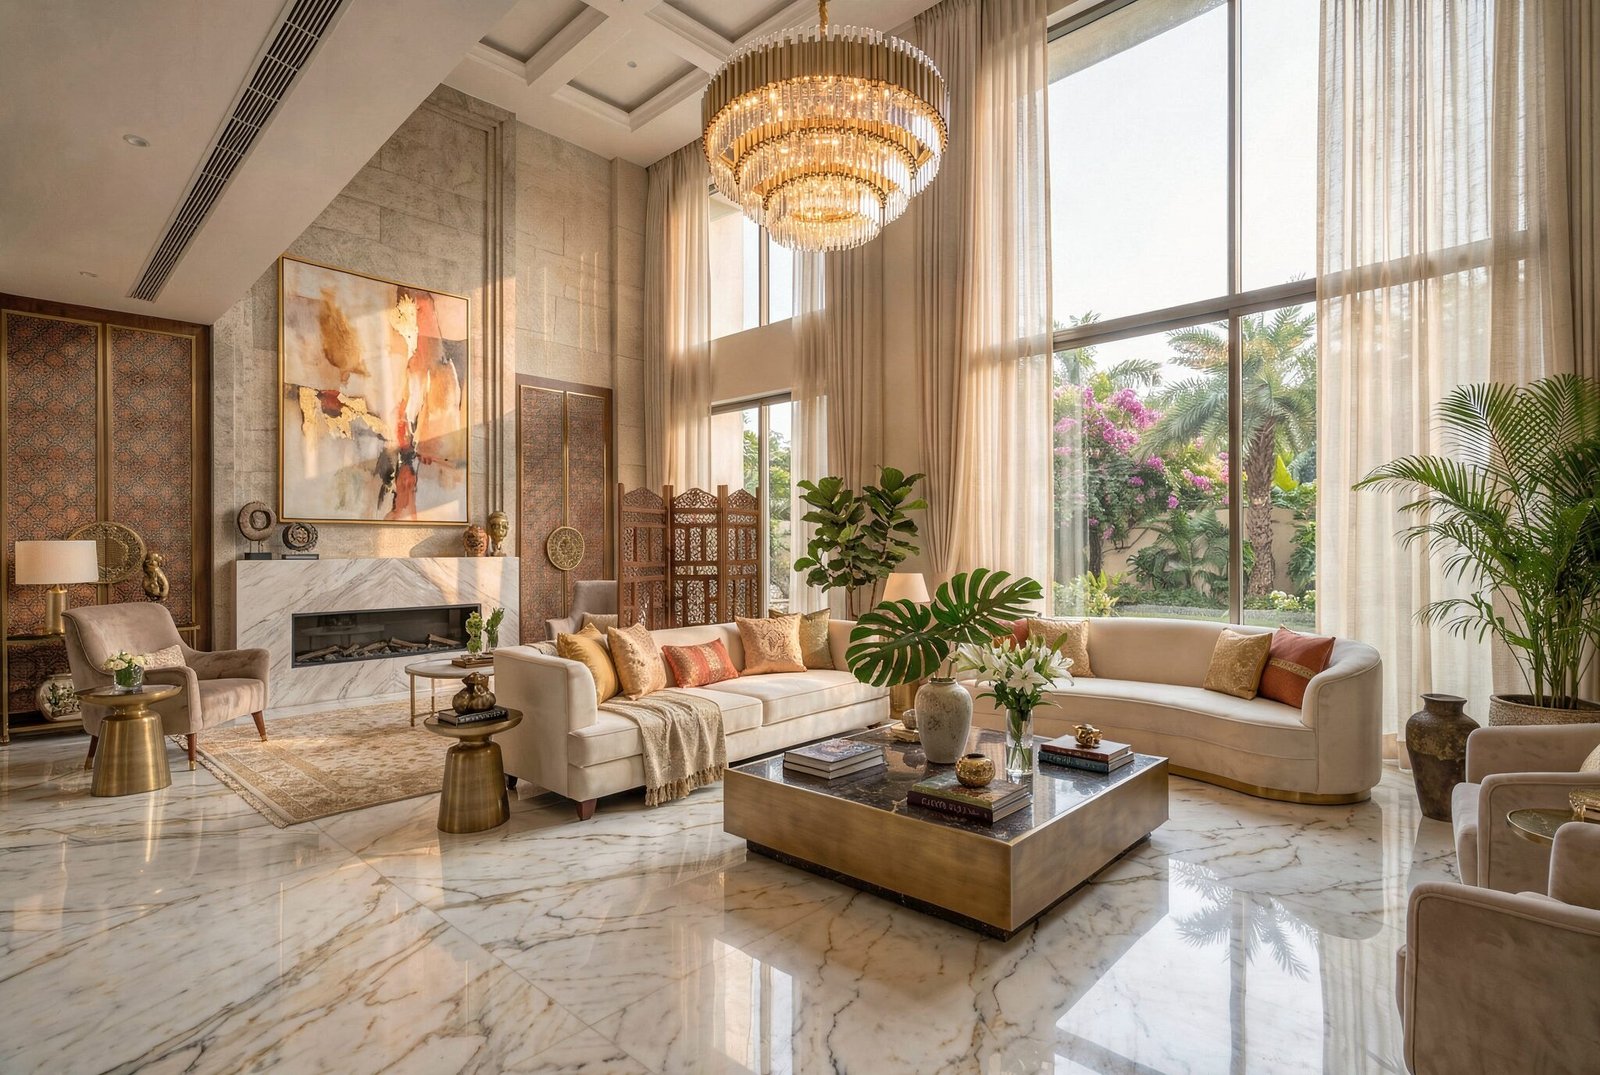
Beyond the Hype: What You Really Need to Know About Hiring Famous Interior Designers in Delhi
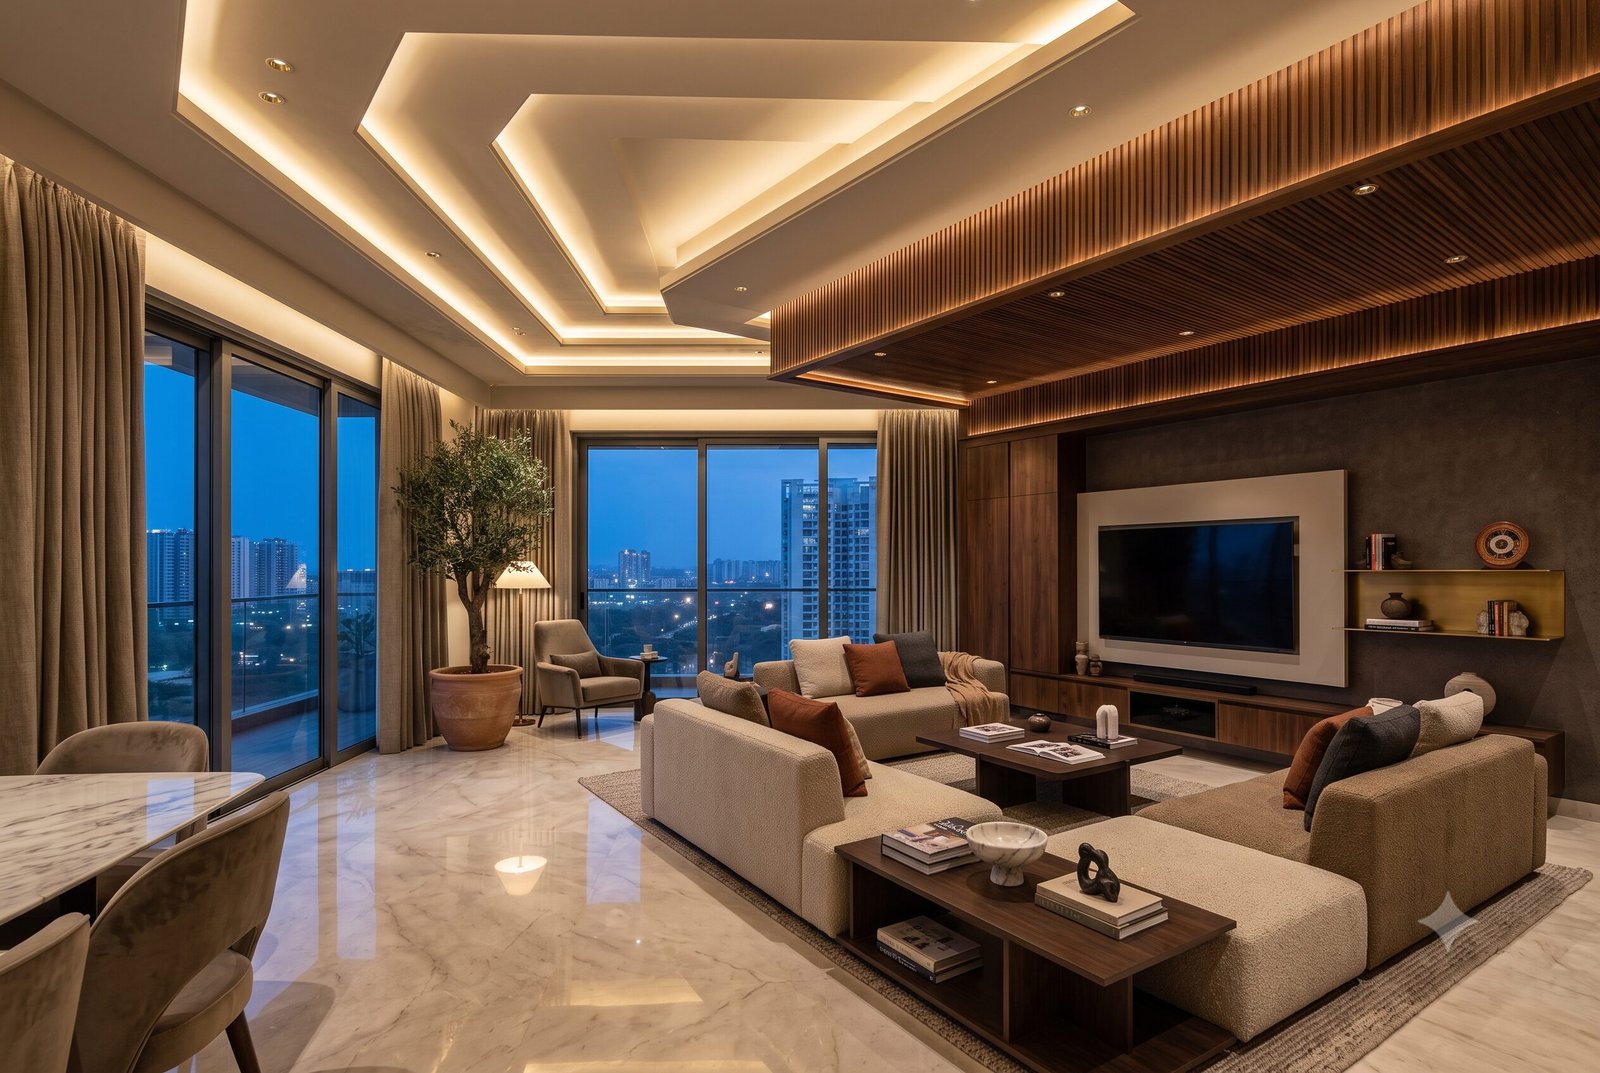
False Ceiling Design for Living Room: Luxury Ideas & Trends
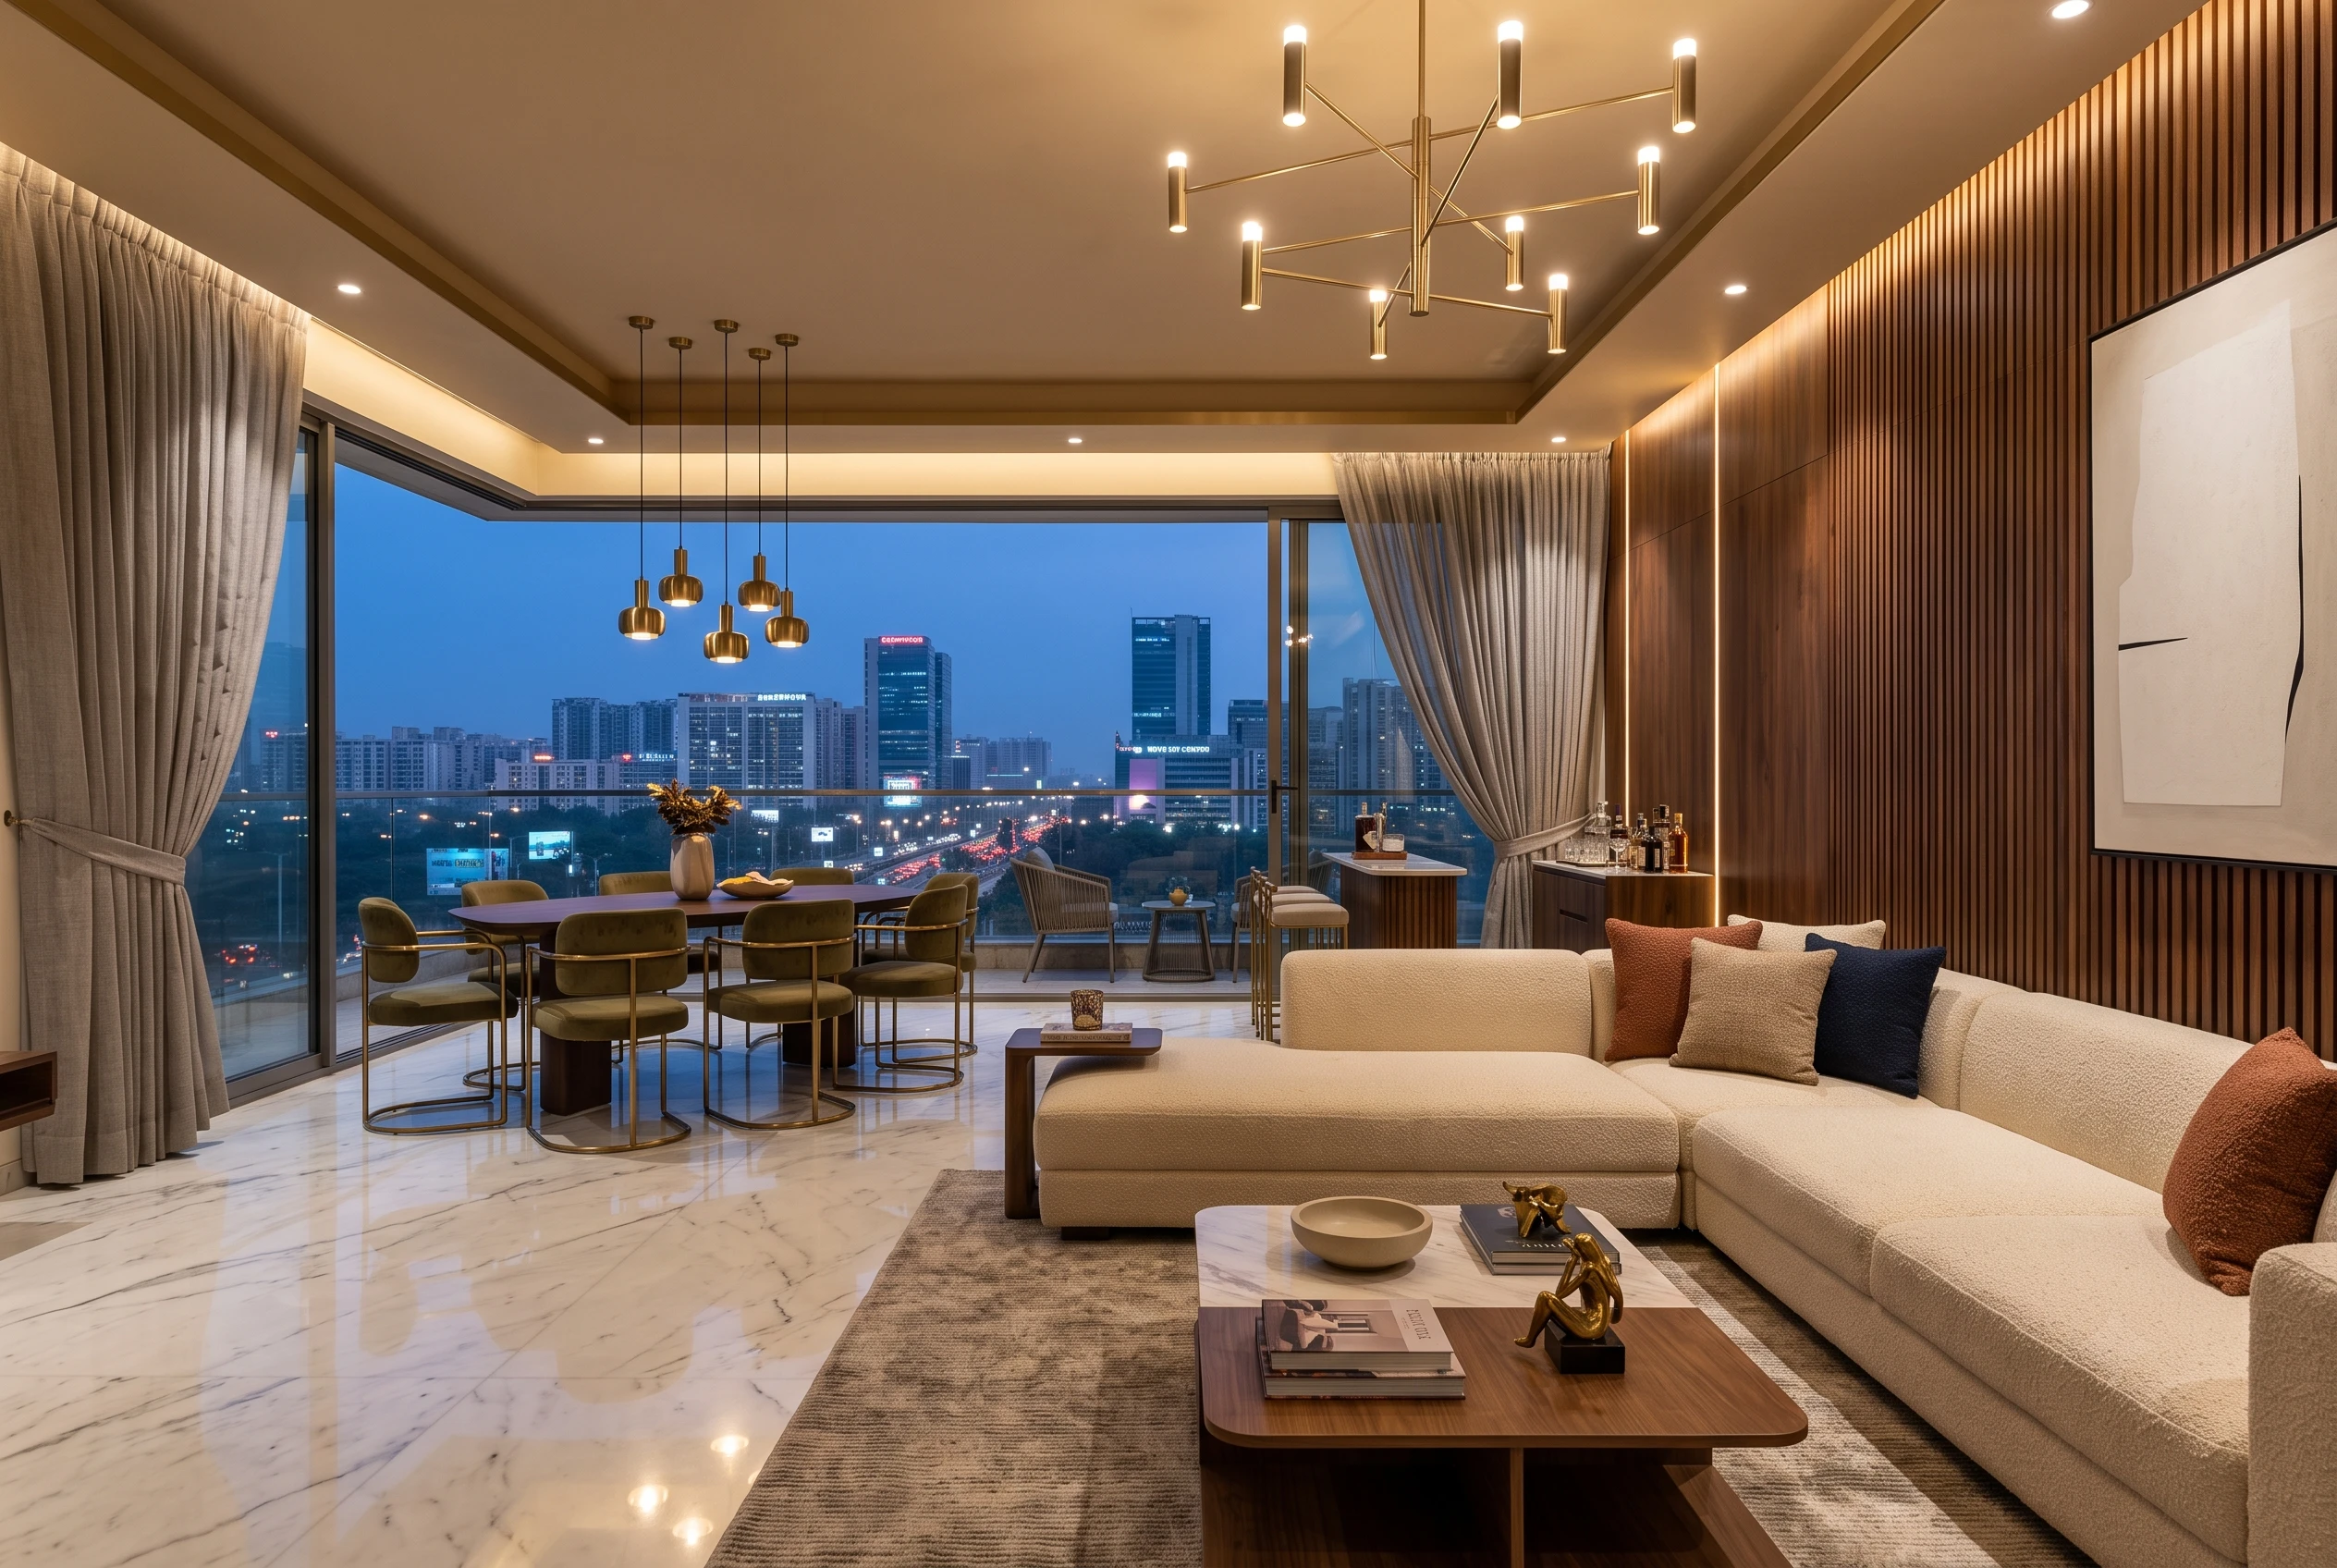
Top Luxury Interior Design Company in Noida
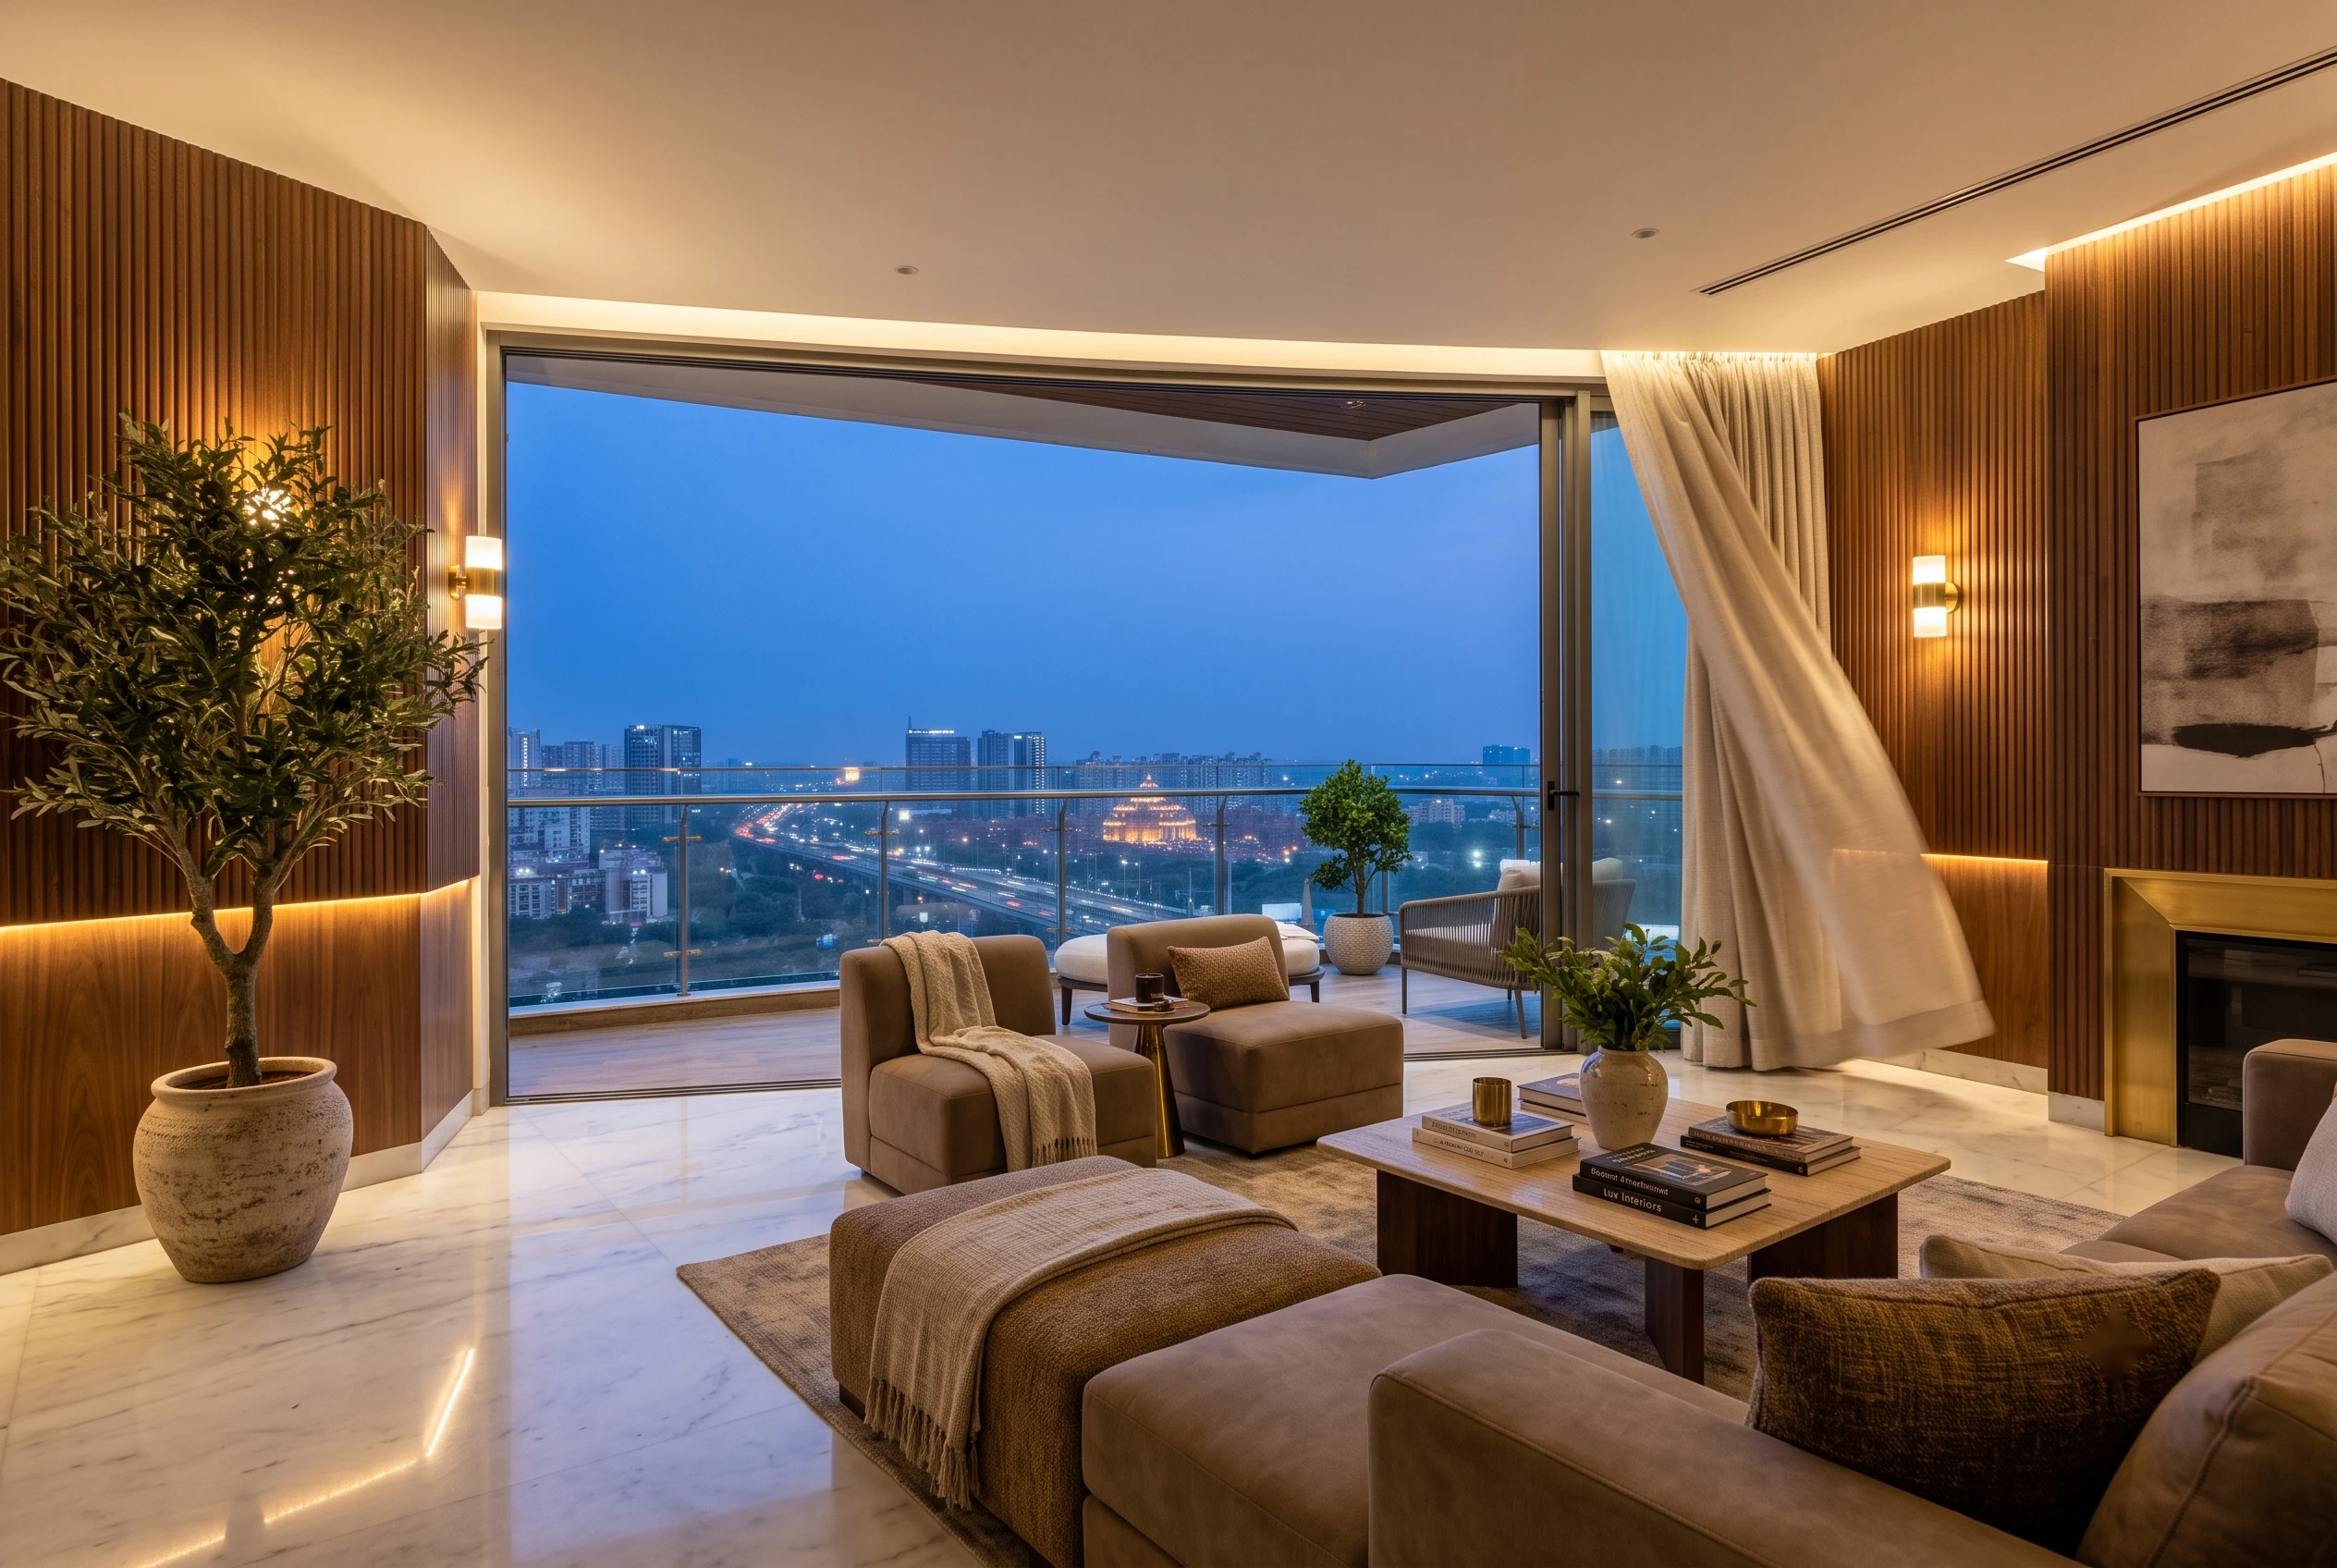
Top Interior Designer in Noida | Turn Your Home into a Luxury Sanctuary with Homeworkdesigns
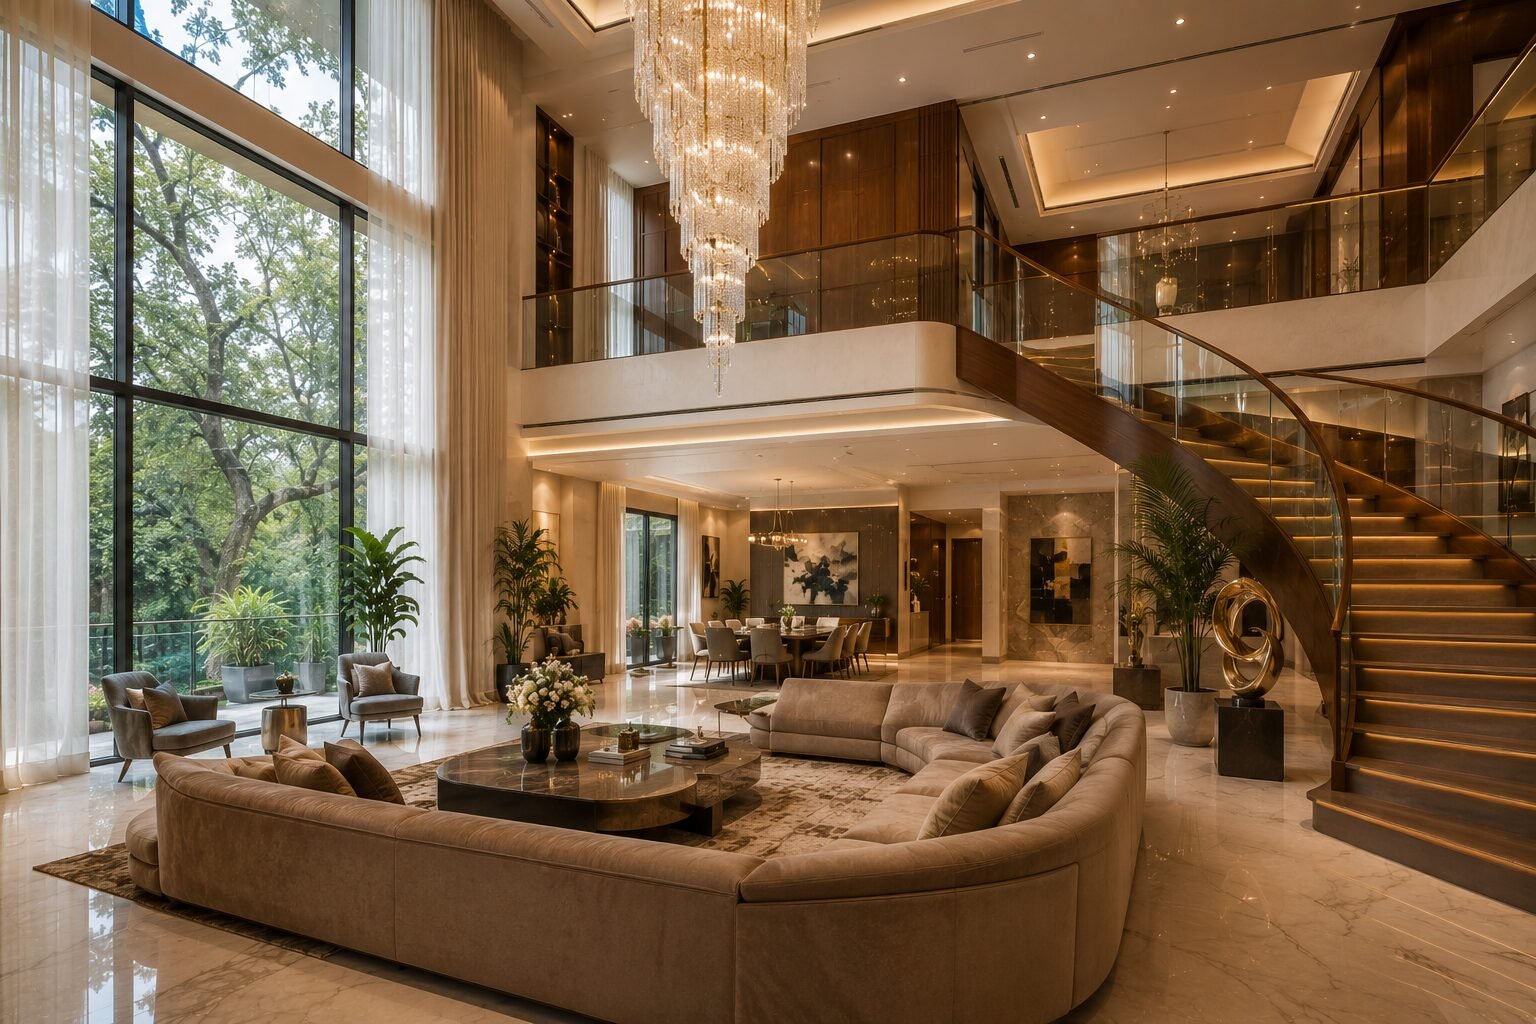
Duplex Interior Design in South Delhi: GK & Panchsheel Case Notes
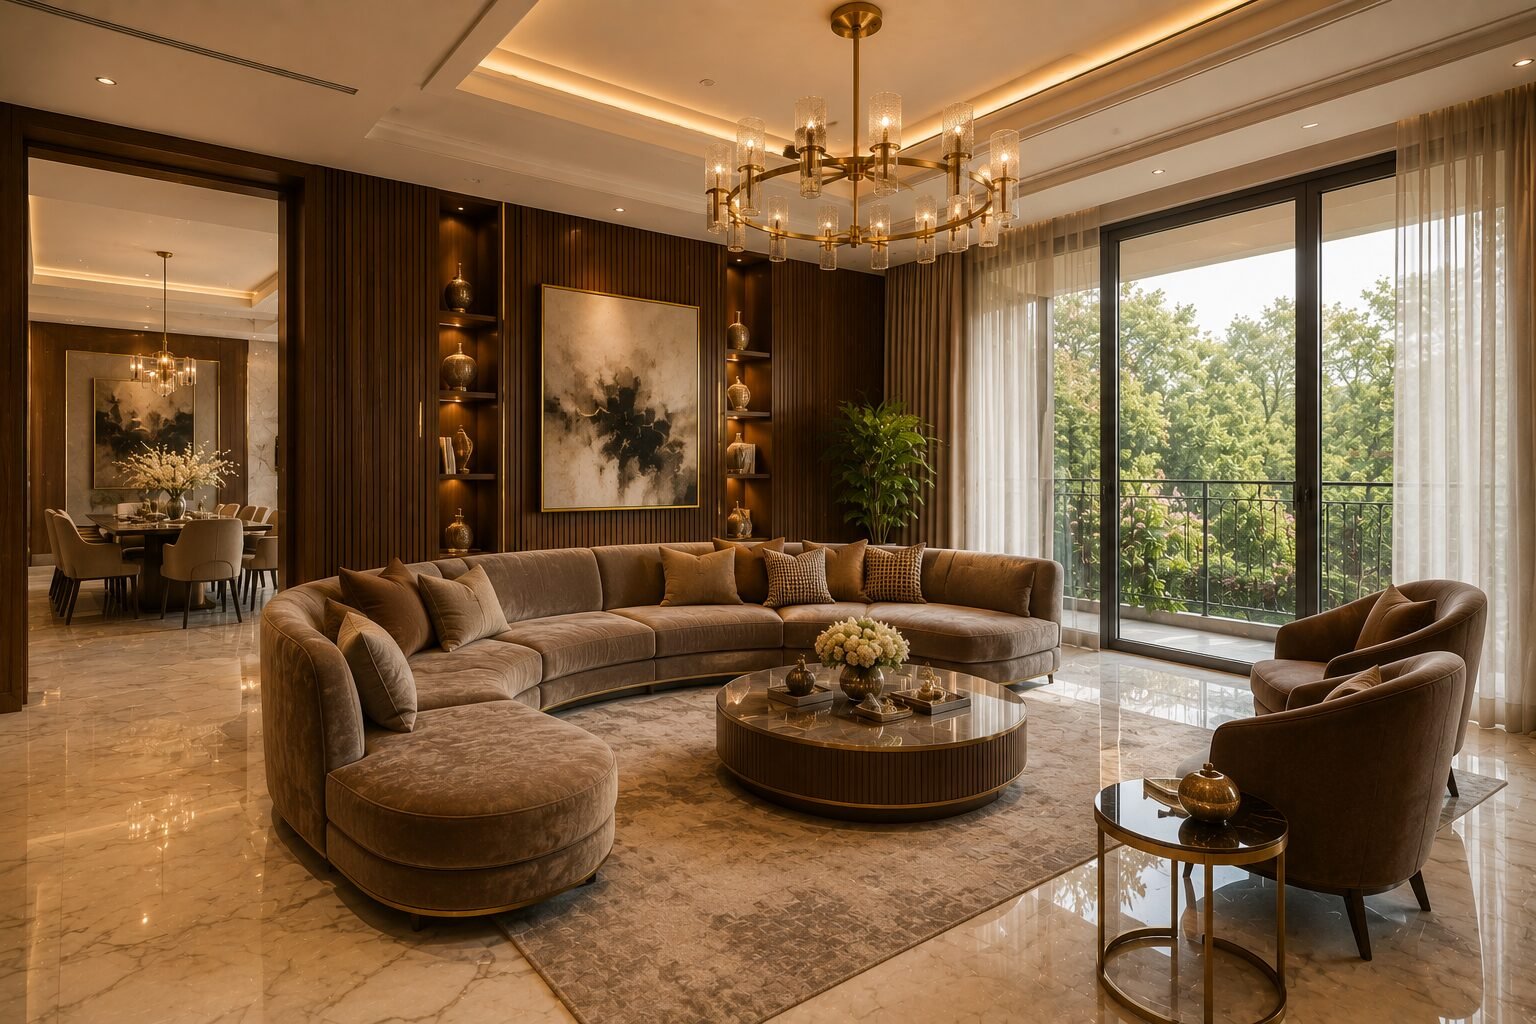
Interior Design Cost for GK1 & GK2 Builder Floors: A 2026 Pricing Guide
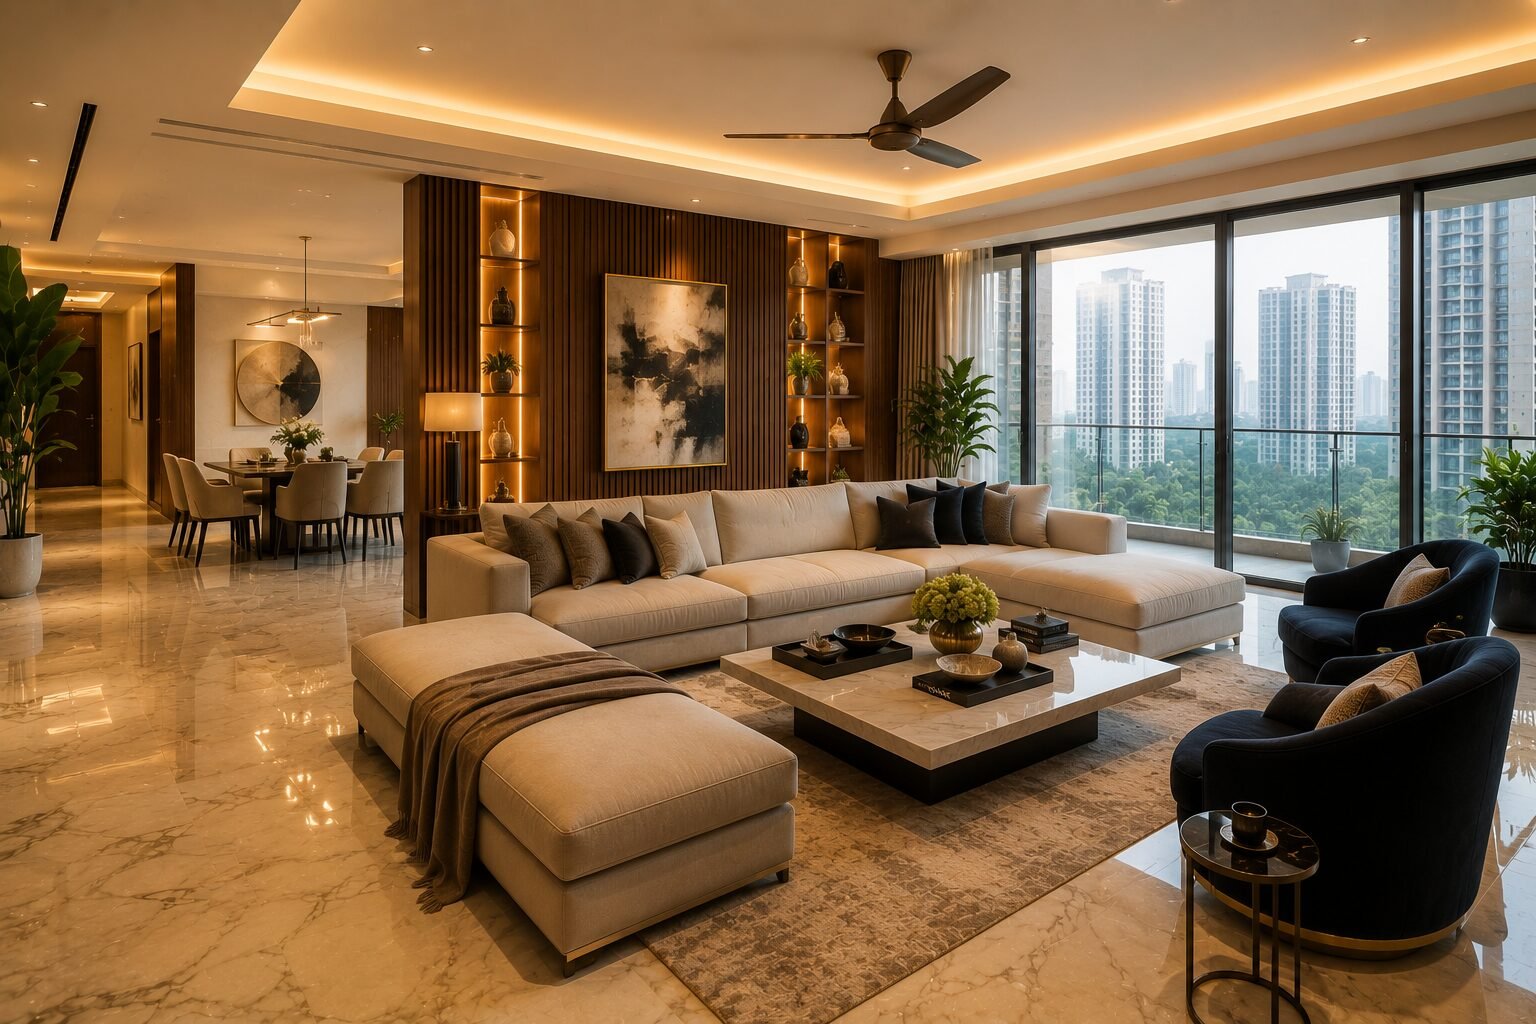
Renovating a Resale Flat in Gurgaon: What to Check Before You Move In
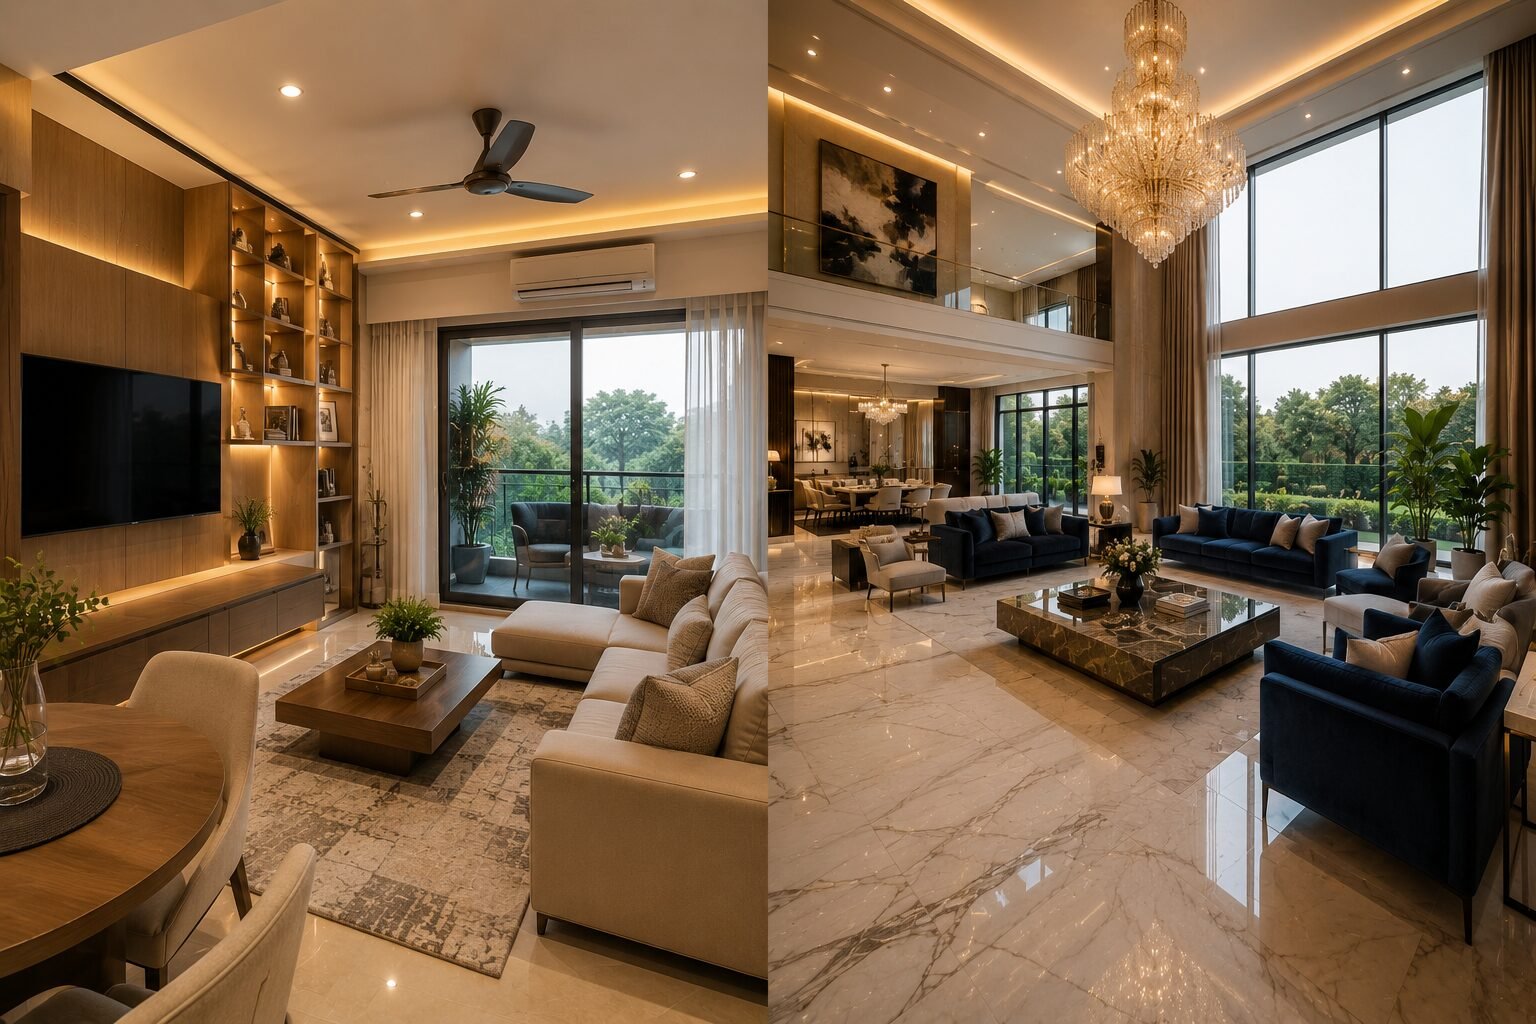
DLF Phase 3 vs DLF Phase 5: How Builder Floor Interiors Differ
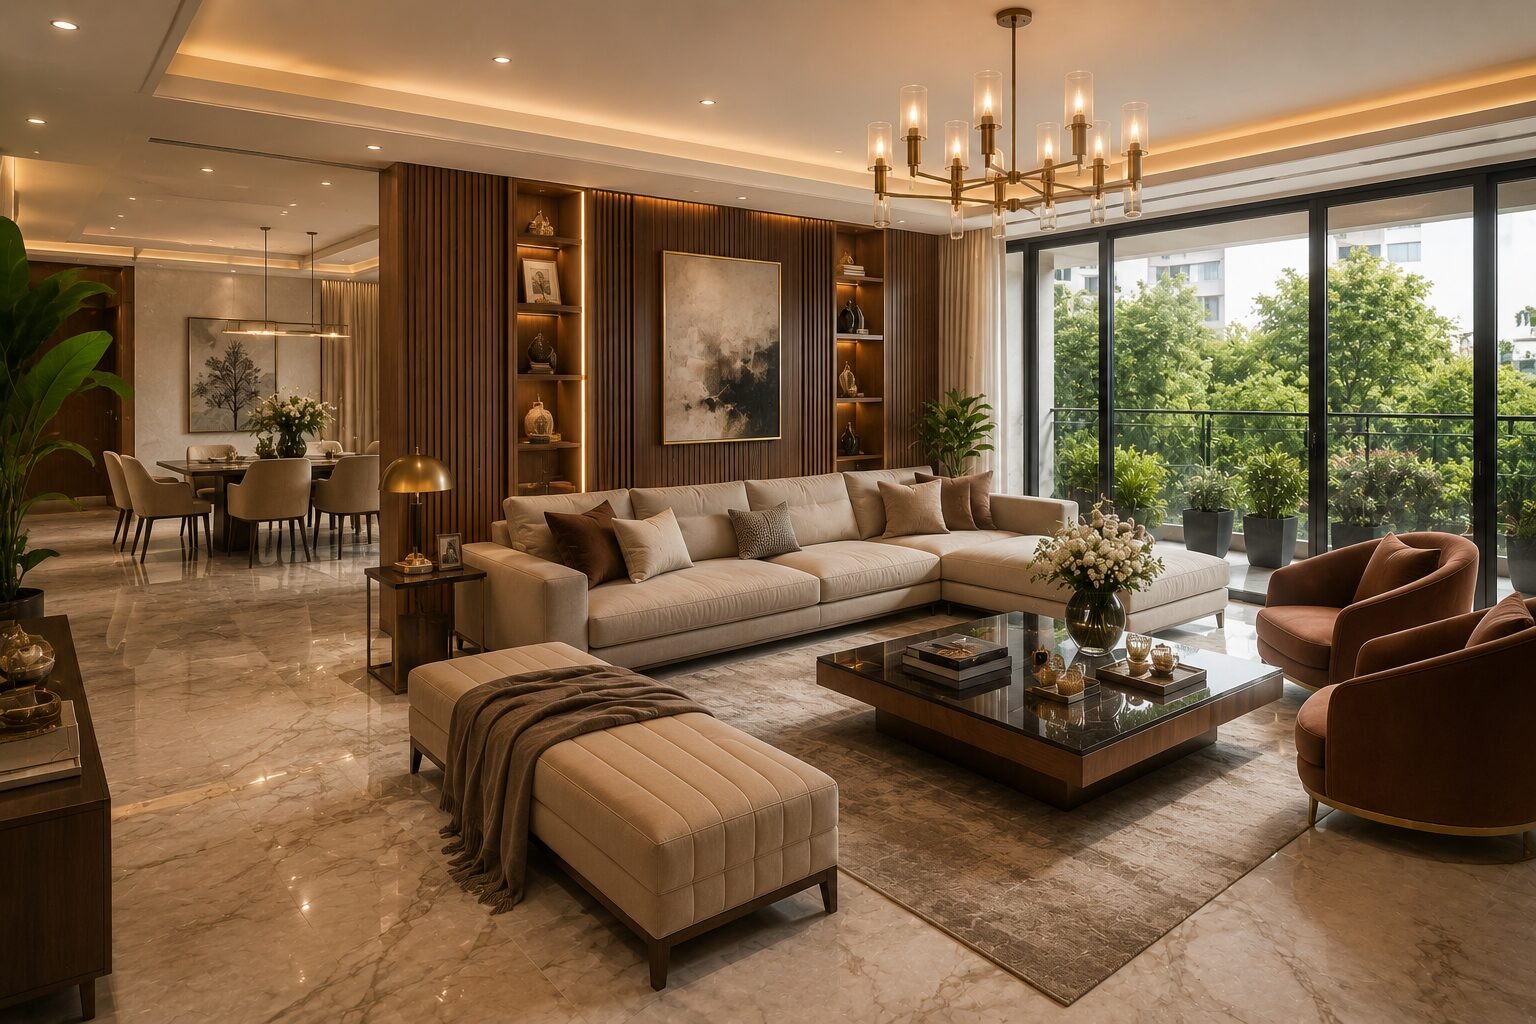
Interior Design Cost for 4BHK Independent Floors in Gurgaon
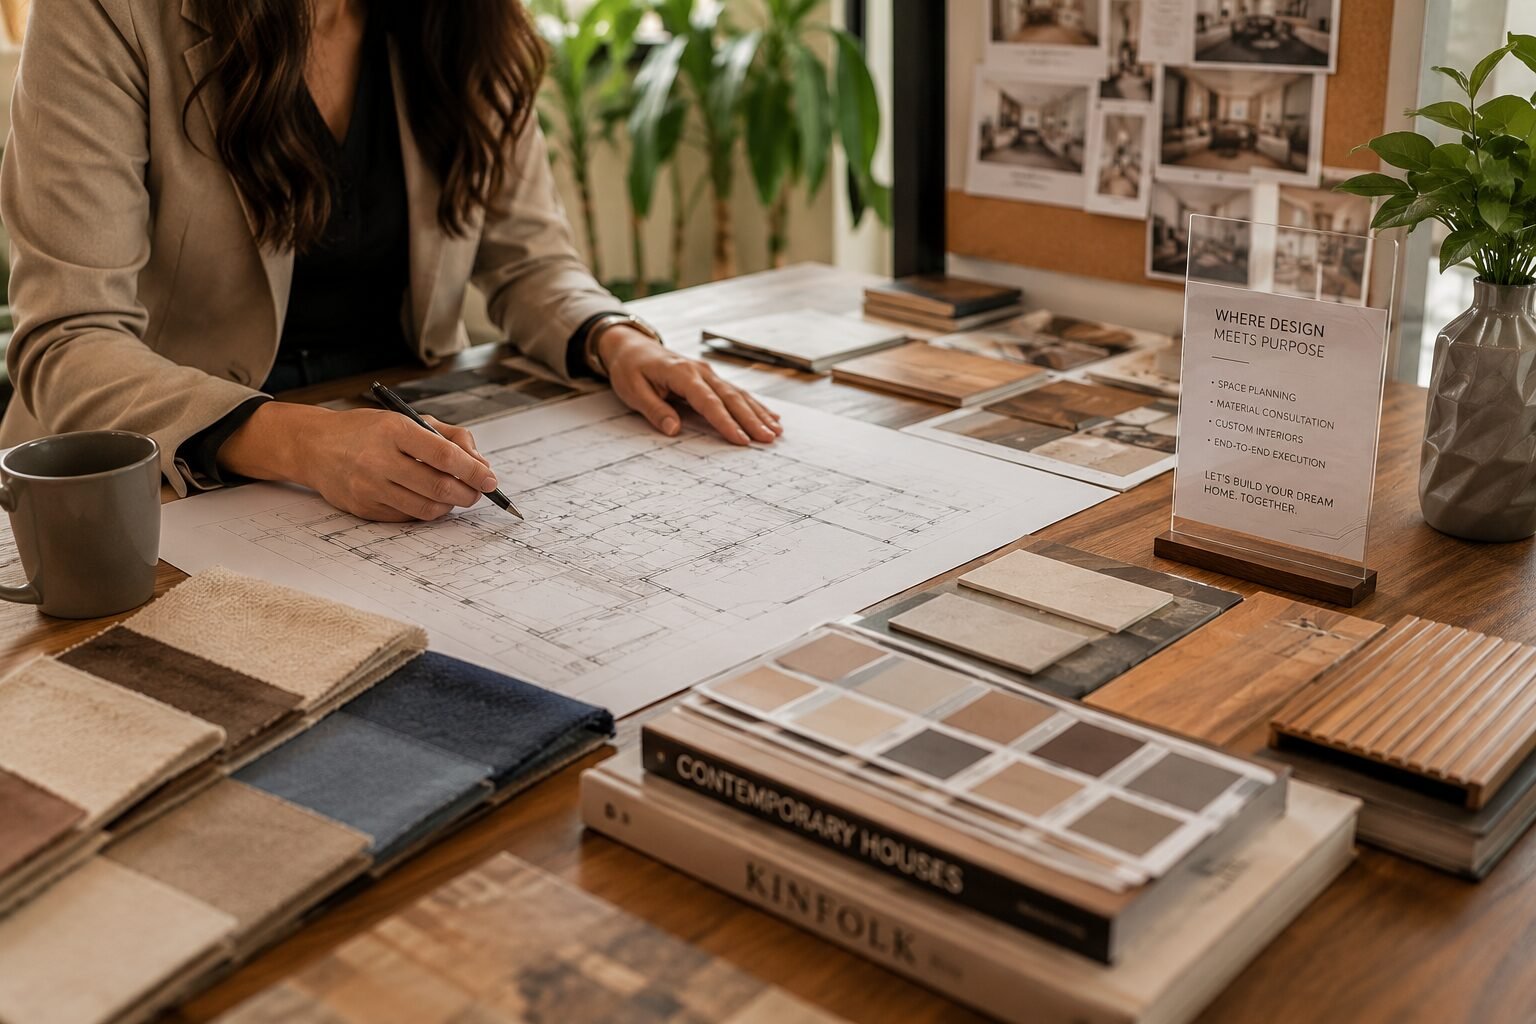
Interior Designer vs Contractor: Who Should You Actually Hire?
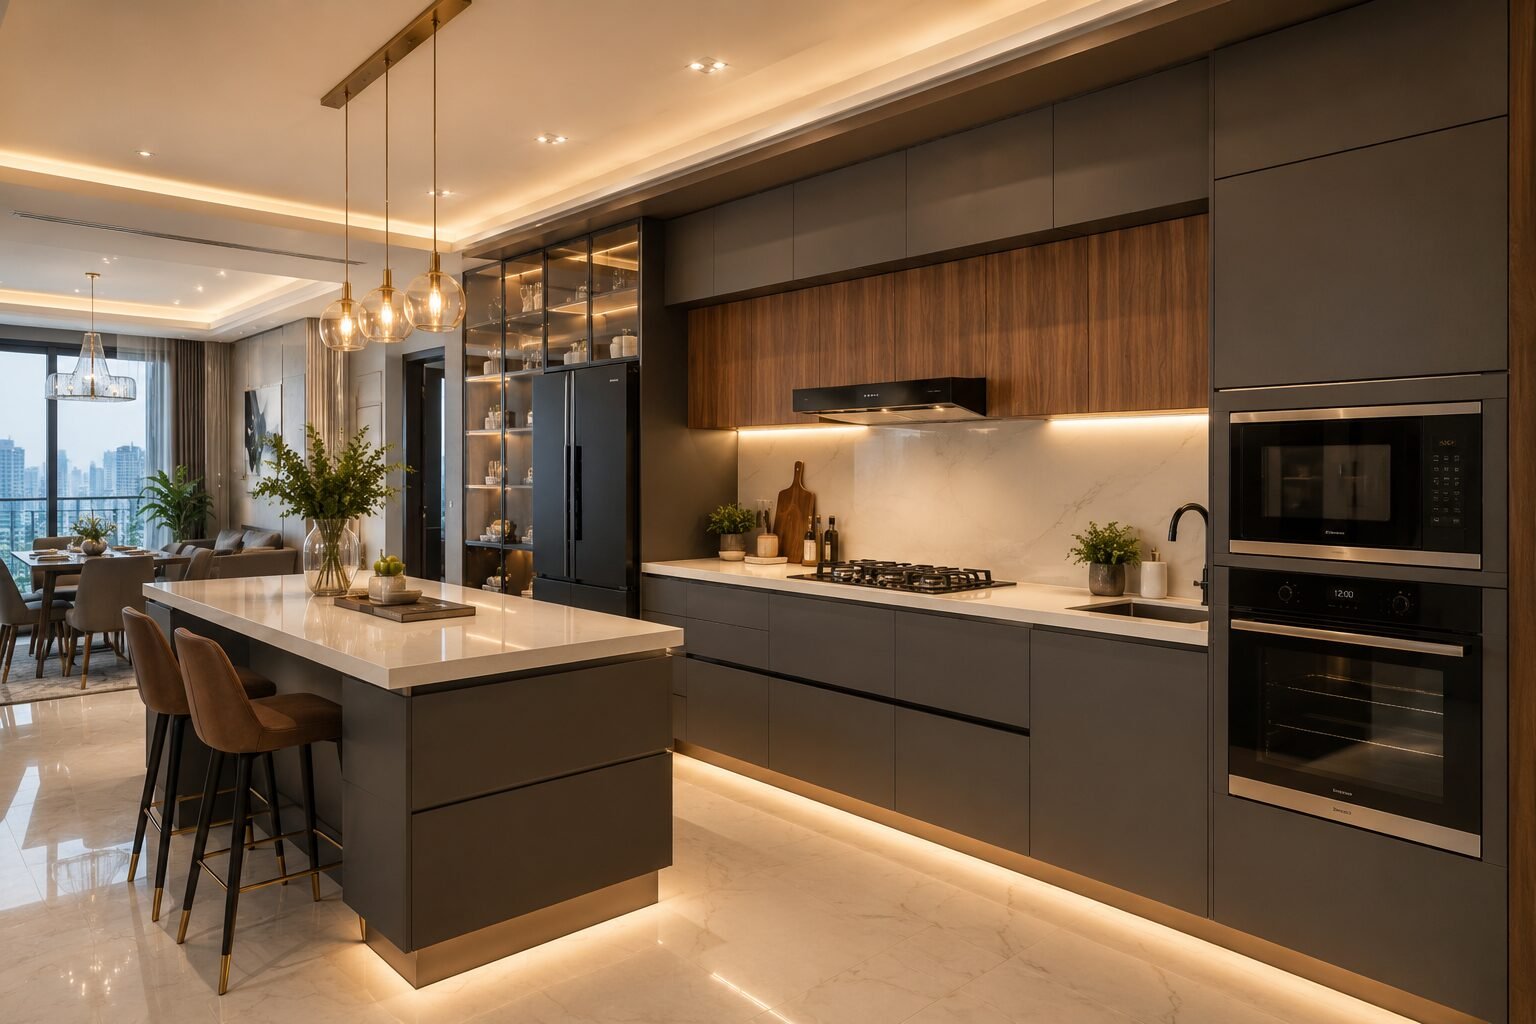
Kitchen Renovation Cost in Gurgaon 2026: Modular vs.Custom, What’s Worth It?
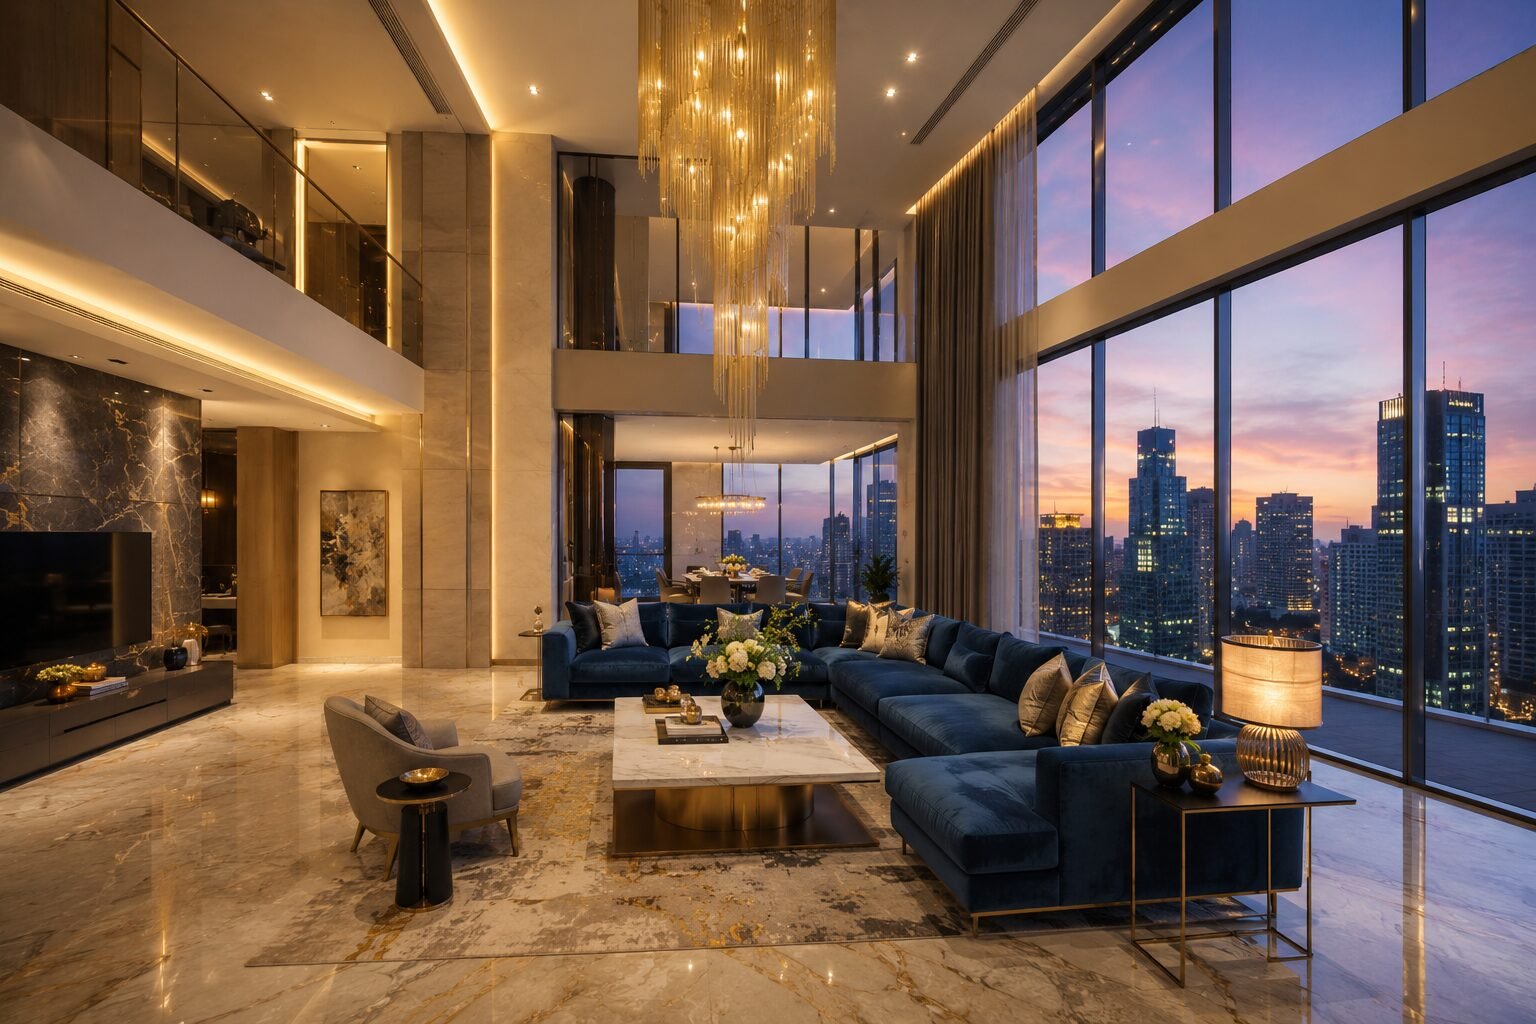
Luxury Interior Designers in Gurgaon | Home & Office | Homework Designs
How to Design a Small 1BHK Apartment in Gurgaon: 11 Space-Saving Ideas
Top Interior Designer in DLF Phase 1 Gurgaon | 2026 Cost & Services
Renovating a Home in Palam Vihar Gurgaon Is About More Than Just Upgrading Interiors
Home Interior Designer Sohna Road Gurgaon: Designing Homes That Feel Luxurious, Functional, and Truly Personal
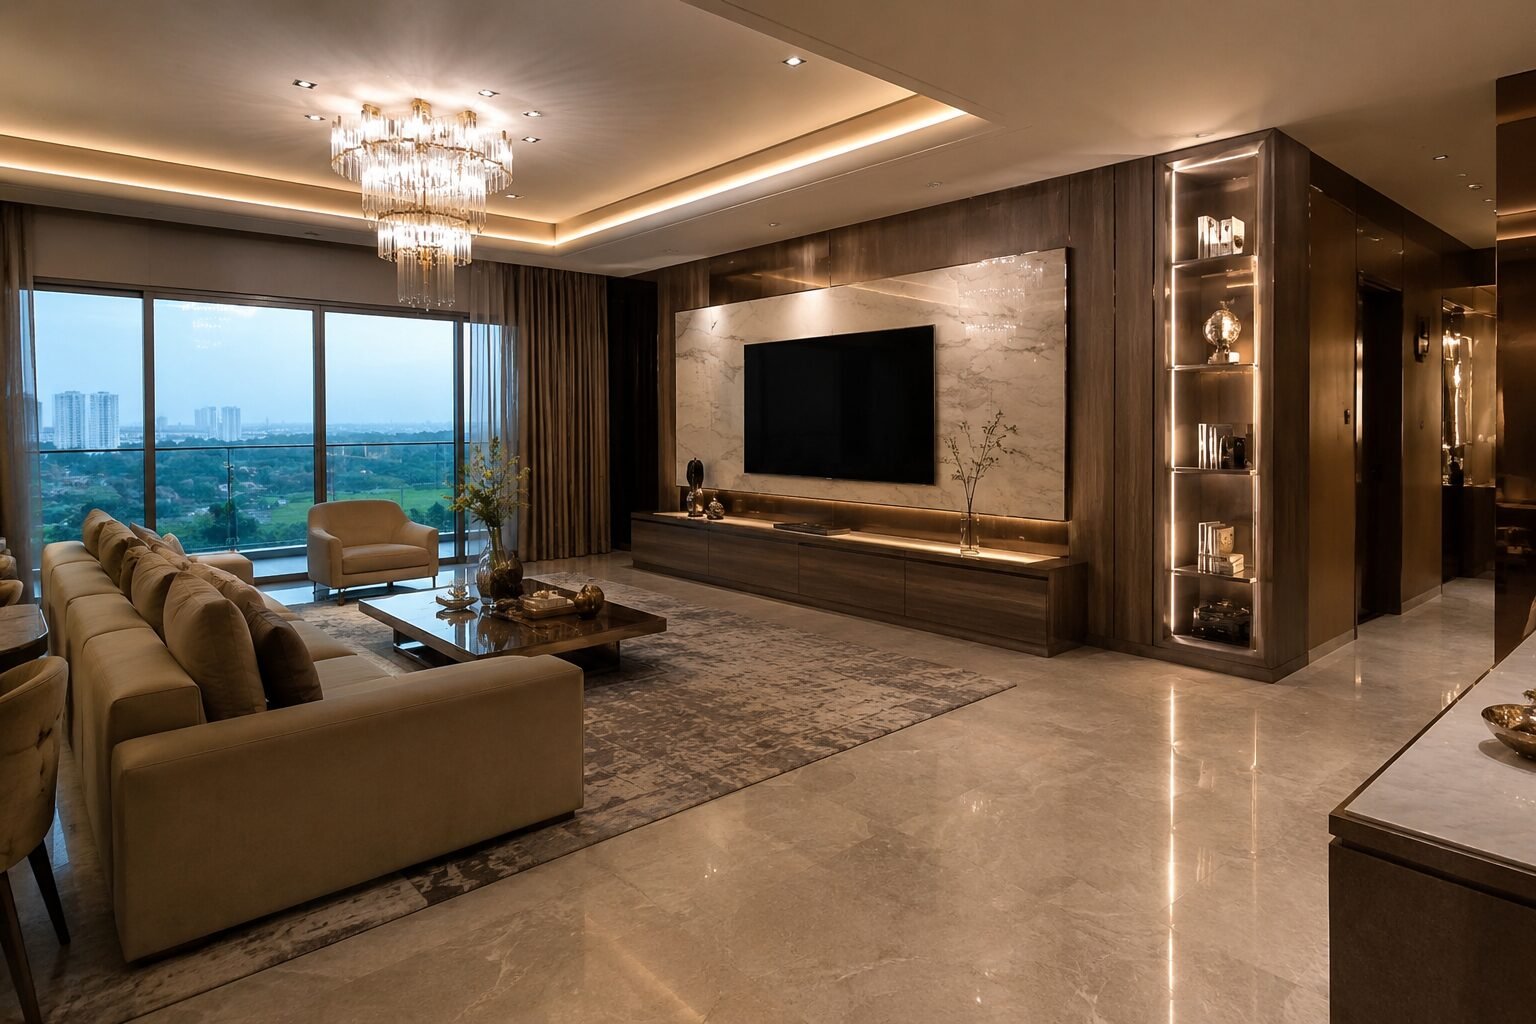
Interior Designer Golf Course Extension Road: Creating Luxury Homes That Feel Effortless
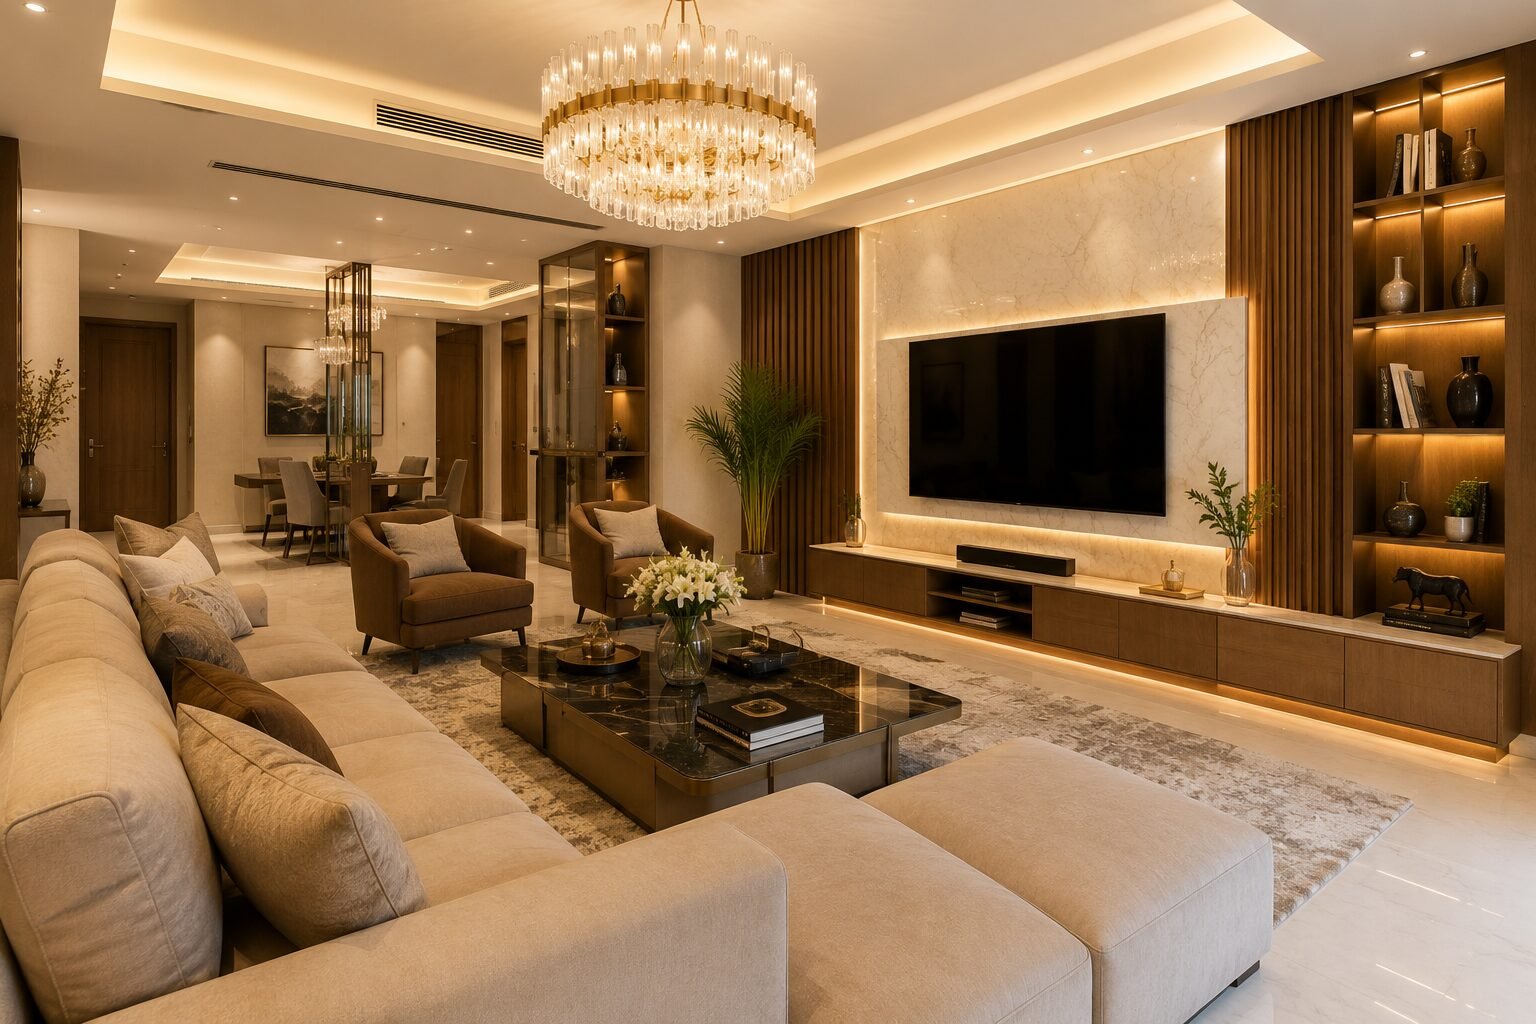
Home Renovation Sector 56 Gurgaon: Transforming Everyday Homes Into Elegant Living Spaces