

Home Renovation Checklist for Gurgaon: Before Work Starts to Handover
A successful home renovation in Gurgaon starts long before the first tile is removed. Clear decisions about scope, budget, permissions, materials and quality checks can reduce delays, unexpected expenses and disputes during execution. Use this practical checklist to organise your renovation from the planning stage through final handover, whether you are updating an apartment or renovating a builder floor.
1. Inspect the home before finalising the design
Walk through every room and note what must be repaired, replaced or retained. Do not plan new finishes over unresolved dampness, seepage, damaged plaster or faulty wiring. Check doors, windows, flooring, plumbing points, ventilation and existing cabinetry. Photograph visible defects and record measurements so the designer and contractor work from the same baseline.
- Check for seepage, cracks, damp patches and peeling paint.
- Test taps, drains, flushes and visible plumbing connections.
- List electrical points, lighting needs and any safety concerns.
- Measure rooms, doorways, windows and furniture access routes.
- Decide which existing items can be repaired, reused or donated.
2. Define the scope room by room
Write down exactly what the renovation includes. “Update the kitchen” can mean anything from changing shutters to replacing plumbing, electrical wiring, countertop, backsplash and cabinets. List the work separately for each room and mark what is excluded. This helps prevent assumptions once work begins.
Separate essential repairs from upgrades that can be postponed. Structural changes, wet-area repairs and unsafe electrical work should take priority over decorative features. If you are unsure what a quote should include, read our guide on getting an accurate interior design quote in Gurgaon.
3. Set a realistic budget and contingency
Build the budget around the agreed scope rather than a single headline estimate. Ask for itemised costs for design, civil work, carpentry, hardware, materials, electrical and plumbing work, painting, transport, installation, taxes and debris removal where applicable. Keep a contingency for concealed problems discovered after dismantling; the right amount depends on the age and condition of the property.
Compare quotations line by line. Two proposals may use different board thicknesses, hardware brands, finish specifications or quantities even if the totals look similar. Get any substitutions and additional-work rates approved in writing before the work is carried out.
4. Confirm permissions and building rules
Before scheduling demolition or deliveries, check the rules that apply to your specific property. Apartments and gated communities may require renovation registration, contractor details, security deposits, working-hour compliance, lift bookings or protection for common areas. Confirm the process with the society or facility management in advance.
Do not assume that every wall can be removed or every service line relocated. Structural changes and work affecting shared services may require professional assessment and formal approvals. Use qualified professionals for work that needs specialist expertise, and obtain permissions from the relevant authority where required.
5. Finalise drawings, measurements and materials
Approve the layout and key dimensions before custom furniture is manufactured. Drawings should show wardrobe internals, kitchen storage, appliance positions, switch locations, lighting, plumbing points and any false-ceiling details relevant to the work. Confirm clearances for doors, drawers, appliances and maintenance access.
- Record material names, finishes, colours, thicknesses and sizes.
- Confirm hardware brands or agreed equivalent specifications.
- Check countertop, sink, hob, refrigerator and washing-machine dimensions.
- Approve paint and laminate samples under the room’s actual lighting.
- Keep a written record of revisions and the date each change was approved.
6. Plan the sequence of work
Renovation tasks need to happen in a sensible order. Depending on the project, the sequence commonly starts with protection and dismantling, followed by necessary civil repairs, concealed plumbing and electrical work, waterproofing where relevant, surface preparation, ceiling and wall finishes, flooring, carpentry installation, fixtures and final touch-ups. The exact order should be agreed by the professionals managing your project.
Do not close walls, ceilings or cabinets over services until the relevant work has been inspected and tested. Allow suitable curing and drying time for products such as waterproofing systems, plaster and paint. Rushing these stages can create defects that are expensive to correct later. For a realistic schedule, see our guide to the home renovation timeline in Gurgaon.
7. Protect belongings and coordinate access
Decide whether the home can remain occupied during renovation. Dust, noise, water interruptions and restricted access can make living in the property difficult, especially during extensive kitchen or bathroom work. If you are staying elsewhere, plan access for the contractor and secure valuables and personal documents.
Agree on material delivery windows, lift use, debris removal and protection for floors and common areas. Keep a single point of contact for approvals so workers are not receiving conflicting instructions from different household members.
8. Monitor progress with documented checks
Schedule regular site reviews rather than waiting until the end. Compare work against the approved drawings and material list. Record decisions, pending items and any defects in a shared written update. If a change affects cost or completion date, approve it formally before execution.
- Inspect concealed plumbing and electrical work before it is covered.
- Check waterproofing and required testing before final finishes in wet areas.
- Review tile alignment, grout, paint coverage and carpentry dimensions as work progresses.
- Confirm that installed products match the approved specifications.
- Keep invoices, warranties, product labels and change approvals together.
9. Complete a proper handover inspection
Do a room-by-room walkthrough before treating the project as complete. Open every cabinet and drawer, test hinges and channels, check door alignment, run taps and drains, test switches and lights, and look for visible paint or finishing defects. Confirm that appliances and fixtures have been installed according to their instructions and that service access has not been blocked.
Prepare a snag list with photographs, the location of each issue and an agreed correction date. Ask for final cleaning, removal of leftover debris and safe disposal of materials. Collect keys, warranties, manuals, invoices, approved drawings and contact details for after-service support before making the final payment according to your written agreement.
10. Home renovation checklist at a glance
- Inspect the property and document existing defects.
- Define inclusions, exclusions and room-by-room priorities.
- Set an itemised budget with a contingency.
- Confirm society rules, permissions and delivery arrangements.
- Approve drawings, measurements, materials and hardware specifications.
- Agree on a realistic schedule and payment milestones.
- Inspect concealed services before covering them.
- Record changes, progress and quality issues in writing.
- Complete a snag list and collect warranties and handover documents.
Frequently asked questions
What should I do before starting a home renovation in Gurgaon?
Inspect the property, define the work, set a realistic budget, confirm building rules and approvals, and finalise drawings and materials before booking major work or custom furniture.
How can I avoid unexpected renovation costs?
Use an itemised quotation, document exclusions, keep a contingency and get written approval for changes. Inspect existing conditions early, while recognising that some concealed defects only become visible after dismantling.
When should I make the final payment?
Follow the payment milestones in your agreement. Before the final payment, complete a joint inspection, document outstanding snags and agree on a correction schedule. Collect relevant warranties and handover documents.
Make renovation decisions before work begins
A clear checklist helps keep the renovation organised, but it does not replace site inspection or professional advice for technical work. Homework Design Studio can help homeowners plan interiors around their property, priorities and budget. Start with a written scope, confirm specifications and maintain documented quality checks from the first site visit through handover.


Related Posts
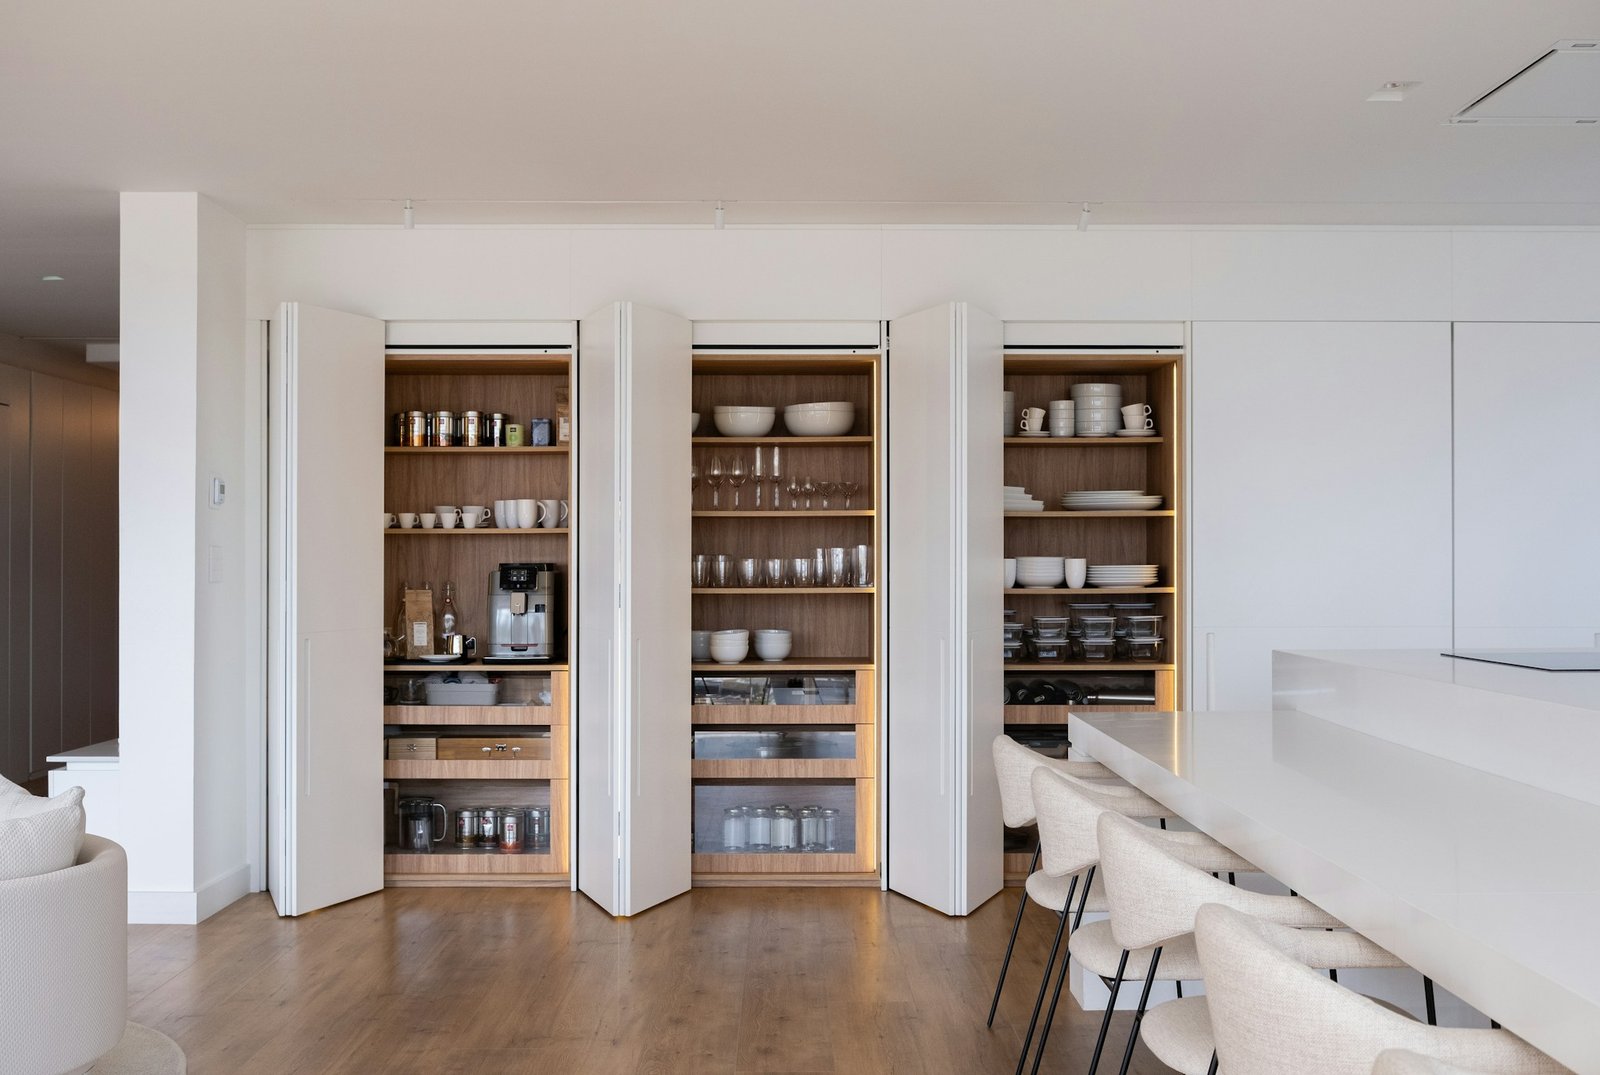
Kitchen Pantry Design in Gurgaon: Tall Units, Pull-Out Storage and Smart Space Planning

Home Library Design in Gurgaon: Built-In Shelves, Reading Corners and Smart Storage
Plywood vs MDF vs HDHMR for Home Interiors in Gurgaon: Which Material Should You Choose?
TV Unit Design Ideas in Gurgaon: Modern, Space-Saving and Practical Solutions

Pooja Room Interior Design in Gurgaon: Practical Ideas for Apartments and Builder Floors
Staircase Design Ideas for Gurgaon Homes: Materials, Railings, Lighting and Storage

Foyer and Entrance Design Ideas in Gurgaon: Storage, Lighting and Space-Saving Tips

Dining Room Design Ideas in Gurgaon: Layout, Furniture, Lighting and Storage

Apartment Balcony Design Ideas in Gurgaon: Flooring, Plants, Privacy and Budget
Senior-Friendly Home Interior Design in Gurgaon: A Practical Room-by-Room Guide

Kids’ Bedroom Interior Design in Gurgaon: Safe, Smart and Space-Saving Ideas
Bathroom Interior Design in Gurgaon: Tiles, Waterproofing, Storage and Cost

False Ceiling Design in Gurgaon: Types, Lighting, Costs and Practical Tips

Living Room Interior Design in Gurgaon: Layout, Lighting and Budget Tips

Builder Floor Interior Design Cost Gurgaon: Complete 2026 Budget Guide

Builder Floor Interior Design Ideas Gurgaon: Layout, Storage, Furniture & Cost Guide

Best Interior Designer in Gurgaon: 10 Companies to Compare in 2026

Bedroom Interior Design Ideas for Gurgaon Homes: Modern, Comfortable & Functional Spaces | 2026 Guide

Interior Designer in Sector 56 Gurgaon: A Practical Guide to Designing a Better Home

Interior Designer Near Golf Course Road Gurgaon: How to Choose the Right Studio
Home Renovation Company in South City Gurgaon: How to Plan a Smooth Remodel
Interior Design Services in Sushant Lok: Hire a Local Studio
Interior Designer in DLF Phase 1 Gurgaon: Local Projects & Process

Office Interior Design in Gurgaon for Startups & Small Teams: Cost Guide

Penthouse Interior Designer in Gurgaon: What to Expect from Consultation to Handover

Interior Design for Villas in Golf Course Extension: Process & Pricing
Modular Kitchen Designer in Gurgaon: Cost & Design Process

3 BHK Interior Design Package in Gurgaon: What’s Included, What’s Extra

Hire an Interior Designer in Gurgaon: A Practical Guide to Designing a Home You’ll Love

Beyond the Hype: What You Really Need to Know About Hiring Famous Interior Designers in Delhi

False Ceiling Design for Living Room: Luxury Ideas & Trends
L-Shaped Modular Kitchen Design: Luxury & Efficiency

Top Luxury Interior Design Company in Noida

Top Interior Designer in Noida | Turn Your Home into a Luxury Sanctuary with Homeworkdesigns

Duplex Interior Design in South Delhi: GK & Panchsheel Case Notes

Interior Design Cost for GK1 & GK2 Builder Floors: A 2026 Pricing Guide

Renovating a Resale Flat in Gurgaon: What to Check Before You Move In
DLF Phase 3 vs DLF Phase 5: How Builder Floor Interiors Differ

Interior Design Cost for 4BHK Independent Floors in Gurgaon

Interior Designer vs Contractor: Who Should You Actually Hire?
Kitchen Renovation Cost in Gurgaon 2026: Modular vs.Custom, What’s Worth It?

Luxury Interior Designers in Gurgaon | Home & Office | Homework Designs

How to Design a Small 1BHK Apartment in Gurgaon: 11 Space-Saving Ideas

Top Interior Designer in DLF Phase 1 Gurgaon | 2026 Cost & Services

Renovating a Home in Palam Vihar Gurgaon Is About More Than Just Upgrading Interiors

Home Interior Designer Sohna Road Gurgaon: Designing Homes That Feel Luxurious, Functional, and Truly Personal

Interior Designer Golf Course Extension Road: Creating Luxury Homes That Feel Effortless

Home Renovation Sector 56 Gurgaon: Transforming Everyday Homes Into Elegant Living Spaces