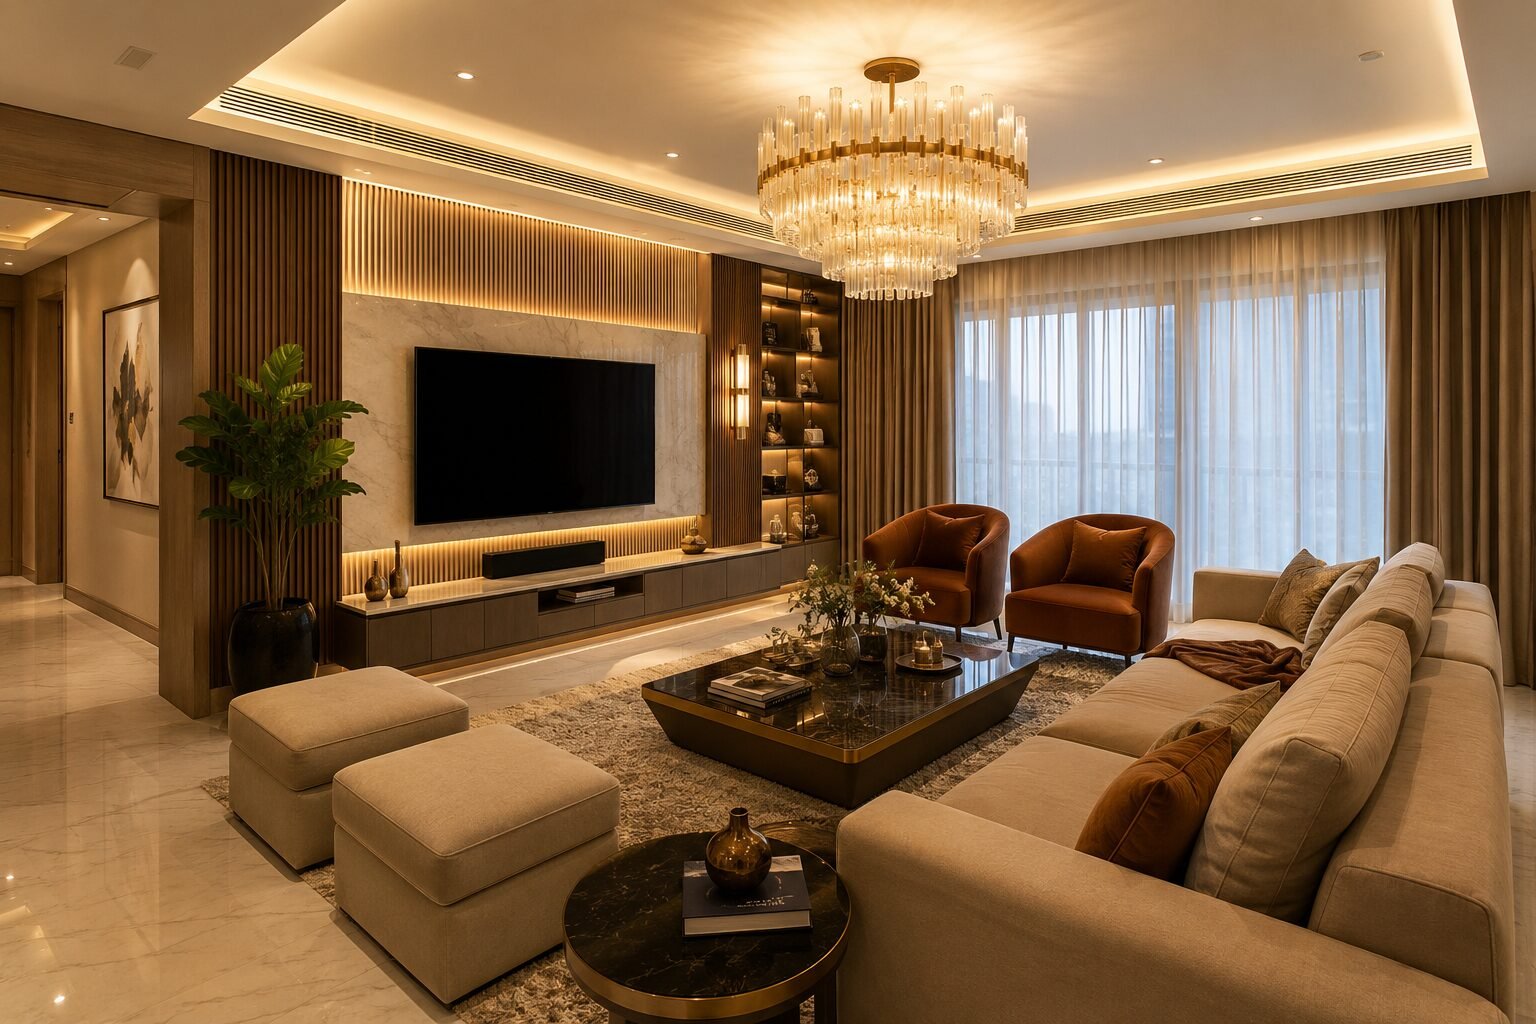
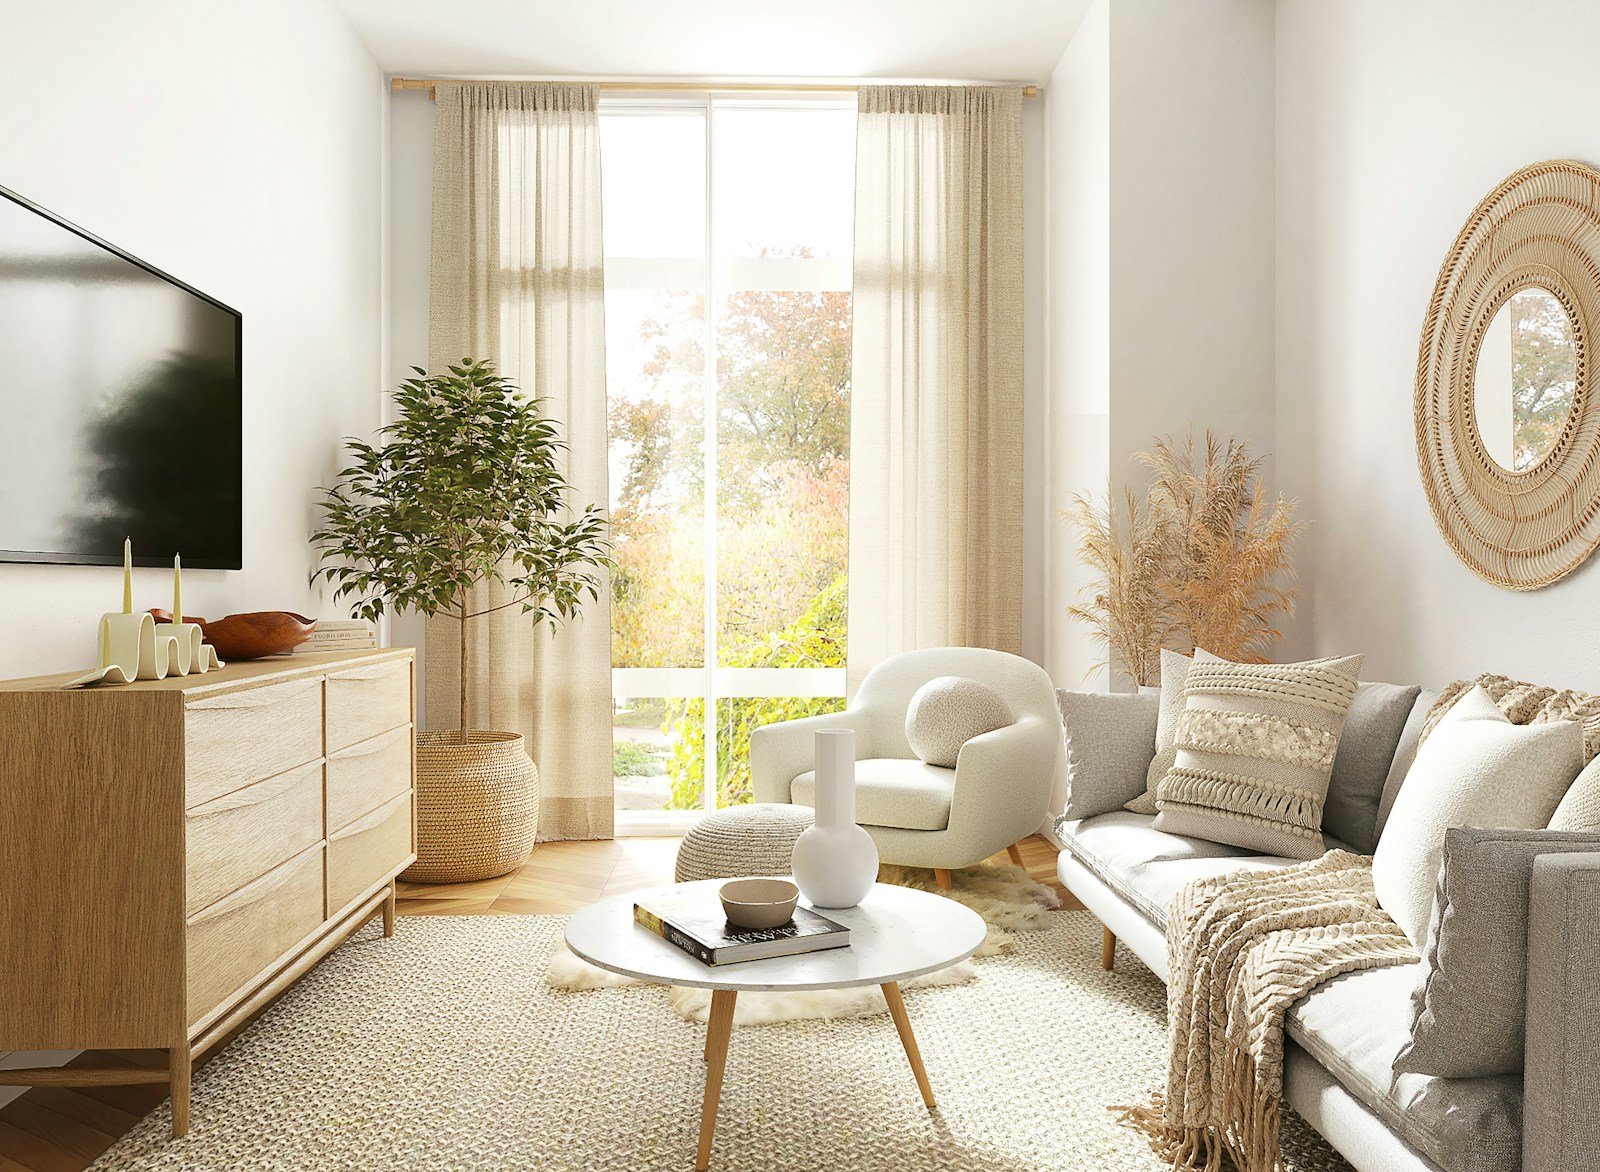
Living Room Interior Design in Gurgaon: Layout, Lighting and Budget Tips
A well-planned living room should feel welcoming, look balanced and work for everyday life—not just photographs. For homeowners searching for living room interior design in Gurgaon, the key is to balance seating, circulation, storage, lighting and materials within the room’s actual dimensions. This guide explains how to make practical choices for apartments, builder floors and family homes.
1. Start with the room layout, not the furniture
Measure the room before choosing a sofa, television unit or centre table. Note the location of doors, windows, balcony access, electrical points and any columns. The layout should leave a comfortable path between the entrance, seating and other rooms.
In a compact apartment, a two- or three-seater sofa with one movable accent chair may work better than a bulky sectional. In a larger living room, divide the space into clear zones for conversation, television viewing or reading instead of filling every wall with furniture. Keep frequently used routes clear and check that doors, drawers and balcony shutters can open fully.
2. Choose seating that fits your lifestyle
Think about how the room is used most often. A family that hosts guests may need flexible extra seating; a household that watches television together may prioritise sofa depth and viewing distance. Families with children or pets may prefer tightly woven, easy-clean upholstery over delicate fabrics.
- Measure sofa width, depth and height before ordering.
- Use lightweight stools or nesting tables where floor space is limited.
- Choose removable or washable cushion covers for easier upkeep.
- Keep the coffee table proportionate to the seating and leave room to walk around it.
- Test seat comfort in person where possible; appearance alone cannot tell you whether the proportions suit your family.
3. Build a coordinated colour palette
A simple palette makes a living room feel cohesive. Start with one main neutral for large surfaces, add a complementary wood or secondary tone, and introduce one or two accent colours through cushions, art or a rug. Warm whites, beige, greige and muted earthy shades can pair well with natural wood; deeper greens, terracotta or navy can add contrast in smaller doses.
Check paint and fabric samples in both daylight and evening lighting. Gurgaon homes can receive strong afternoon sun depending on orientation, so a colour may look different near a window than it does under warm artificial lights. Avoid selecting every finish separately without seeing them together.
4. Plan lighting in layers
A single bright ceiling light rarely creates a comfortable atmosphere on its own. Combine ambient lighting for general visibility, task lighting for reading and accent lighting to highlight artwork, shelves or a textured wall. Dimmers can make the same room work for family activities and relaxed evenings.
Use warm or neutral-white light consistently across fixtures unless a deliberate contrast is part of the design. Plan switch locations and concealed wiring before carpentry or ceiling work begins. For a false ceiling, decide where lights are genuinely needed instead of adding too many downlights that create glare.
5. Design a useful TV and storage wall
A television wall can combine media equipment, concealed storage and a clean visual backdrop. The unit should be sized for the actual screen and the room, with ventilation for devices and access to sockets, routers and cables. Avoid making the wall excessively deep or tall if it dominates a small space.
Closed cabinets are useful for remotes, board games and miscellaneous items, while a few open shelves can display books or objects. Keep open shelving edited: too many small accessories can make the room feel cluttered and require frequent dusting. Choose finishes that are easy to clean and coordinate with doors, flooring and other woodwork.
6. Select materials for durability and maintenance
Material choice affects both the appearance and the long-term effort required to maintain a living room. Compare samples in the room and ask suppliers about cleaning instructions, scratch resistance, edge finishing and repair options. High-gloss surfaces can reflect light but may show fingerprints; textured or matte finishes can be more forgiving in everyday use.
- Upholstery: choose a fabric suited to household use and ask about cleaning methods.
- Floor rugs: use an appropriate anti-slip layer and ensure edges do not create a trip hazard.
- Cabinet finishes: compare laminate, veneer and painted finishes based on appearance, maintenance and budget.
- Tables: rounded corners can be practical in tight circulation areas.
- Wall finishes: test a sample patch before committing to textured paint, wallpaper or panelling.
7. Make a small living room feel more spacious
In a small Gurgaon apartment, the goal is not to make every item tiny; it is to protect usable floor area and sightlines. Furniture with visible legs, a wall-mounted media unit, a mirror placed thoughtfully and curtains hung close to ceiling height can help the room feel more open. Keep the number of finishes limited and use a rug that relates to the seating group rather than a very small mat floating in the centre.
Use vertical storage where it is helpful, but avoid filling every wall with cabinets. A clear corner, open route to the balcony and uncluttered tabletop often improve the room more than another decorative feature. If the living and dining areas share one space, use lighting, a rug or furniture placement to define each zone without blocking movement.
8. Account for Gurgaon’s climate and daylight
Consider the direction of the windows, direct afternoon sun and the room’s ventilation before choosing curtains, upholstery and finishes. Layer sheer curtains with blackout or lined curtains where glare and heat are a problem. Do not block ventilation or access to windows with tall furniture. If the room receives strong sun, test fabrics for fading and use window treatments appropriate to the exposure.
Dust from daily use and open windows is another practical consideration. Select finishes that can be wiped down, keep decorative objects manageable and plan enough closed storage to reduce visual clutter. A good design should remain comfortable to maintain after the initial styling is complete.
9. Set a realistic living room budget
Costs vary considerably with room size, furniture brand, custom carpentry, electrical changes, wall treatments and material specifications. Rather than relying on a single per-square-foot estimate, prepare an itemised list and compare like-for-like quotations. Separate essentials from upgrades so that you can protect the budget if prices change.
- Furniture: sofa, chairs, tables and any storage pieces.
- Carpentry: TV unit, display shelves or custom cabinets.
- Electrical and lighting: fixtures, wiring, switches and installation.
- Finishes: paint, wallpaper, panelling, curtains and rugs.
- Professional fees, delivery, installation, taxes and a contingency for unforeseen work.
Ask the designer or contractor to specify material brands, thicknesses, finish codes, hardware, quantities, exclusions and payment milestones. Confirm whether dismantling, debris removal, touch-ups and post-installation adjustments are included. A detailed scope makes quotes easier to compare and reduces disagreements later.
10. Common living room design mistakes to avoid
- Buying furniture before measuring doorways, lift access and the final room layout.
- Choosing a sofa that leaves too little space for circulation.
- Relying on one overhead light and forgetting reading or accent lighting.
- Using too many competing wood tones, colours or decorative finishes.
- Ignoring cable access, ventilation and maintenance behind the TV unit.
- Approving a quotation without checking the material specifications and exclusions.
A practical checklist before execution
- Measure the room and mark doors, windows, sockets and circulation paths.
- Confirm seating capacity and the main purpose of the room.
- Approve a coordinated palette using real material samples.
- Plan layered lighting and electrical points before finishing work.
- Finalise storage, TV dimensions and cable access.
- Review an itemised quotation, timeline and scope of work.
- Inspect the finished work and record any snags before final handover.
Frequently asked questions
How do I design a small living room in Gurgaon?
Start with accurate measurements, compact seating and clear circulation. Use a limited colour palette, layered lighting and only the storage you need. Wall-mounted furniture and flexible side tables can preserve floor space.
Which colours work well in a modern living room?
Neutral bases such as warm white, beige and greige are versatile, while muted green, terracotta, navy or charcoal can add contrast. Always test samples under the room’s daylight and artificial lighting before finalising.
Should I choose a custom TV unit or ready-made furniture?
Ready-made furniture can be simpler and easier to replace, while custom carpentry can make use of unusual dimensions and integrate storage. Compare total cost, finish quality, installation time, cable access and after-service before deciding.
When should I involve an interior designer?
Bring a designer in before ordering furniture or starting electrical and carpentry work, especially if the room has awkward dimensions or shares space with dining. Early planning helps coordinate layout, lighting, materials and budget.
For a cohesive result, plan the living room as part of the whole home rather than as an isolated feature wall. Explore our 2BHK flat interior design guide for broader layout and storage ideas, and review the interior design quotation checklist before approving work. You can also visit Homework Design Studio to learn more about the studio.

Related Posts
Builder Floor Interior Design Cost Gurgaon: Complete 2026 Budget Guide
Builder Floor Interior Design Ideas Gurgaon: Layout, Storage, Furniture & Cost Guide
Best Interior Designer in Gurgaon: 10 Companies to Compare in 2026
Bedroom Interior Design Ideas for Gurgaon Homes: Modern, Comfortable & Functional Spaces | 2026 Guide
Interior Designer in Sector 56 Gurgaon: A Practical Guide to Designing a Better Home
Interior Designer Near Golf Course Road Gurgaon: How to Choose the Right Studio
Home Renovation Company in South City Gurgaon: How to Plan a Smooth Remodel
Interior Design Services in Sushant Lok: Hire a Local Studio
Interior Designer in DLF Phase 1 Gurgaon: Local Projects & Process
Office Interior Design in Gurgaon for Startups & Small Teams: Cost Guide
Penthouse Interior Designer in Gurgaon: What to Expect from Consultation to Handover
Interior Design for Villas in Golf Course Extension: Process & Pricing
Modular Kitchen Designer in Gurgaon: Cost & Design Process
3 BHK Interior Design Package in Gurgaon: What’s Included, What’s Extra
Hire an Interior Designer in Gurgaon: A Practical Guide to Designing a Home You’ll Love
Beyond the Hype: What You Really Need to Know About Hiring Famous Interior Designers in Delhi
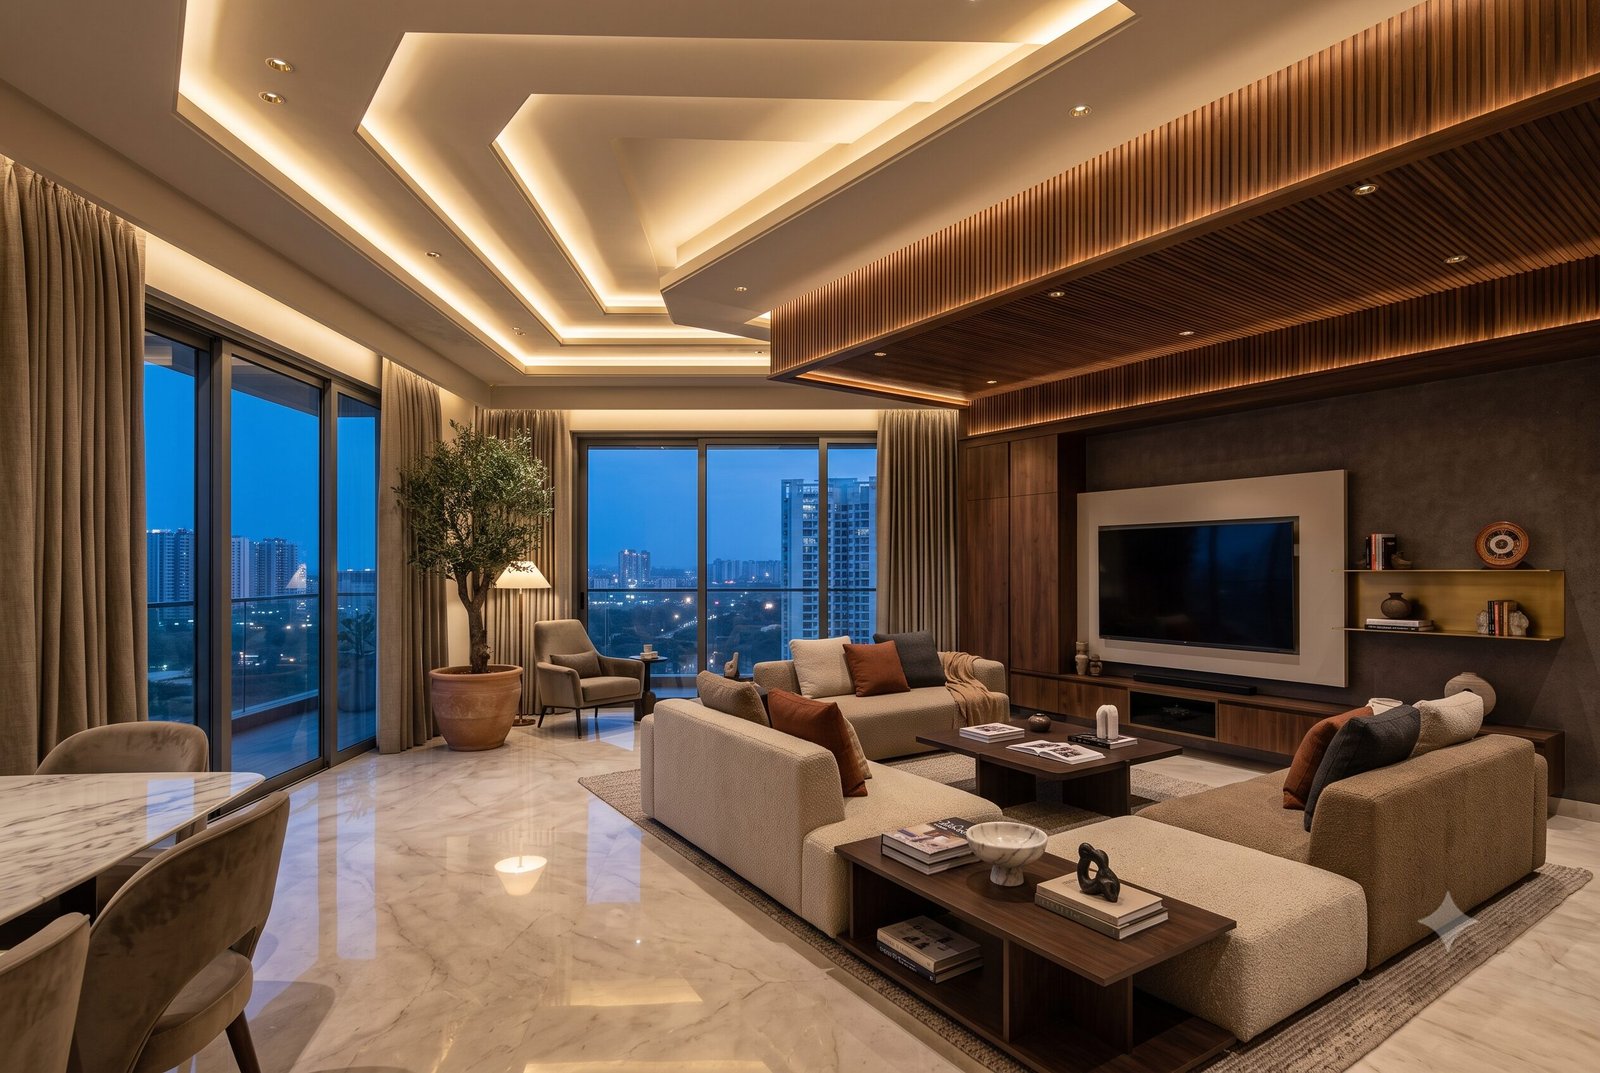
False Ceiling Design for Living Room: Luxury Ideas & Trends
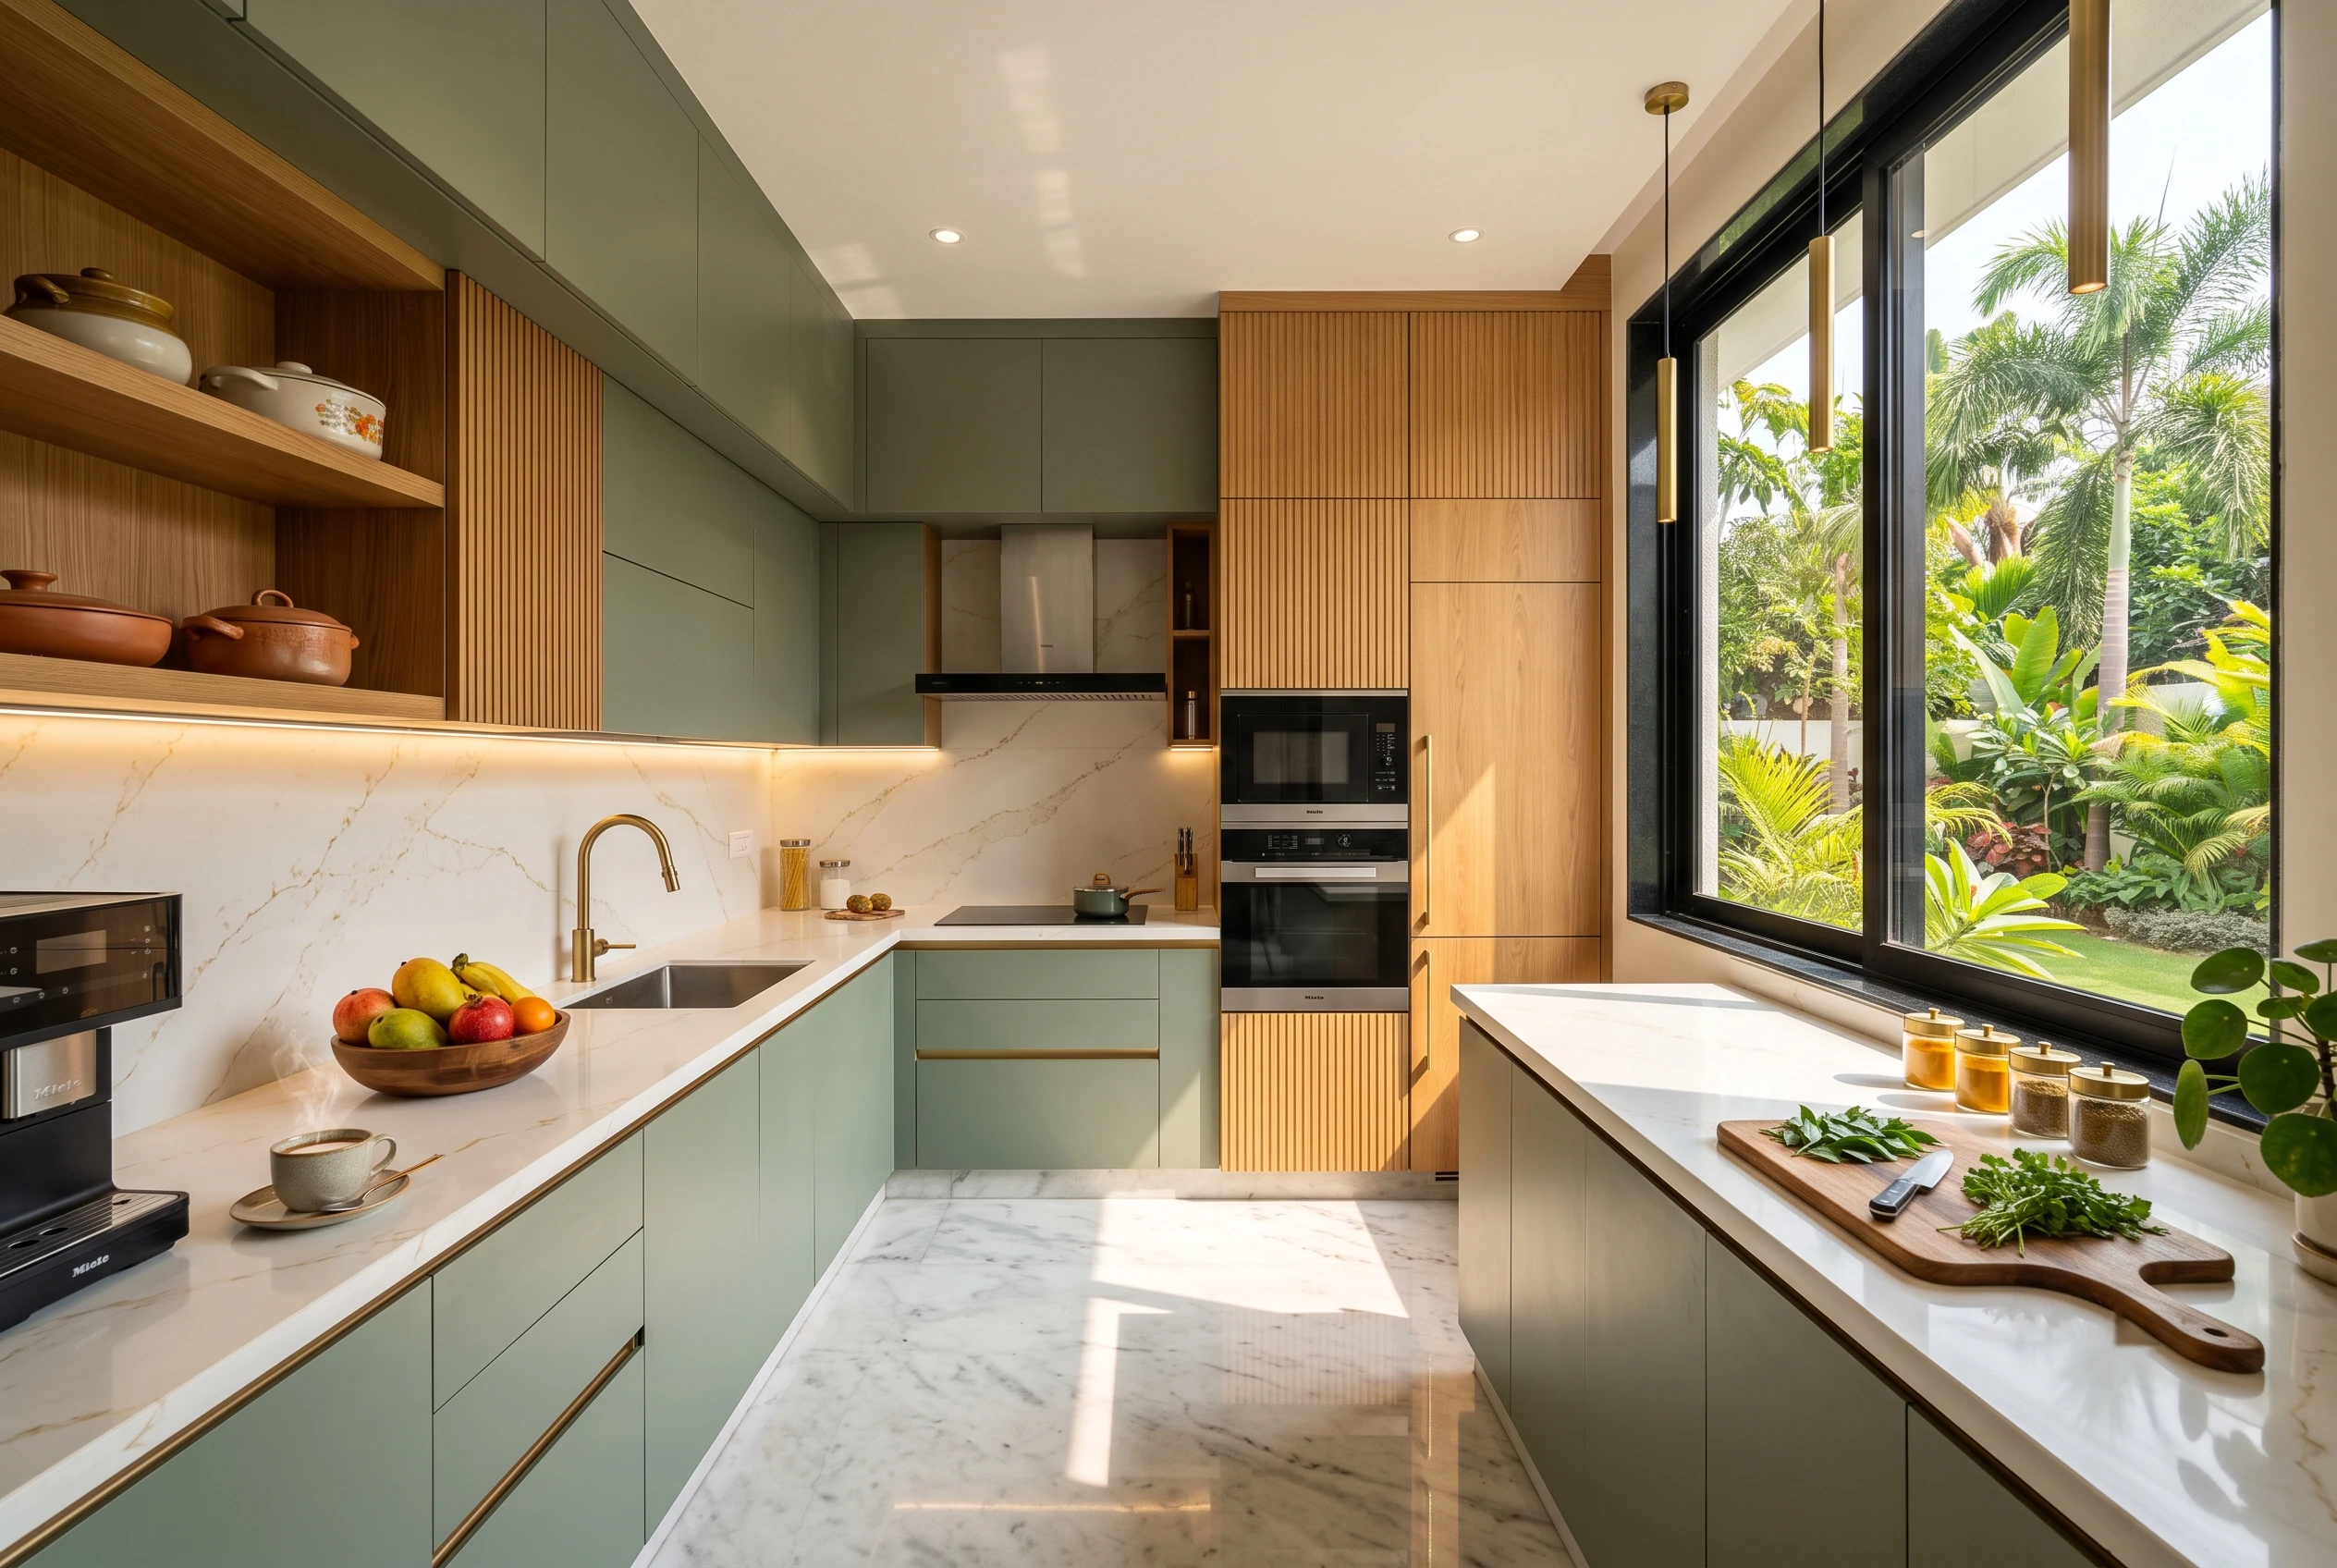
L-Shaped Modular Kitchen Design: Luxury & Efficiency
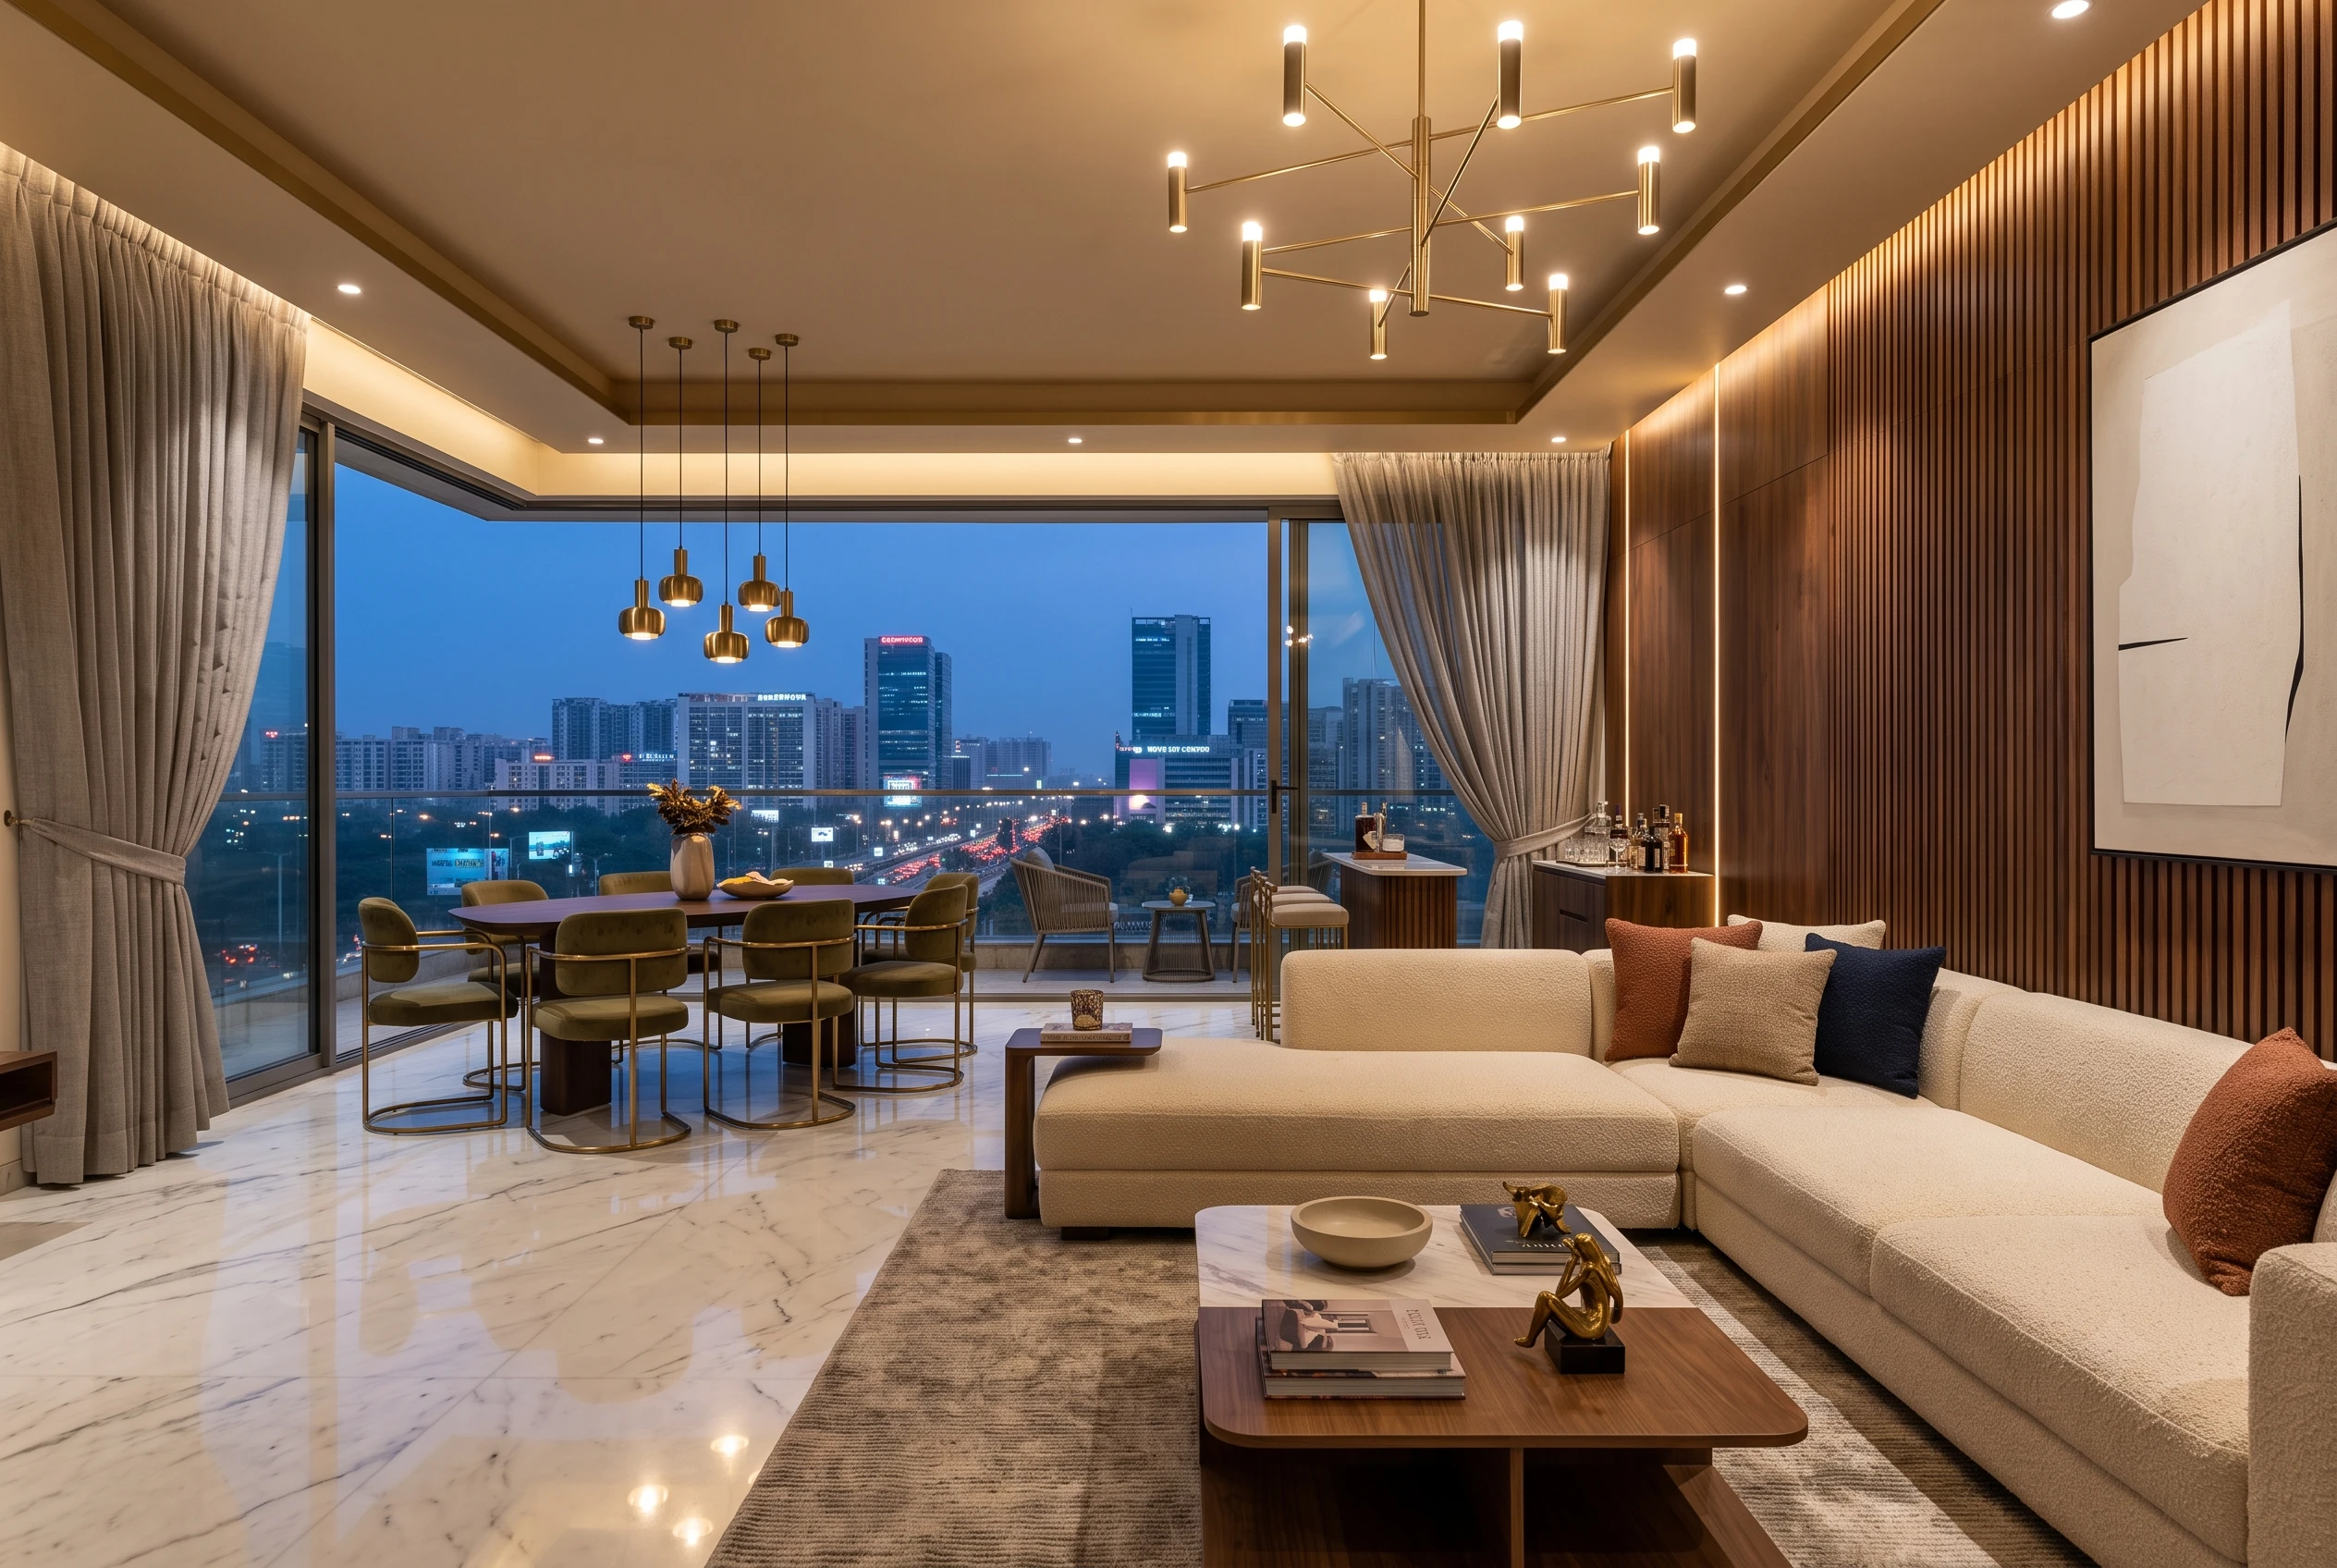
Top Luxury Interior Design Company in Noida
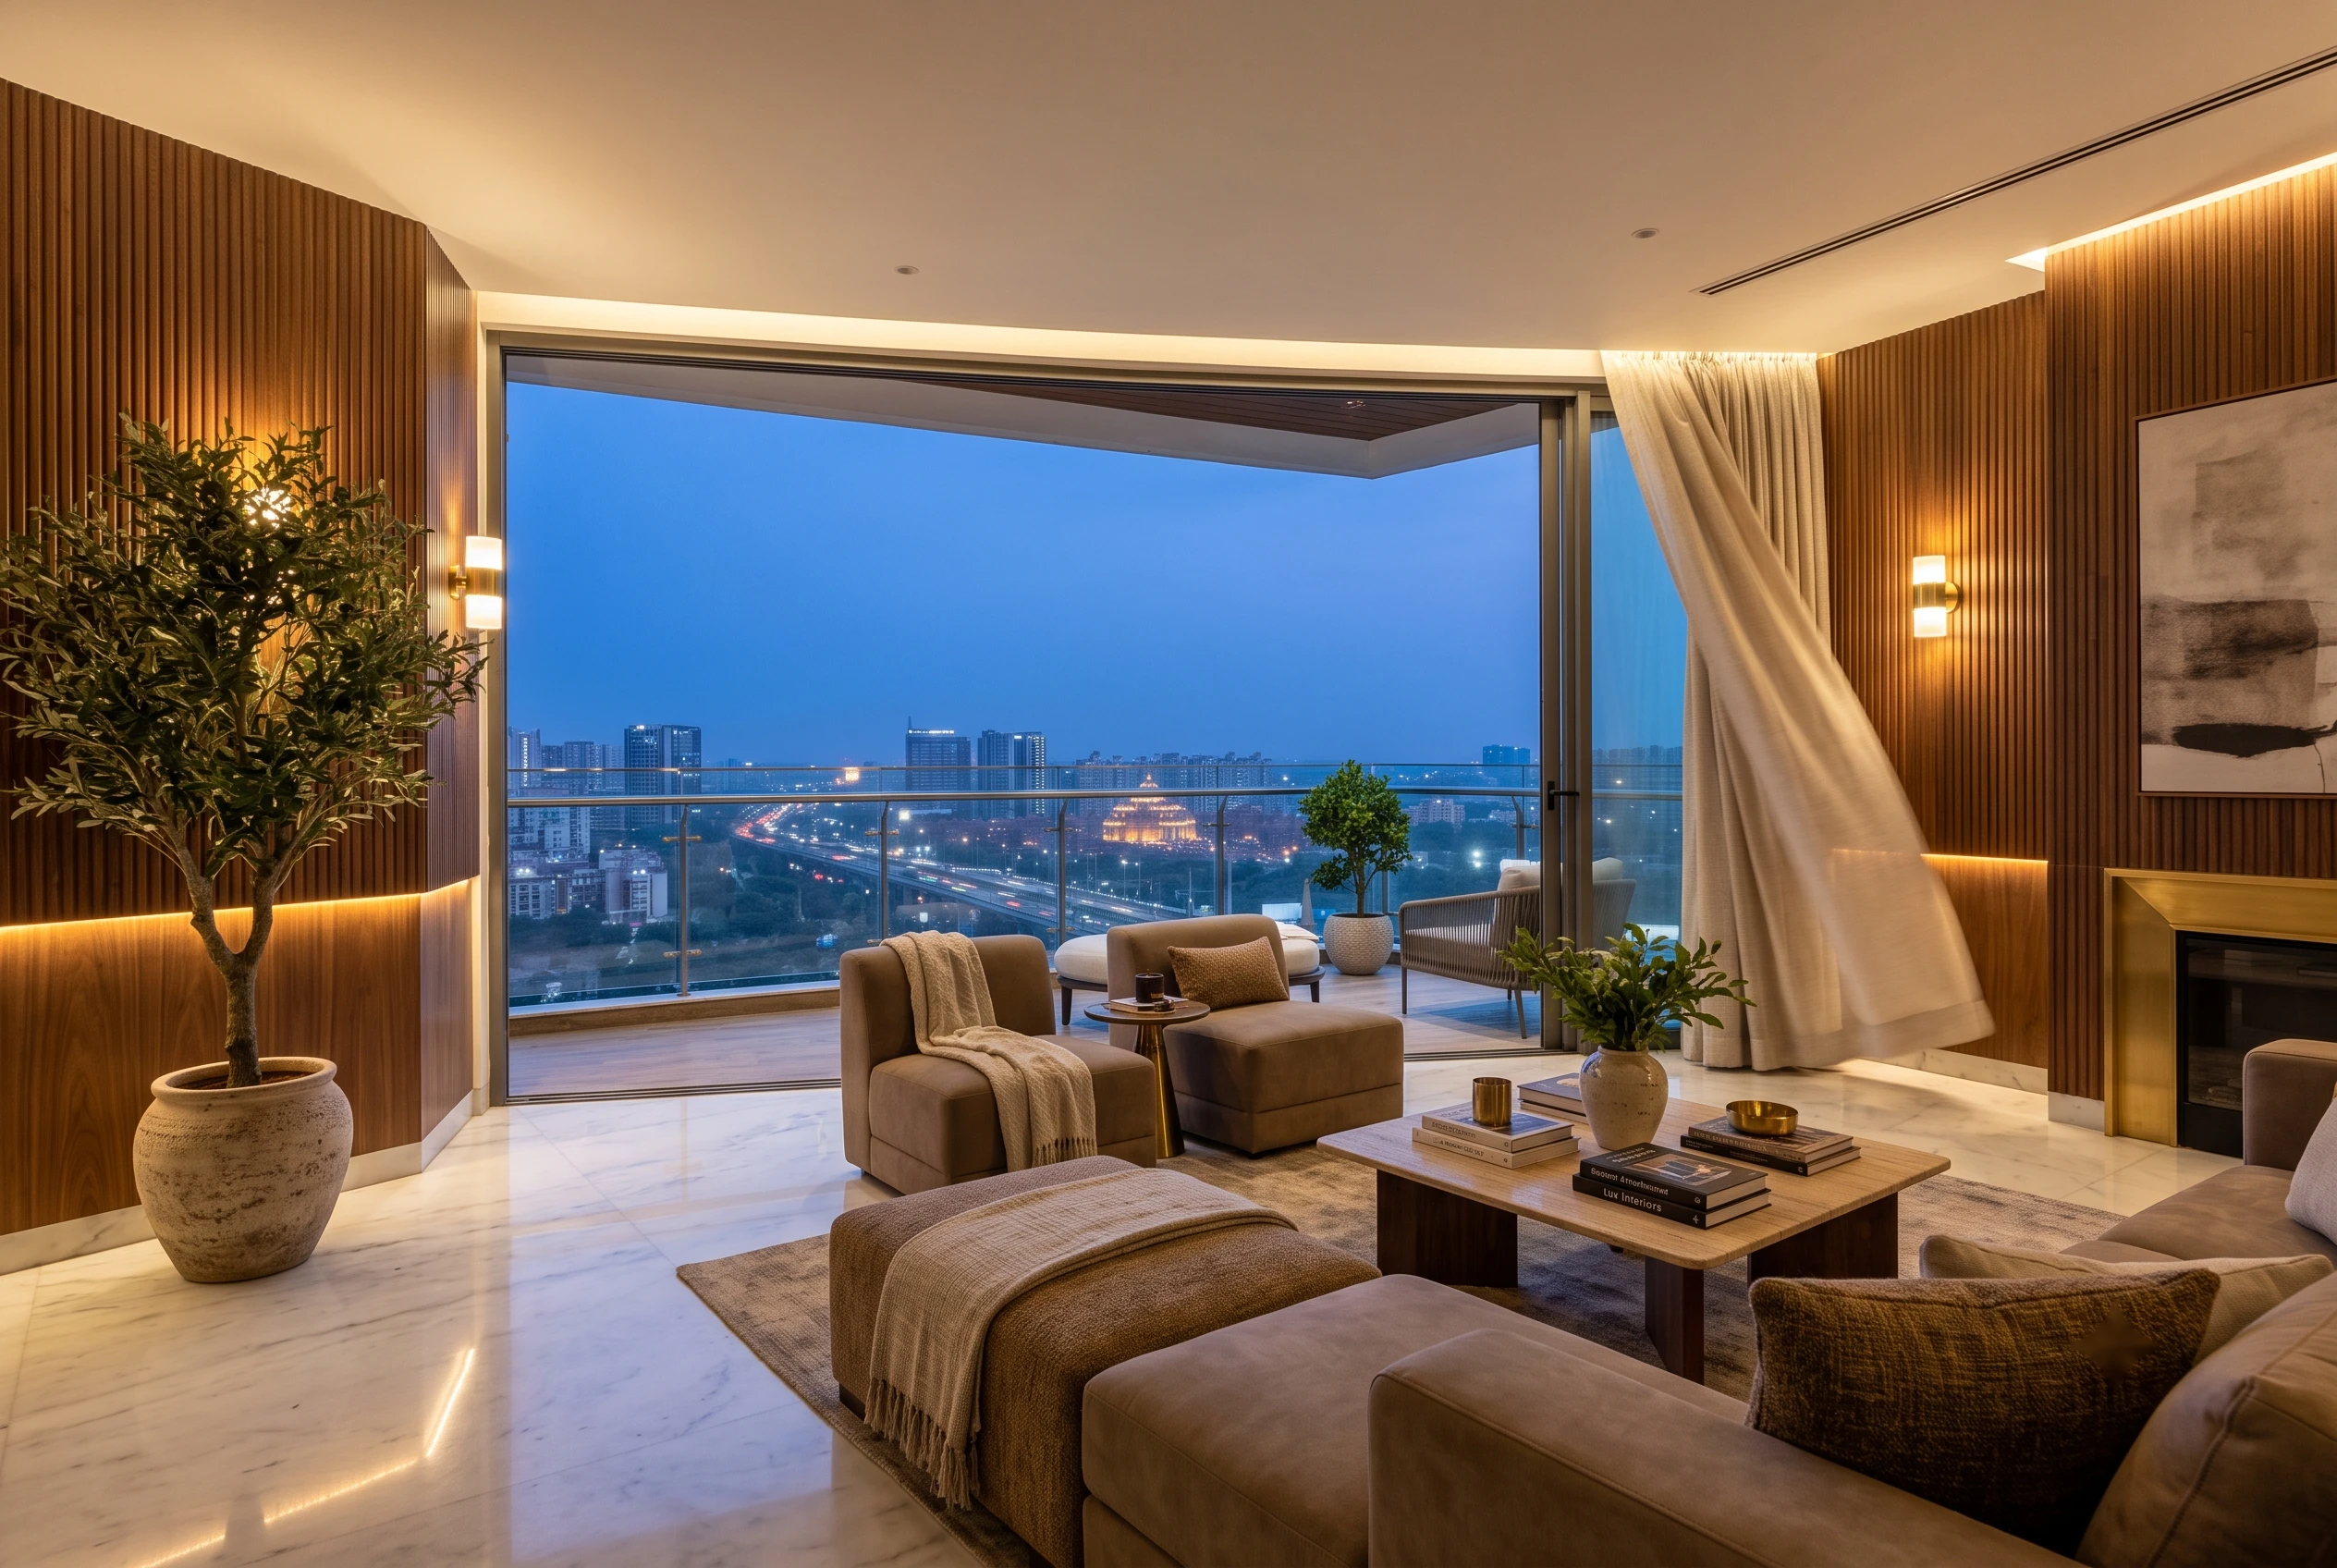
Top Interior Designer in Noida | Turn Your Home into a Luxury Sanctuary with Homeworkdesigns
Duplex Interior Design in South Delhi: GK & Panchsheel Case Notes
Interior Design Cost for GK1 & GK2 Builder Floors: A 2026 Pricing Guide
Renovating a Resale Flat in Gurgaon: What to Check Before You Move In
DLF Phase 3 vs DLF Phase 5: How Builder Floor Interiors Differ
Interior Design Cost for 4BHK Independent Floors in Gurgaon
Interior Designer vs Contractor: Who Should You Actually Hire?
Kitchen Renovation Cost in Gurgaon 2026: Modular vs.Custom, What’s Worth It?
Luxury Interior Designers in Gurgaon | Home & Office | Homework Designs
How to Design a Small 1BHK Apartment in Gurgaon: 11 Space-Saving Ideas
Top Interior Designer in DLF Phase 1 Gurgaon | 2026 Cost & Services
Renovating a Home in Palam Vihar Gurgaon Is About More Than Just Upgrading Interiors
Home Interior Designer Sohna Road Gurgaon: Designing Homes That Feel Luxurious, Functional, and Truly Personal
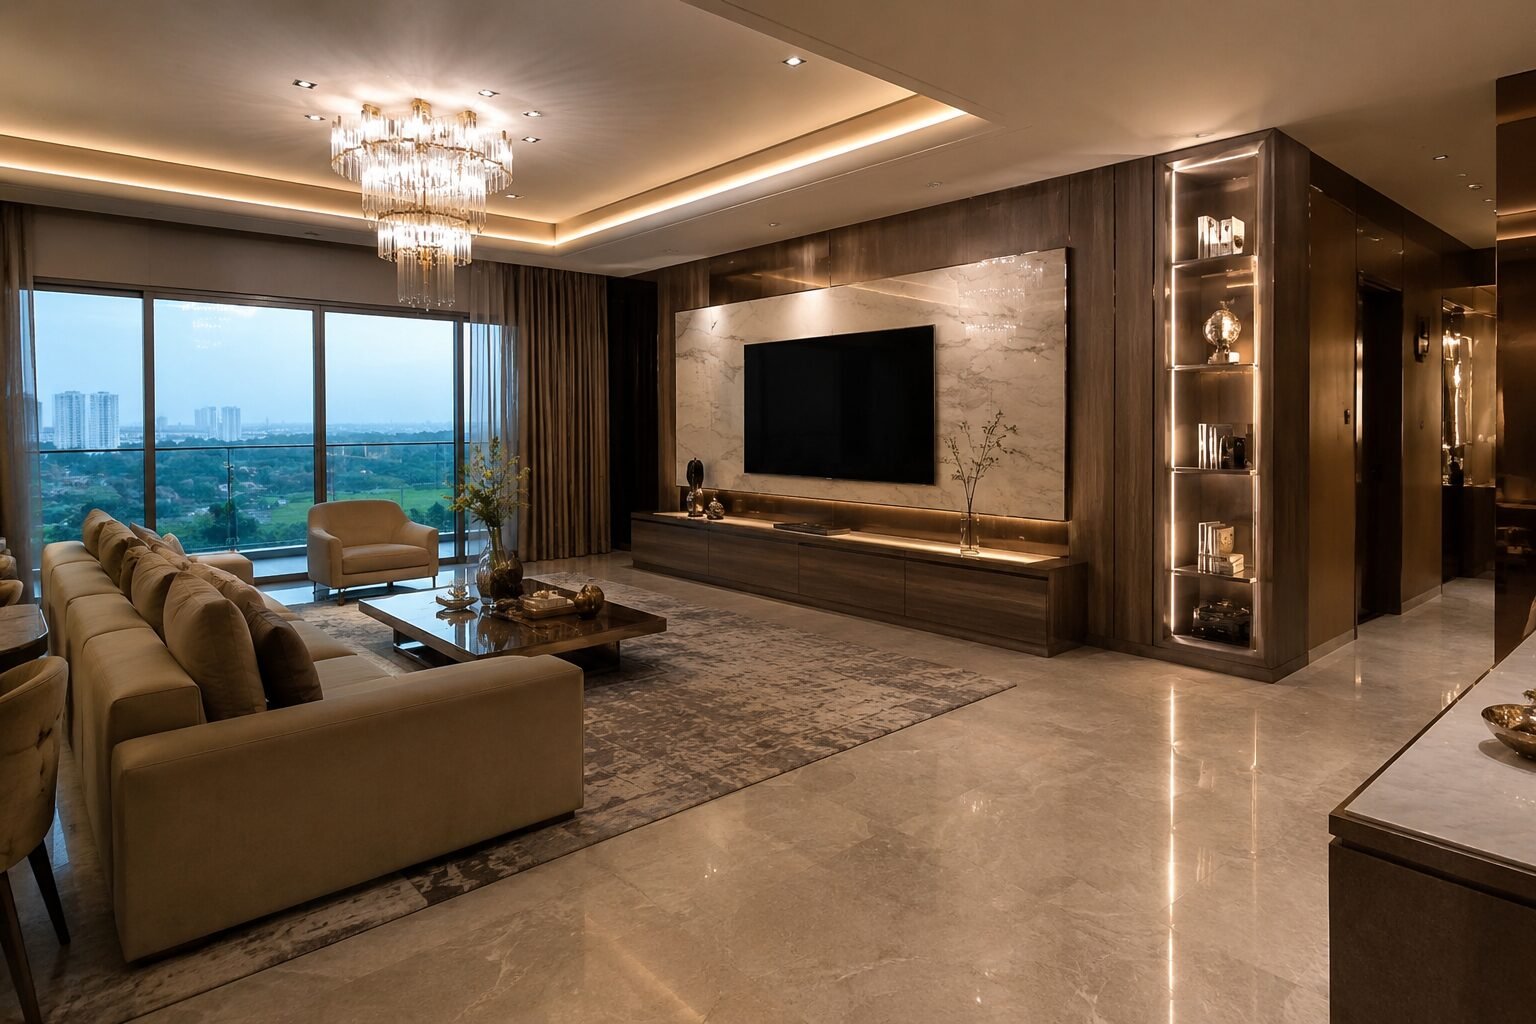
Interior Designer Golf Course Extension Road: Creating Luxury Homes That Feel Effortless
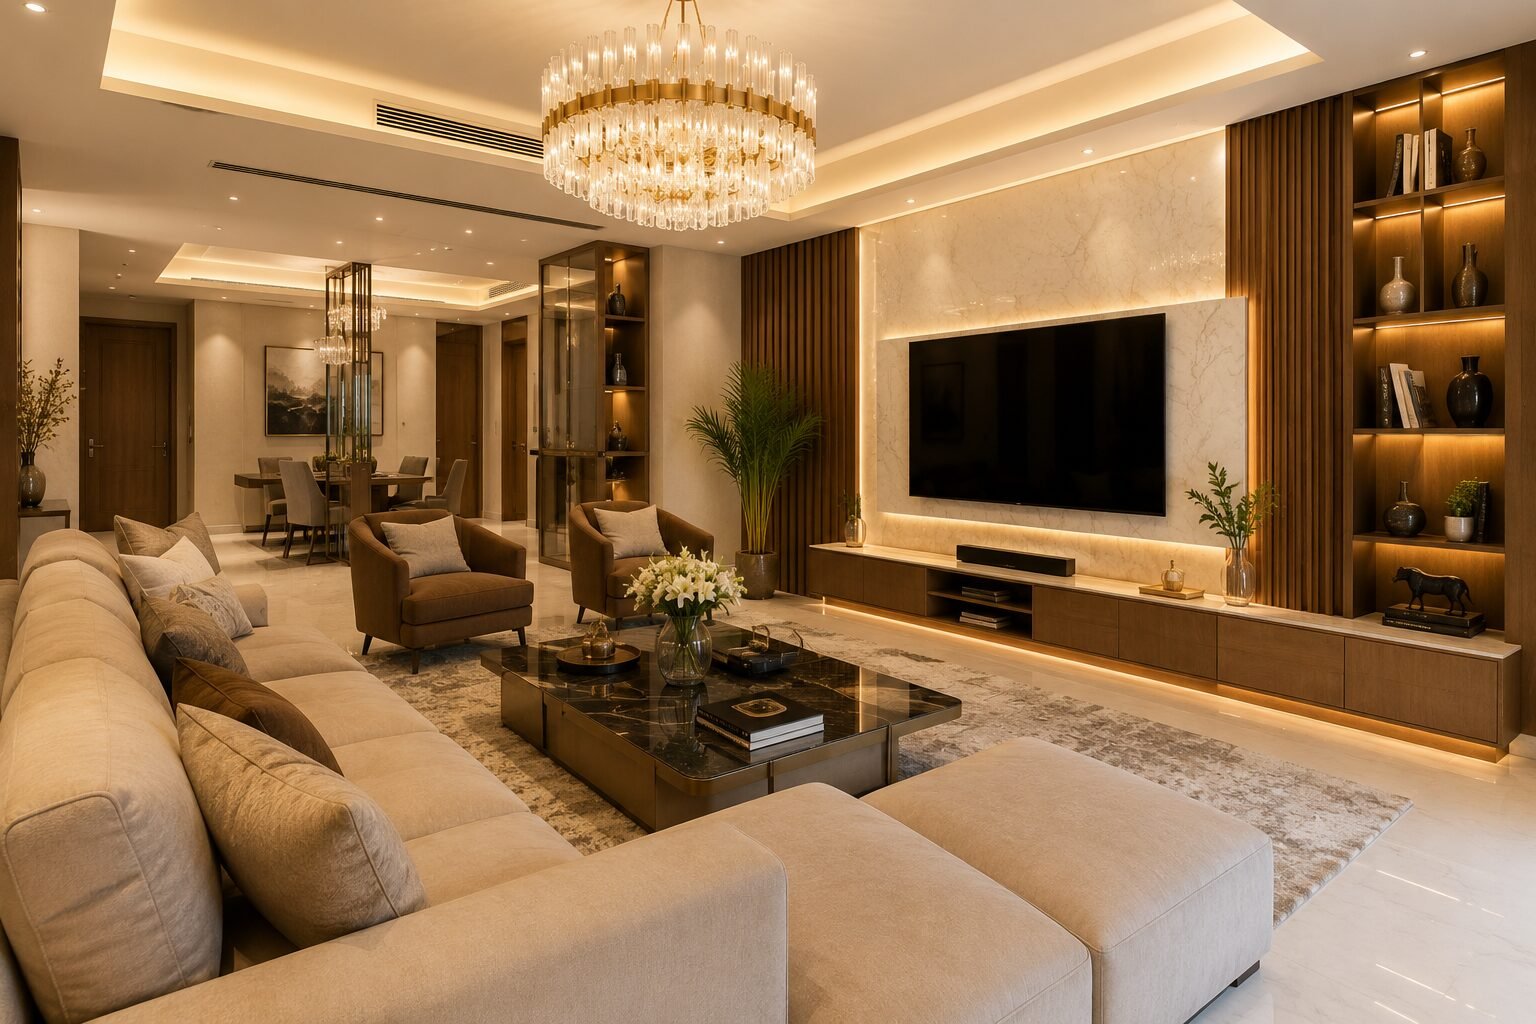
Home Renovation Sector 56 Gurgaon: Transforming Everyday Homes Into Elegant Living Spaces