
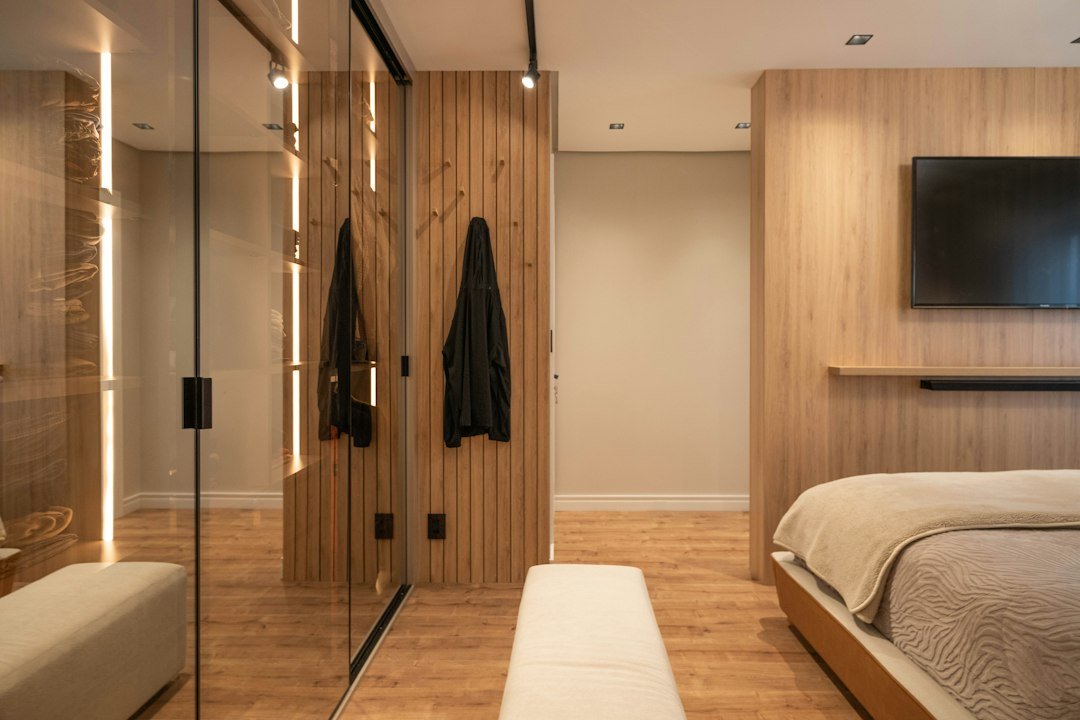
Wardrobe & Storage Design in Gurgaon: Costs, Materials and Planning Guide
Homework Design Studio helps homeowners plan wardrobes around real routines, available space and a clearly defined budget. In Gurgaon apartments and builder floors, a well-designed wardrobe is more than a row of shelves: it should make everyday clothing easy to reach, use awkward corners intelligently and remain practical through changing storage needs. This guide explains wardrobe design costs in Gurgaon, material choices, door systems, internal layouts and the questions to settle before fabrication begins.
What affects wardrobe design cost in Gurgaon?
There is no single reliable price for every wardrobe. The final amount depends on the width and height, internal configuration, board or plywood specification, finish, hardware, shutters, site conditions and whether the quote includes design, delivery and installation. A floor-to-ceiling wardrobe with drawers, accessories and premium hardware will cost more than a straightforward unit with shelves and a hanging rail.
For a useful comparison, ask each vendor to quote the same dimensions and the same specification. Confirm whether measurements are taken after flooring and other relevant work, whether fillers and loft cabinets are included, and whether taxes, transport, installation and finishing are part of the total. A low headline rate is not a fair comparison if essential components are excluded.
Wardrobe cost ranges: how to build a realistic budget
Use these as broad planning bands rather than a fixed market rate. Actual quotations can vary significantly by material, hardware brand, design complexity, size and the condition of the site.
| Wardrobe type | Relative budget | Typical use |
|---|---|---|
| Basic hinged wardrobe | Entry-level | Simple hanging and shelf storage |
| Custom wardrobe with drawers | Mid-range | Mixed clothing, accessories and daily-use storage |
| Floor-to-ceiling wardrobe with lofts | Mid to higher | Maximum vertical storage in apartments |
| Sliding shutters with upgraded hardware | Mid to higher | Bedrooms where door swing space is limited |
| Premium finish and specialist accessories | Higher | Detailed finishes, internal organisers and bespoke layouts |
Rather than choosing by the lowest price per square foot alone, calculate the complete scope. Include carcass, back panel, shutters, shelves, drawers, handles or profiles, hinges or sliding channels, edge banding, installation and any finishing work required around the unit. Ask for a written specification so you can compare like for like.
Choose the right material for the carcass and shutters
The carcass is the main box structure; shutters are the visible doors. They do not necessarily need the same finish, but both should be specified clearly.
Plywood
Plywood is commonly considered for custom furniture where strength, screw holding and durability matter. Ask for the exact grade and thickness rather than accepting the word “plywood” as a complete specification. Moisture exposure, edge sealing and workmanship still influence long-term performance.
Pre-laminated particle board or MDF
Factory-finished boards can offer a consistent surface and a more controlled appearance. The suitable option depends on the intended application, load, moisture exposure and quality of hardware and assembly. Do not use a material in a damp or leak-prone location without confirming that it is appropriate for that condition.
Laminate, veneer and painted finishes
Laminate is available in many colours and textures and is generally straightforward to maintain. Veneer brings natural wood variation and may need more careful maintenance. Painted or lacquered finishes can create a smooth, refined look but should be checked for repairability and how the finish will be protected during installation.
Before approval, view a physical sample in the bedroom’s lighting. Screens can distort colour, texture and gloss level. Confirm the finish code on the final drawing or quotation.
Hinged or sliding wardrobe doors?
Hinged doors open outward and usually make it easier to see the full interior at once. They need enough clearance for the door swing and for a person to stand comfortably in front of the wardrobe. Hinges are familiar and individual doors can often be adjusted or serviced separately.
Sliding doors can be useful in a compact bedroom because they do not swing into the room. However, only part of the wardrobe is open at one time, and the track system needs correct installation and periodic cleaning. Door weight, track quality, overlap and access to internal drawers should be considered before selecting this option.
Measure the actual walking route between the bed, wardrobe and bedroom entrance. A door type that looks sleek in a reference image may not work well if it blocks a drawer, bedside table or circulation path.
Plan the inside around what you own
Good wardrobe design starts with an inventory, not a standard shelf pattern. Estimate how much space is needed for long garments, shirts, trousers, folded clothing, bags, shoes, accessories and seasonal bedding. If two people share the wardrobe, divide the storage into clearly defined zones before deciding the shutter layout.
- Hanging space: Allow separate sections for long garments and shorter items, based on the clothes you actually wear.
- Adjustable shelves: These make it easier to accommodate changing stacks, bags or folded knitwear.
- Drawers: Useful for smaller items and accessories; decide the number and depth before the carcass is fabricated.
- Top storage or lofts: Suitable for luggage and seasonal items, provided access is safe and practical.
- Open shelves: Keep frequently used items accessible, but avoid creating too many dust-catching display niches.
- Pull-out accessories: Use only where they solve a real need; every accessory adds cost and needs clearances.
Do not fill every centimetre with fixed compartments. A little adjustable space helps the wardrobe adapt when clothing habits change. If you store suitcases or bulky blankets, measure them before finalising the loft and shelf heights.
Make small Gurgaon bedrooms feel less crowded
In compact bedrooms, align the wardrobe with the room’s circulation rather than treating it as a separate furniture piece. Full-height units can reduce visual breaks, while a restrained finish close to the wall colour may make the room feel calmer. Use mirrors where they are genuinely useful, and check reflections and glare from windows or lights before deciding their placement.
Keep access to windows, air-conditioning units, switches, sockets and curtains clear. In builder floors, measure skirting, wall irregularities and ceiling variations on site. A wardrobe should not cover service access or be forced into a corner that makes doors difficult to open. Where walls are uneven, plan fillers and finishing strips instead of leaving unpredictable gaps.
Ventilation, moisture and everyday maintenance
Wardrobes should be kept away from unresolved damp patches, plumbing leaks and persistent condensation. Investigate the source of moisture before installing a new unit; a decorative panel will not solve a building leak. Keep the interior dry, avoid storing damp clothing, and follow the finish manufacturer’s cleaning guidance.
For long-term performance, inspect hinges, runners and handles periodically. Do not overload shelves beyond their intended capacity, and ask the installer how to adjust doors if the building settles or hardware loosens. The quality of measuring, edge finishing and installation matters as much as the material name on the quote.
What should a wardrobe quotation include?
Before approving fabrication, request a dimensioned drawing and a written bill of materials. The quotation should identify the board type and thickness, shutter finish, back panel, edge banding, hardware make or specification, internal accessories, handles or profiles, lofts, fillers, delivery, installation, taxes and payment milestones. It should also state the expected timeline, what counts as a variation, and how defects or post-installation adjustments are handled.
- Verify room dimensions and confirm the final measurements taken on site.
- Check that drawers, shelves, hanging rails and loft storage appear in the drawing.
- Ask for hardware details rather than accepting “premium fittings” without a brand or model.
- Confirm the finish and colour against an approved sample.
- Clarify removal of old furniture, electrical changes and wall repairs if required.
- Keep written approval for any change in dimensions, material or price.
Common wardrobe planning mistakes to avoid
Common problems include selecting a finish before checking the room’s light, making shelves too deep to reach comfortably, forgetting clearance for drawers, using too many accessories, ignoring skirting and wall unevenness, and comparing quotations with different inclusions. Another frequent mistake is leaving the internal layout until after the outside design is approved. Decide storage needs early so the external dimensions and door divisions support the way the wardrobe will be used.
How Homework Design Studio approaches wardrobe planning
A considered process begins with the room survey and storage brief, followed by layout options, material and finish selection, detailed drawings, a transparent scope, fabrication and installation checks. For a complete home project, coordinate the wardrobe with the bedroom layout, bed-side circulation, lighting and other storage rather than designing each element in isolation. You can also explore our bedroom interior design ideas for Gurgaon homes, 2BHK flat interior design guide and guide to getting an accurate interior design quote for related planning advice.
Frequently asked questions
What is the best wardrobe material for a Gurgaon home?
There is no single best material for every project. Choose according to the intended load, moisture conditions, finish, budget and hardware specification. Ask for the exact grade and thickness in writing.
Are sliding wardrobes better for small bedrooms?
They can save the door-swing space required by hinged shutters, but they do not provide full access to the entire wardrobe at once. Check track quality, drawer access and the room’s actual circulation before deciding.
Should a wardrobe go all the way to the ceiling?
Floor-to-ceiling storage can use vertical space efficiently and reduce dust-catching gaps. The top section should be designed for items used less often, with safe access and suitable structural support.
How can I compare wardrobe quotes fairly?
Share the same dimensions, drawings, material specifications, finish and hardware requirements with each vendor. Compare the complete installed cost and written exclusions, not just a per-square-foot figure.
When should wardrobe measurements be finalised?
Take preliminary measurements during planning, then confirm final site dimensions before fabrication once relevant floor and wall finishes are accounted for. The installer should verify the measurements and clearances.
Plan a wardrobe that works every day
A practical wardrobe balances storage capacity, easy access, durable materials and a finish that suits the room. Start with an honest inventory, confirm measurements, compare complete specifications and keep the internal layout flexible. For a coordinated home interior, contact Homework Design Studio to discuss your space, storage priorities and project requirements.

Related Posts
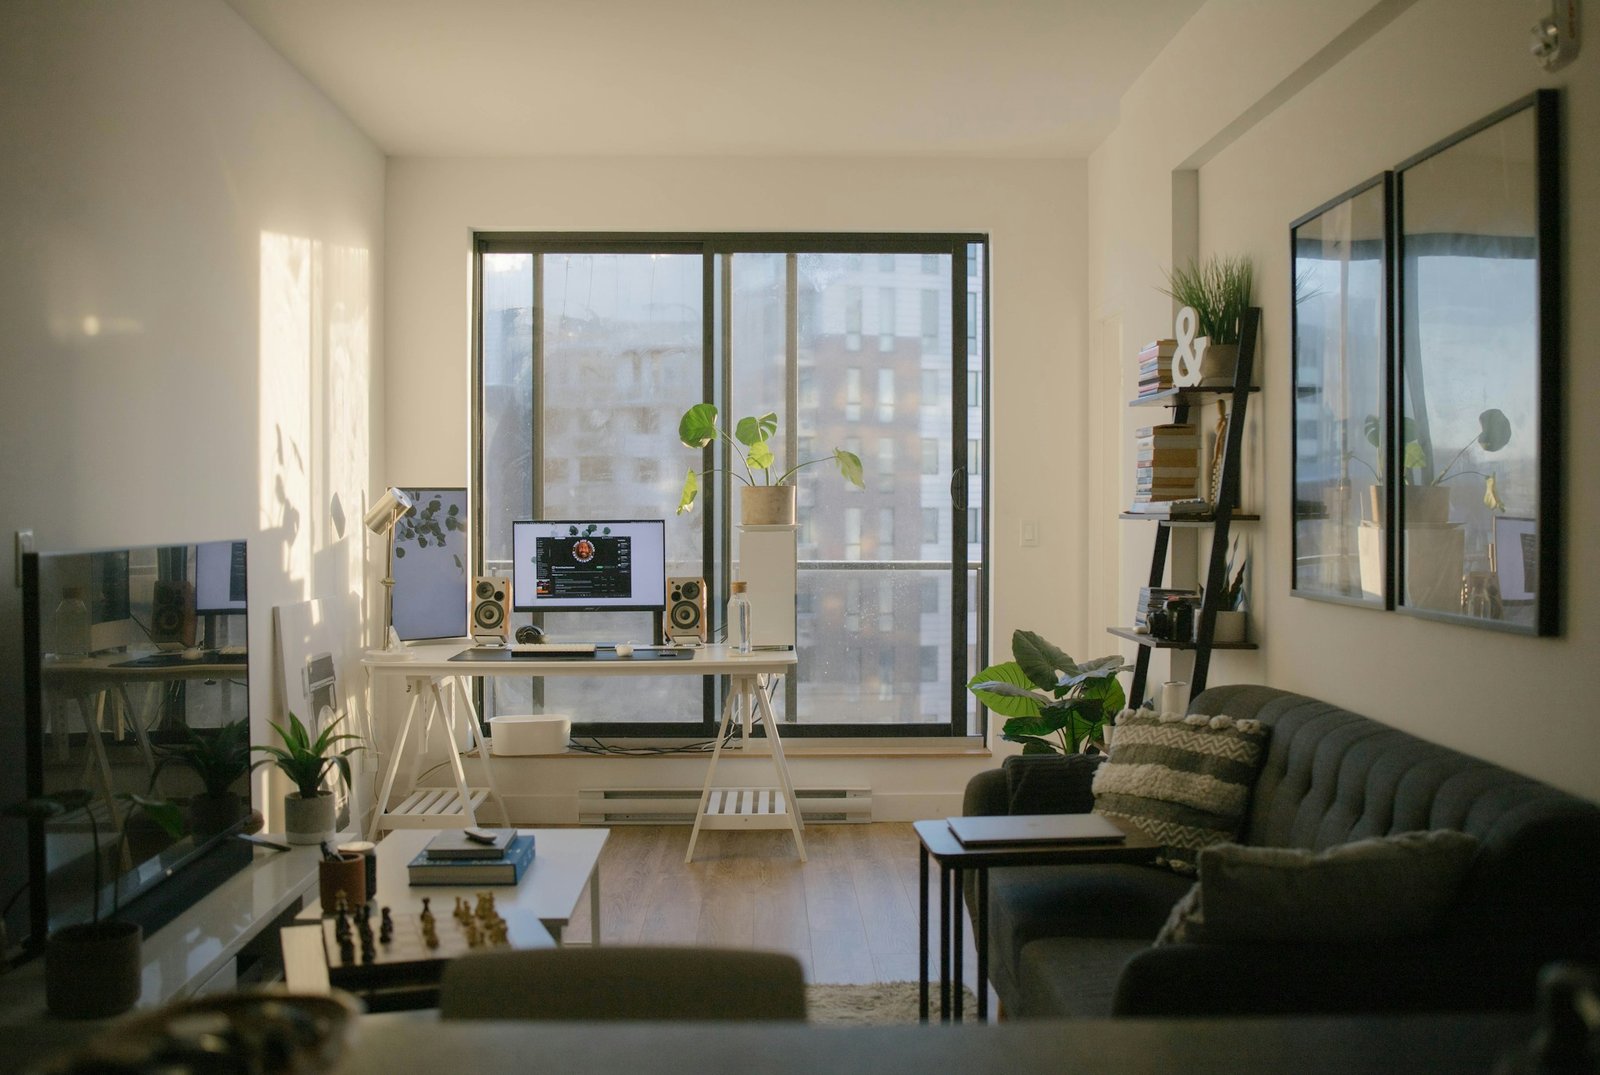
Home Office Interior Design in Gurgaon: Smart Ideas for Apartments
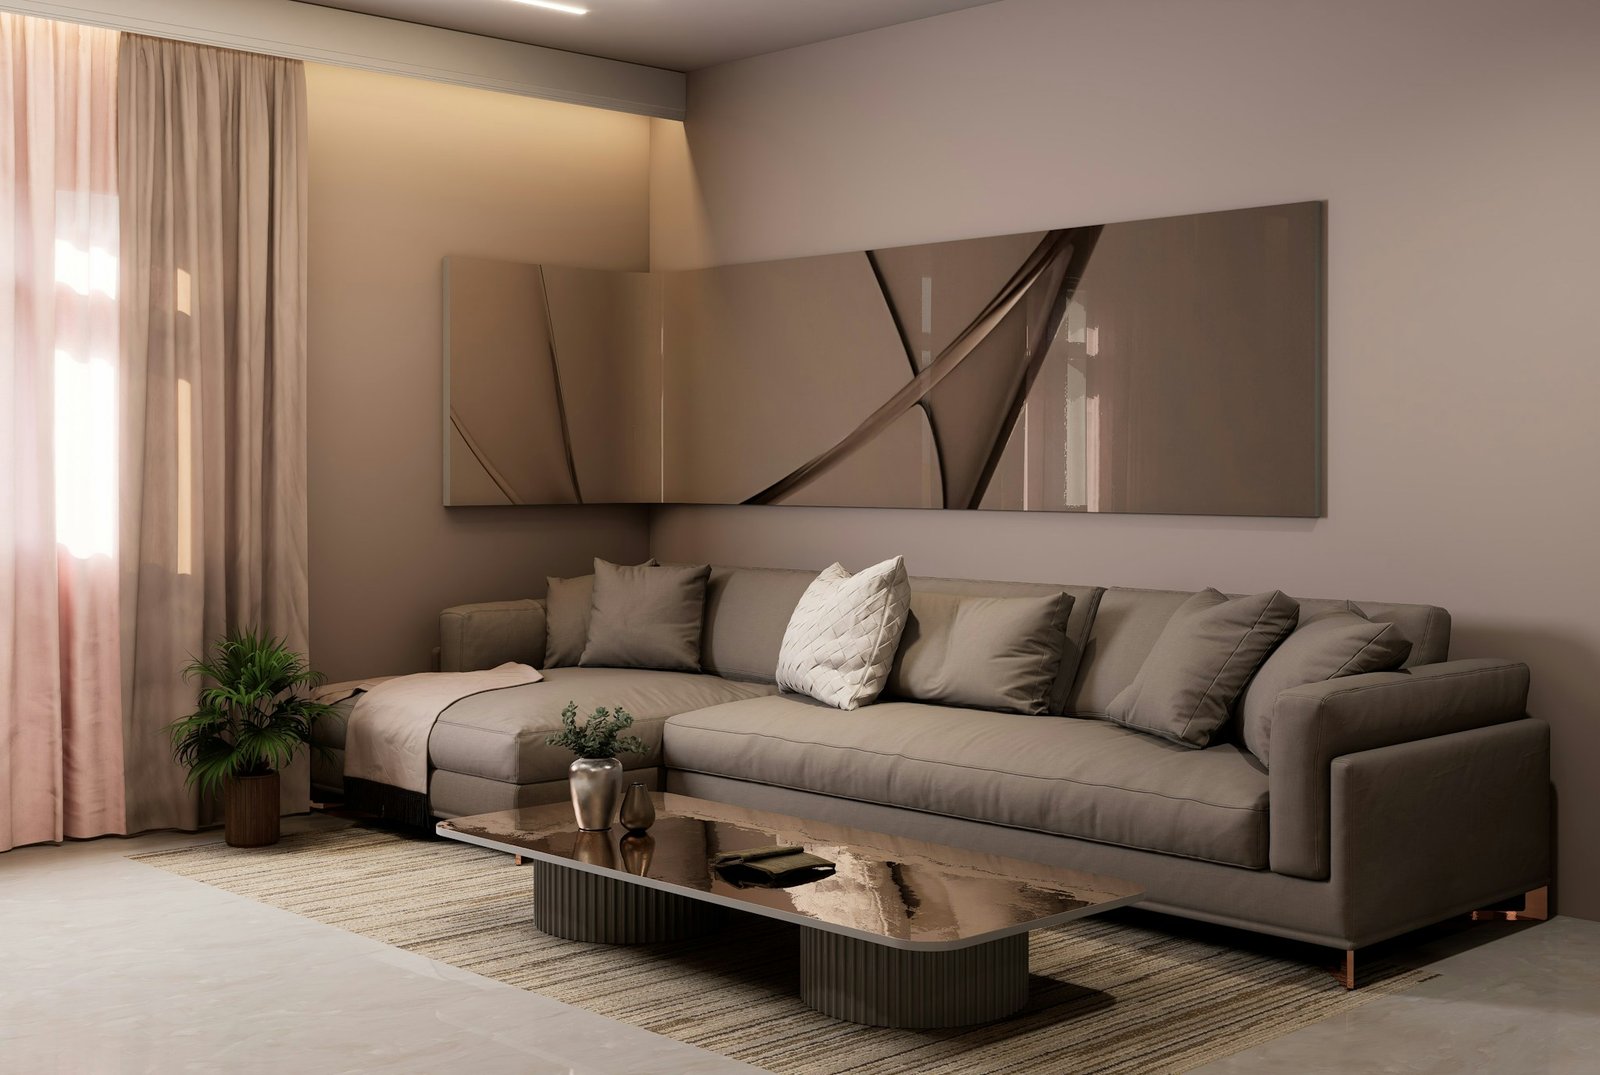
West-Facing Flat Interior Design in Gurgaon: Practical Ways to Reduce Heat
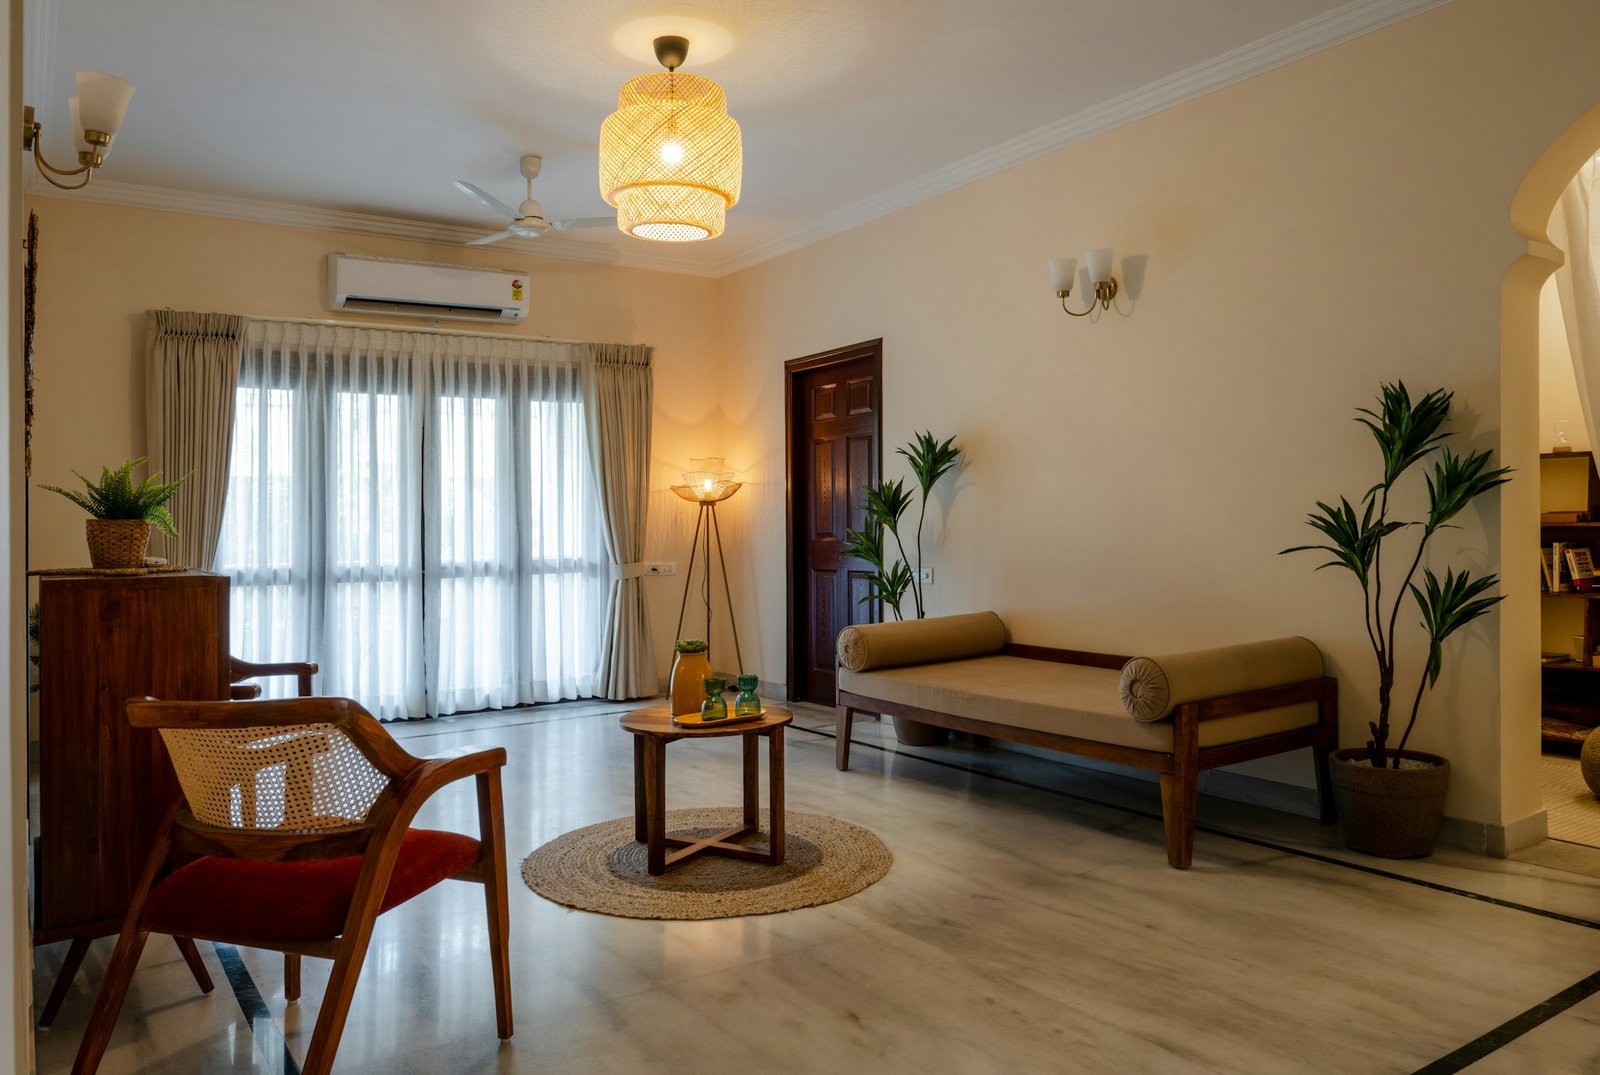
Rental Flat Interior Design in Gurgaon: Deposit-Safe Ideas That Work
2BHK Flat Interior Design Ideas in Gurgaon: Layout, Storage & Budget
How Long Does a Full Home Renovation Take in Gurgaon? Realistic Timeline
Turnkey Interior Design Company in Gurgaon: What It Actually Includes
How to Get an Accurate Interior Design Quote in Gurgaon: Avoid Hidden Costs
Interior Design Firm vs Freelance Designer in Gurgaon: Pros, Cons & Cost
Best Time of Year to Start Your Home Renovation in Gurgaon
Interior Design Warranty & After-Service in Gurgaon: What to Ask For
Balcony Garden Design in Gurgaon Apartments: Plants, Layout & Weatherproofing
Farmhouse Interior Designer Gurgaon: A Complete Guide to Luxury Farmhouse Interiors
Duplex Interior Designer Gurgaon: A Complete Guide to Planning a Luxury Two-Floor Home