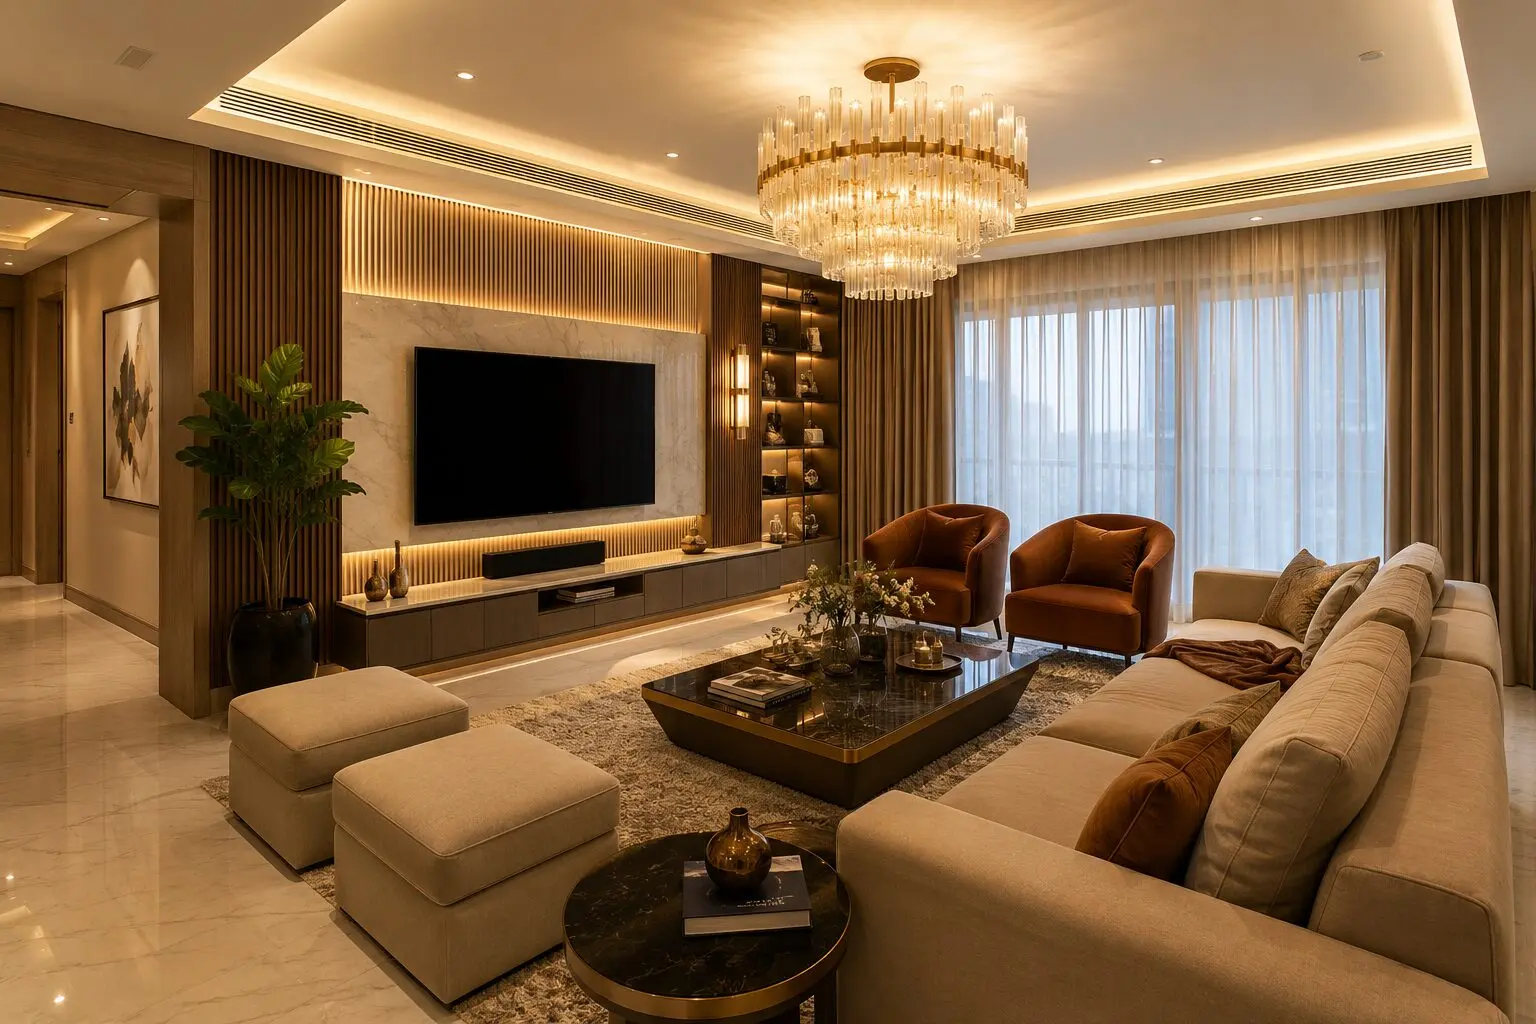
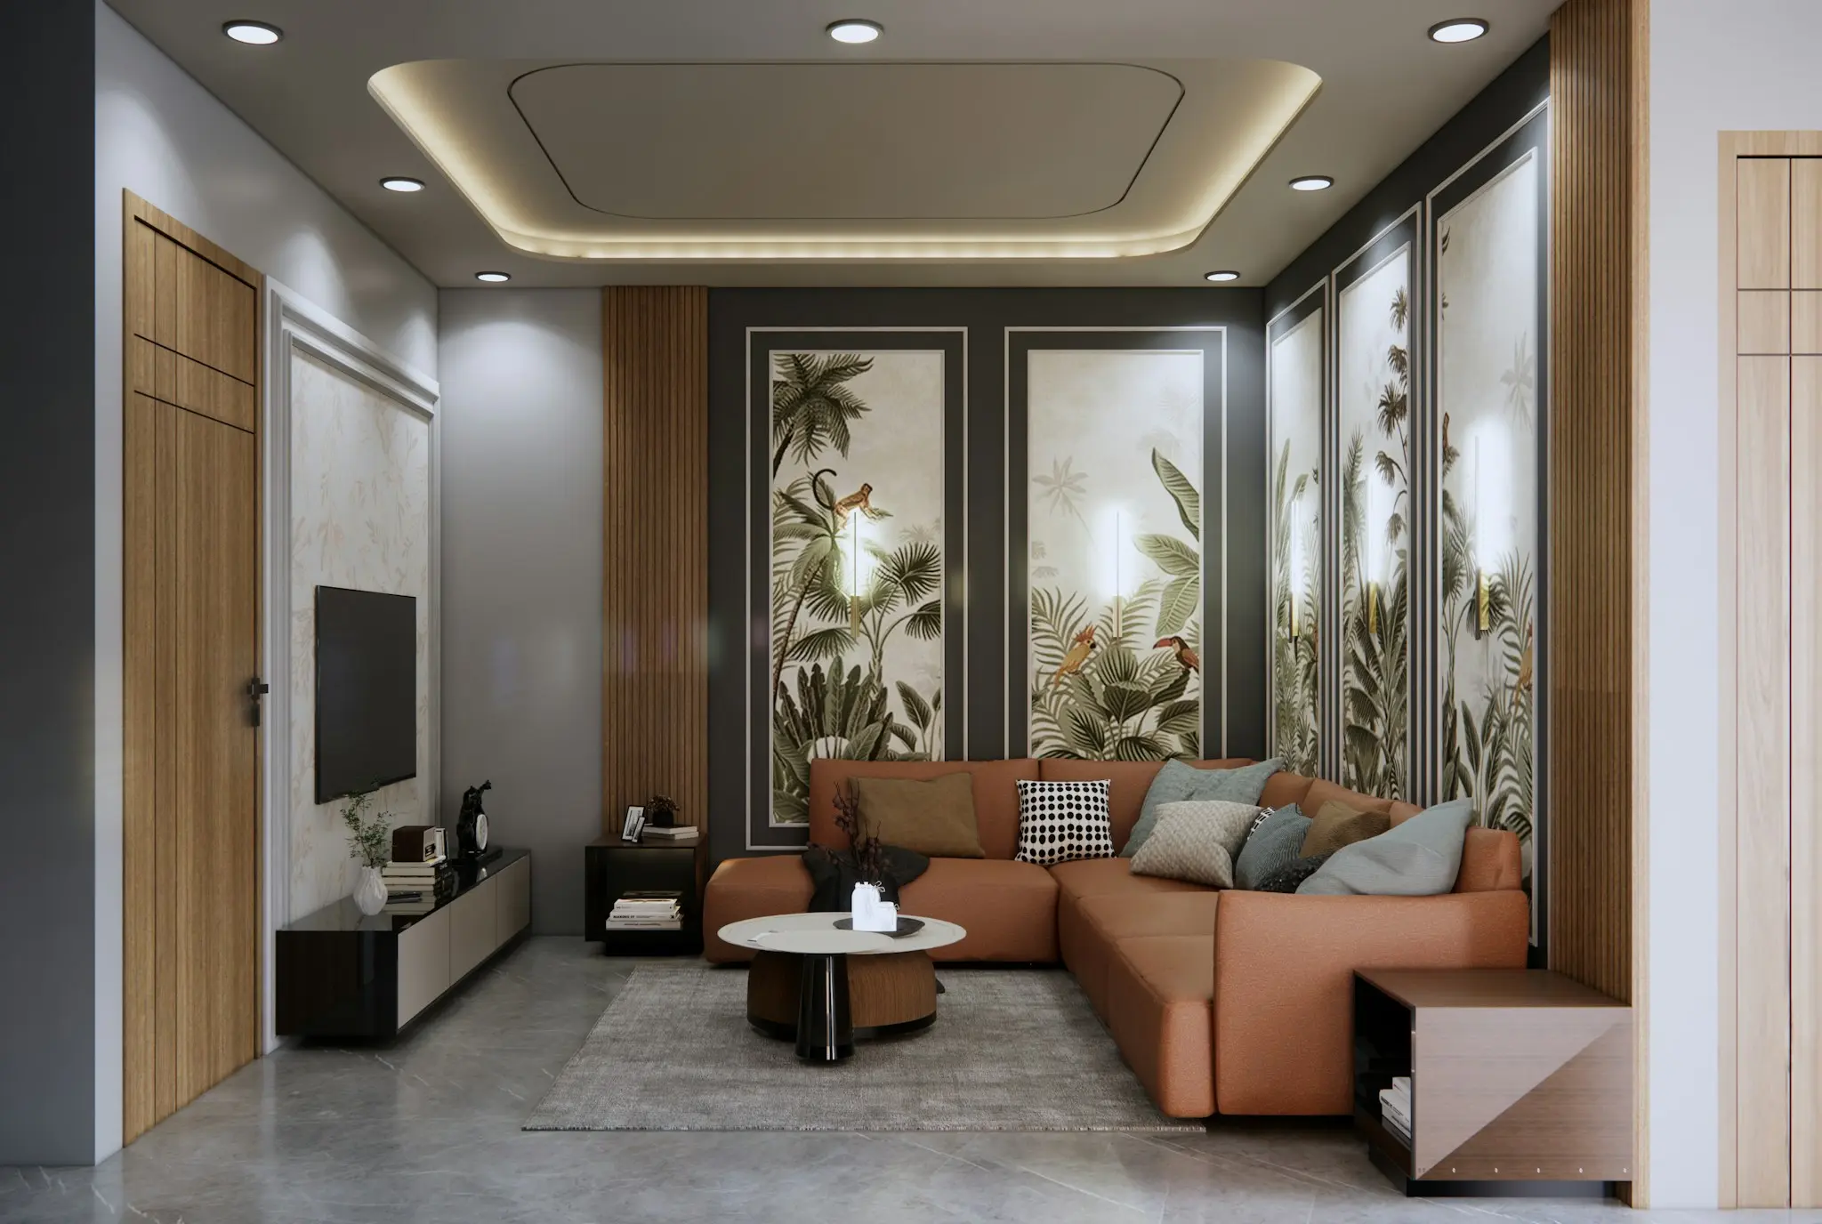
Builder Floor Interior Design Cost Gurgaon: Complete 2026 Budget Guide
Understanding builder floor interior design cost in Gurgaon is important before you begin drawings, carpentry or material selection. Builder floors can offer generous rooms, private entrances and better flexibility than many apartments, but the final interior budget can vary significantly from one home to another.
The reason is simple: interior cost is not decided by carpet area alone. The number of bedrooms, kitchen size, wardrobe requirements, electrical changes, false ceiling, civil work, furniture, material quality, hardware and the amount of custom work can all change the final figure.
This guide explains what actually drives builder floor interior design cost in Gurgaon, how to structure a realistic budget, what is normally included, where homeowners tend to overspend and how to compare quotations properly.
What Is Included in Builder Floor Interior Design Cost?
A complete interior project can include much more than furniture. Depending on the scope, the budget may cover design and drawings, site measurements, modular kitchen, wardrobes, TV units, storage, false ceiling, lighting, electrical modifications, painting, wall treatments, loose furniture, curtains, hardware and installation.
Some projects include only fixed interiors, while others are planned as turnkey projects covering most of the home from design through handover. This distinction matters when comparing two quotations. A quotation that looks cheaper may simply exclude several items that you will need to pay for separately.
Why Builder Floor Prices Vary So Much in Gurgaon
Gurgaon builder floors are not identical. A newly constructed floor with a clean electrical and plumbing setup may need a different level of work than an older property that requires rewiring, flooring repairs or changes to walls and ceilings.
Location can also influence logistics. Material movement, parking access, society rules, working hours and site access can affect execution. The design itself matters too. A minimal home with limited carpentry will naturally cost less than a heavily customised luxury interior.
That is why a professional estimate should be prepared after understanding the actual property rather than quoting one universal per-square-foot figure.
A Practical Way to Divide Your Builder Floor Budget
Instead of thinking about one large interior number, divide the budget into categories. This makes it easier to see where the money is going and identify areas where changes can be made.
- Design and project planning
- Modular kitchen and kitchen accessories
- Wardrobes and bedroom storage
- Living room and TV unit
- False ceiling and lighting
- Electrical and plumbing modifications
- Painting and wall finishes
- Loose furniture and soft furnishings
- Hardware, installation and site-related costs
The exact proportion will depend on the home. A family that already owns sofas and beds may put more of the budget into fixed interiors. A homeowner starting from an empty property may need to account for furniture and styling as well.
Kitchen Is Usually One of the Biggest Investments
The kitchen deserves careful budgeting because it combines cabinetry, hardware, worktops, appliances and accessories. A larger builder floor kitchen may also include a utility area, tall storage or an island.
Do not judge a kitchen quotation only by the shutter finish. Hardware such as hinges, drawer channels, baskets and lift mechanisms can make a major difference to both price and daily usability.
If you have a controlled budget, spend first on the layout, internal storage and reliable hardware. Decorative finishes can be upgraded selectively without changing the basic functionality.
Wardrobe Cost Depends on More Than Width
Wardrobes are another major component of builder floor interiors. A full-height wardrobe can provide excellent storage, but its cost depends on the material, internal configuration, shutters, hardware and accessories.
A simple wardrobe with shelves and hanging space will have a different budget from a wardrobe with drawers, pull-down hangers, jewellery trays, shoe storage, mirrors and specialised compartments.
Before approving designs, list what each family member actually needs to store. This prevents paying for internal accessories that will not be used and also prevents the common problem of running out of storage after the project is finished.
Living Room Interior Cost: Where Does the Money Go?
The living room can become expensive when homeowners combine a large TV wall, decorative ceiling, premium wall finishes, custom furniture and extensive lighting.
A more controlled approach is to choose one strong focal wall and keep the surrounding surfaces calmer. A well-designed TV unit with concealed storage can provide both visual impact and functionality.
If the room is large, do not automatically fill it with furniture. Leaving breathing space around the seating arrangement can make the interior look more premium while reducing unnecessary spending.
False Ceiling and Lighting Budget
False ceiling work should be planned around the lighting requirement. A simple ceiling design can be enough for a modern builder floor, especially when the architecture and furniture already provide visual interest.
Lighting cost can include recessed lights, profile lighting, pendant fixtures, decorative wall lights and electrical work. The number of fittings, quality of fixtures and amount of concealed wiring can all affect the budget.
Instead of installing decorative lights everywhere, use layered lighting. General lighting should cover the room, task lighting should support activities such as reading or working, and accent lighting should highlight selected features.
Electrical Work Can Change the Budget
Electrical changes are often underestimated during the early budgeting stage. Once furniture layouts are finalised, you may need additional sockets for televisions, charging points, appliances, workstations and bedside tables.
Builder floors may also require changes to existing switch locations or additional wiring for lighting. These details are easier and cheaper to address before carpentry and false ceiling work begin.
Ask your designer or contractor to identify electrical modifications separately in the quotation. It makes the scope easier to understand and reduces surprises during execution.
Material Selection Has a Direct Impact on Cost
The same wardrobe or TV unit can have very different prices depending on the material and finish selected. Laminates, acrylic finishes, veneer, glass and specialised decorative surfaces all sit at different price points.
Premium does not always mean better for every application. A durable laminate can be a sensible choice for a frequently used cabinet, while veneer may be worth considering where you want a natural wood appearance on a feature area.
The smart approach is to use premium materials where they create a visible or functional difference and choose practical materials for supporting areas.
Custom Furniture vs Ready-Made Furniture
Builder floors often benefit from custom furniture because rooms can have specific dimensions. A custom console can fit an awkward wall, a study can use an otherwise unused corner and a wardrobe can extend right up to the ceiling.
However, custom work is not automatically the right answer for every item. Ready-made sofas, chairs, beds and side tables can sometimes provide better value and faster availability.
A balanced project can combine custom fixed interiors with carefully selected loose furniture. This gives you control over storage and space while keeping the overall budget practical.
How to Create a Luxury Look Without a Luxury Budget
A premium-looking builder floor is usually more about proportion and consistency than the price of every material. Use a limited colour palette, repeat a few materials across rooms and avoid excessive decoration.
Large curtains, correctly sized rugs, warm lighting and well-proportioned furniture can make a substantial difference. A single textured wall often looks more sophisticated than covering every wall with decorative panels.
Good detailing also matters. Aligned cabinet lines, consistent handles, concealed wires and properly finished edges can make an interior feel more expensive than its actual material cost.
Hidden Costs You Should Ask About
Before accepting a quotation, ask whether transportation, installation, dismantling, disposal, site protection, hardware upgrades, electrical changes, painting touch-ups and final cleaning are included.
Also check whether taxes, design revisions, additional site visits or changes after approval are charged separately. The goal is not to force every possible expense into one fixed figure, but to make the commercial scope clear before work starts.
How to Compare Two Builder Floor Interior Quotations
Do not compare quotations by total price alone. Put them side by side and compare the same categories. Check the board or material specification, thickness, hardware brand or grade, internal wardrobe configuration, kitchen accessories, lighting scope and installation.
For example, one quotation may include a basic wardrobe while another includes drawers, loft storage and premium channels. Both may be described as a wardrobe, but they are not equivalent.
A clear scope of work is therefore more useful than a low headline price. It lets you understand what you are actually buying.
Can You Reduce Builder Floor Interior Cost?
Yes, but reduce cost strategically. Keep the floor plan stable instead of making repeated changes after execution starts. Limit unnecessary civil work, use premium finishes selectively and prioritise rooms that matter most to your family.
You can also phase the project. Fixed essentials such as the kitchen, wardrobes, electrical work and basic lighting can be completed first, while some decorative furniture or accessories can be added later.
What you should avoid is cutting quality from elements that are difficult to replace, especially kitchen hardware, electrical work, wardrobe mechanisms and concealed services.
Builder Floor Interior Design Cost by Room
Looking at the project room by room can make budgeting easier. The living room normally includes seating, TV storage, lighting and wall treatment. Bedrooms may include wardrobes, beds, bedside units, study areas and dressing storage. The kitchen includes cabinetry, worktop, hardware and accessories.
Bathrooms can require sanitary fittings, vanity storage, mirrors, lighting and tile or plumbing changes. Utility areas may require tall storage and appliance planning. Entrance areas can be kept simple with a shoe cabinet, mirror or console.
The important point is that not every room needs the same level of investment. A thoughtful design allocates money according to use rather than trying to make every room equally elaborate.
Builder Floor Interior Design Cost and Project Timeline
Budget and timeline are closely connected. More custom work usually means more drawings, manufacturing, site coordination and installation. Extensive civil or electrical changes can also add time before carpentry begins.
A smoother project starts with accurate measurements and a clear design scope. Material selections should be confirmed before manufacturing wherever possible. Last-minute changes can create both cost and schedule problems.
Before the project begins, ask for an indicative execution schedule and identify which activities can happen simultaneously. This gives you a better idea of when the home will be ready for handover.
Questions to Ask Before Hiring an Interior Designer
Ask what level of service is included, who handles site supervision, how design changes are managed, how material selections are documented and how payments are linked to project stages.
You should also understand who coordinates carpentry, electrical work, painting, false ceiling, installation and final snagging. Clear responsibility is especially important in a builder floor because several trades may be working in the same property.
Why Gurgaon Homeowners Should Get a Site-Based Estimate
Online cost ranges can help you understand the broad market, but they cannot accurately price your specific home. A site visit reveals dimensions, existing conditions, access limitations, electrical requirements and the amount of custom work involved.
For Gurgaon builder floors, a local interior design team can also account for practical execution considerations and coordinate the project around the property’s requirements.
HomeWork Design Studio works with homeowners on residential interior planning and execution in Gurgaon. You can explore our interior design services in Gurgaon or learn more through our guide to hiring an interior designer.
Final Takeaway
There is no single builder floor interior design cost in Gurgaon that fits every property. A realistic budget comes from understanding the floor plan, defining the scope, selecting materials deliberately and comparing complete quotations rather than attractive headline numbers.
If you are planning a builder floor, begin with the spaces that affect everyday life most: kitchen, wardrobes, electrical planning, storage and lighting. Then decide where decorative upgrades are genuinely worth the extra money.
The best interior budget is not necessarily the smallest one. It is the one that is clearly planned, aligned with your lifestyle and spent on the parts of the home that you will use for years.
FAQs
What is the average builder floor interior design cost in Gurgaon?
There is no single reliable figure because builder floors differ in size, condition, scope and material specifications. A site-based quotation is more accurate than a generic per-square-foot estimate.
What is usually the most expensive part of a builder floor interior?
Kitchen, wardrobes, extensive carpentry, premium furniture and major electrical or civil changes can account for a significant part of the budget. The exact mix depends on the project scope.
How can I keep my builder floor interior budget under control?
Finalise the layout early, prioritise storage and functionality, use premium finishes selectively, compare complete scopes and avoid repeated changes during execution.
Should I choose an interior designer or contractor for a builder floor?
If the project involves multiple rooms, custom storage, kitchen work, lighting and coordinated execution, an interior designer can help bring the different elements together. The right choice depends on the complexity of your project and the level of management you need.
Does a higher interior budget always mean a better home?
No. Good planning, proportion, storage and consistent material selection can create an excellent result without making every element expensive. Spending more is useful when it improves durability, functionality or a finish you genuinely value.

Related Posts
Builder Floor Interior Design Ideas Gurgaon: Layout, Storage, Furniture & Cost Guide

Best Interior Designer in Gurgaon: 10 Companies to Compare in 2026
Bedroom Interior Design Ideas for Gurgaon Homes: Modern, Comfortable & Functional Spaces | 2026 Guide
Interior Designer in Sector 56 Gurgaon: A Practical Guide to Designing a Better Home
Interior Designer Near Golf Course Road Gurgaon: How to Choose the Right Studio
Home Renovation Company in South City Gurgaon: How to Plan a Smooth Remodel
Interior Design Services in Sushant Lok: Hire a Local Studio
Interior Designer in DLF Phase 1 Gurgaon: Local Projects & Process
Office Interior Design in Gurgaon for Startups & Small Teams: Cost Guide
Penthouse Interior Designer in Gurgaon: What to Expect from Consultation to Handover
Interior Design for Villas in Golf Course Extension: Process & Pricing
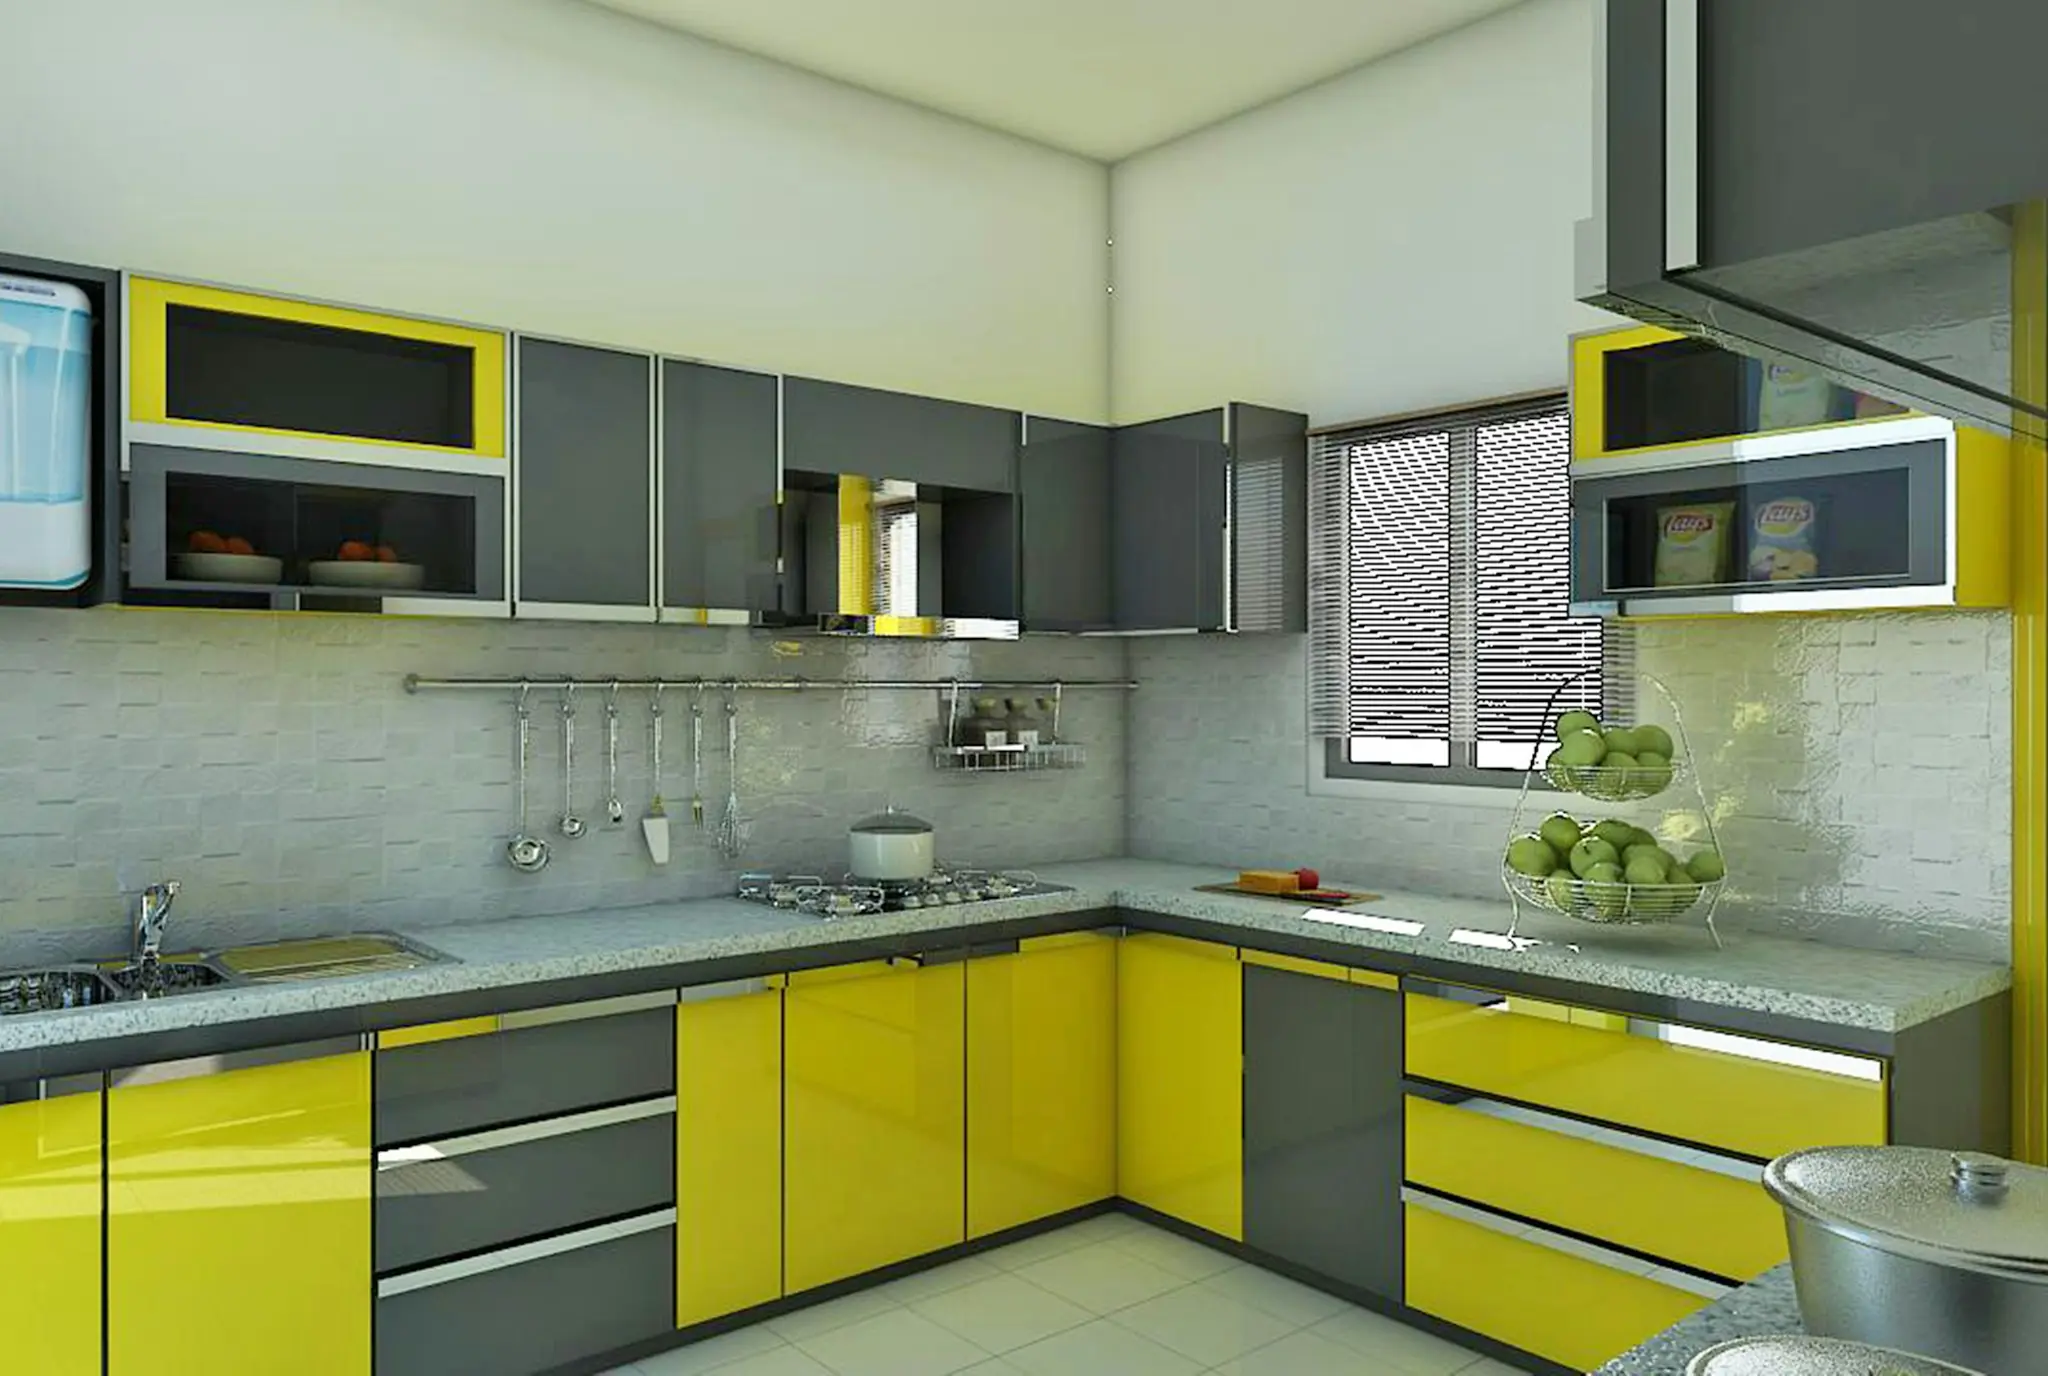
Modular Kitchen Designer in Gurgaon: Cost & Design Process
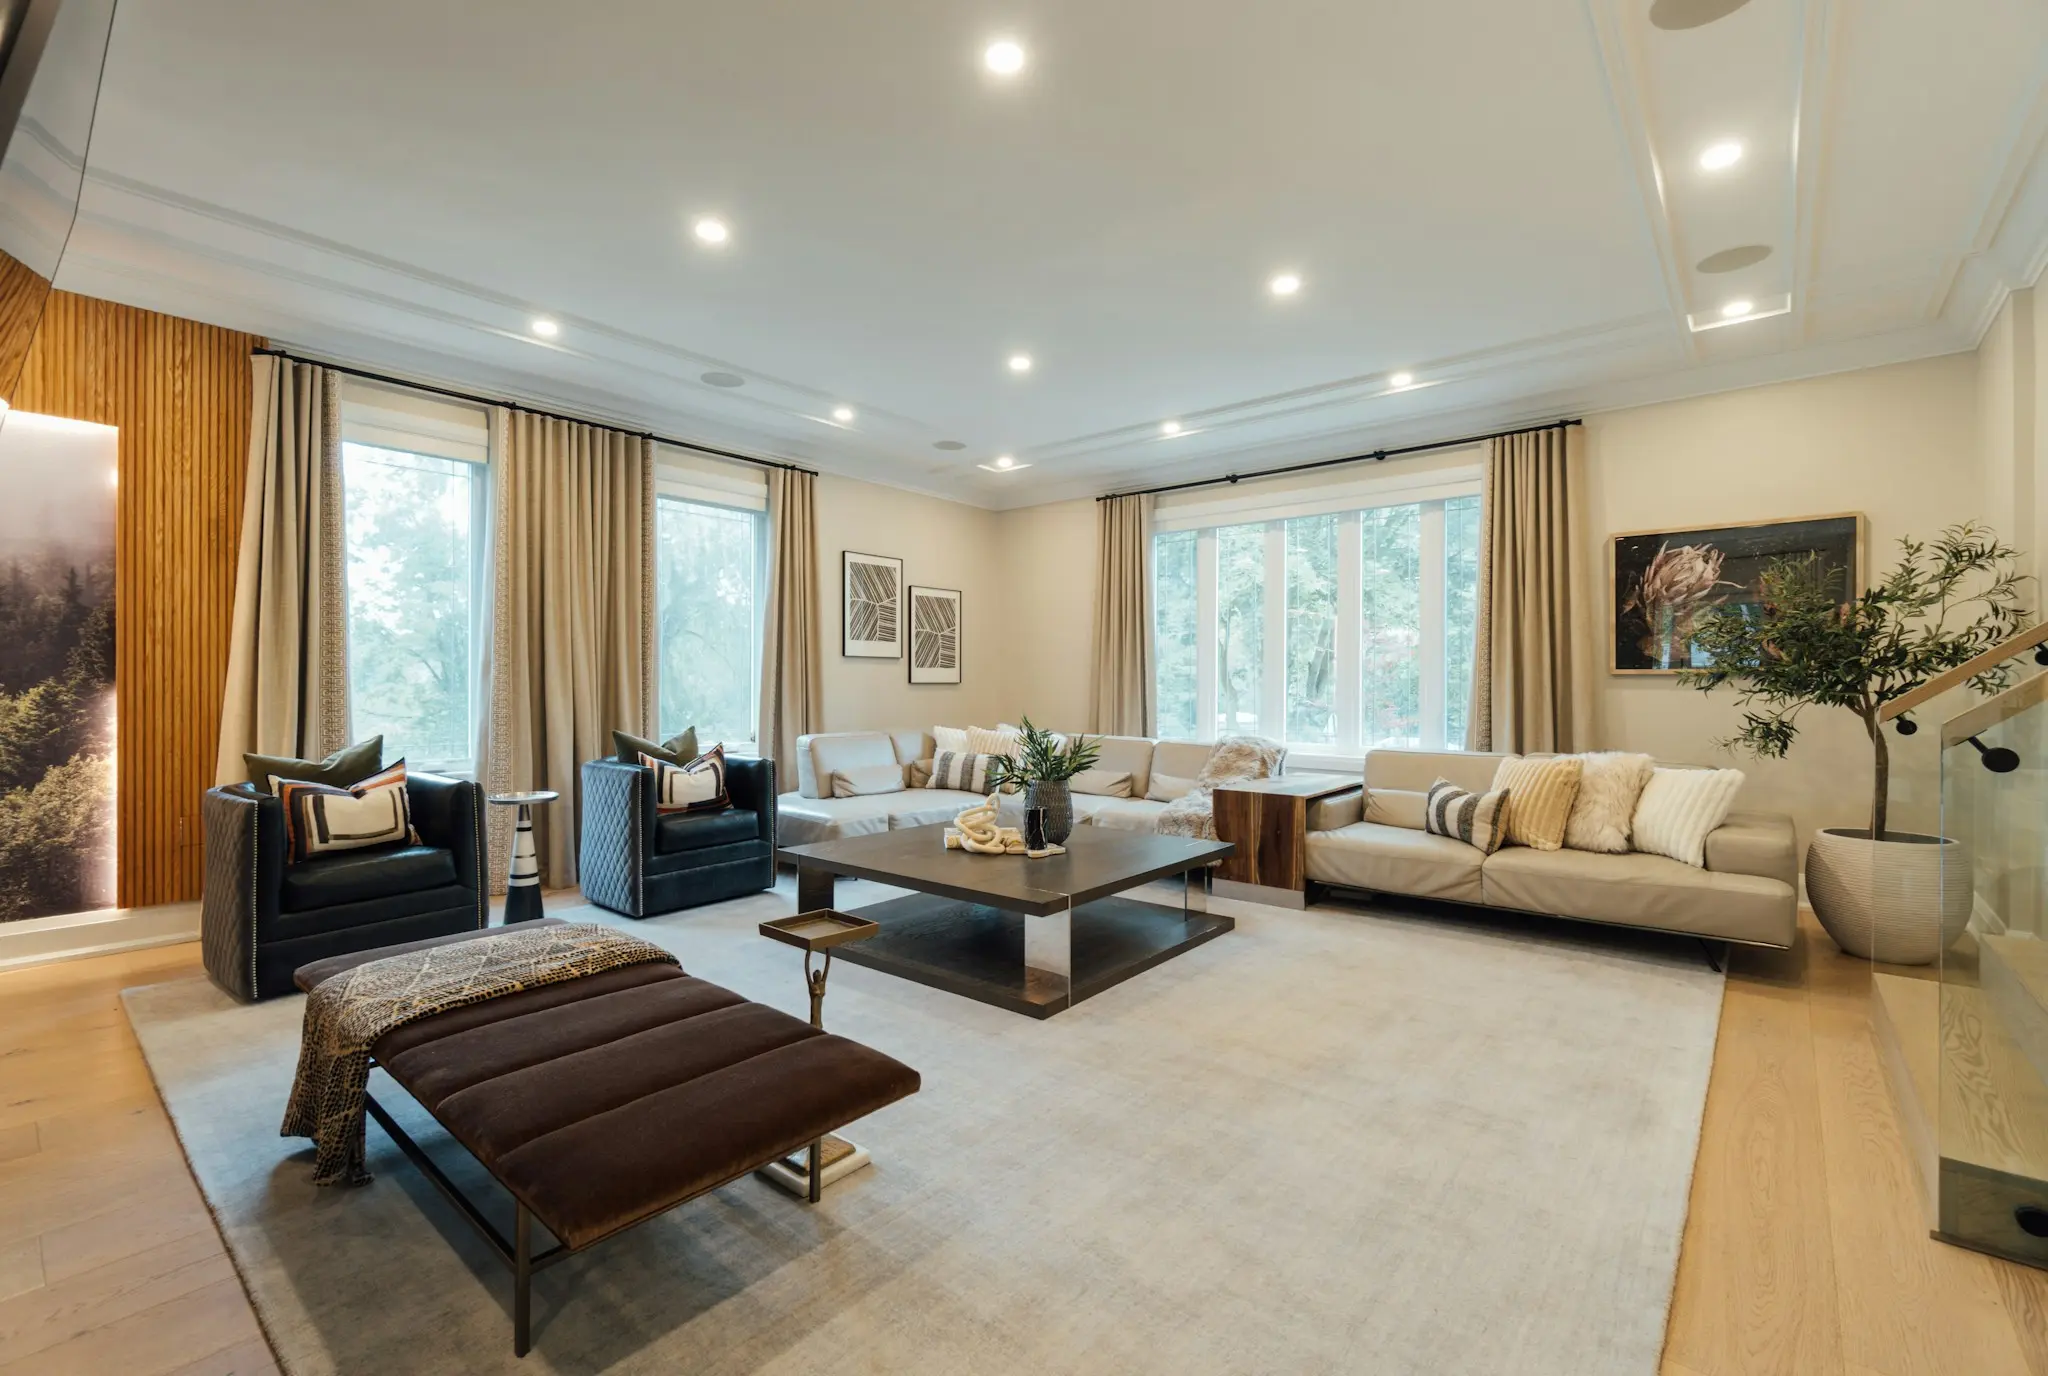
3 BHK Interior Design Package in Gurgaon: What’s Included, What’s Extra
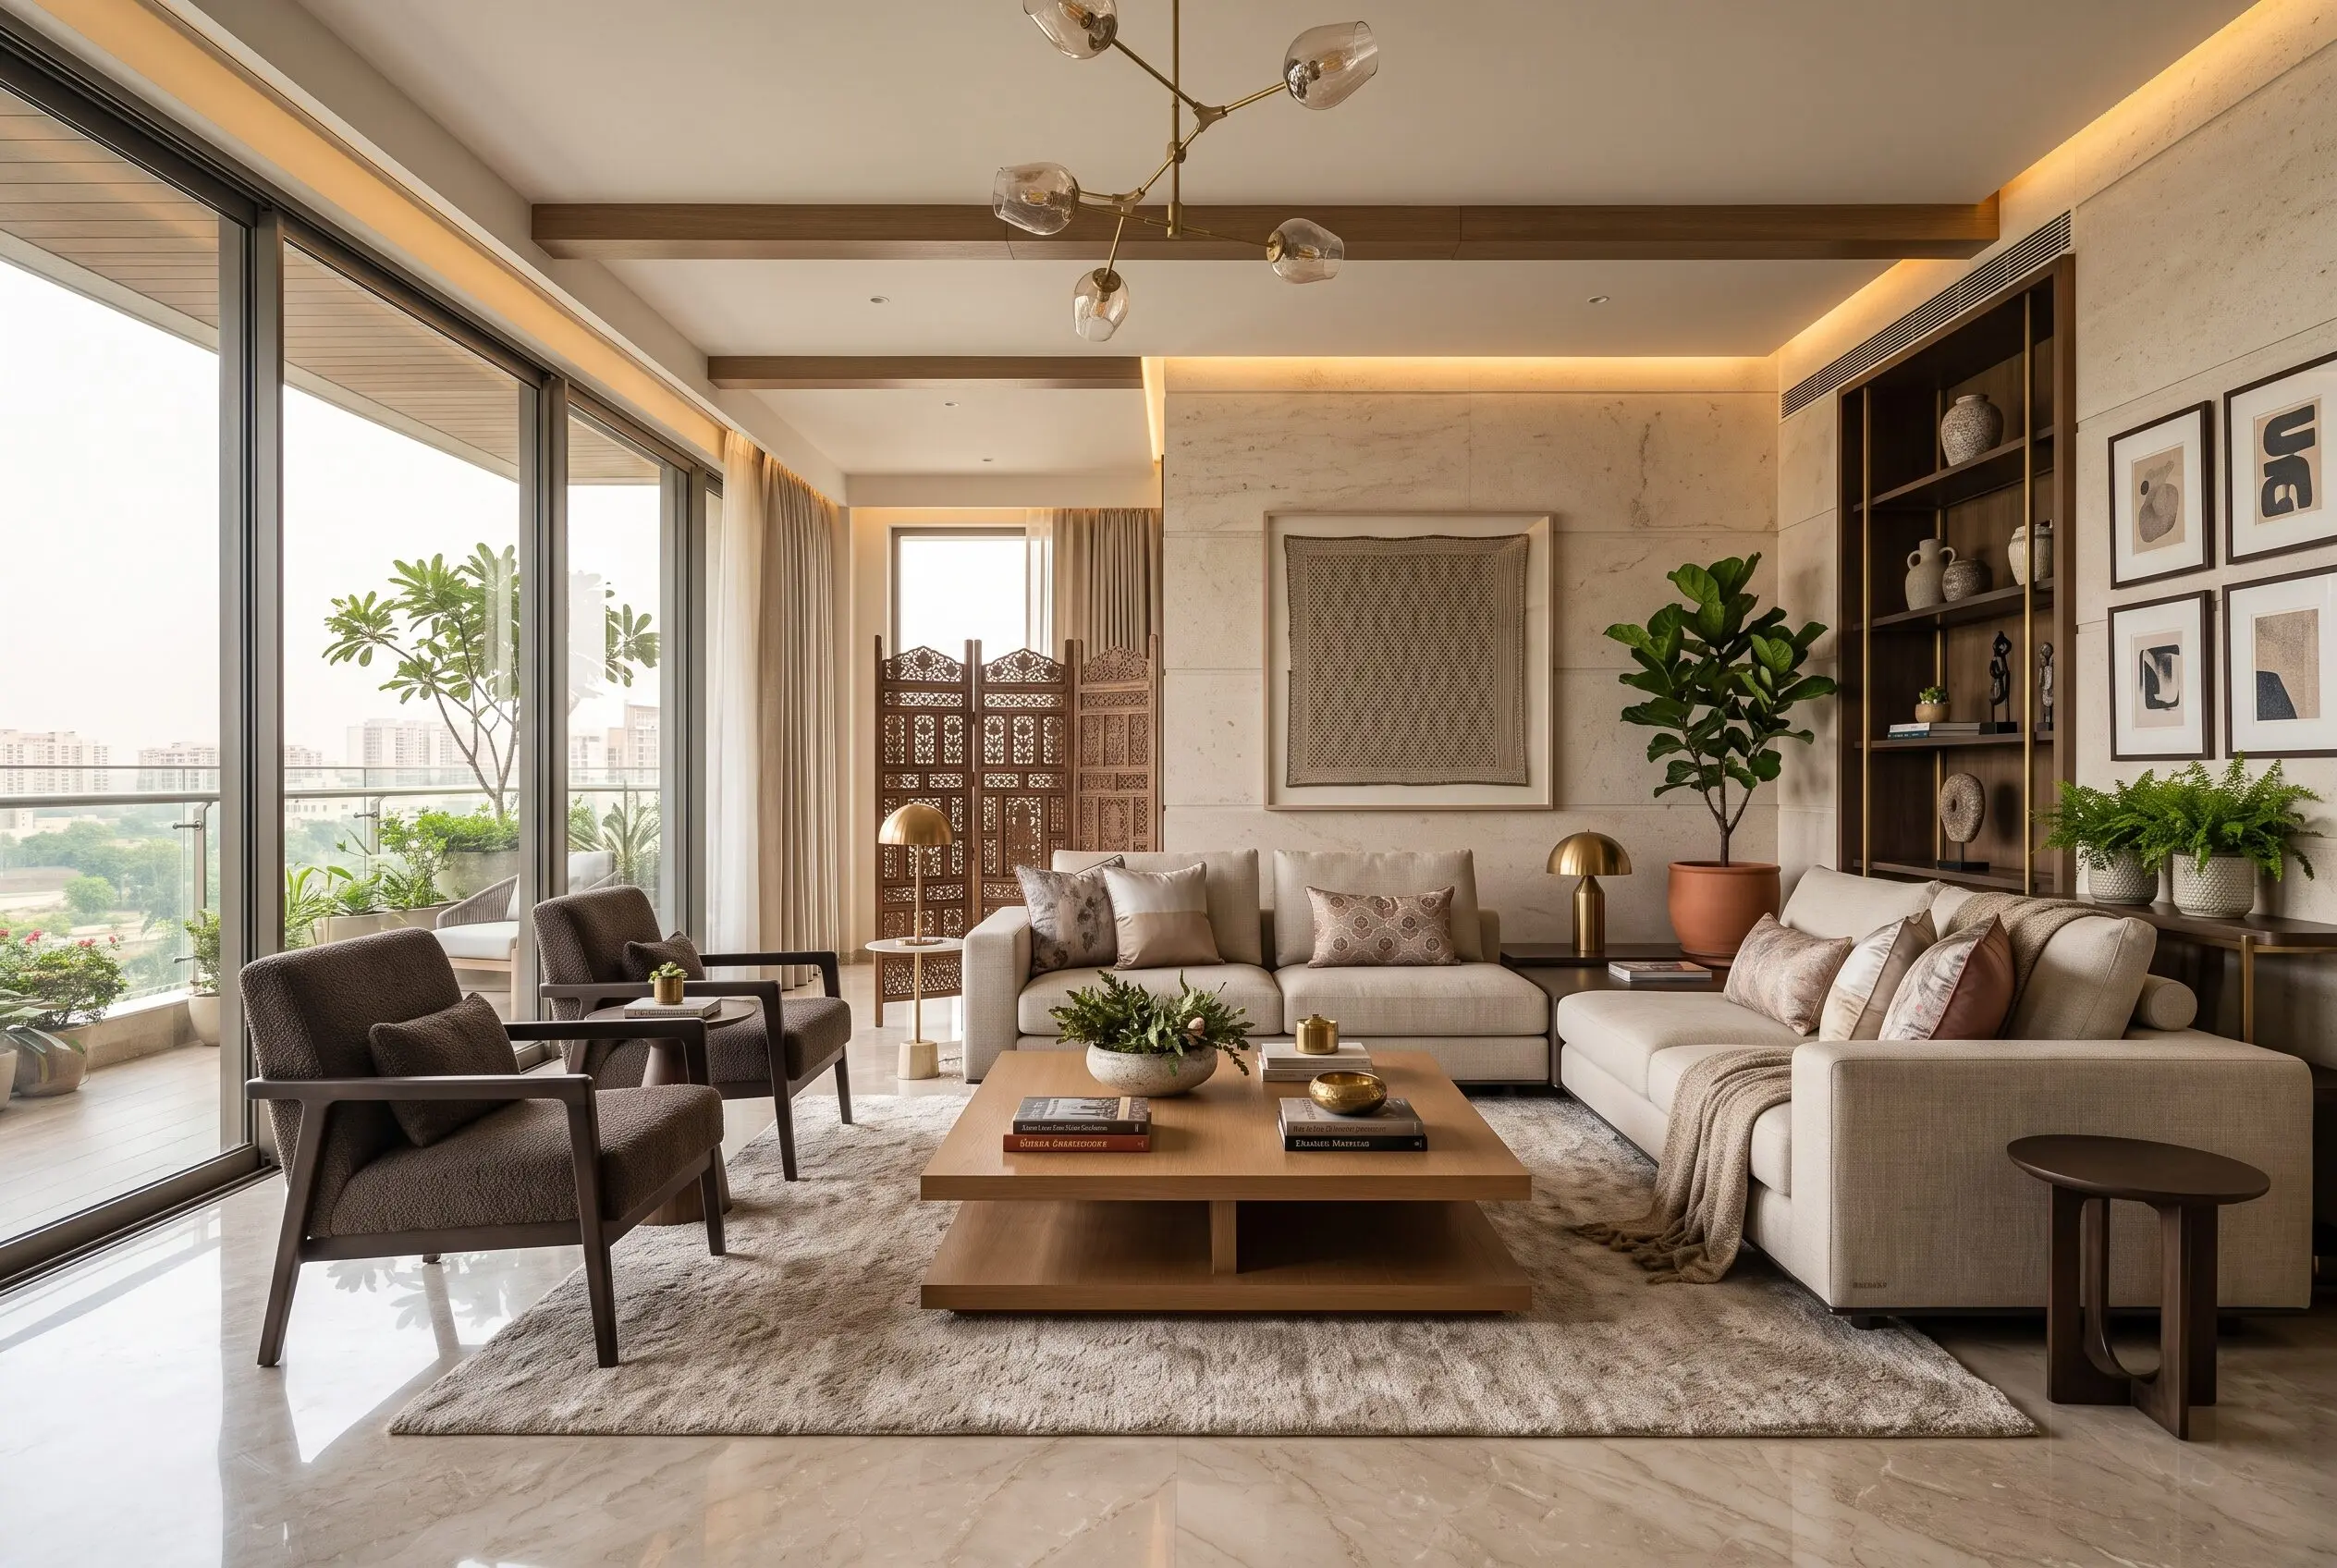
Hire an Interior Designer in Gurgaon: A Practical Guide to Designing a Home You’ll Love
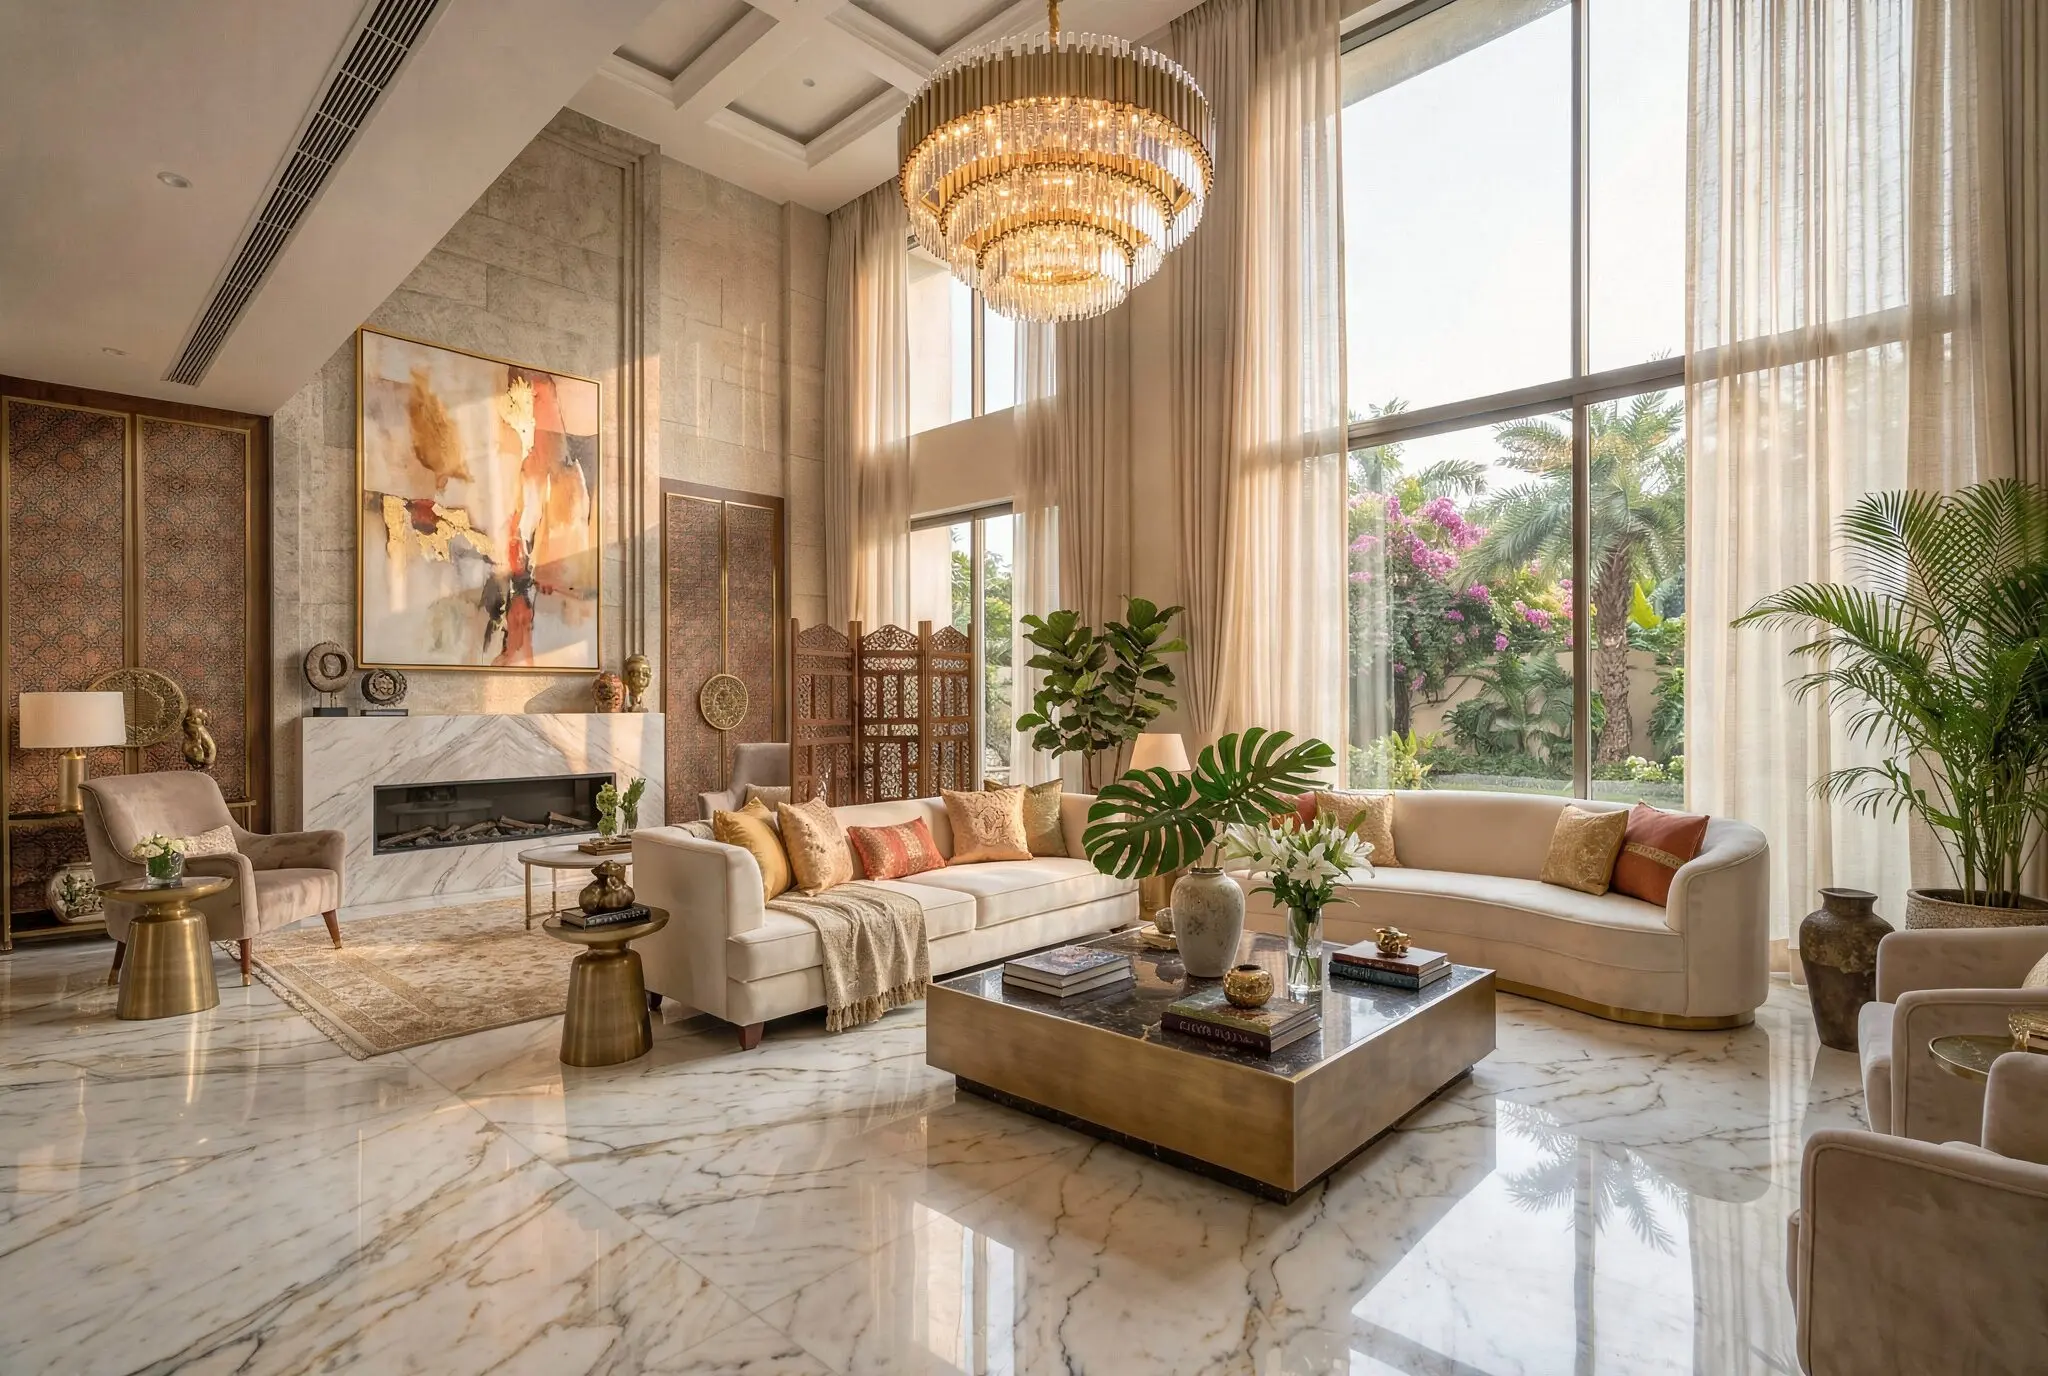
Beyond the Hype: What You Really Need to Know About Hiring Famous Interior Designers in Delhi
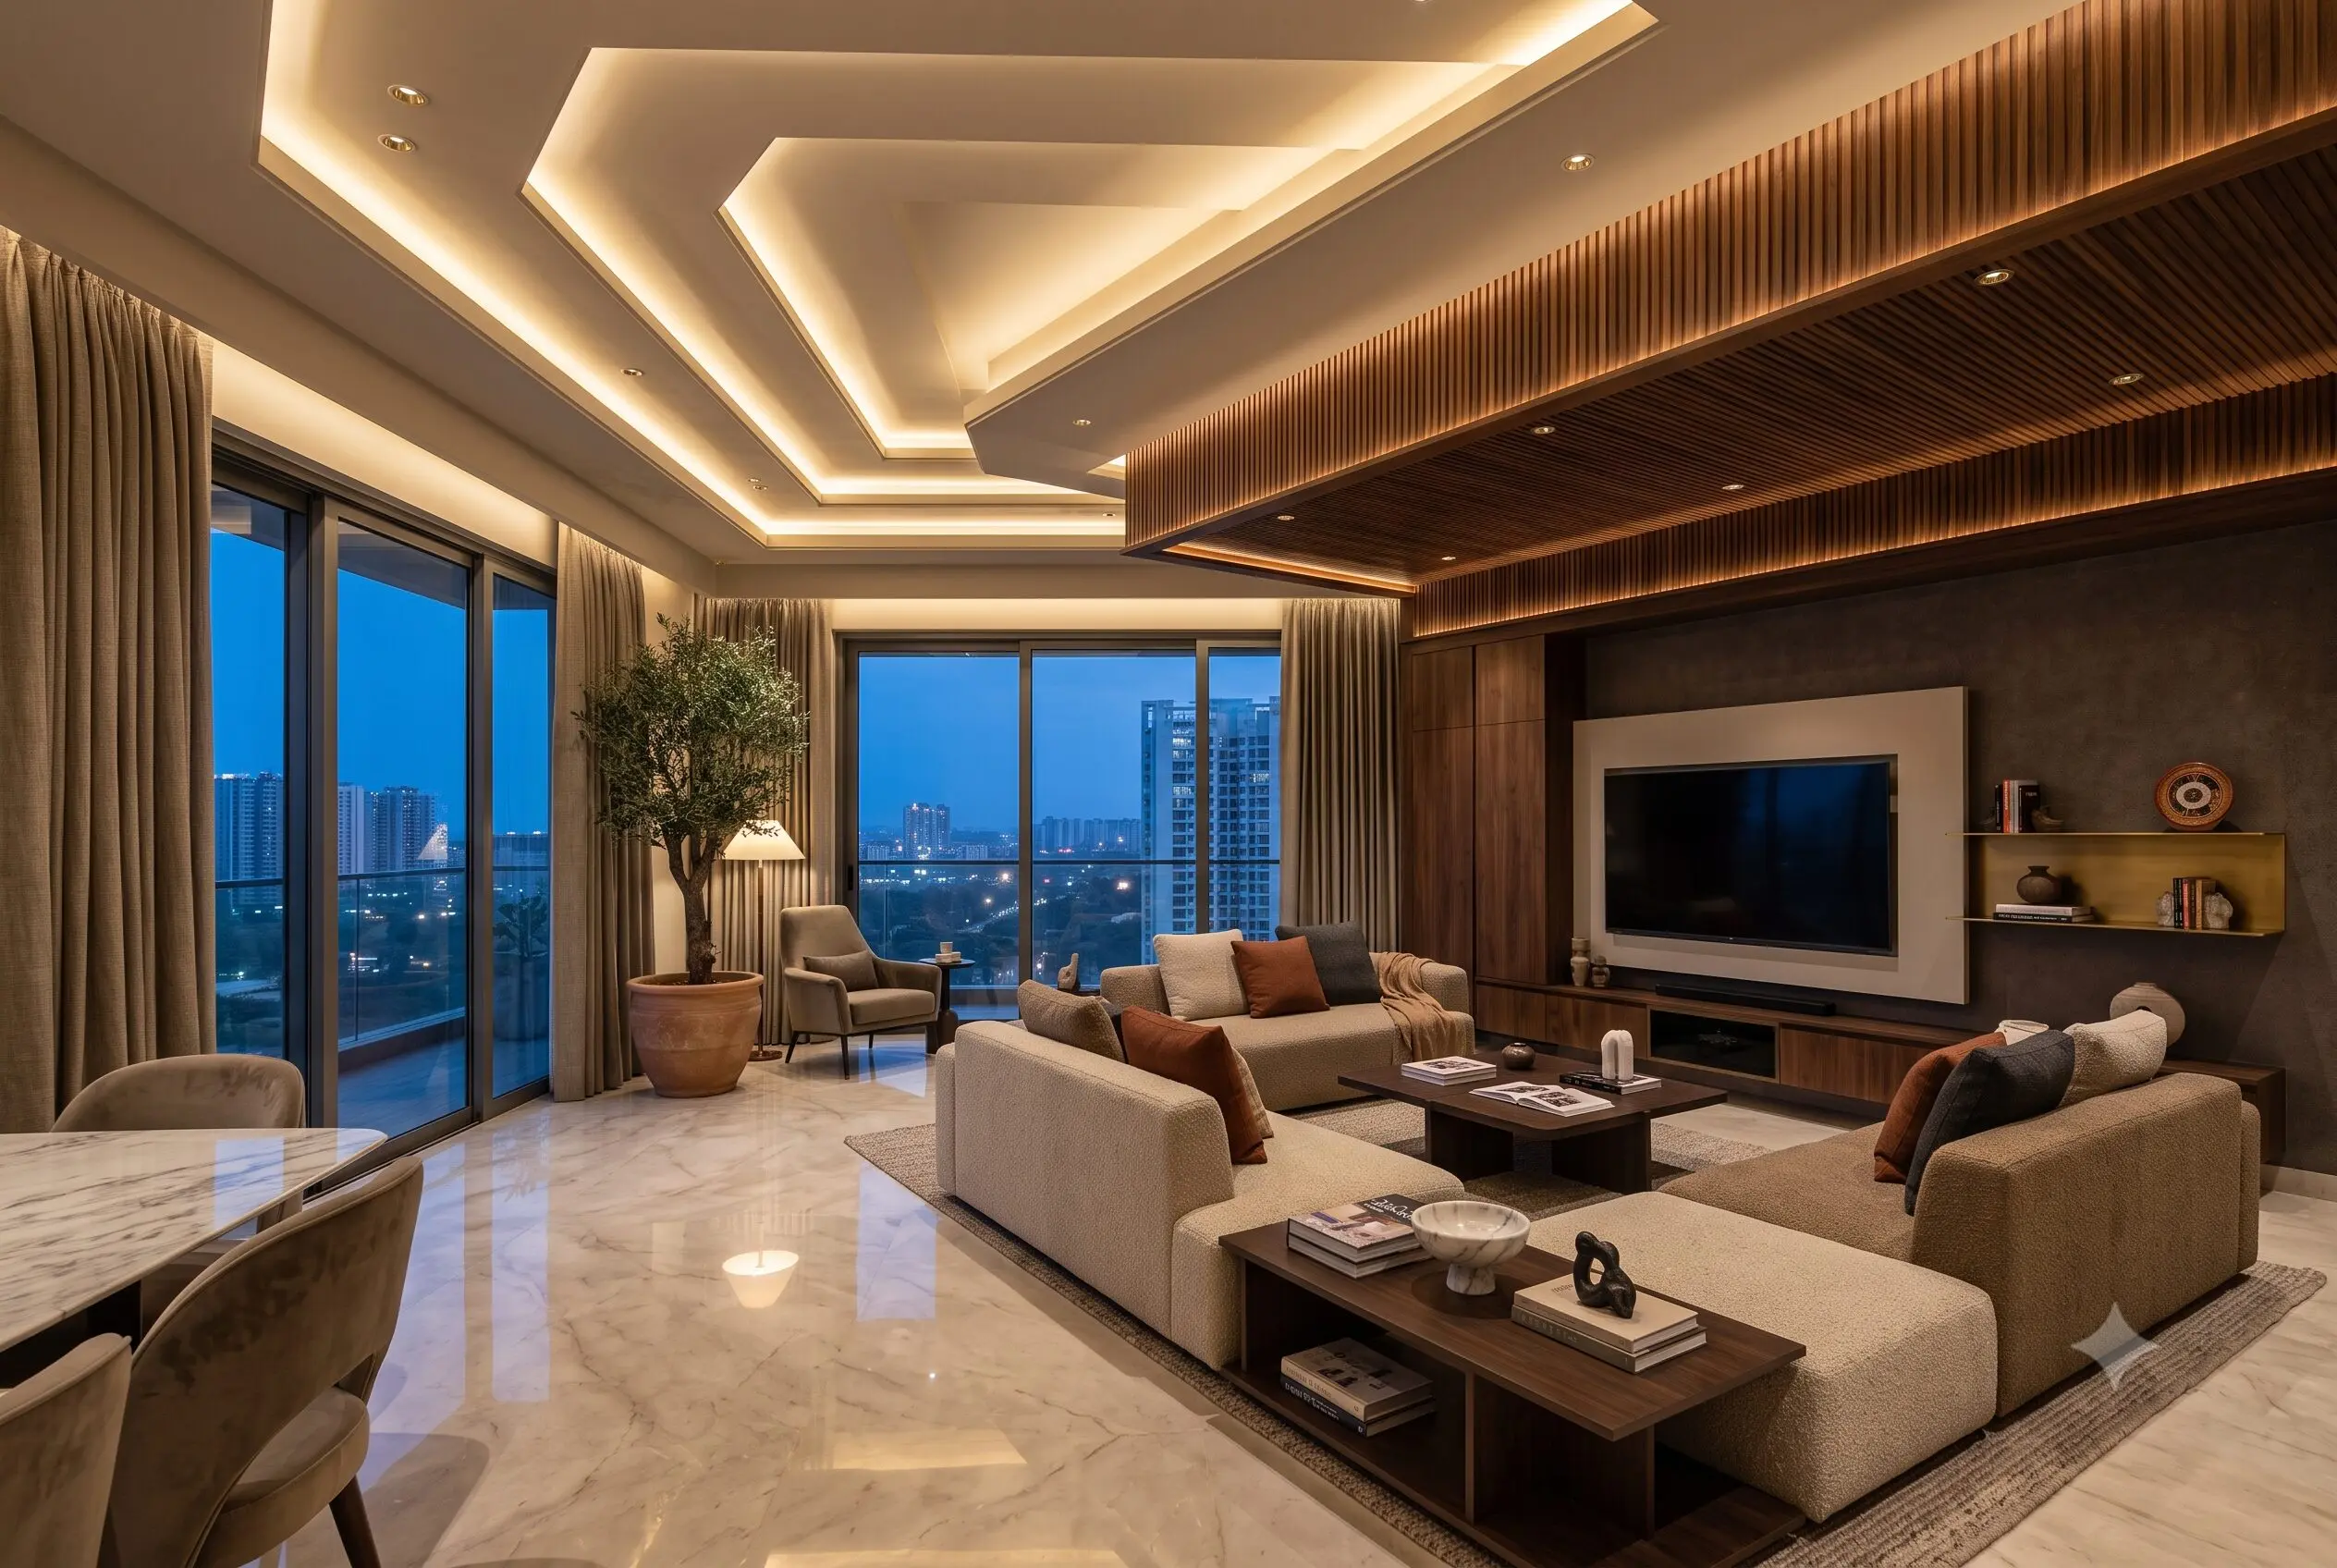
False Ceiling Design for Living Room: Luxury Ideas & Trends
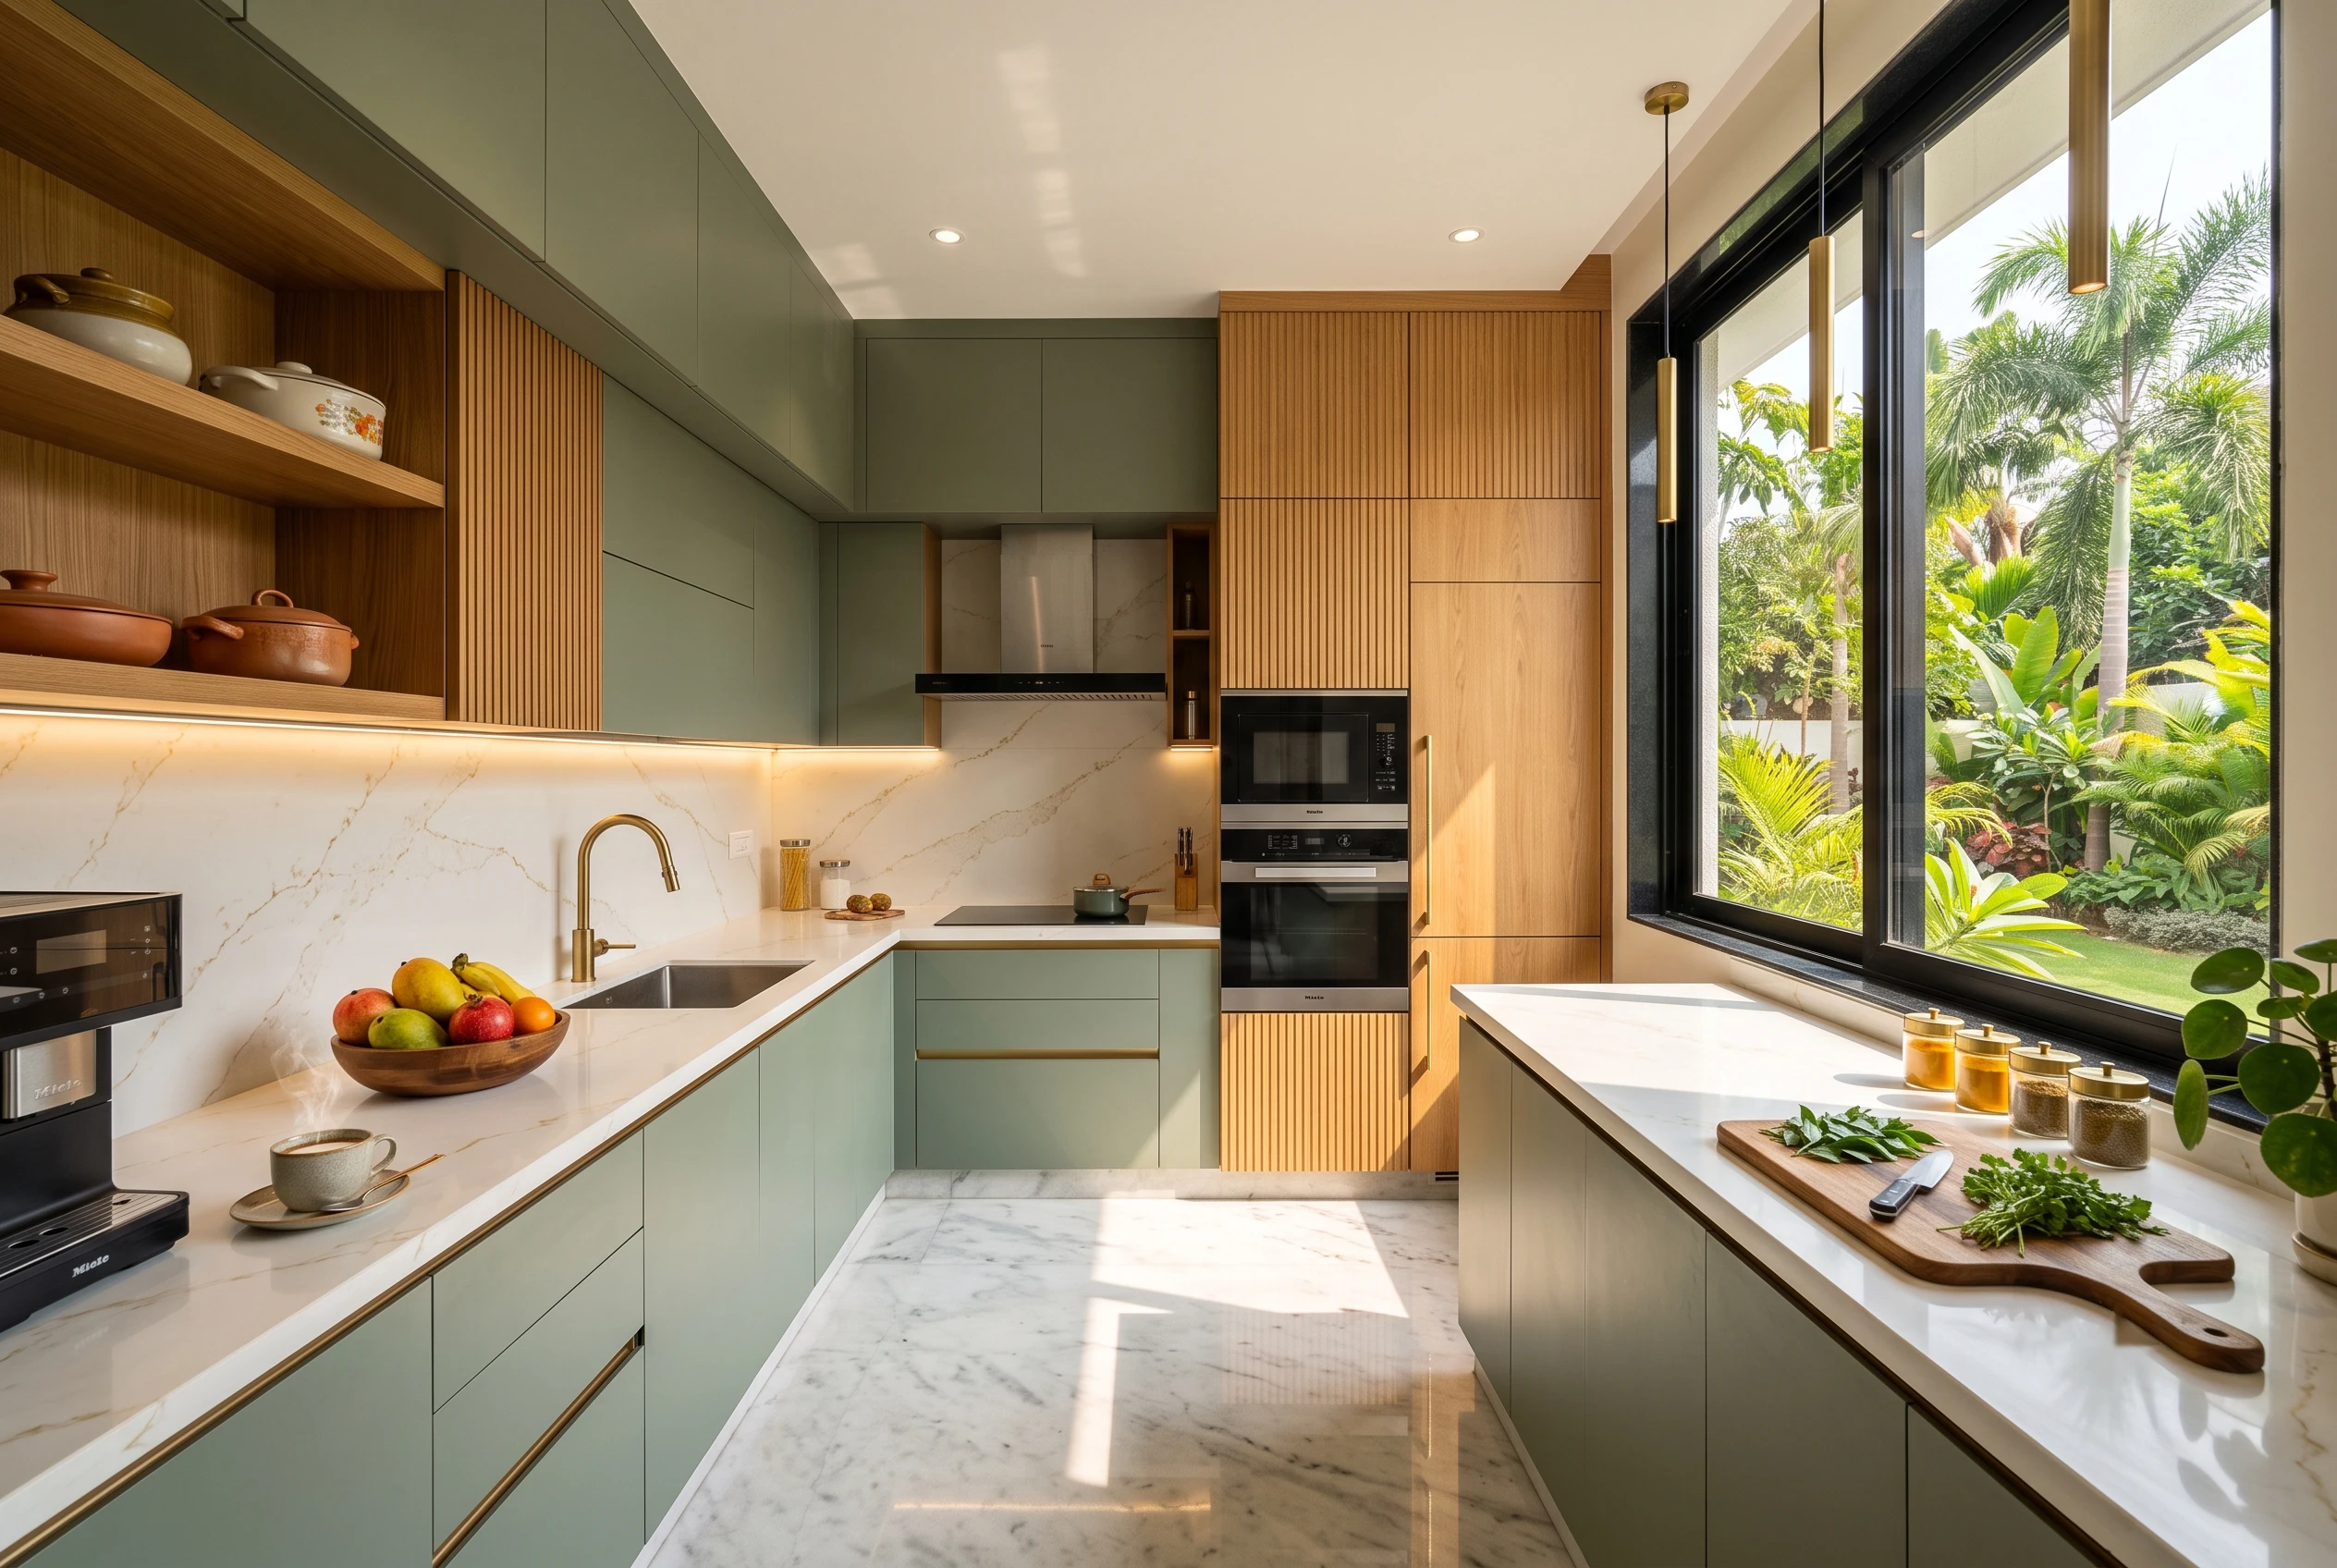
L-Shaped Modular Kitchen Design: Luxury & Efficiency
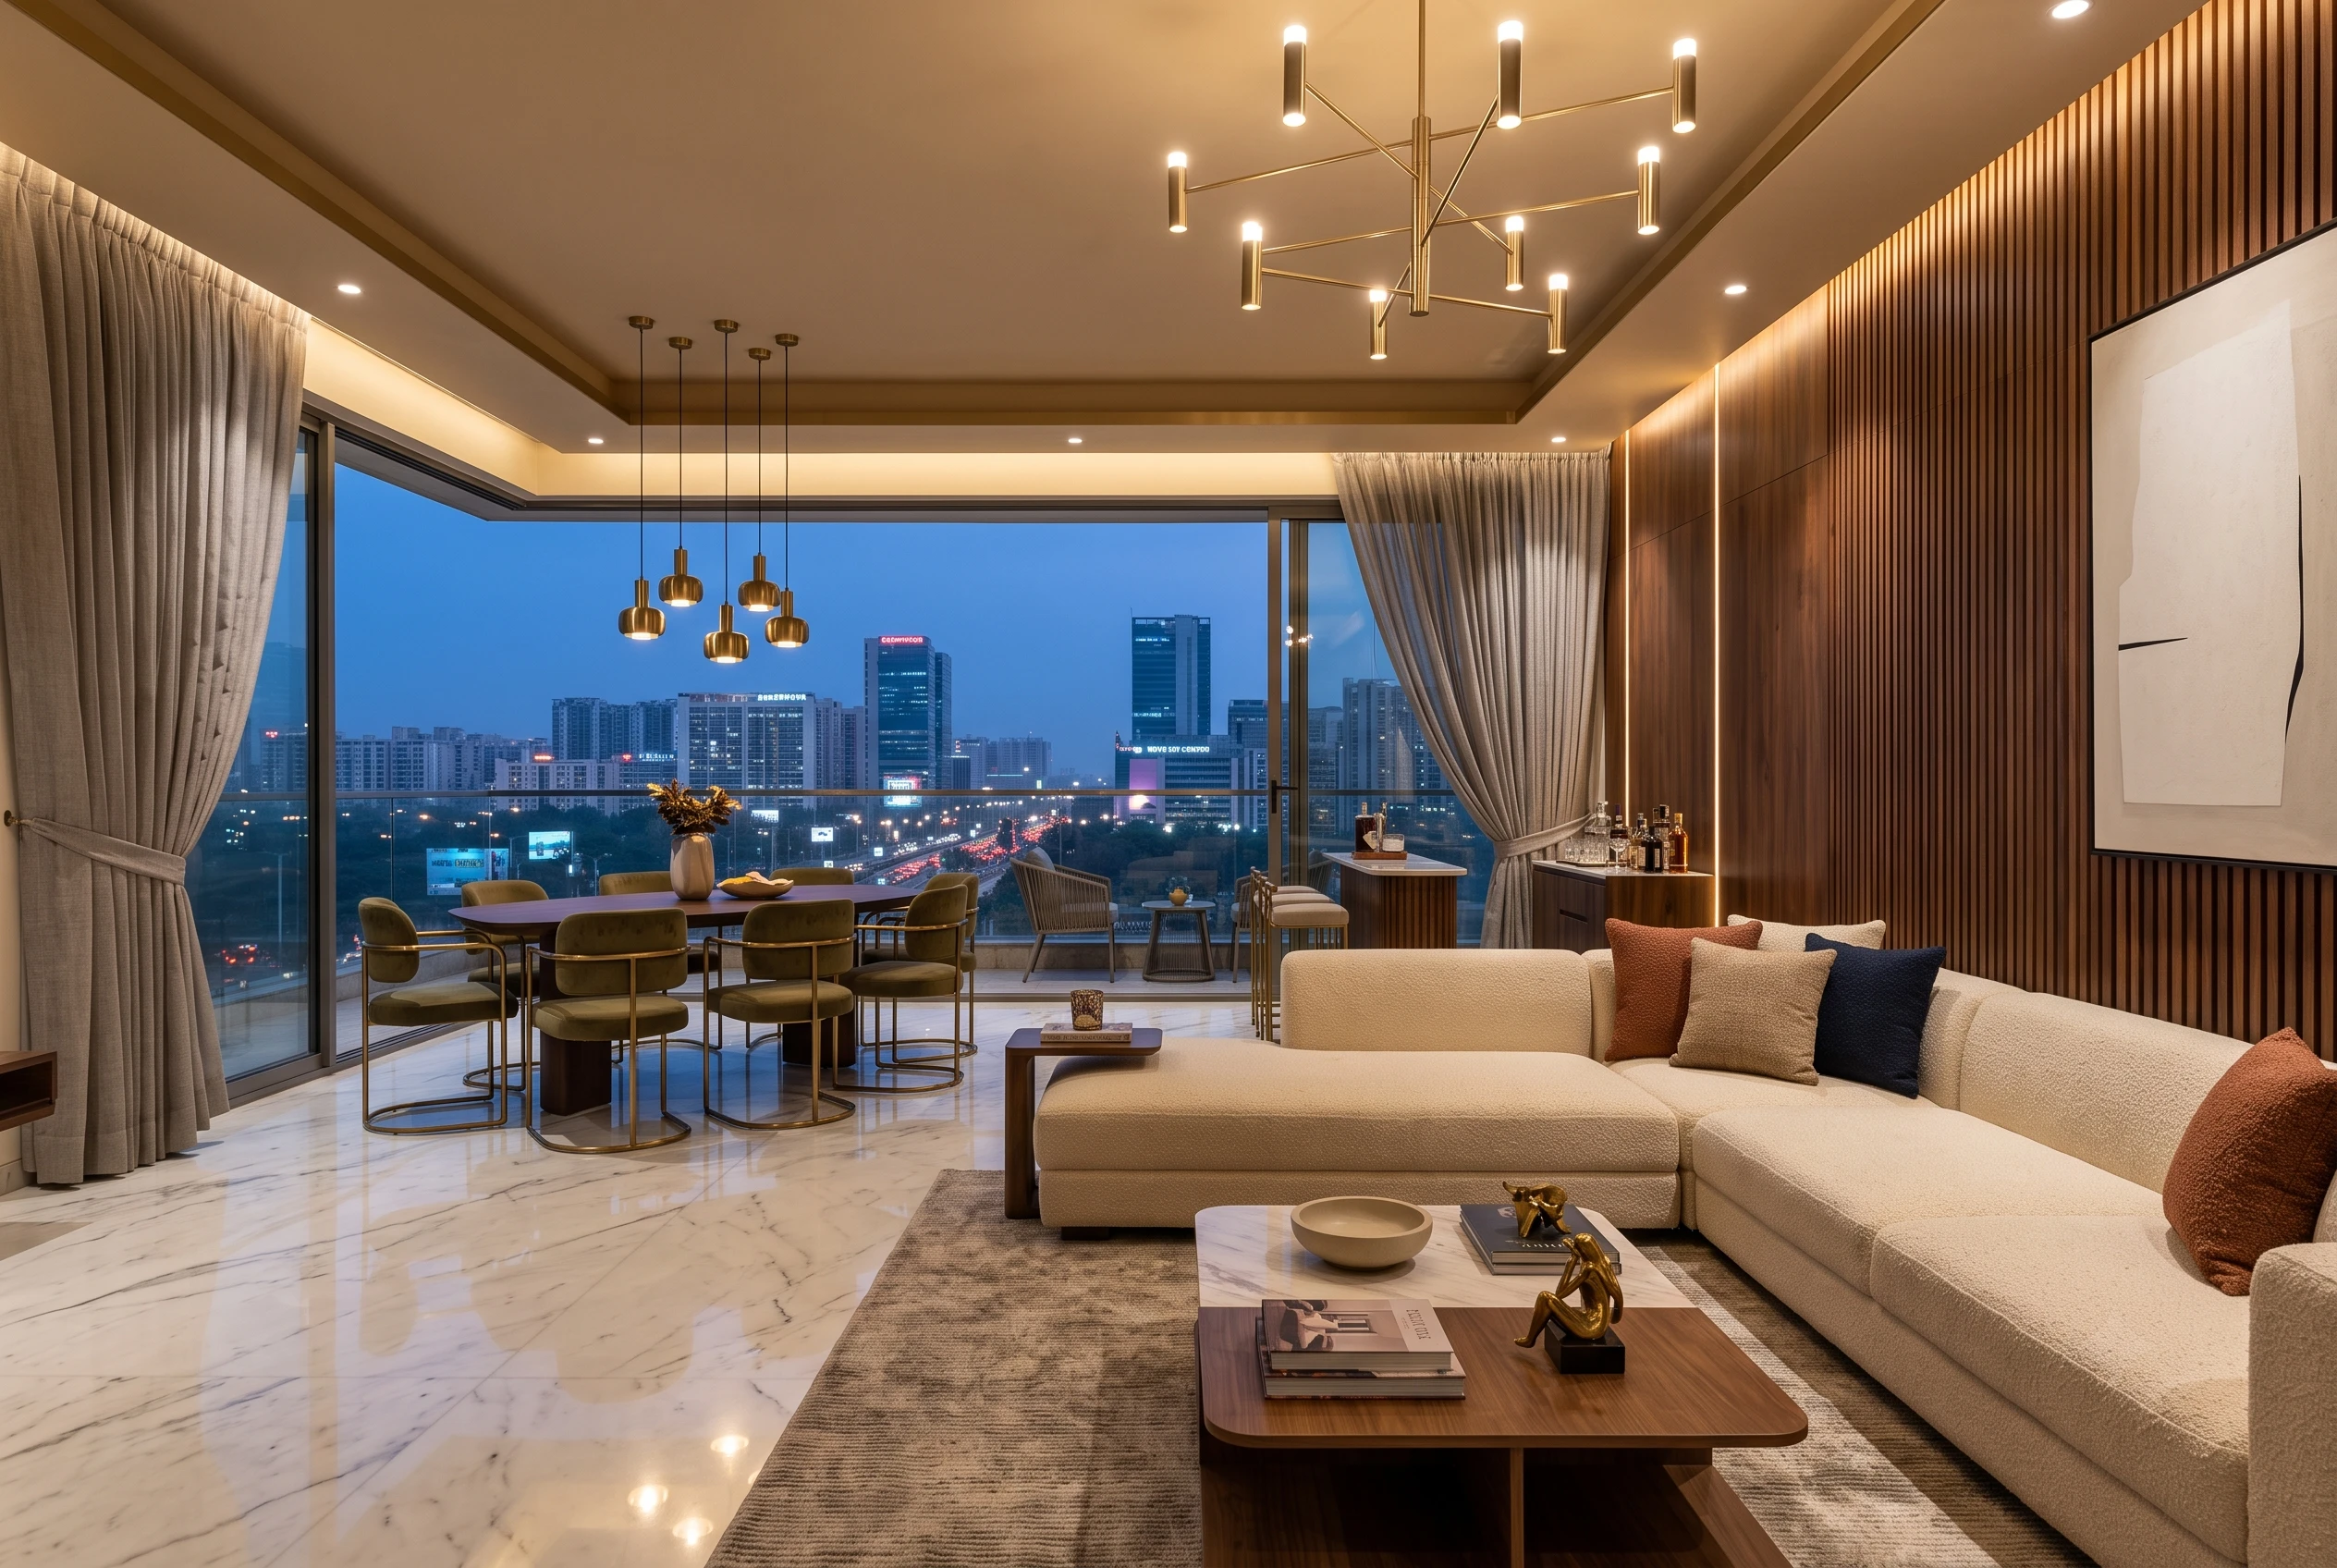
Top Luxury Interior Design Company in Noida
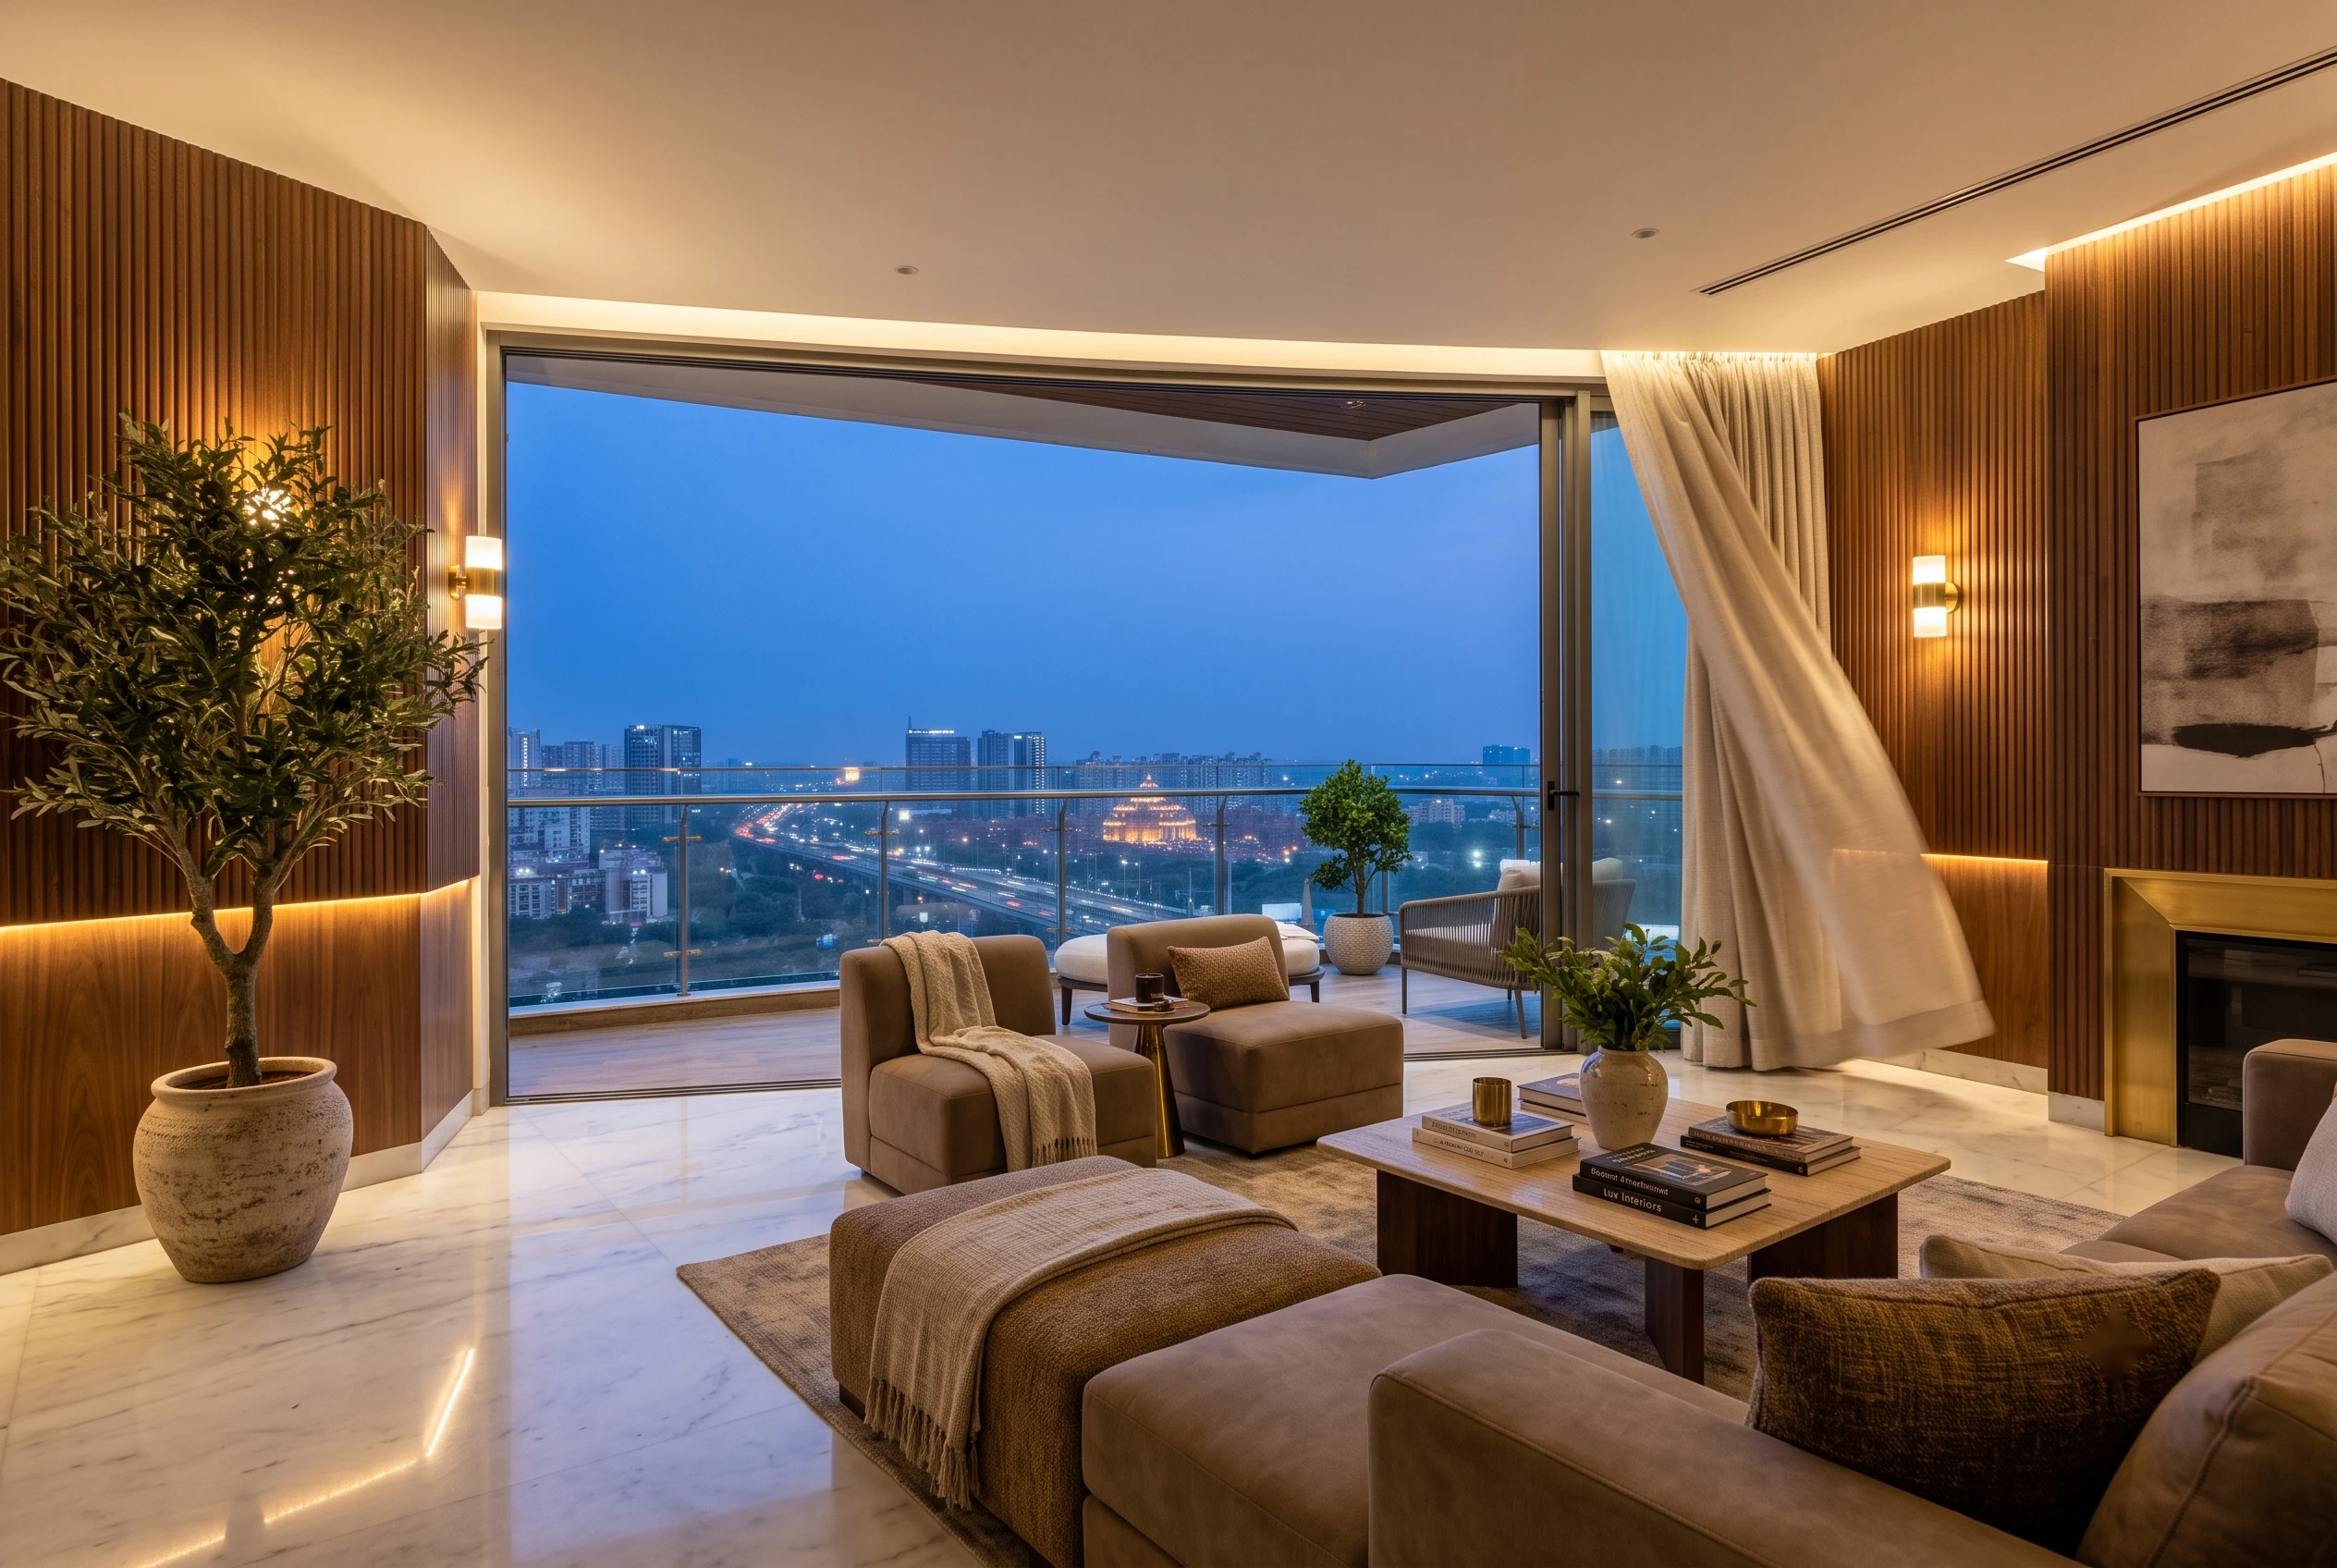
Top Interior Designer in Noida | Turn Your Home into a Luxury Sanctuary with Homeworkdesigns
Duplex Interior Design in South Delhi: GK & Panchsheel Case Notes
Interior Design Cost for GK1 & GK2 Builder Floors: A 2026 Pricing Guide
Renovating a Resale Flat in Gurgaon: What to Check Before You Move In
DLF Phase 3 vs DLF Phase 5: How Builder Floor Interiors Differ
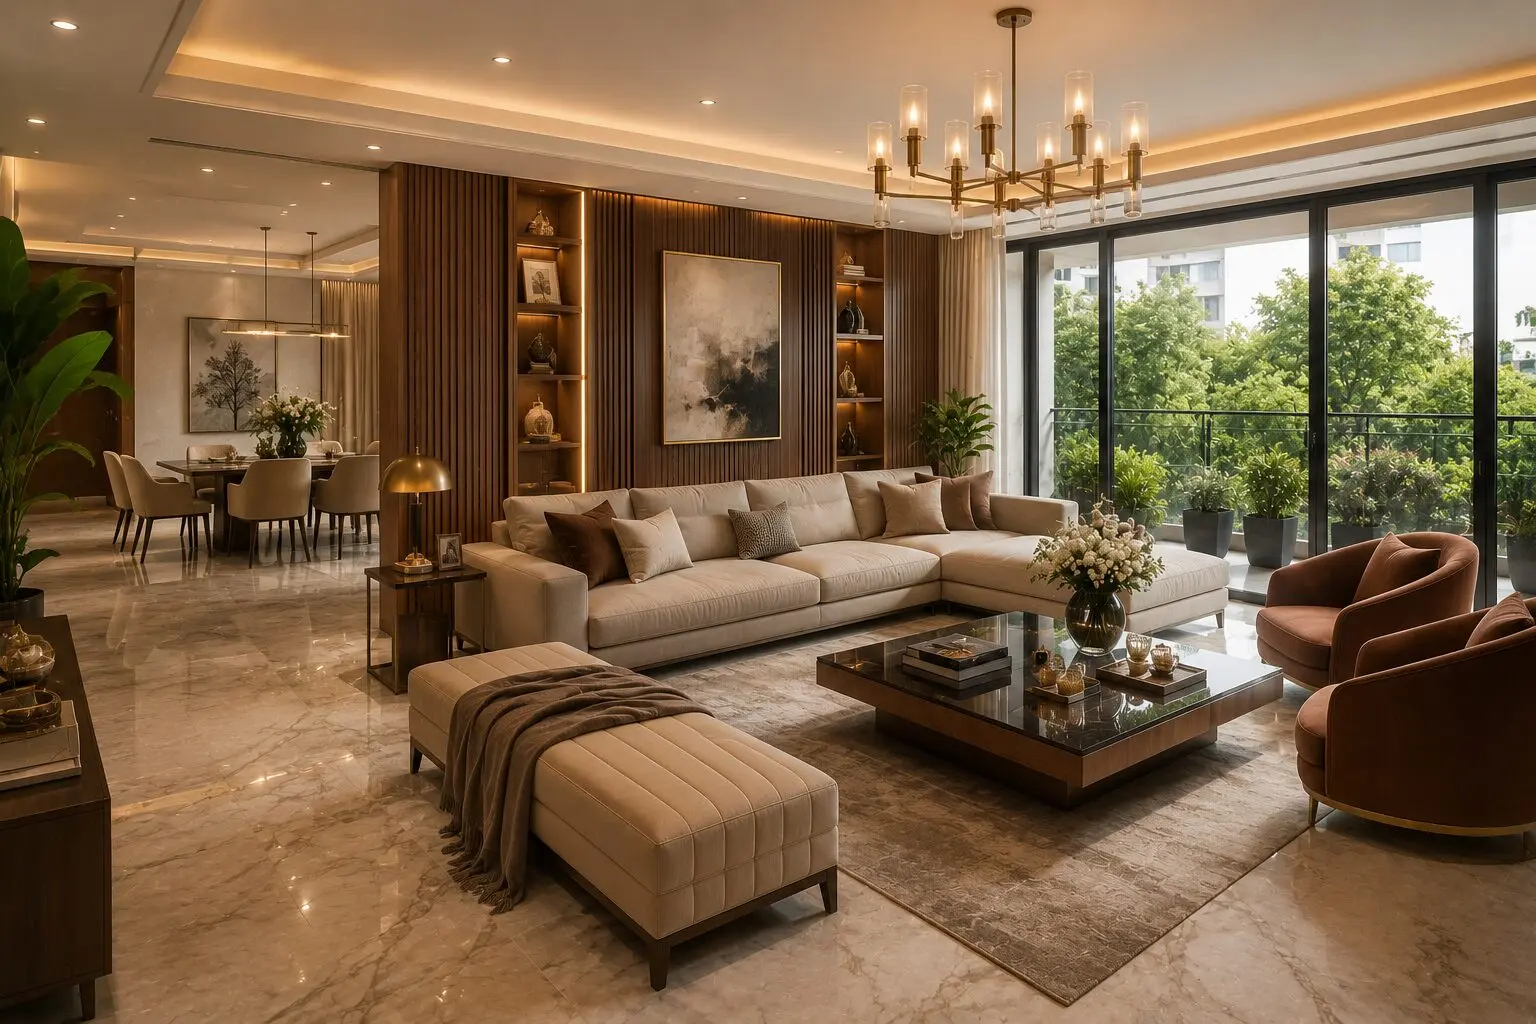
Interior Design Cost for 4BHK Independent Floors in Gurgaon
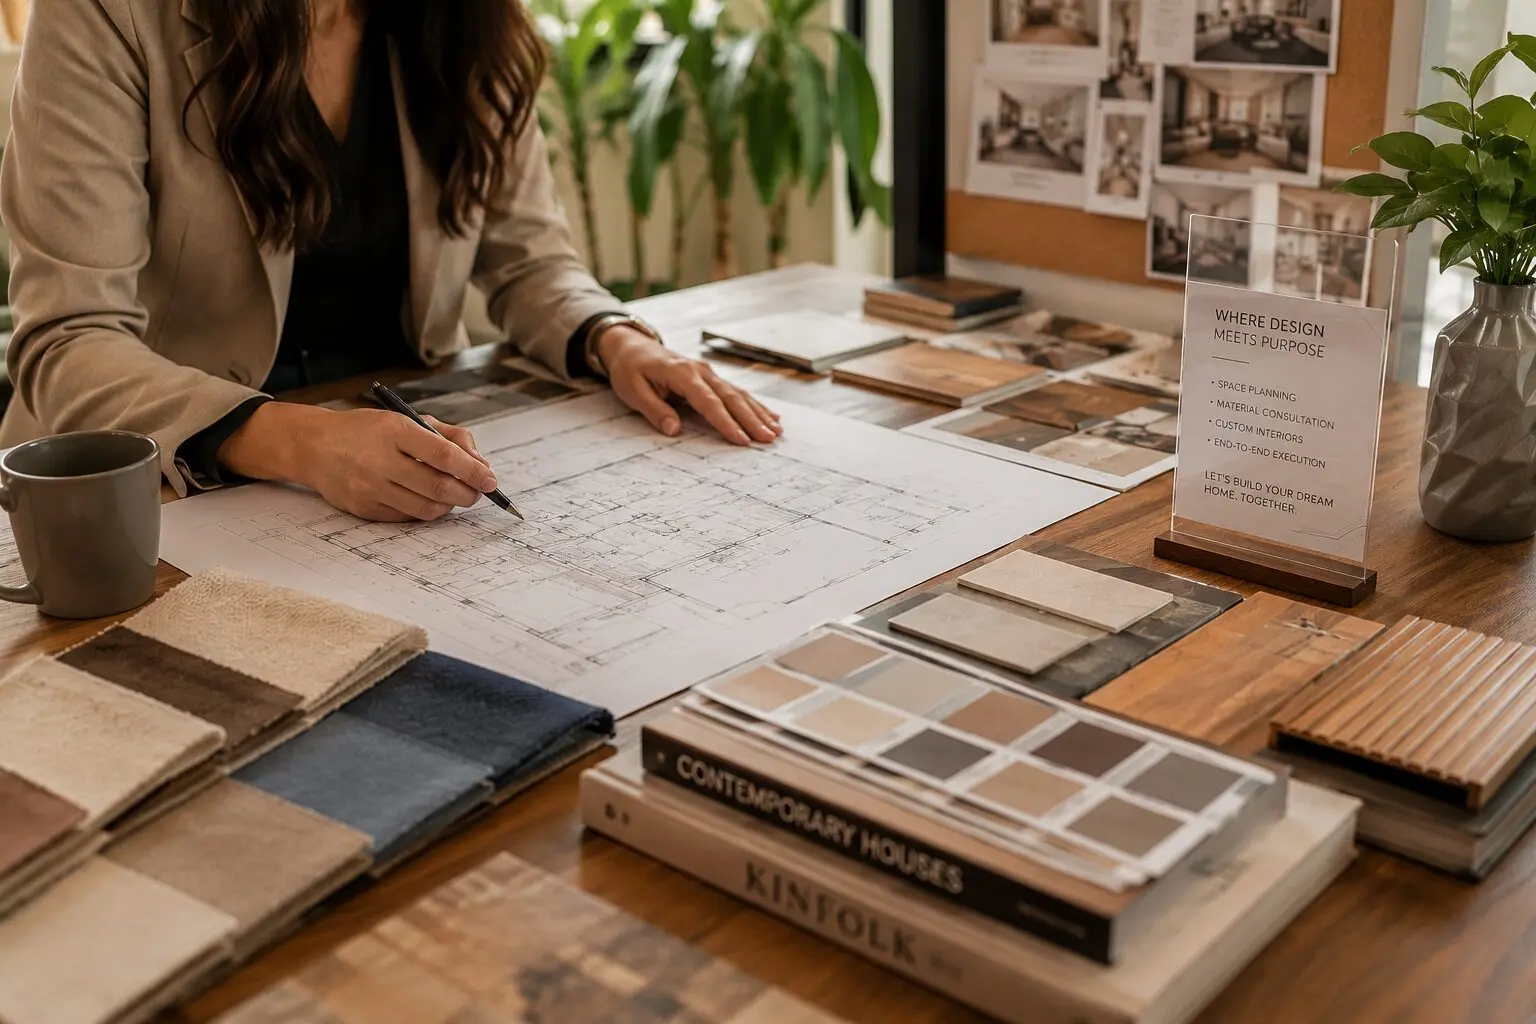
Interior Designer vs Contractor: Who Should You Actually Hire?
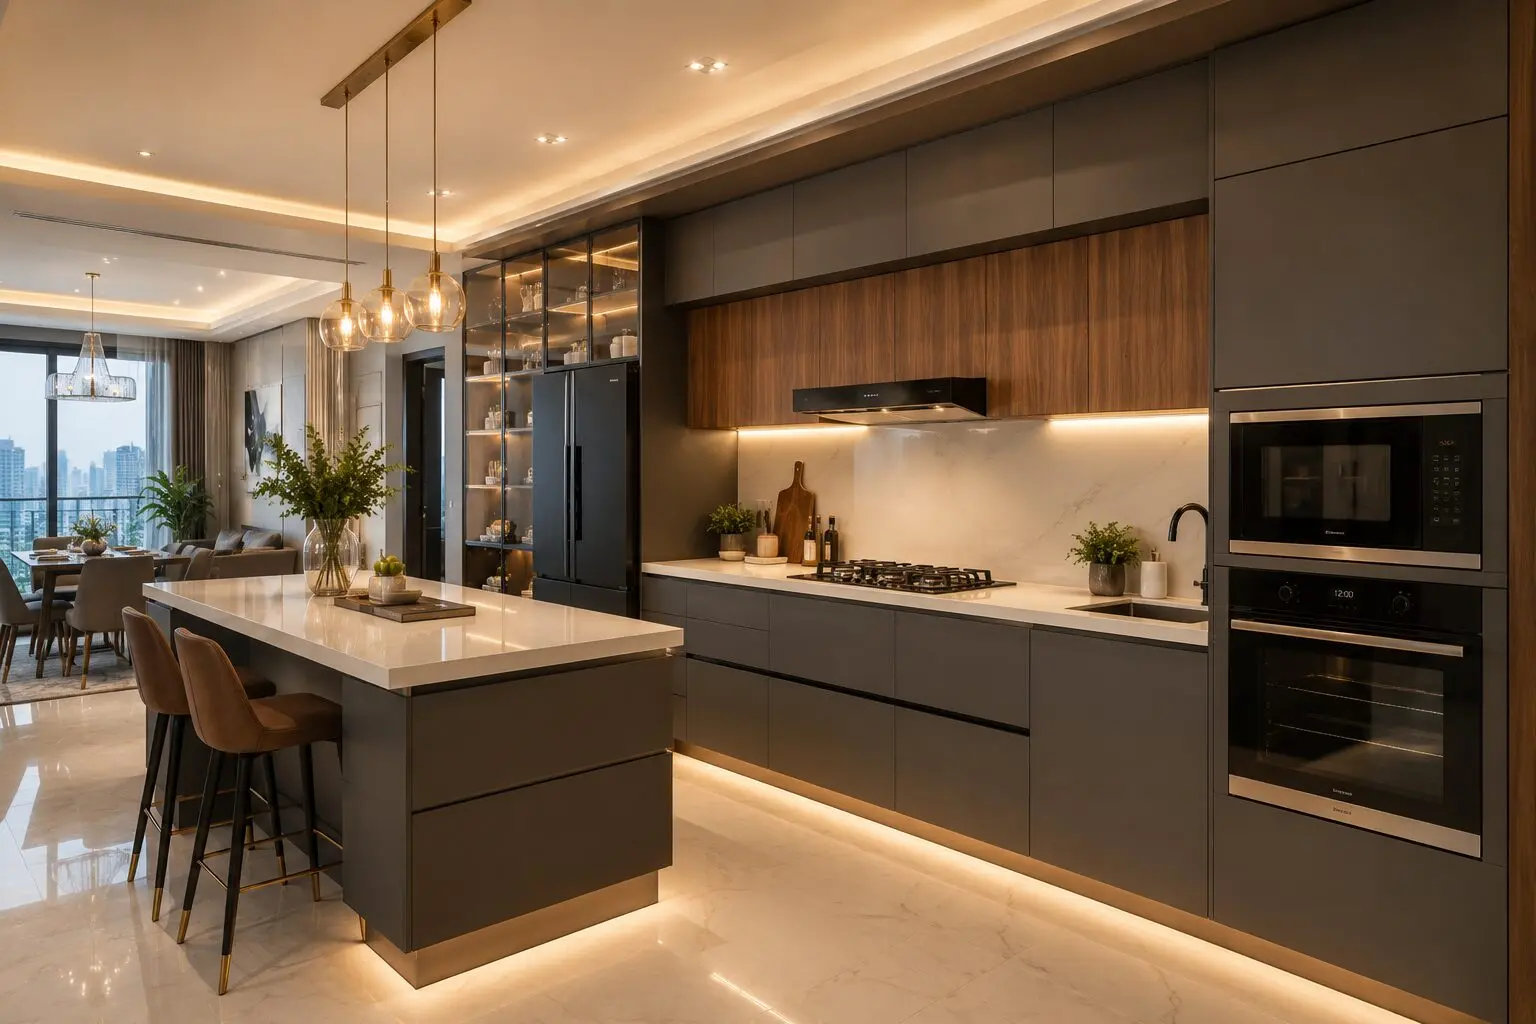
Kitchen Renovation Cost in Gurgaon 2026: Modular vs.Custom, What’s Worth It?
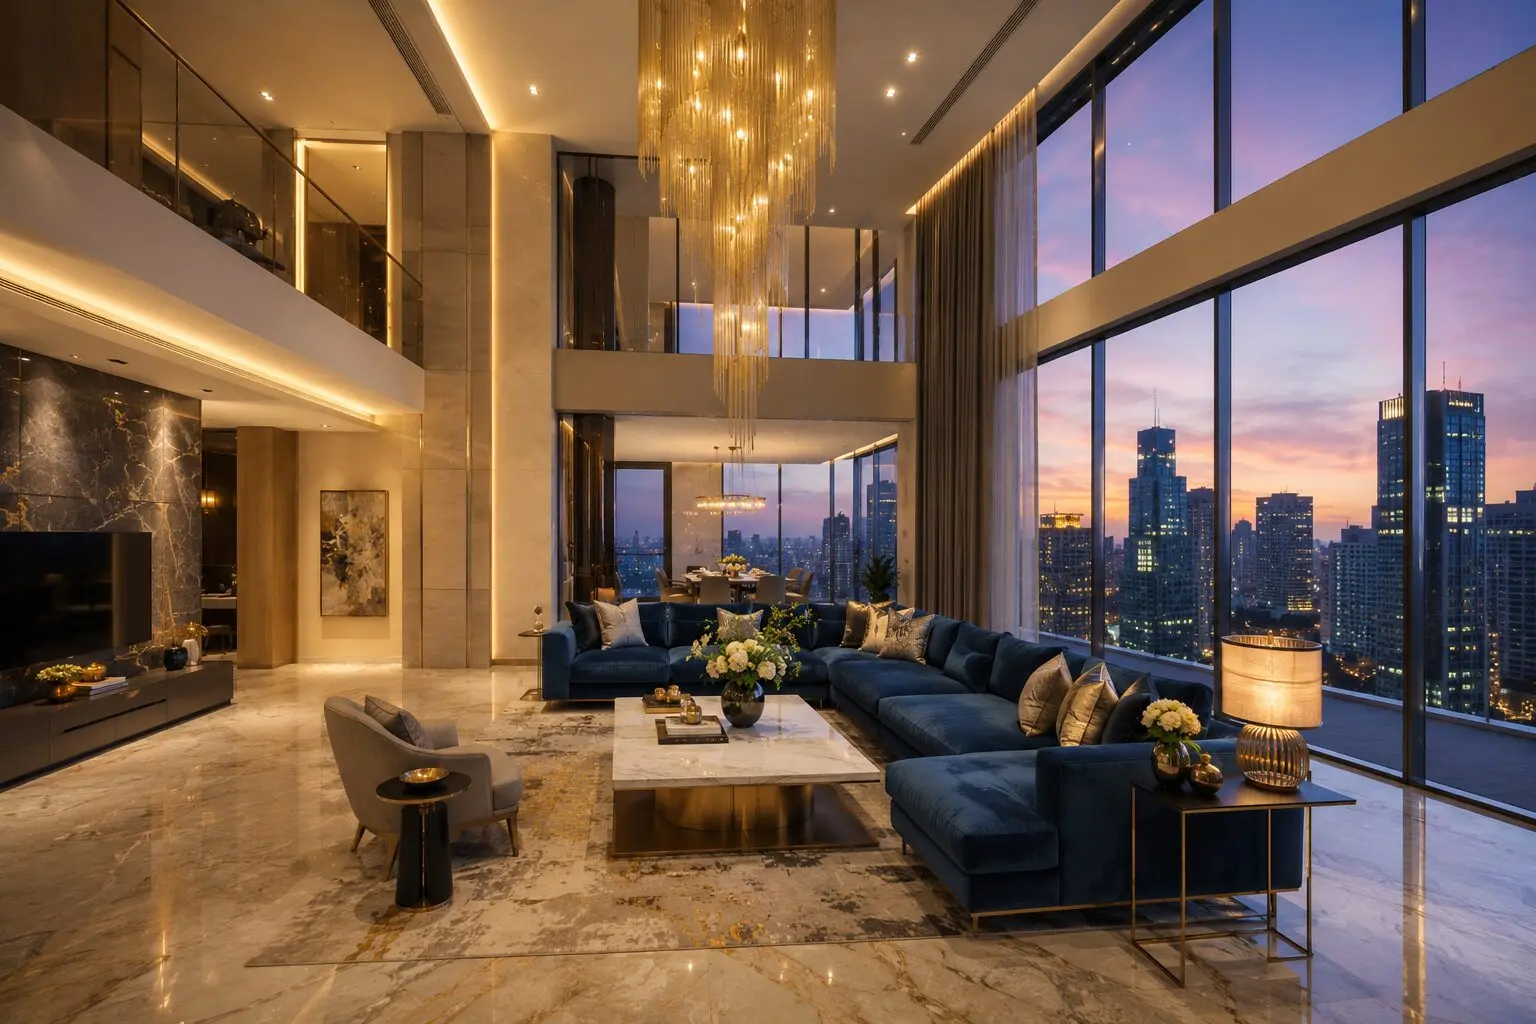
Luxury Interior Designers in Gurgaon | Home & Office | Homework Designs
How to Design a Small 1BHK Apartment in Gurgaon: 11 Space-Saving Ideas
Top Interior Designer in DLF Phase 1 Gurgaon | 2026 Cost & Services
Renovating a Home in Palam Vihar Gurgaon Is About More Than Just Upgrading Interiors
Home Interior Designer Sohna Road Gurgaon: Designing Homes That Feel Luxurious, Functional, and Truly Personal
Interior Designer Golf Course Extension Road: Creating Luxury Homes That Feel Effortless
Home Renovation Sector 56 Gurgaon: Transforming Everyday Homes Into Elegant Living Spaces