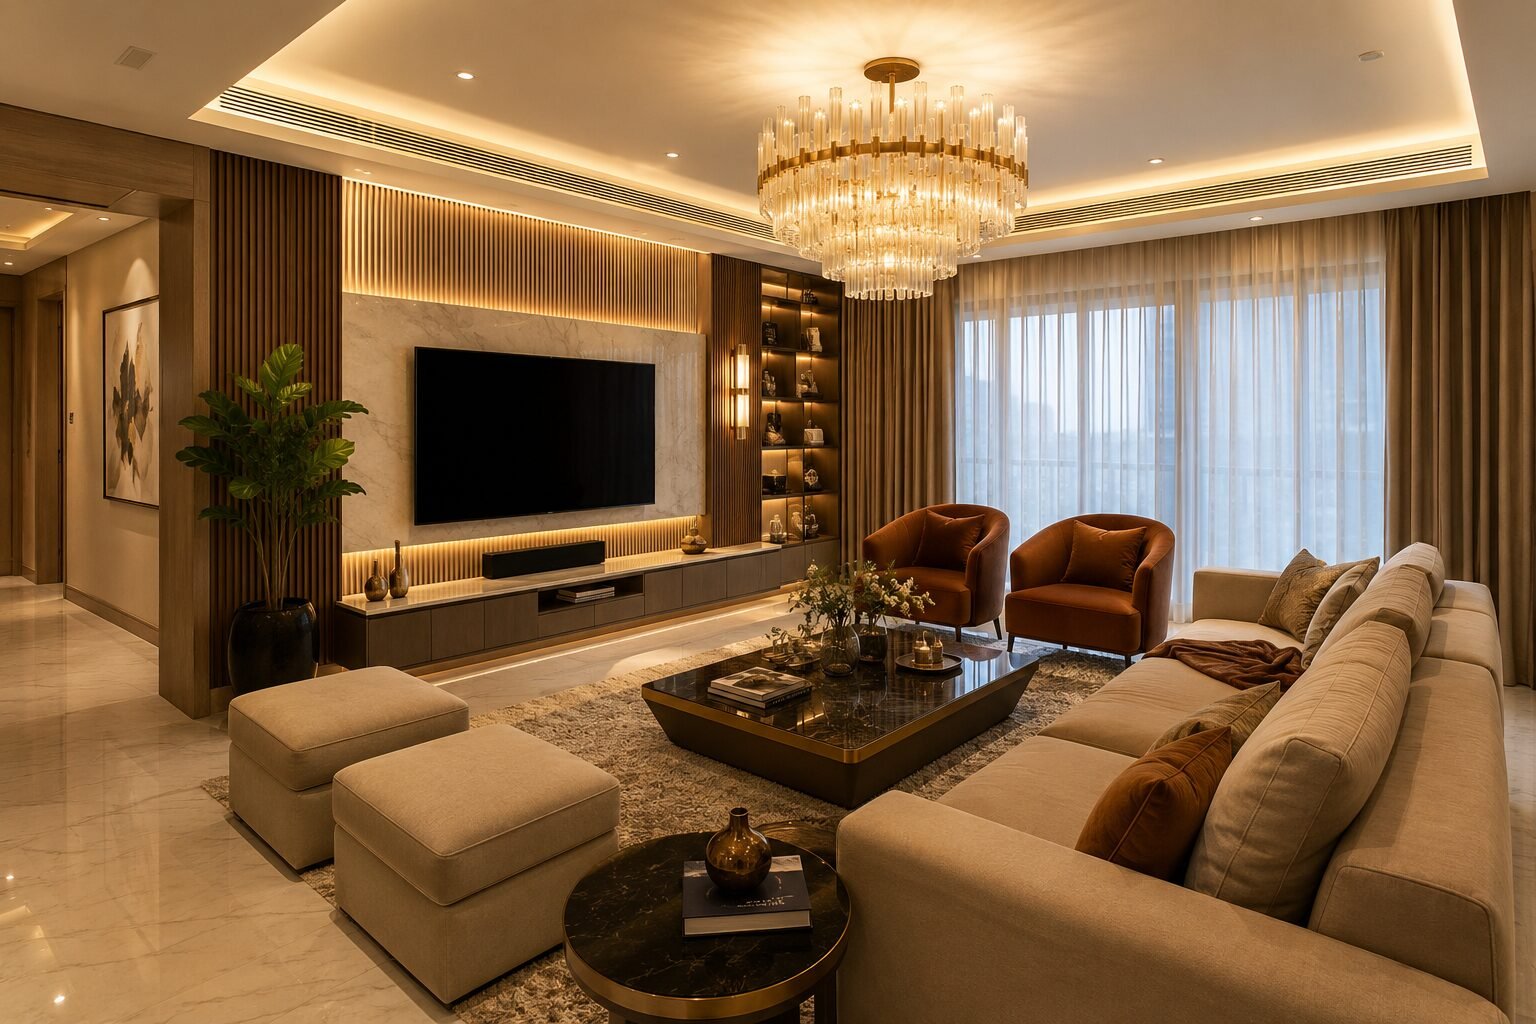
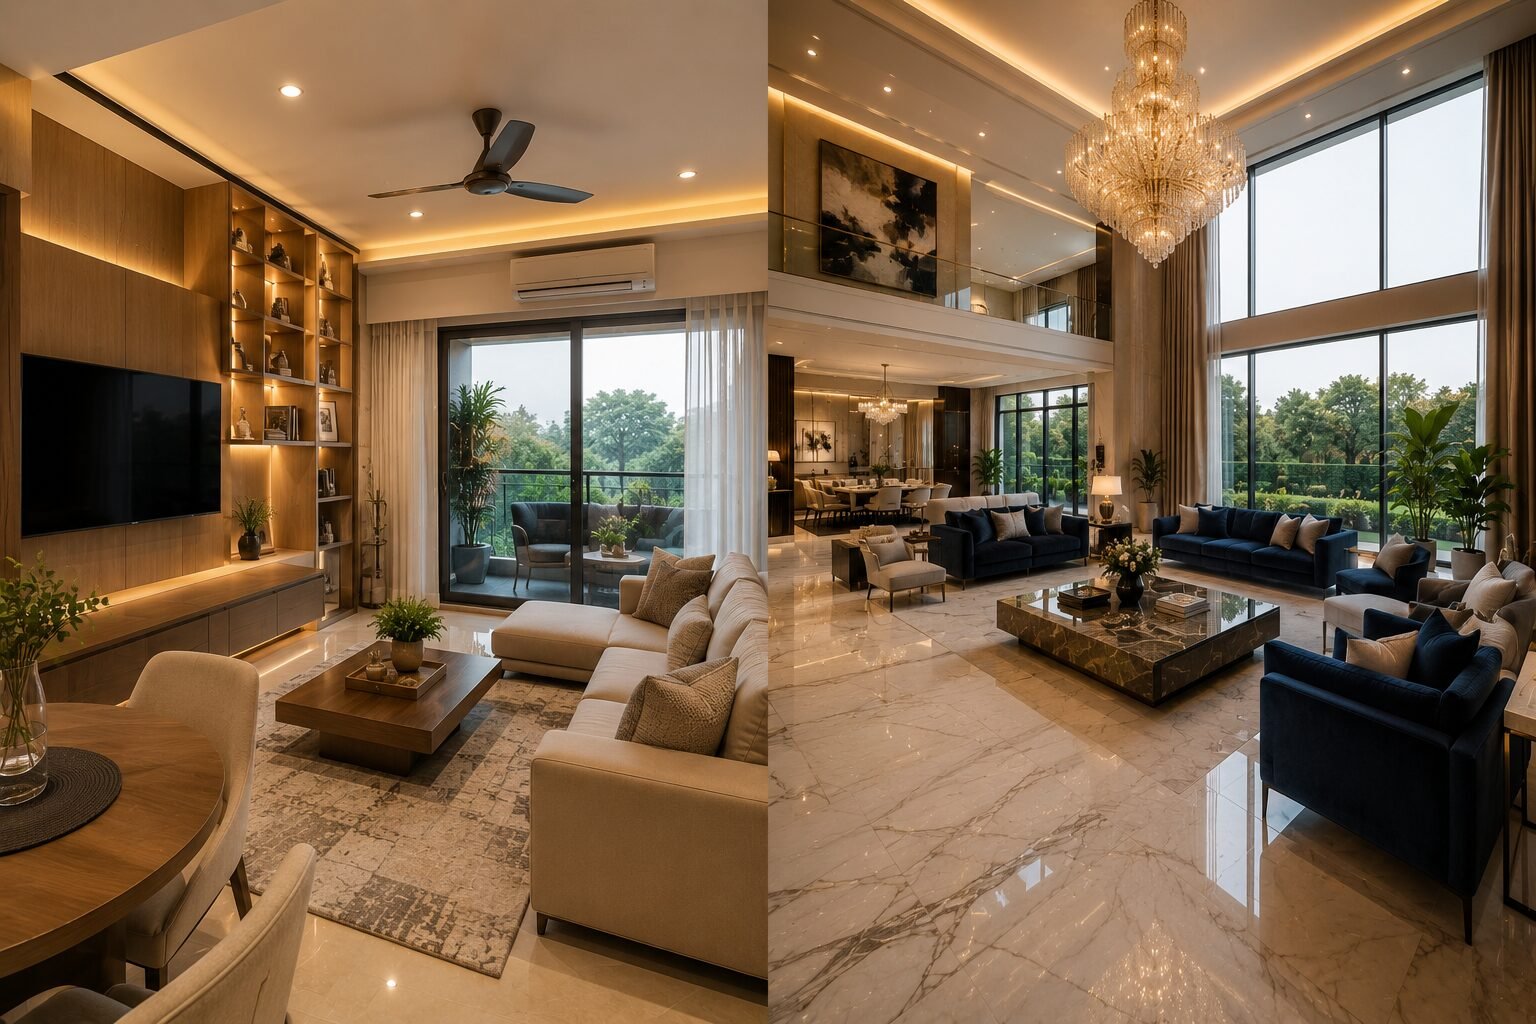
DLF Phase 3 vs DLF Phase 5: How Builder Floor Interiors Differ
Gurgaon is a city of distinct micro-cultures. Moving across this dynamic metropolis is not just a change of pin code; it is a change in lifestyle, pacing, and architectural flavor. If you are in the market for a premium builder floor, your search has likely narrowed down to the city’s most coveted zones: the bustling, vibrant lanes of DLF Phase 3 or the ultra-exclusive, sprawling avenues of DLF Phase 5.
Acquiring a builder floor in either of these locations is a massive milestone. But the moment the registry is done and the keys are in your hand, the real challenge begins. You are staring at an empty shell, and you must now transform it into a sanctuary.
However, designing a home in DLF Phase 3 is a fundamentally different exercise than designing one in DLF Phase 5. The plot sizes differ, the natural light behaves differently, and the lifestyle demands of the residents contrast sharply.
At homeworkdesigns, we have had the privilege of transforming bare-shell properties across both these iconic neighborhoods into breathtaking homes. In this definitive guide, we will break down the exact differences between DLF Phase 3 and Phase 5 builder floors, explore the unique pain points homeowners face in each, and reveal how tailored interior design can elevate your living experience, no matter which phase you choose to call home.
The Vibe Check: Understanding the Architectural Canvas
Before we dive into flooring, fabrics, and furniture, we must understand the canvas we are painting on. The architectural realities of these two phases dictate the direction of your interior design journey.
DLF Phase 3: The Dynamic Urban Hub
Nestled close to Cyber City and Ambience Mall, DLF Phase 3 is the beating heart of young, affluent Gurgaon. It is highly connected, slightly denser, and pulses with entrepreneurial energy.
- The Architecture: Builder floors here are often built on slightly more compact plot sizes compared to the newer sectors. The streets are narrower, and the buildings sit closer together.
- The Demographic: Young tech founders, corporate executives, and nuclear families who prioritize proximity to their workplaces and the vibrant social life of Cyber Hub.
- The Core Design Need: Space optimization. You need to make a compact footprint feel expansive, luxurious, and highly functional.
DLF Phase 5: The Pinnacle of Exclusivity
Drive down Golf Course Road, turn into DLF Phase 5, and the world suddenly slows down. Flanked by iconic luxury high-rises like The Aralias and The Magnolias, the independent builder floors here share that same DNA of unapologetic luxury.
- The Architecture: Massive plot sizes, wider set-backs, towering ceilings, and expansive glass facades that invite an abundance of natural light.
- The Demographic: High Net Worth Individuals (HNIs), seasoned business owners, expats, and large joint families seeking legacy homes.
- The Core Design Need: Scale cohesion. When you have a massive living room, the challenge is making it feel warm and inviting rather than cold and cavernous.
The DLF Phase 3 Playbook: Maximizing Compact Luxury
When you purchase a builder floor in DLF Phase 3, you are buying into unmatched connectivity. However, you might find that the carpet area requires some highly strategic thinking. The biggest pain point for Phase 3 homeowners is feeling “boxed in.”
Here is how professional design solves this.
1. Conquering the Lighting Challenge
Because buildings in Phase 3 can be situated close to one another, natural light can sometimes be restricted on the lower floors. If handled poorly by a local contractor, the house can feel dark and gloomy. The Solution: This is where expert Color Consulting becomes your greatest asset. We move away from heavy, dark wall treatments and instead utilize a palette of warm whites, soft greys, and reflective neutrals. We integrate layered artificial lighting—combining architectural track lights with soft cove lighting—to mimic the warmth of natural sunlight. Strategic placement of large, customized mirrors can also instantly double the visual depth of your living room.
2. Vertical Storage and Smart Layouts
In a Phase 3 floor, a bulky, traditional sofa set will immediately eat up your walking space. Standard factory-made wardrobes often leave a foot of dead space above them, gathering dust. The Solution: We utilize bespoke interior designing services to build up, not out. Floor-to-ceiling customized wardrobes finished in sleek acrylic or back-painted glass provide massive storage while visually extending the height of the room. We source or custom-build streamlined, contemporary furniture that floats above the floor (showing more floor space makes the room feel larger) to maintain a breezy, uncluttered aesthetic.
3. The Power of Restyling
Many young couples moving into Phase 3 bring cherished furniture from their previous apartments. The challenge? A chunky rustic coffee table might violently clash with a sleek, modern apartment vibe. The Solution: Instead of throwing away perfectly good furniture, we utilize specialized restyling services. We can take your existing pieces, reupholster them in contemporary performance fabrics, update the hardware, and seamlessly blend your past with your future.
The DLF Phase 5 Playbook: Designing for Scale and Opulence
Moving to a builder floor in DLF Phase 5 presents a completely different set of challenges. Here, space is abundant. The pain point is not a lack of square footage; it is a lack of intimacy and cohesion. Homeowners often struggle to fill these massive rooms in a way that feels curated rather than clustered.
1. Creating Zones of Intimacy
A 1,000-square-foot living and dining area is spectacular, but if you just push all the furniture against the walls, it feels like a hotel lobby. The Solution: Professional interior designing services are crucial here to create “zones.” We use custom rugs, statement lighting fixtures, and carefully planned furniture arrangements to carve out intimate conversational areas, a formal dining zone, and perhaps a cozy reading nook by the window, all within the same massive room.
2. The Absolute Necessity of Premium Finishes
In Phase 5, the baseline expectation is ultra-luxury. Standard vitrified tiles simply will not do justice to a 500 sq. yard floor. Homeowners here expect imported Italian marble—like Statuario or Botticino. The Solution: Laying the marble is only step one. The true secret to that glassy, seamless look you see in magazines is rigorous, multi-coat marble polishing. When executed by our master craftsmen, this process removes every tiny scratch and lip, creating a flawless, mirror-like expanse that instantly screams luxury.
3. Bespoke Carpentry and Material Layering
In a large home, flat painted walls can look boring. To bring warmth and texture into massive spaces, we must layer materials. The Solution: We integrate fluted walnut wood paneling, brass inlays, and textured wallpapers. Every piece of fixed furniture—from the walk-in closet in the master suite to the sprawling island in the modular kitchen—is custom-designed to fit the exact proportions of the room.
The Builder-Grade Trap: A Shared Gurgaon Challenge
Whether you buy in Phase 3 or Phase 5, you will encounter the “Builder-Grade Trap.”
Often, developers hand over these floors in a “semi-furnished” state. They provide basic modular kitchens, standard bathroom fittings, and basic floor tiles. While this looks acceptable on day one, the reality sets in a few months later. The kitchen hinges start to creak, the wardrobe laminates peel at the edges, and the bathroom tiles lack that premium feel.
The biggest mistake homeowners make is accepting these builder-grade finishes to save time, only to realize their multi-crore property feels decidedly average on the inside.
To truly elevate your lifestyle, you must look past the builder’s basic provisions. A home should not be a compromise; it should be a bespoke reflection of your personal brand.
Why You Need a Single Point of Contact (The Turnkey Advantage)
Let’s talk about the emotional toll of renovating a home in Gurgaon.
If you decide to act as your own project manager, you will quickly find yourself drowning in chaos. You will be mediating disputes between the carpenter and the electrician. You will be spending your weekends navigating the crowded lanes of local material markets, trying to decipher if a piece of plywood is genuinely waterproof. You will deal with unexplained delays, blown budgets, and a massive amount of dust.
This stress completely ruins the joy of moving into a new home.
When you hire a turnkey design studio, you buy back your time and your peace of mind. A turnkey studio handles everything from the initial 3D visualization and 2D technical drawings to plumbing shifts, custom furniture manufacturing, and the final deep clean.
No finger-pointing. No hidden costs. Just a seamless journey from a bare shell to a beautiful, livable sanctuary.
The homeworkdesigns Philosophy: Crafting Your Narrative
At homeworkdesigns, we do not believe in cookie-cutter interiors. We understand that a home in DLF Phase 3 requires a different soul than a home in DLF Phase 5. But more importantly, we know that your home requires a design that is uniquely yours.
We start every project with deep empathy. We want to know how you live. Do you host formal dinners for business associates, or casual Sunday brunches for family? Do you need a completely soundproofed home office, or a kid-friendly living room with spill-proof fabrics?
Our approach to interior designing services is fiercely personalized. We bridge the gap between high-end aesthetic vision and flawless on-ground execution.
When you partner with us, you aren’t just hiring a decorator; you are bringing on a dedicated team of spatial planners, material experts, and master craftsmen. We provide detailed 3D renders so you can walk through your home virtually before we purchase a single material. Our meticulous Color Consulting ensures your home possesses the exact mood and warmth you desire.
We manage the laborers, we source the premium materials, and we sweat the small details—so you don’t have to. Your only job should be planning your housewarming party.
Are you ready to turn your Gurgaon builder floor into the ultimate lifestyle statement? Let’s build something extraordinary together.
Book Your Free Design Consultation with homeworkdesigns Today!
Frequently Asked Questions (FAQ)
1. Is interior design for a DLF Phase 5 floor significantly more expensive than Phase 3? Generally, yes, but not necessarily because of the designer’s fee. Phase 5 floors typically have a much larger square footage, which means more materials, larger furniture scales, and a higher expectation for premium finishes (like imported marble and advanced home automation), naturally increasing the overall project budget.
2. I already have a contractor. Can I just hire homeworkdesigns for the 3D designs and Color Consulting? While we highly recommend our end-to-end turnkey services for flawless execution, we do offer design-only consultation packages. We can provide you with the spatial plans, 3D renders, and material specifications, which you can then hand over to your own contractor to execute.
3. My DLF Phase 3 builder floor feels very dark. Can interior design actually fix this? Absolutely. We cannot change the position of the sun, but through strategic Color Consulting, the use of reflective materials, and a meticulously planned layered lighting scheme (ambient, task, and accent lighting), we can dramatically brighten the space and make it feel airy and expansive.
4. How long does a full builder floor interior project take in Gurgaon? Timelines vary based on the scope of work and the size of the floor. However, a comprehensive, end-to-end turnkey project for a standard 3BHK or 4BHK builder floor typically ranges from 75 to 120 days. We provide a strict project timeline before work begins.
5. What are restyling services, and how can they help my budget? Restyling services involve taking your existing, high-quality furniture pieces and upgrading them to match your new home’s aesthetic. Instead of buying a brand-new dining set, we might re-polish the wood, change the upholstery, and update the chairs. It is an eco-friendly and highly cost-effective way to achieve a premium look while retaining sentimental pieces.
6. Do you handle civil work like breaking walls or shifting bathrooms? Yes. Our turnkey interior designing services cover all aspects of civil work. If we need to merge two small rooms into a massive master suite or completely re-route plumbing for a luxury bathroom upgrade, our in-house engineering and contracting teams handle it seamlessly and safely.


Related Posts
Living Room Interior Design in Gurgaon: Layout, Lighting and Budget Tips
Builder Floor Interior Design Cost Gurgaon: Complete 2026 Budget Guide
Builder Floor Interior Design Ideas Gurgaon: Layout, Storage, Furniture & Cost Guide
Best Interior Designer in Gurgaon: 10 Companies to Compare in 2026
Bedroom Interior Design Ideas for Gurgaon Homes: Modern, Comfortable & Functional Spaces | 2026 Guide
Interior Designer in Sector 56 Gurgaon: A Practical Guide to Designing a Better Home
Interior Designer Near Golf Course Road Gurgaon: How to Choose the Right Studio
Home Renovation Company in South City Gurgaon: How to Plan a Smooth Remodel
Interior Design Services in Sushant Lok: Hire a Local Studio
Interior Designer in DLF Phase 1 Gurgaon: Local Projects & Process
Office Interior Design in Gurgaon for Startups & Small Teams: Cost Guide
Penthouse Interior Designer in Gurgaon: What to Expect from Consultation to Handover
Interior Design for Villas in Golf Course Extension: Process & Pricing
Modular Kitchen Designer in Gurgaon: Cost & Design Process
3 BHK Interior Design Package in Gurgaon: What’s Included, What’s Extra
Hire an Interior Designer in Gurgaon: A Practical Guide to Designing a Home You’ll Love
Beyond the Hype: What You Really Need to Know About Hiring Famous Interior Designers in Delhi
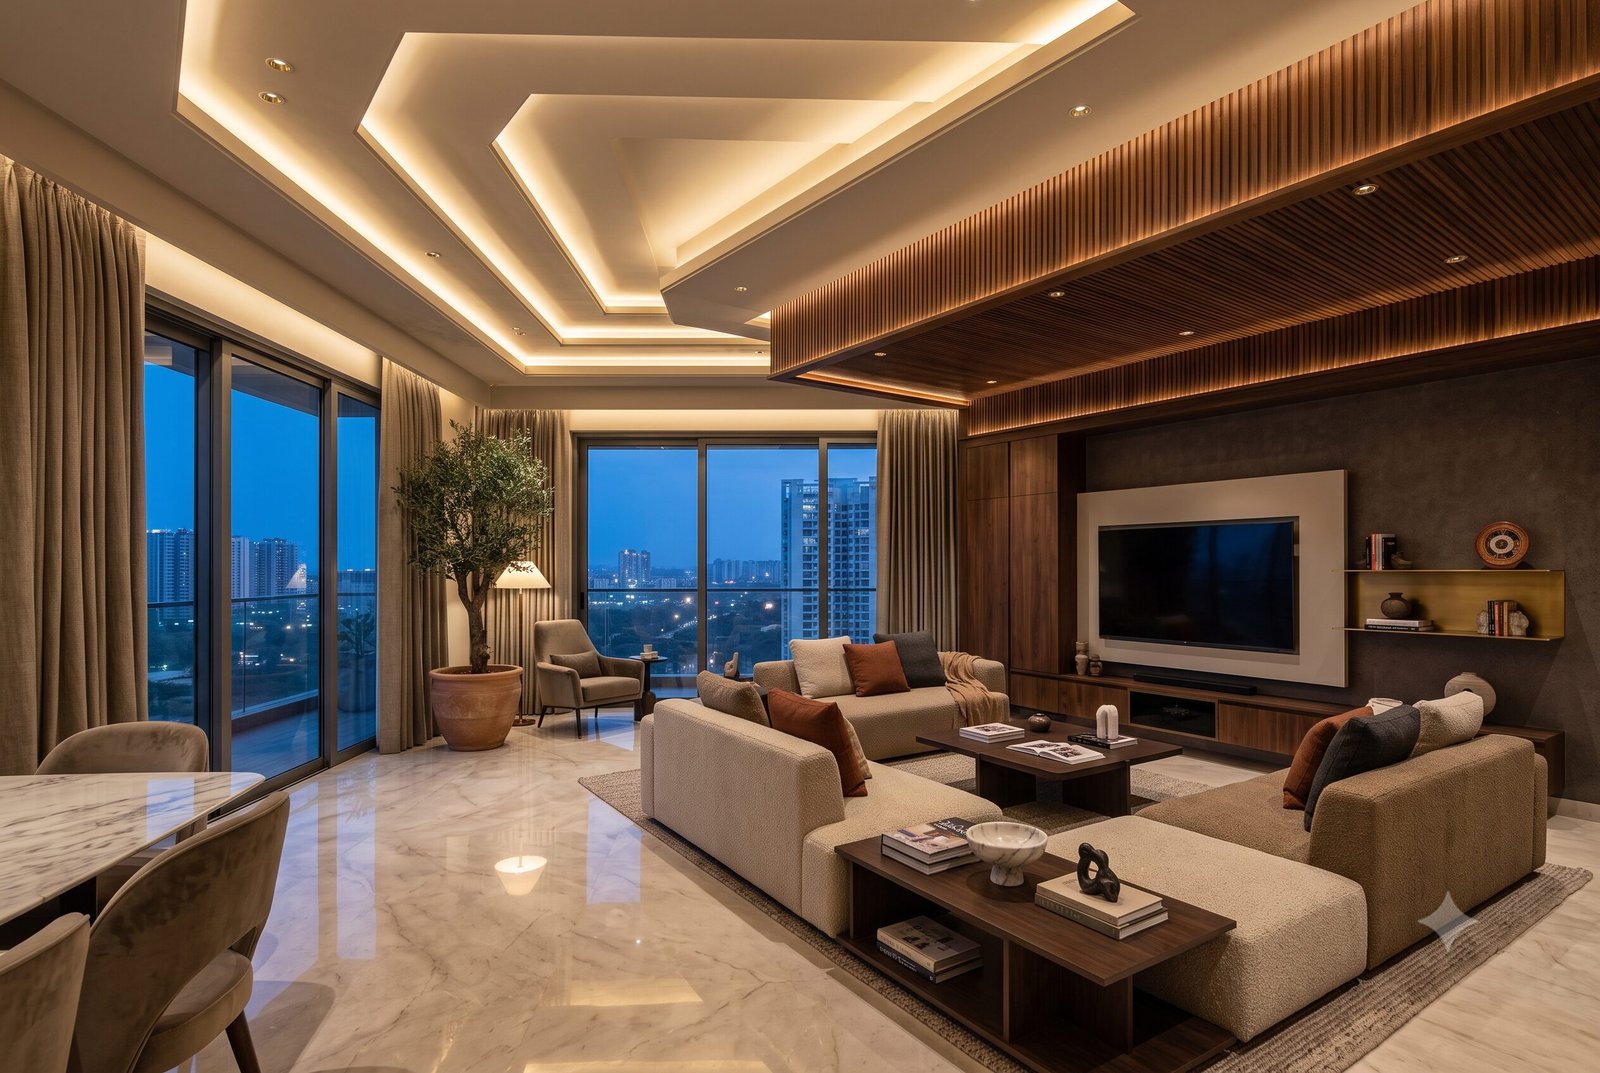
False Ceiling Design for Living Room: Luxury Ideas & Trends
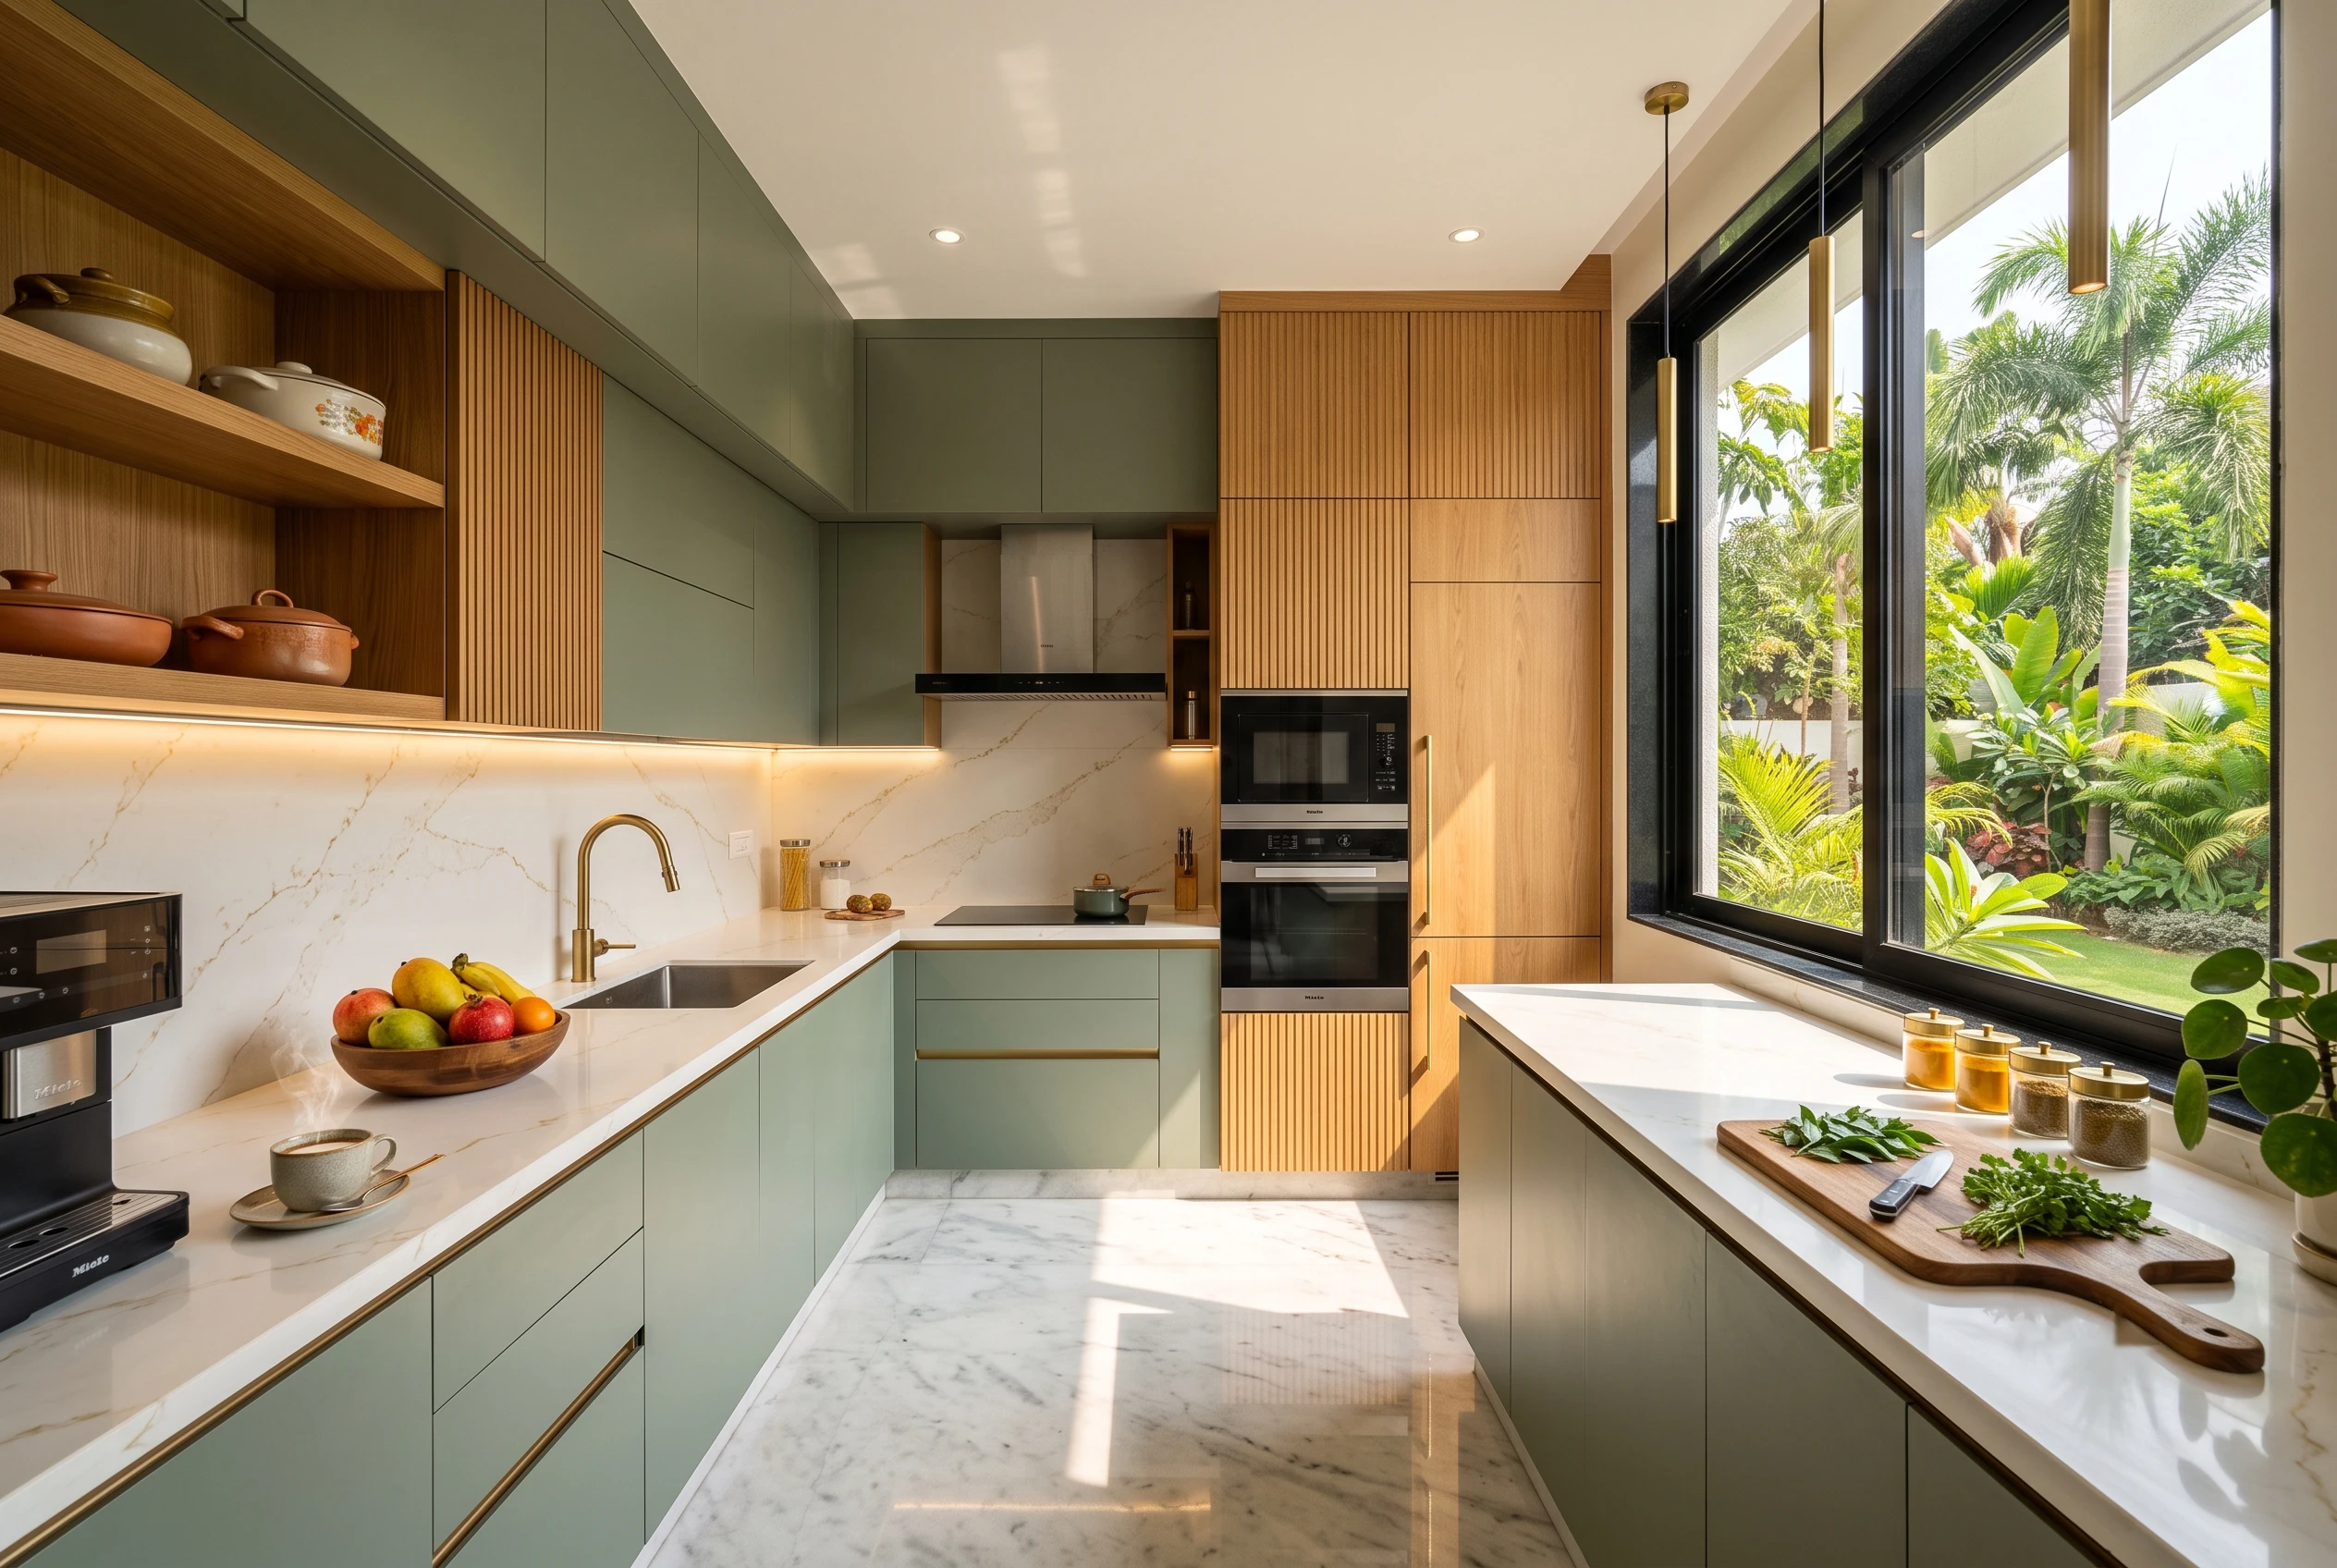
L-Shaped Modular Kitchen Design: Luxury & Efficiency
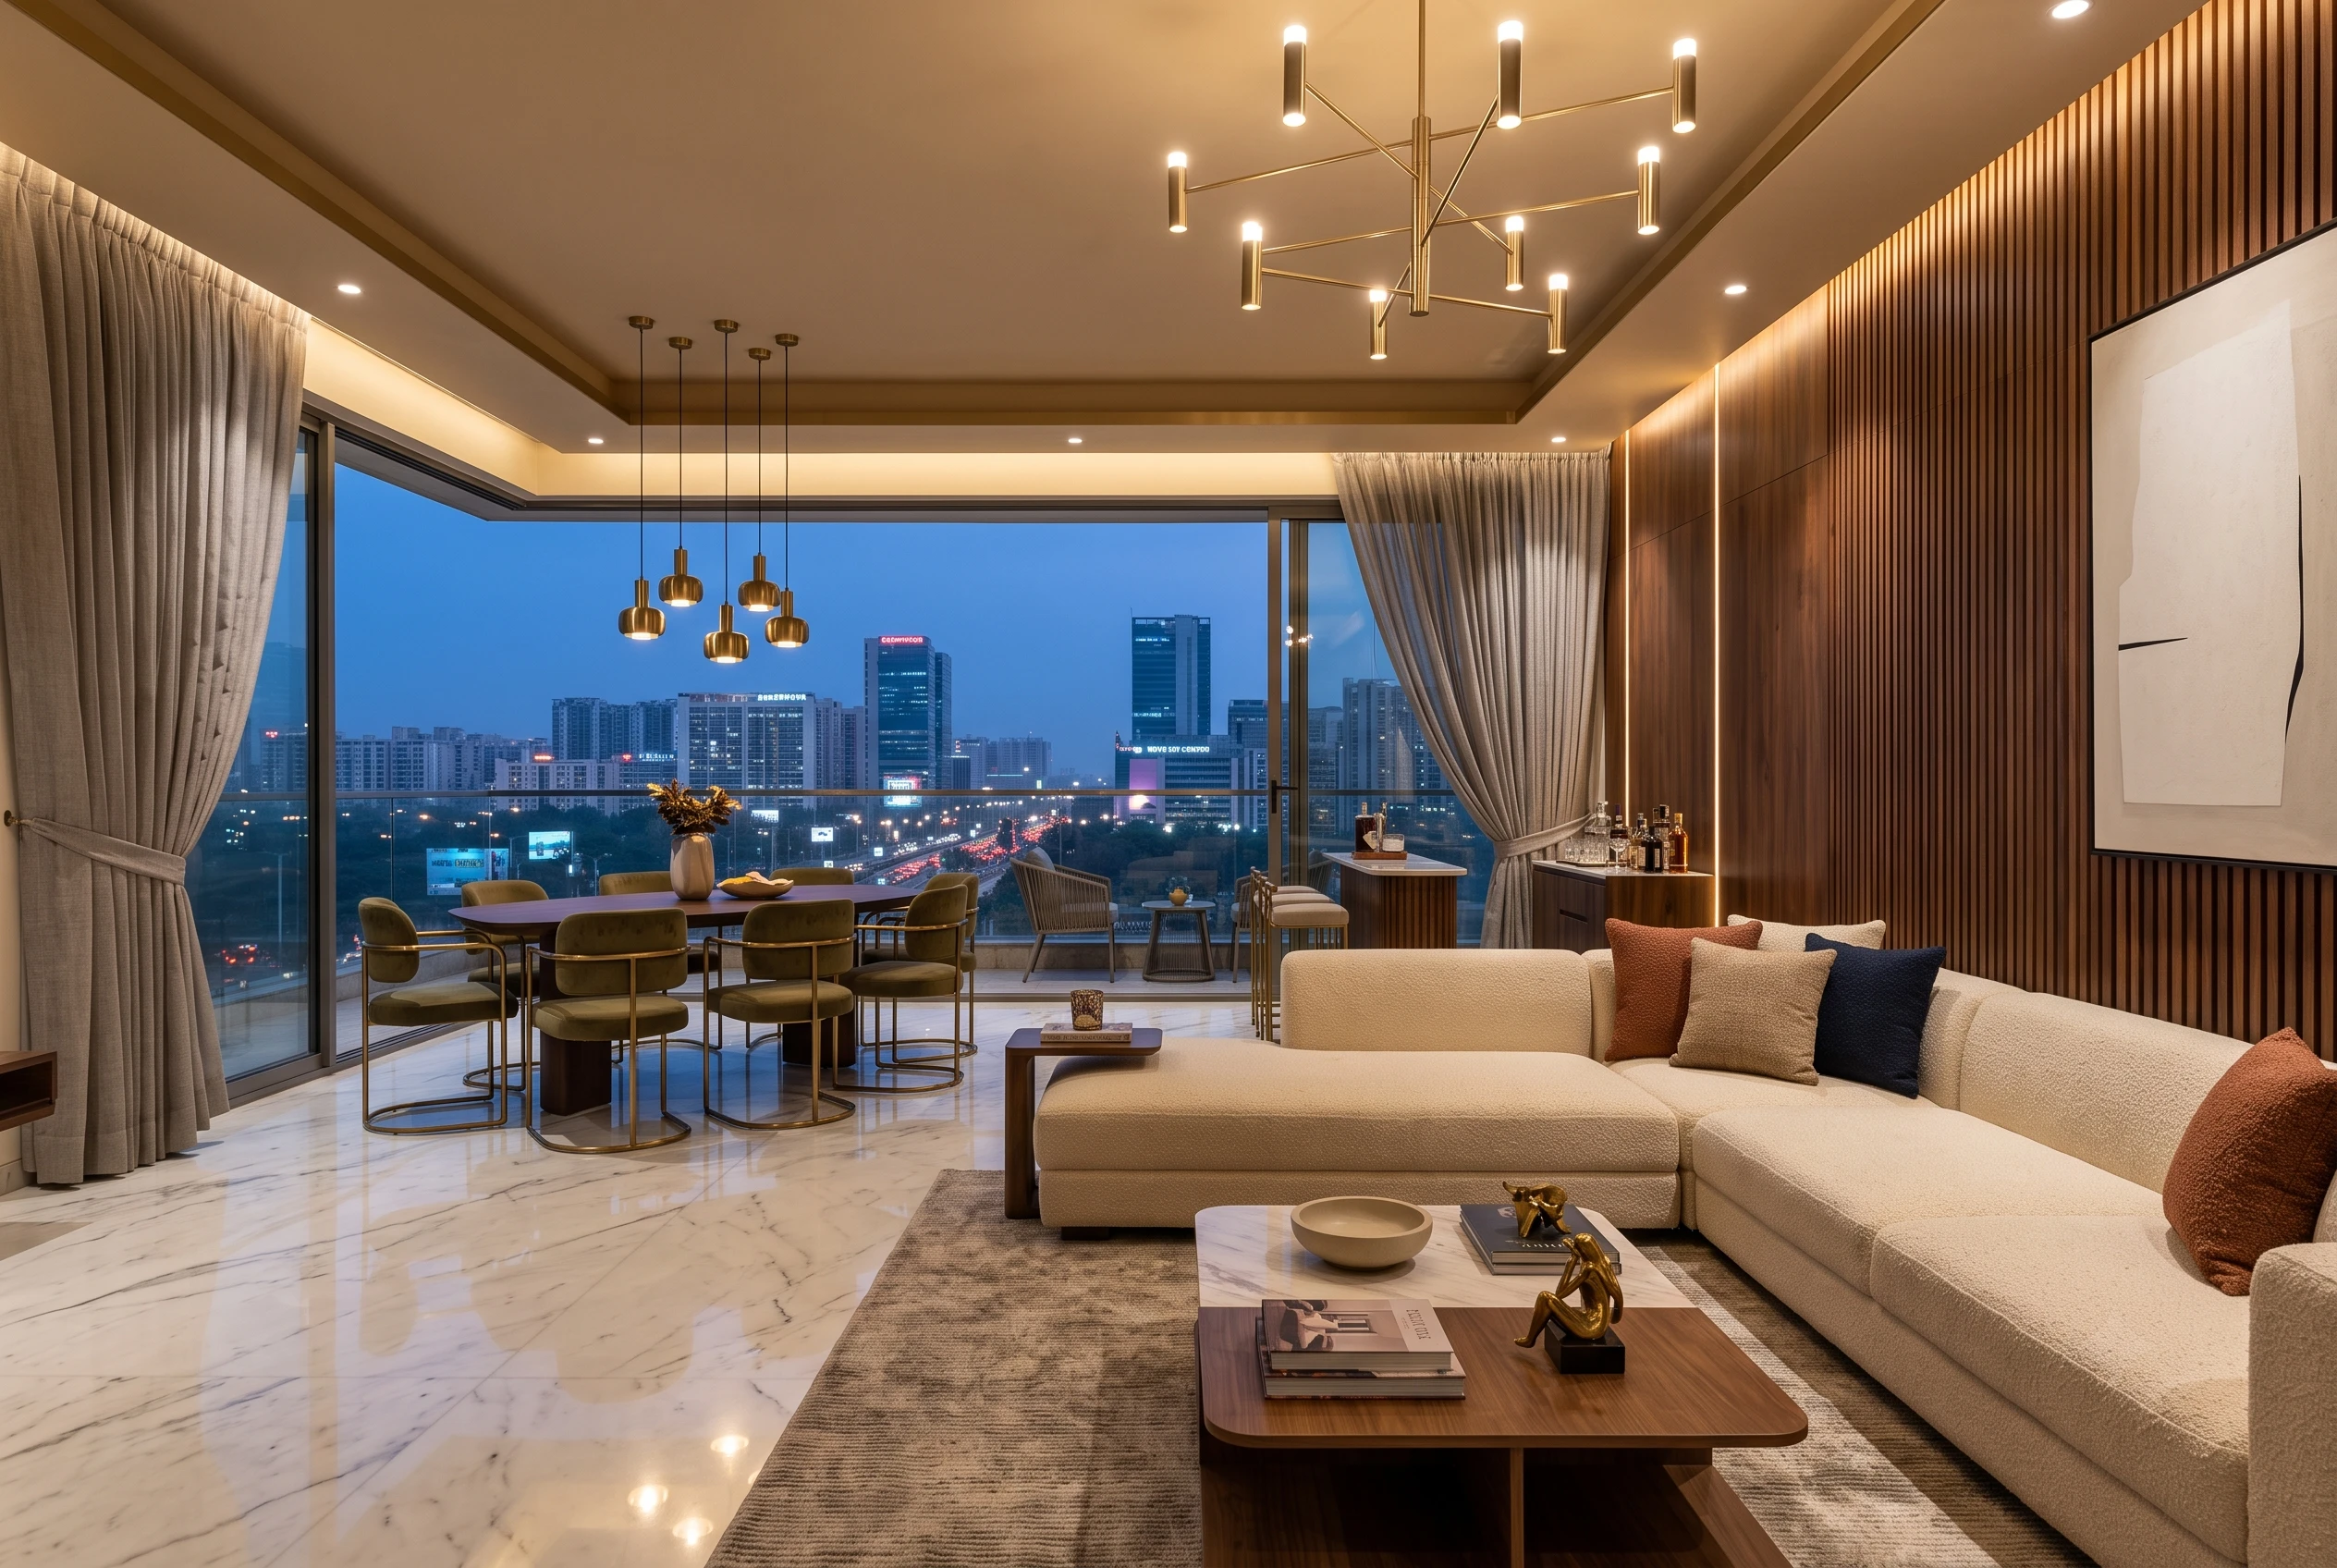
Top Luxury Interior Design Company in Noida
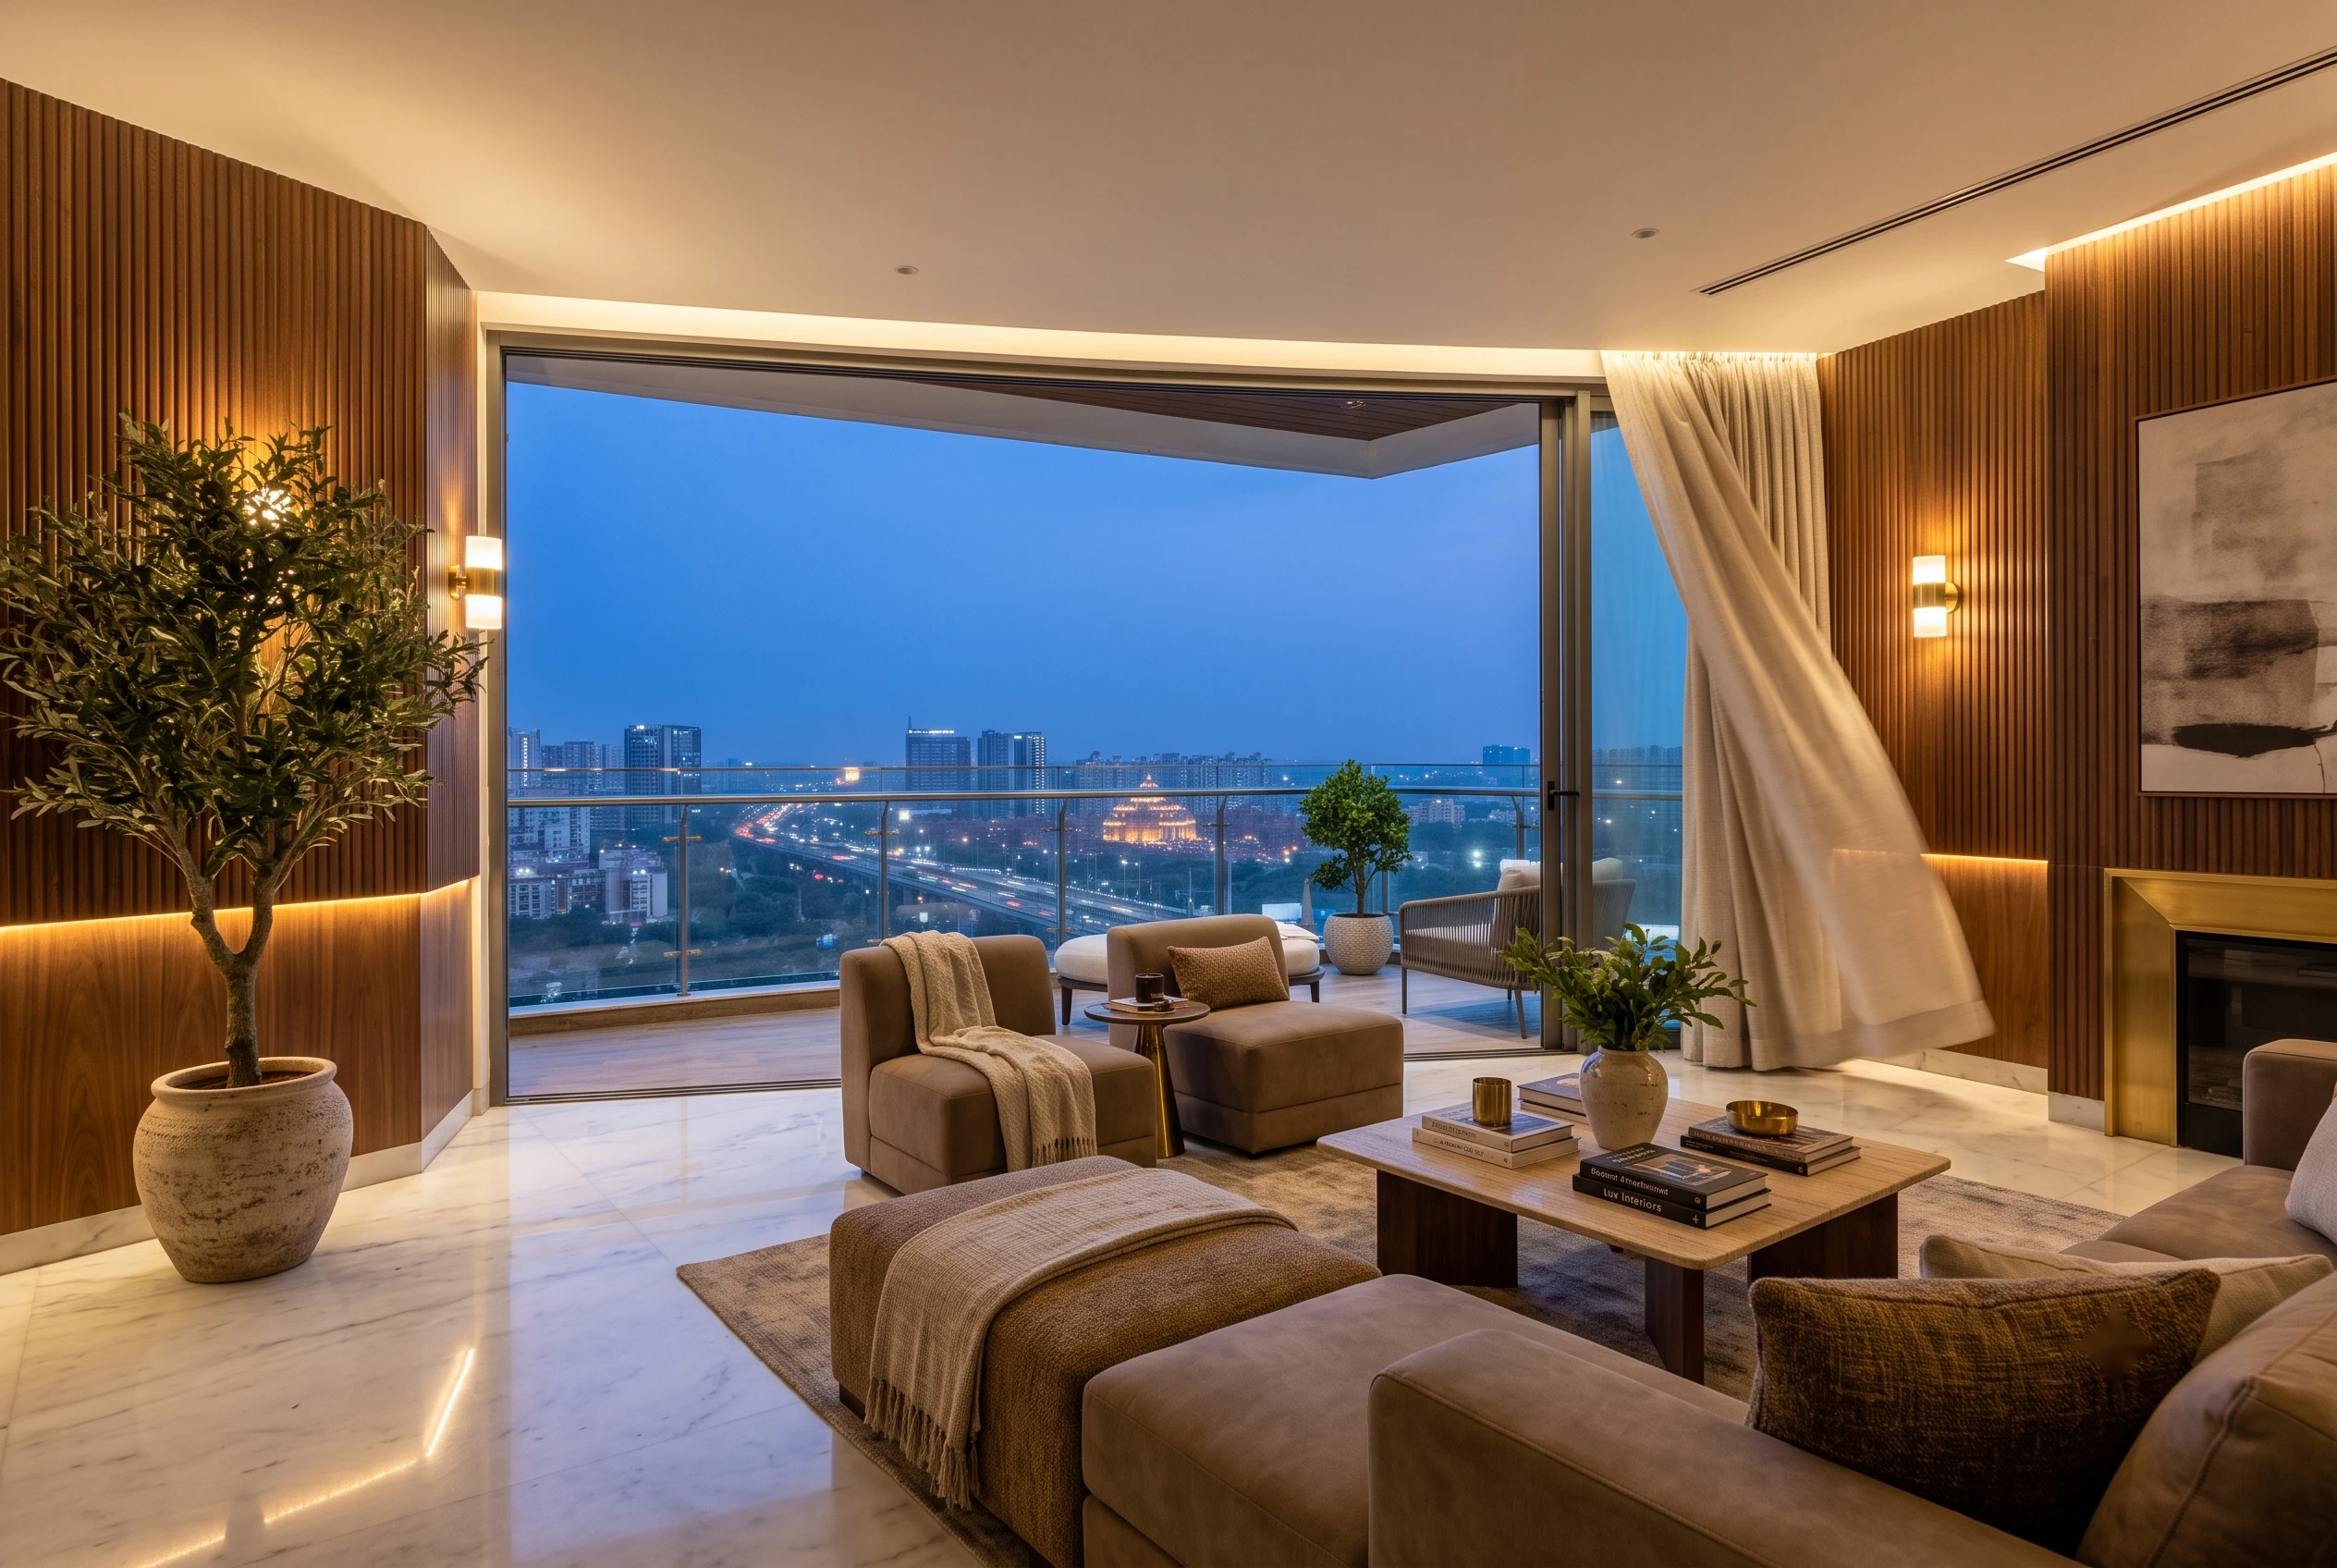
Top Interior Designer in Noida | Turn Your Home into a Luxury Sanctuary with Homeworkdesigns
Duplex Interior Design in South Delhi: GK & Panchsheel Case Notes
Interior Design Cost for GK1 & GK2 Builder Floors: A 2026 Pricing Guide
Renovating a Resale Flat in Gurgaon: What to Check Before You Move In
Interior Design Cost for 4BHK Independent Floors in Gurgaon

Interior Designer vs Contractor: Who Should You Actually Hire?
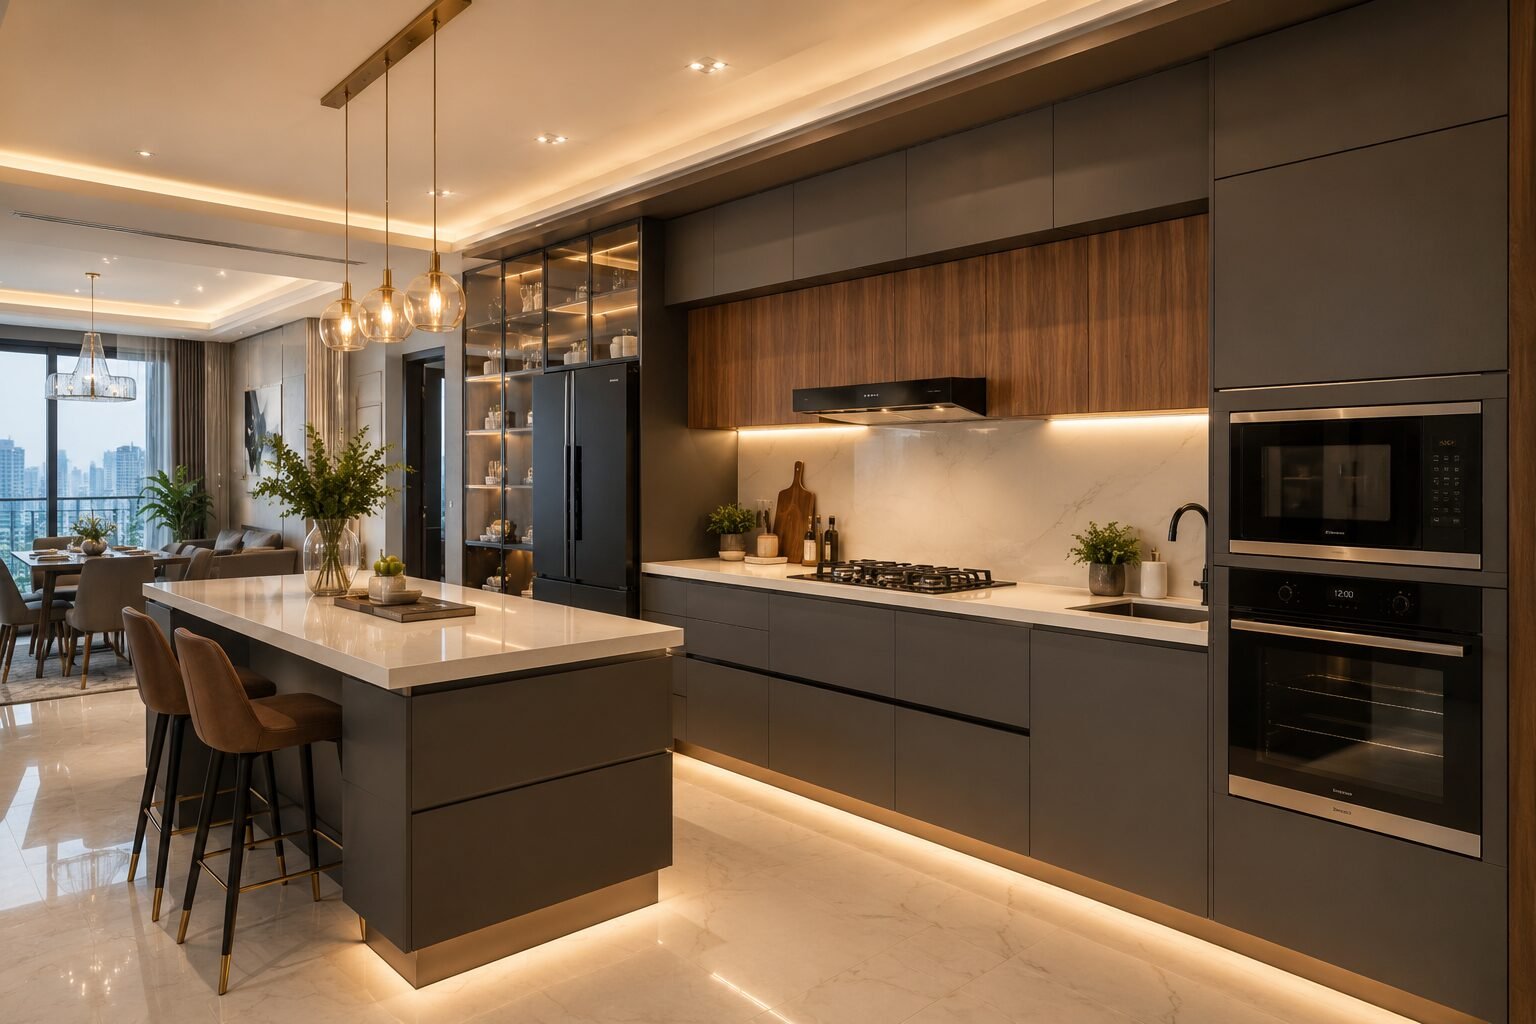
Kitchen Renovation Cost in Gurgaon 2026: Modular vs.Custom, What’s Worth It?
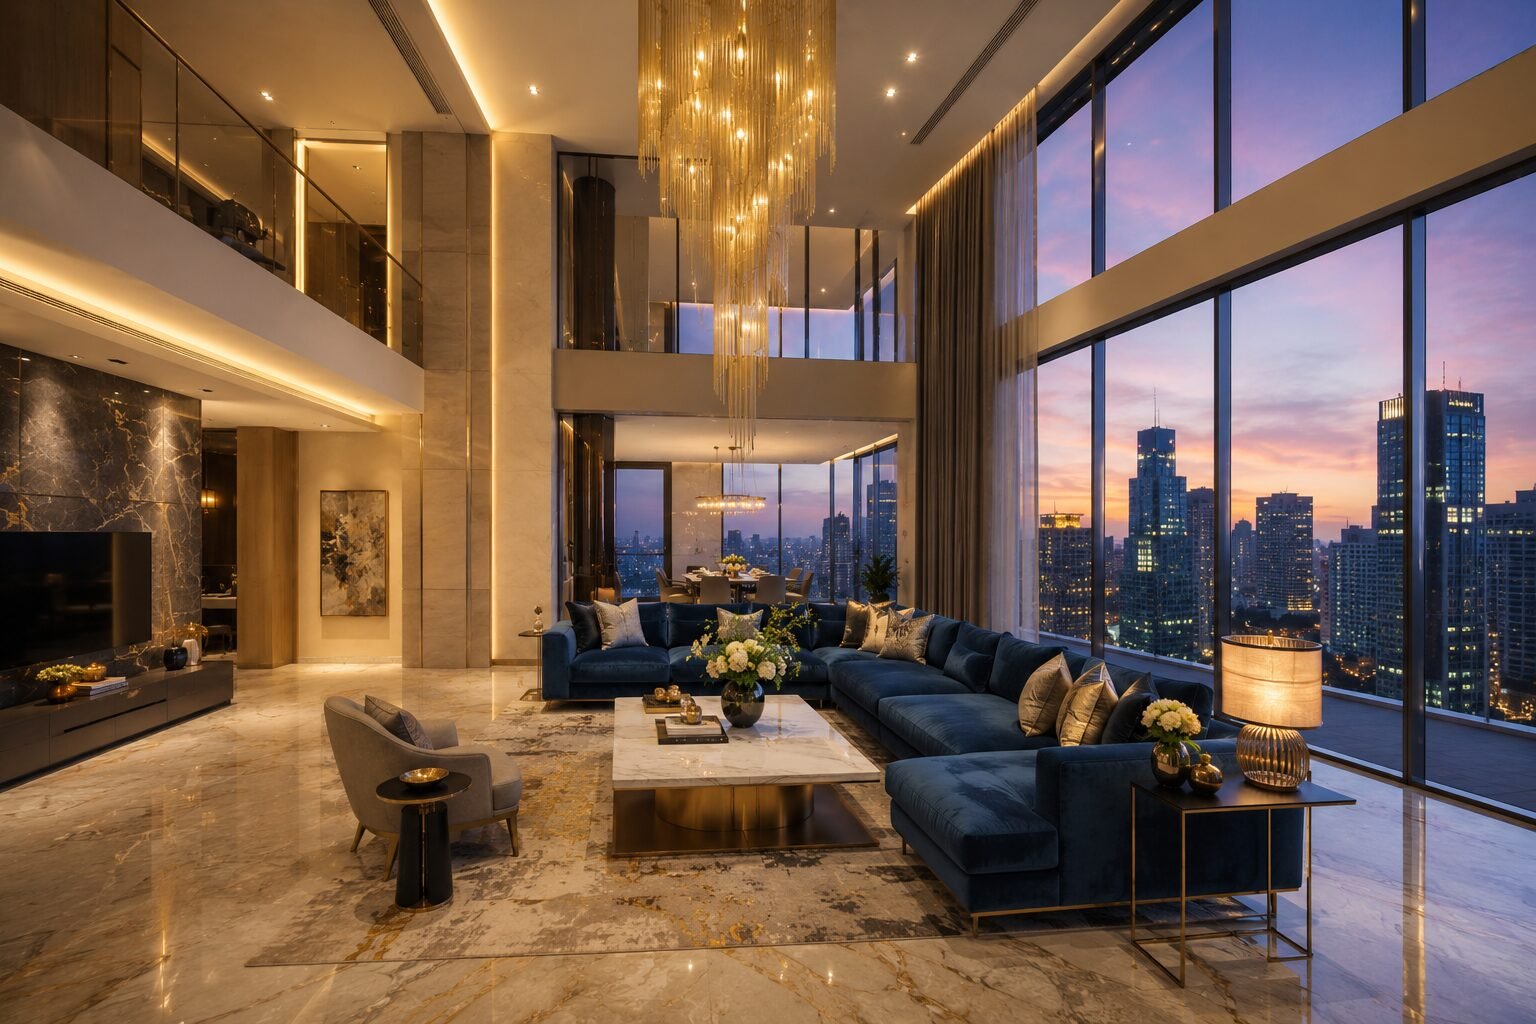
Luxury Interior Designers in Gurgaon | Home & Office | Homework Designs
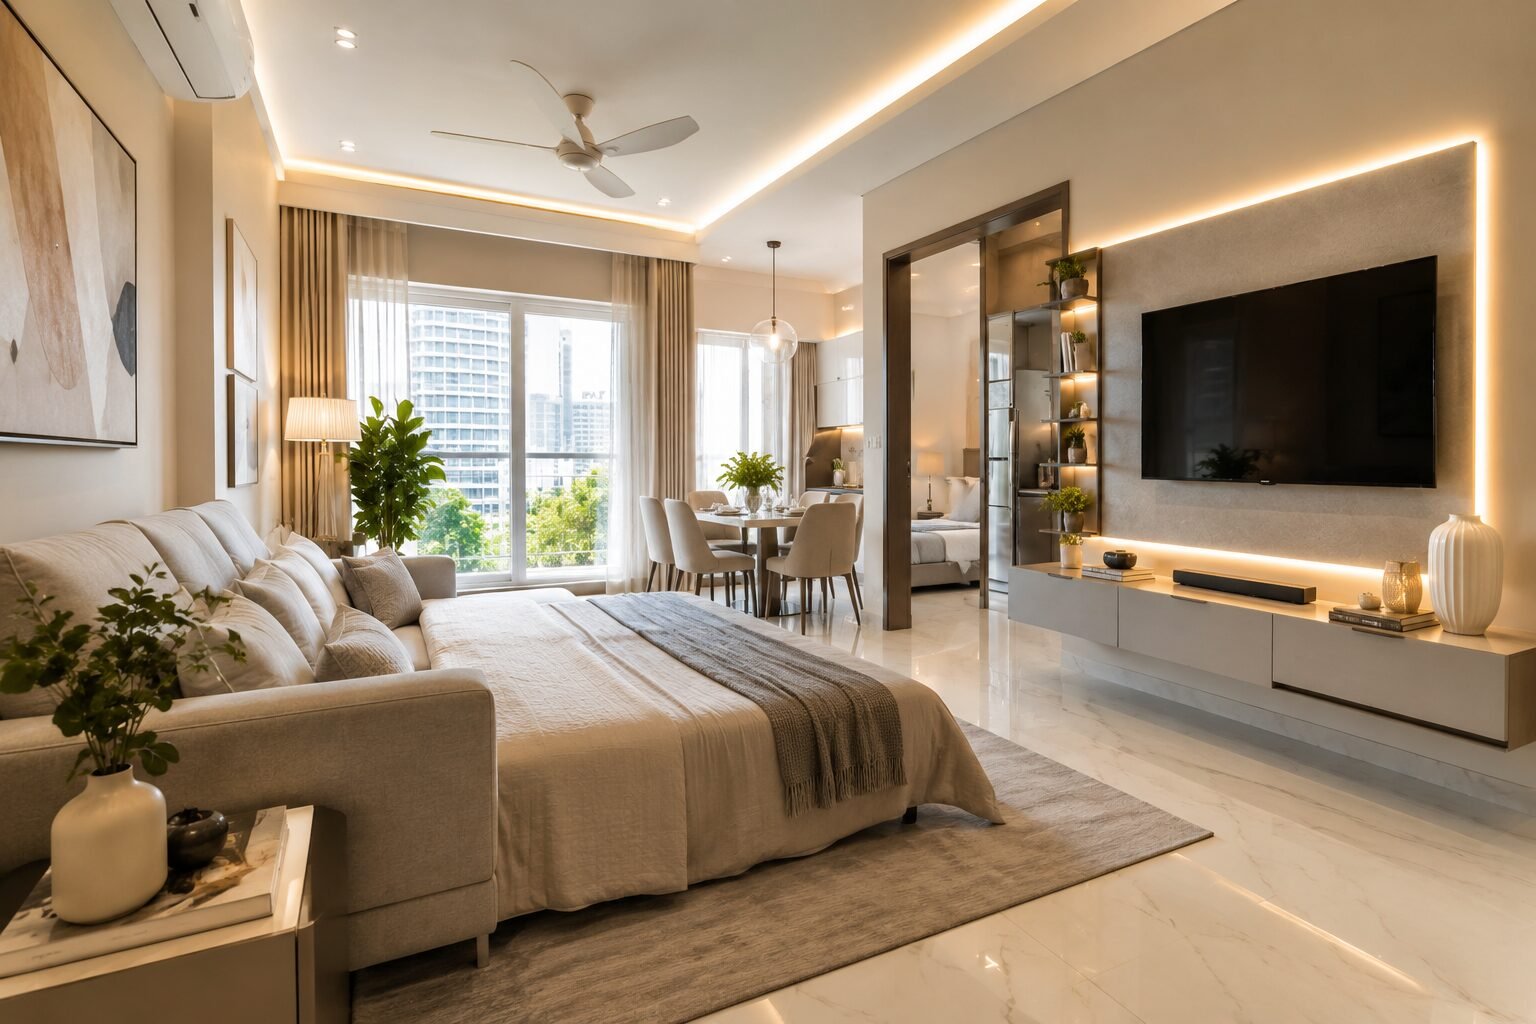
How to Design a Small 1BHK Apartment in Gurgaon: 11 Space-Saving Ideas
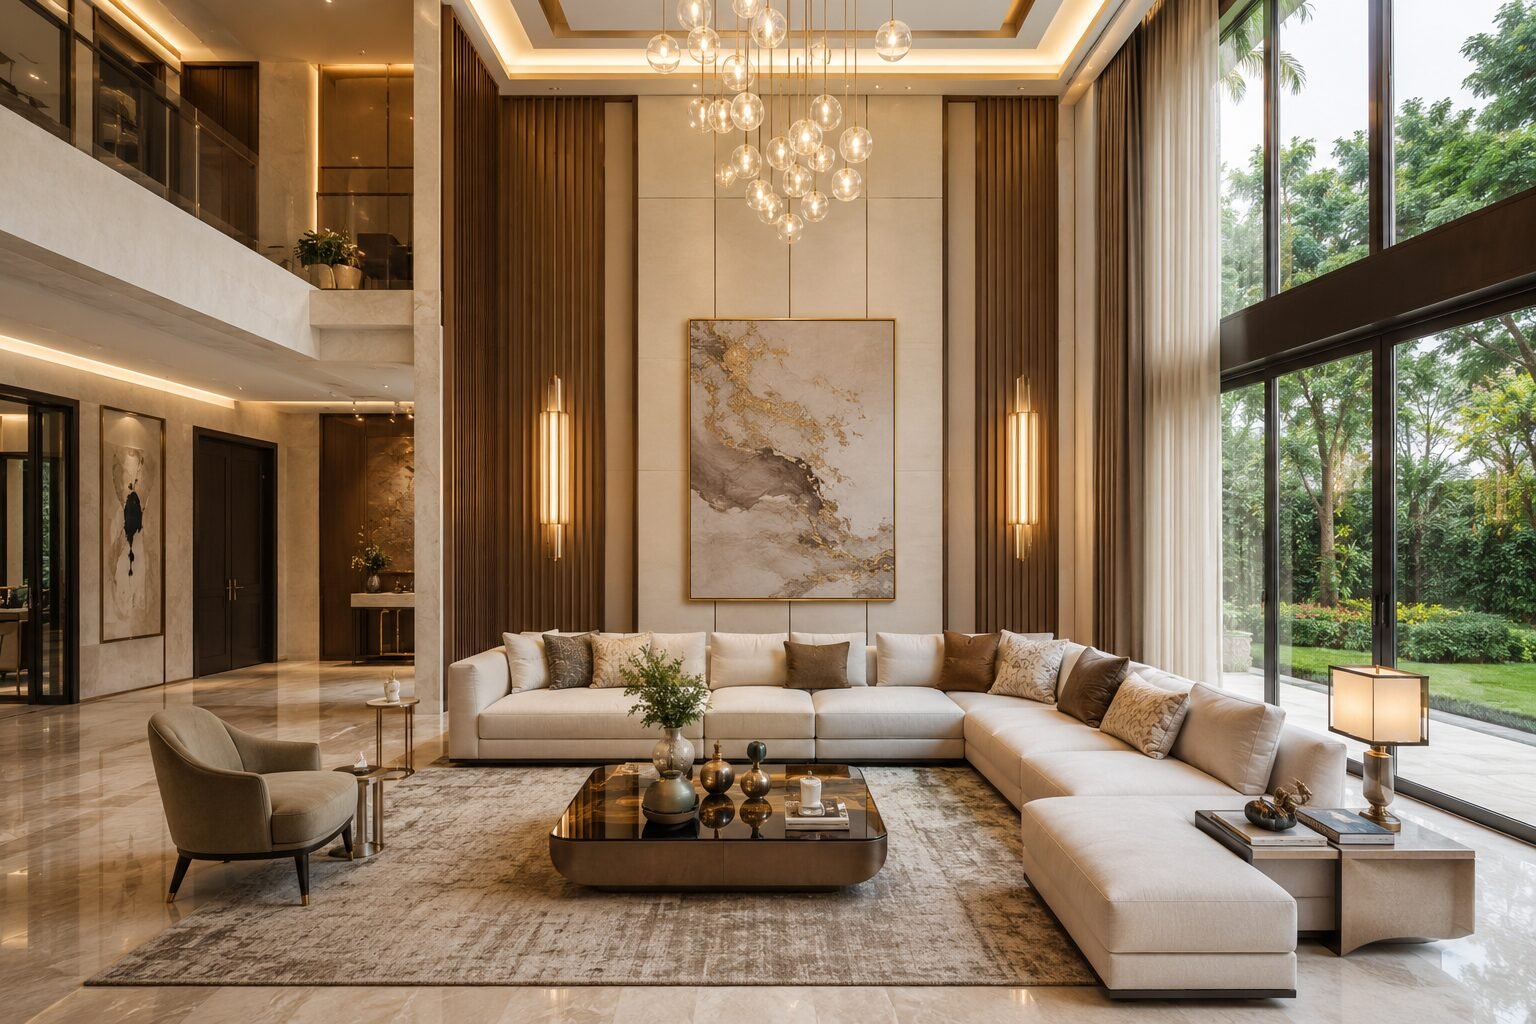
Top Interior Designer in DLF Phase 1 Gurgaon | 2026 Cost & Services
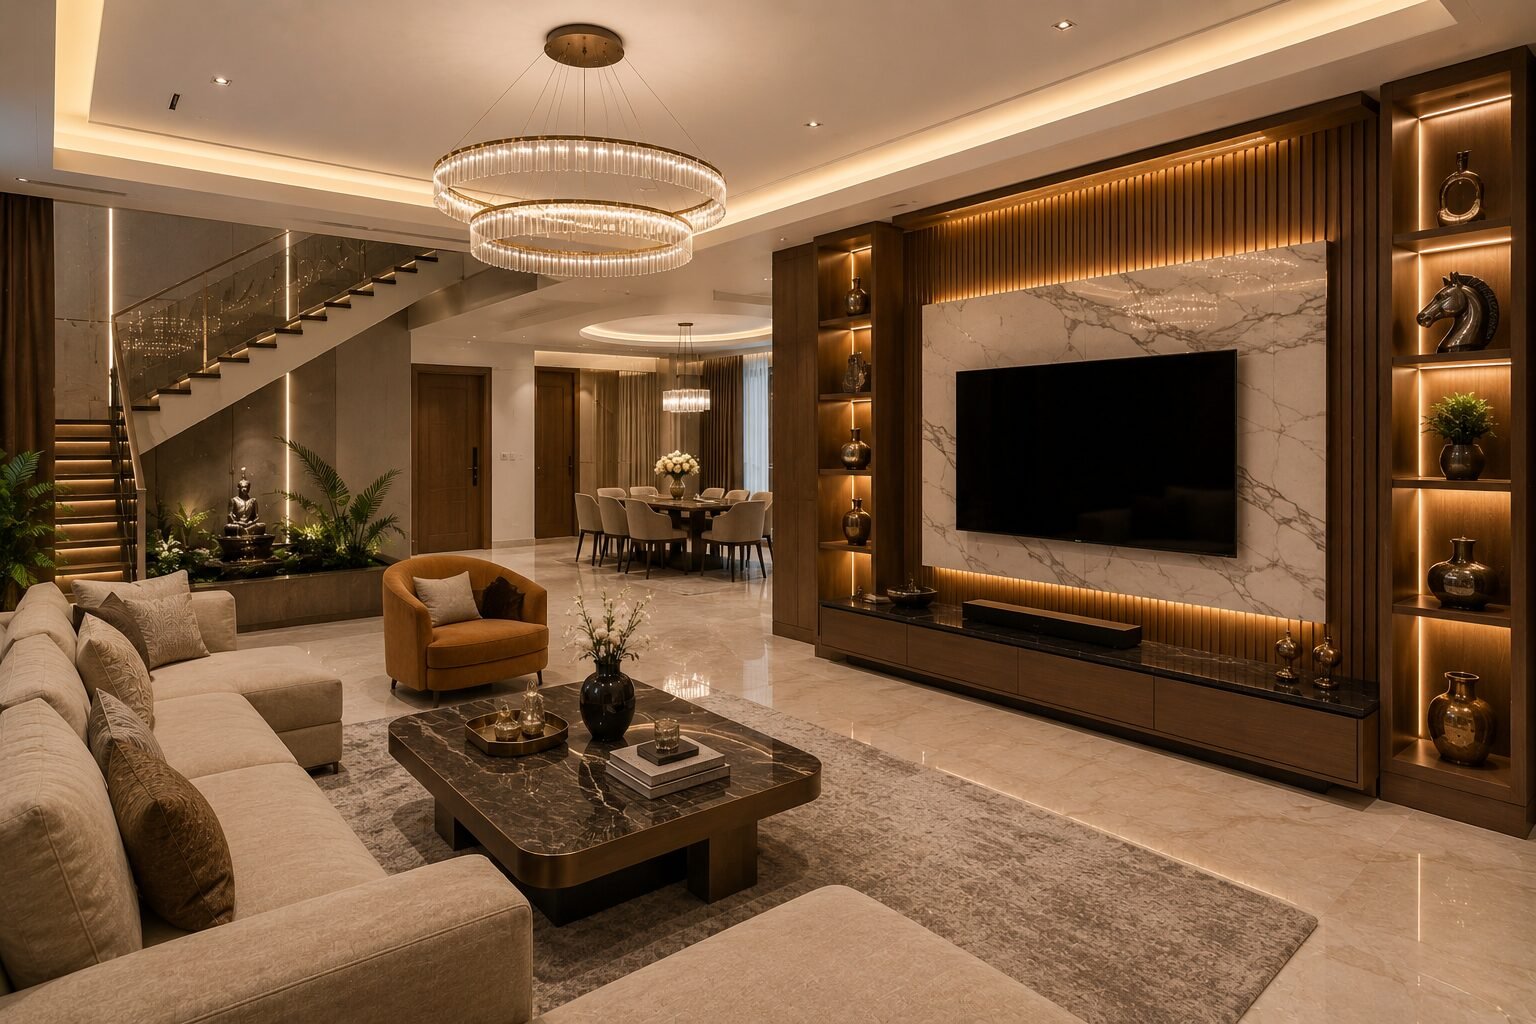
Renovating a Home in Palam Vihar Gurgaon Is About More Than Just Upgrading Interiors
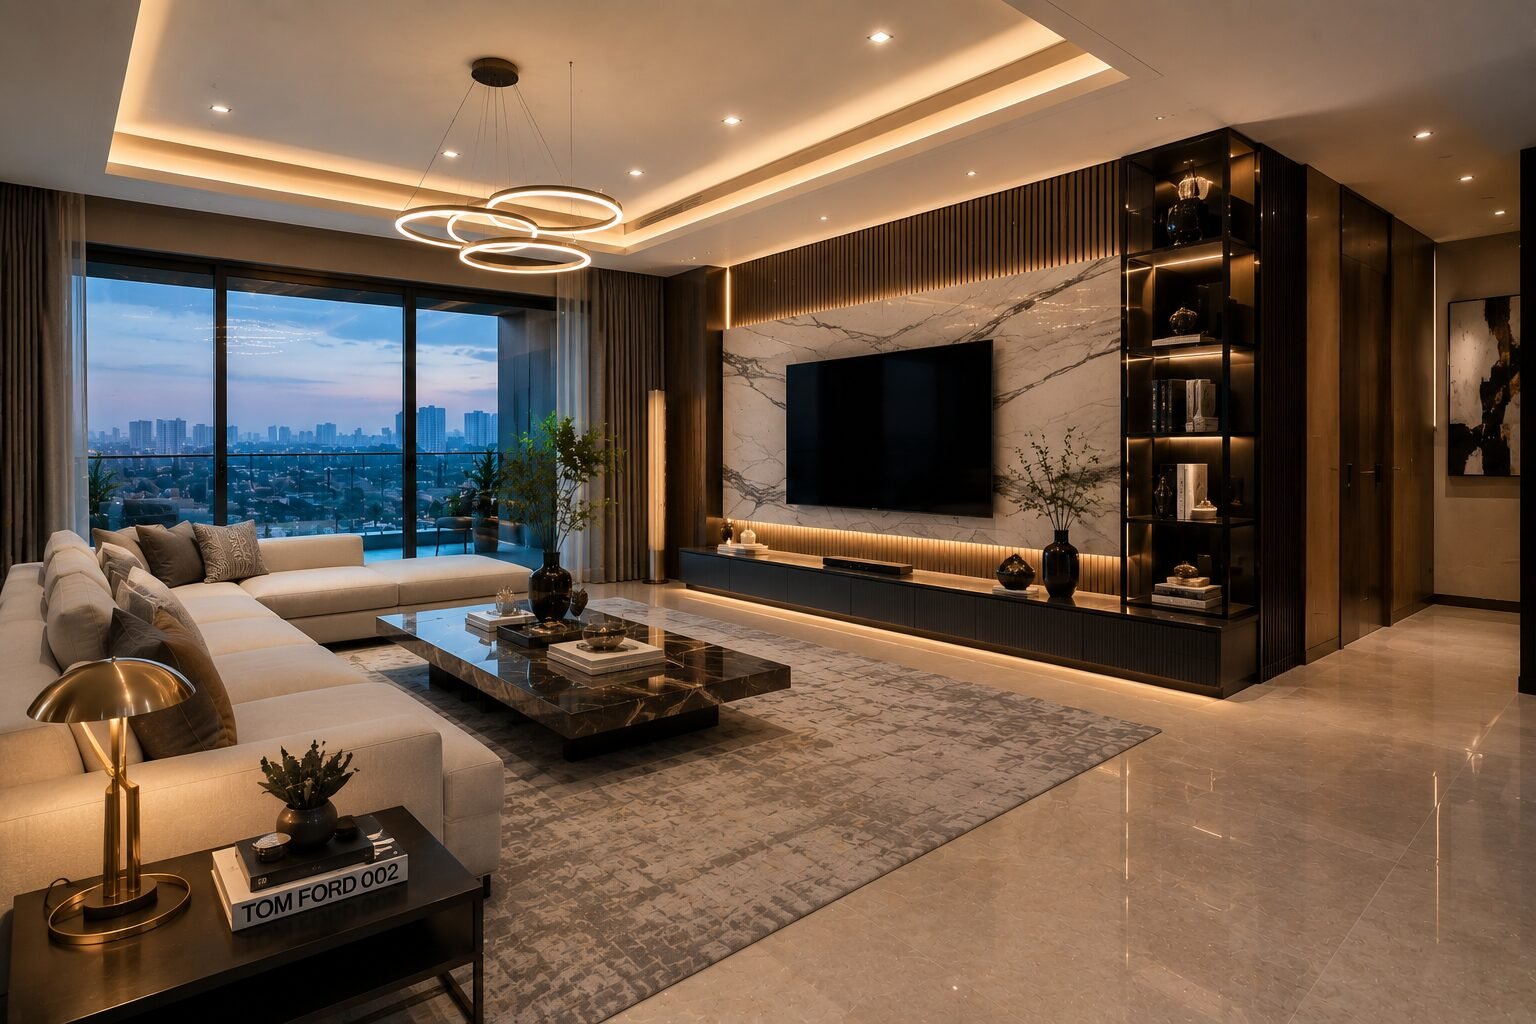
Home Interior Designer Sohna Road Gurgaon: Designing Homes That Feel Luxurious, Functional, and Truly Personal
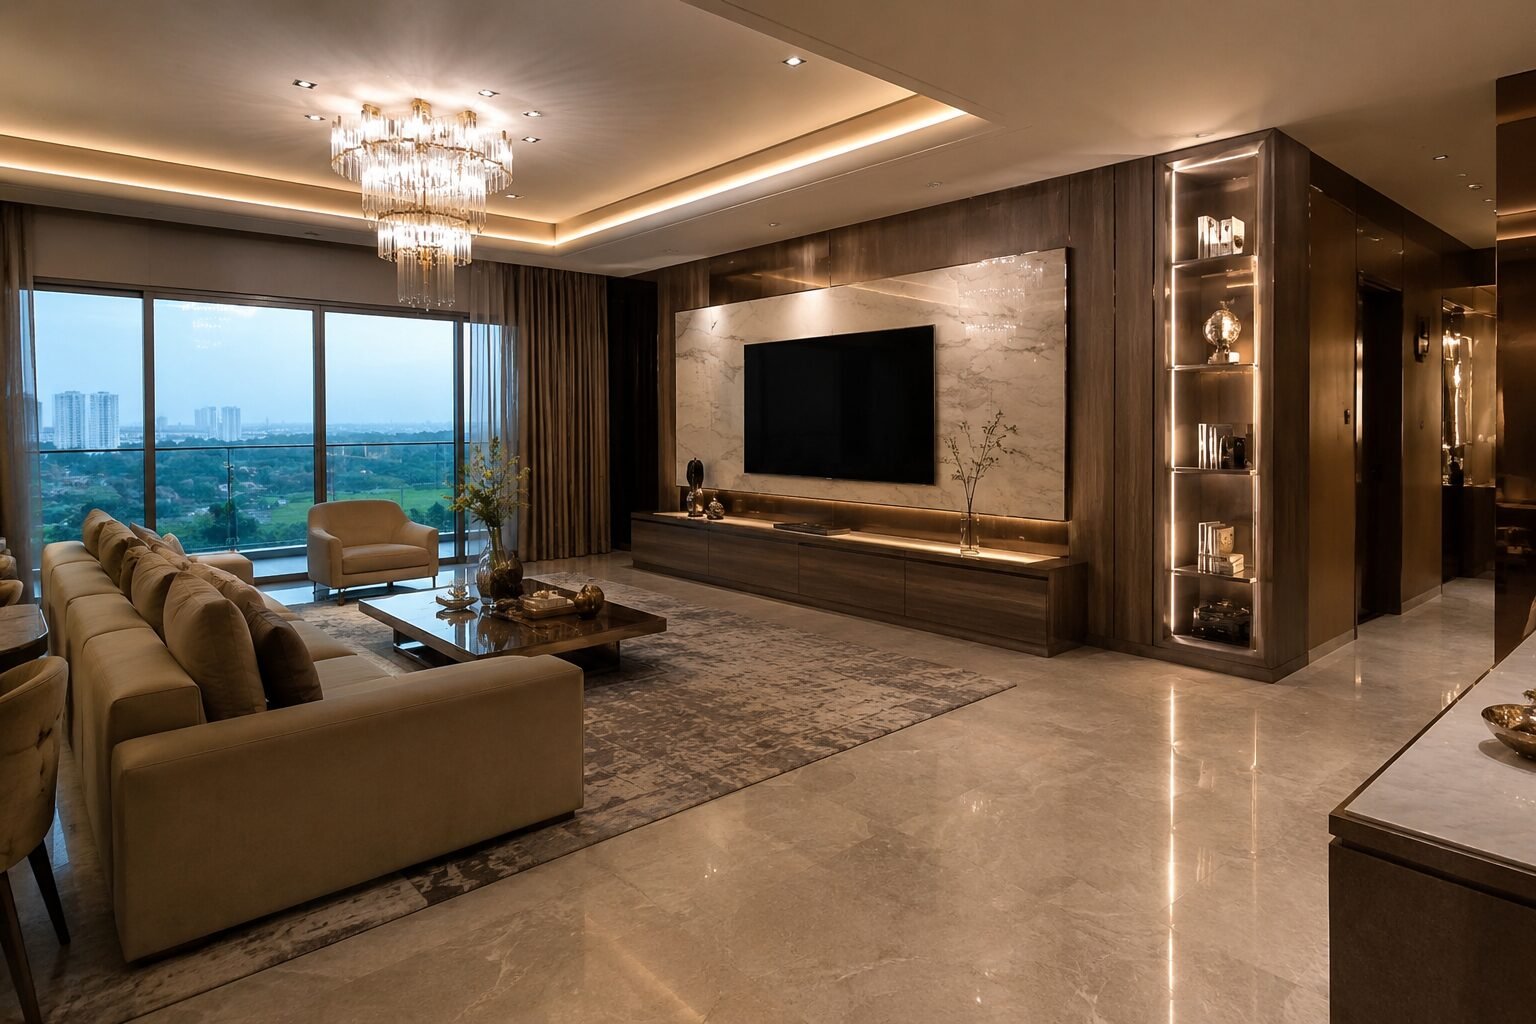
Interior Designer Golf Course Extension Road: Creating Luxury Homes That Feel Effortless
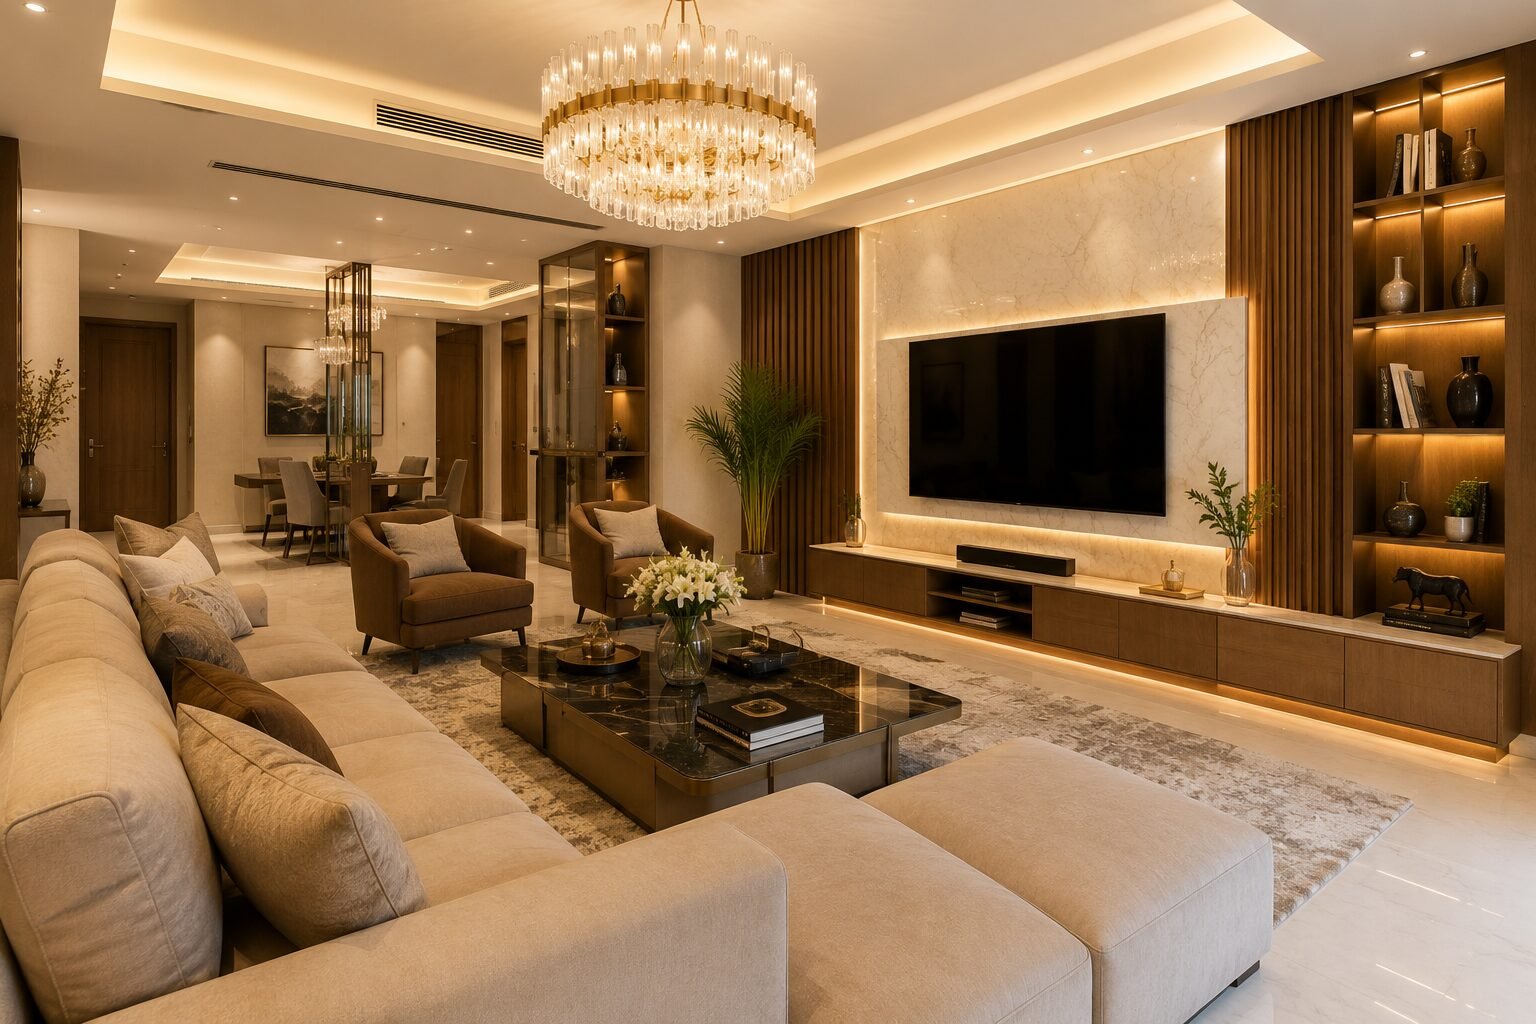
Home Renovation Sector 56 Gurgaon: Transforming Everyday Homes Into Elegant Living Spaces