Duplex Interior Designer Gurgaon: A Complete Guide to Planning a Luxury Two-Floor Home
A duplex home gives you something a conventional apartment cannot: two levels that can be planned as one complete living experience. But that extra floor also makes interior design more complex. The staircase, double-height areas, circulation, lighting, furniture scale, storage and the relationship between private and social spaces all need to work together.
If you are looking for a duplex interior designer in Gurgaon, the right starting point is not choosing colours or furniture. It is understanding how the entire home will function from the moment you enter the lower level to the time you move upstairs. A well-planned duplex should feel connected, comfortable and personal rather than like two separately decorated floors.
Why Duplex Interior Design Needs a Different Approach
Designing a duplex is not simply doing the interiors of two floors. The two levels influence each other visually and functionally. What happens around the staircase affects the living room. The ceiling height can influence lighting decisions. The position of a bedroom upstairs can affect privacy downstairs. Even the colour and material palette needs to be considered across both levels.
This is why experienced duplex interior planning starts with the complete floor plan. Before selecting finishes, a designer should study movement, natural light, ventilation, room proportions, staircase placement, furniture requirements and the lifestyle of the family.
What Makes a Gurgaon Duplex Different?
Gurgaon has a wide mix of duplex residences, from premium apartments and large-format homes to independent floors and luxury residential developments. Each type comes with different planning conditions. Some homes have generous double-height living spaces, while others have compact vertical layouts where every square foot needs to work harder.
The location and property type also influence the design language. A contemporary duplex in a premium Gurgaon development may benefit from a restrained luxury approach, while an independent duplex may require more attention to storage, custom furniture, family zones and renovation requirements.
How a Duplex Interior Designer in Gurgaon Should Plan the Home
1. Start With Zoning, Not Decoration
The first question should be: what should happen on each floor? In many duplex homes, the lower level works best as the social zone. Living, dining, kitchen, powder room and guest accommodation can be organised around easy access and entertaining. The upper level can then become more private, with bedrooms, family lounges, studies or a more relaxed sitting area.
This is not a fixed rule. The right arrangement depends on the family’s routine. A homeowner who works from home may need a dedicated study or office upstairs. A family with elderly members may prefer to keep an important bedroom on the lower floor. Good planning adapts the layout to the people living in it.
2. Treat the Staircase as Part of the Architecture
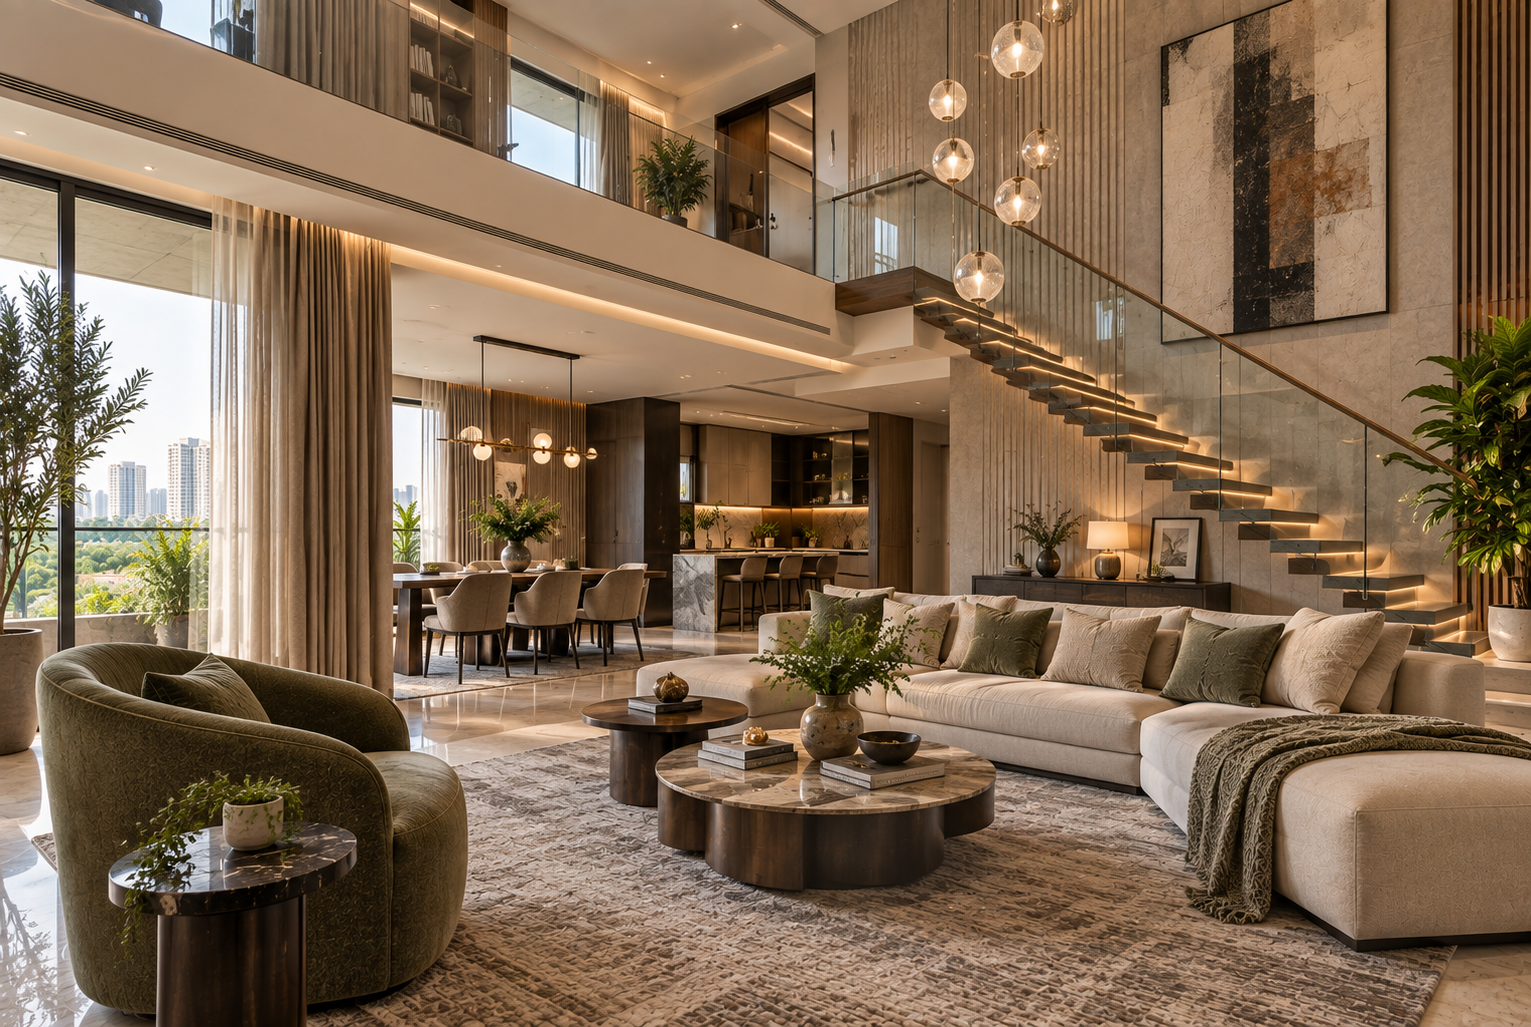
In a duplex, the staircase is one of the most visible design elements in the house. It is not just circulation. It can become a sculptural feature, a storage opportunity or a visual connection between the two levels.
Depending on the architecture, options can include timber treads, stone finishes, glass railings, slim metal details, concealed lighting or custom-built storage below the stairs. The important point is proportion. A dramatic staircase should support the room rather than overpower it.
3. Create Visual Continuity Between Both Floors
The most common mistake in duplex interiors is making every floor look unrelated. You do not need identical furniture or identical colours, but there should be a common design language.
That connection can come from flooring tones, wood finishes, metal accents, wall textures, lighting temperatures, fabrics or a repeated accent colour. The lower floor can feel more formal while the upper floor becomes softer and more intimate, but both should still feel like parts of the same home.
Duplex Living Room Design Ideas for Gurgaon Homes
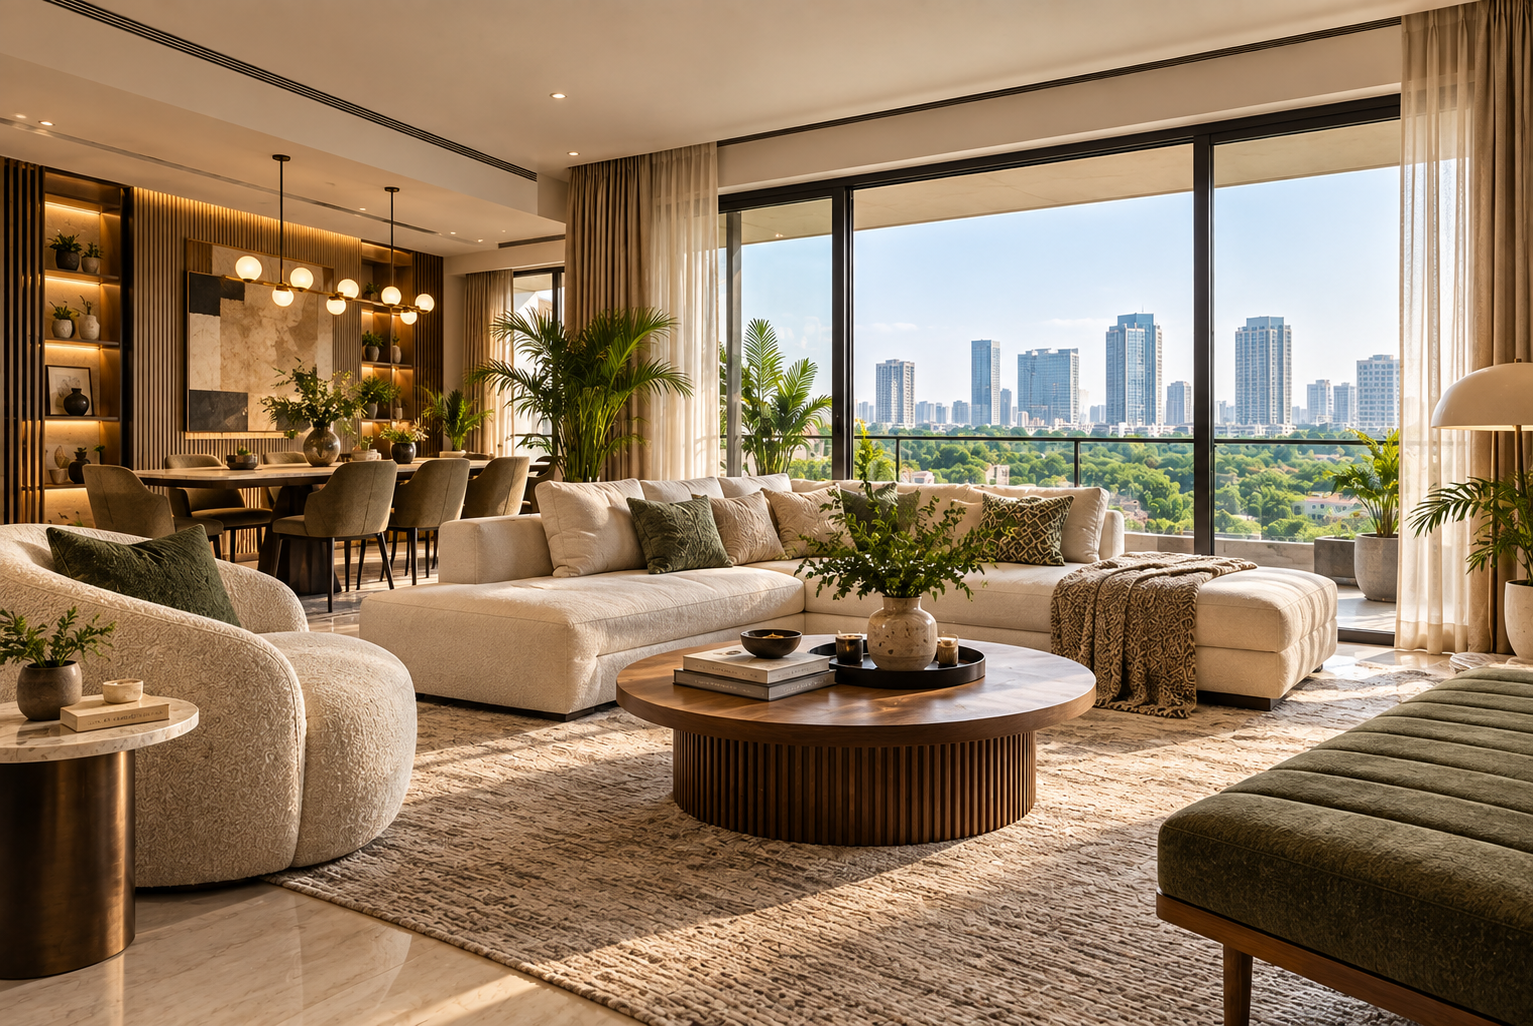
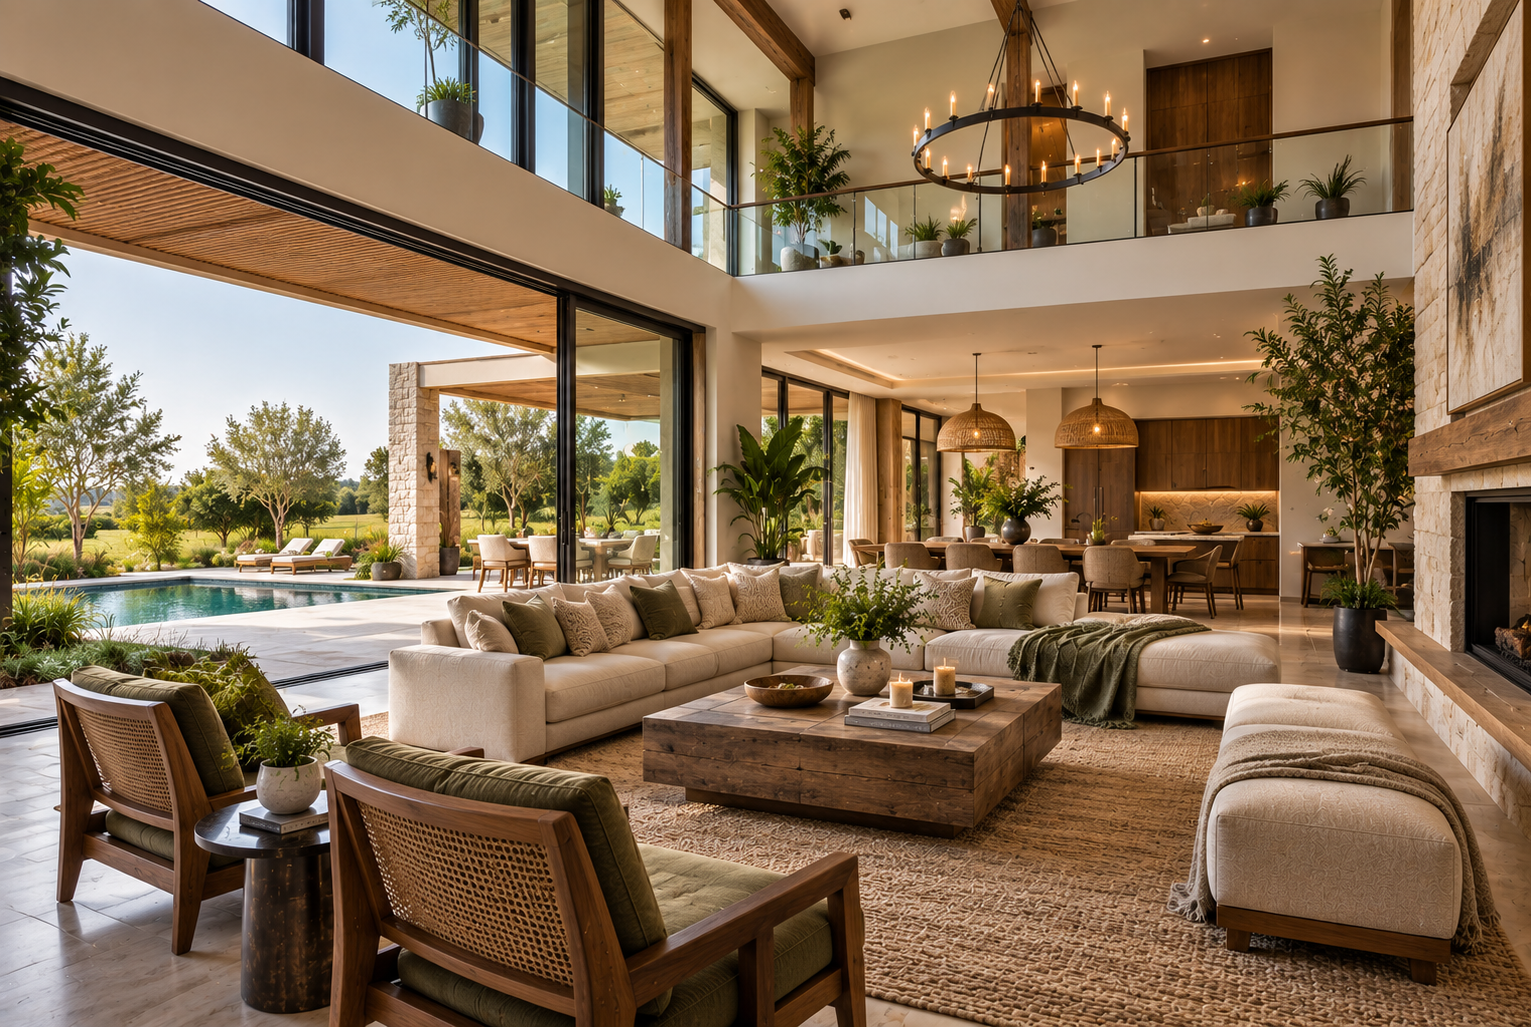
The living room is often the visual anchor of a duplex. If the property has a double-height ceiling, this area can become especially impressive, but scale needs to be handled carefully.
Instead of filling a tall room with oversized furniture, consider creating layers. A substantial sofa can define the main seating zone, while a large artwork, textured wall, architectural lighting fixture or vertical material treatment can use the height without making the room feel crowded.
Large windows should also be treated as an asset. Sheer curtains combined with heavier drapes can soften the architecture while retaining daylight. Warm layered lighting can then provide a different mood after sunset.
Bedroom Planning Across Two Floors
Bedrooms on the upper level can be designed as quieter private spaces. The focus should shift from visual drama to comfort, storage and everyday usability. A well-designed bedroom may include a custom wardrobe, dressing area, bedside storage, layered lighting and a small reading or seating corner where space permits.
For families, it can be useful to give each bedroom a slightly different personality while keeping the overall material palette connected. You can explore more ideas in our bedroom interior design guide for Gurgaon homes.
Kitchen and Dining Design for a Duplex
The kitchen is another area where duplex planning should be practical before it becomes decorative. The layout needs to support movement between preparation, cooking, storage and dining. In an open-plan lower floor, the kitchen also becomes part of the visual composition of the living area.
For premium Gurgaon homes, homeowners often want a combination of clean cabinetry, integrated appliances, durable worktops and enough concealed storage to keep the kitchen visually calm. If you are planning a modular kitchen, our Gurgaon modular kitchen guide covers the design and planning considerations in more detail.
Lighting Is Critical in Duplex Interiors
A duplex needs a lighting plan that works vertically as well as horizontally. A single ceiling light in a large living room rarely creates enough depth. Instead, the design can combine ambient lighting, accent lighting, task lighting and decorative fixtures.
Double-height spaces require particular attention because fixtures need to be accessible for maintenance and correctly scaled to the volume of the room. Staircases and upper corridors should also be illuminated without creating glare or making the home feel overly bright.
Storage Ideas That Keep a Duplex Looking Clean
Large homes can still feel cluttered when storage is not planned early. A duplex interior designer should identify storage requirements room by room before finalising furniture.
Useful opportunities include full-height wardrobes, concealed crockery units, built-in study storage, window-side cabinets, under-stair storage, utility organisation and custom furniture designed around unusual corners. The goal is not simply to create more cabinets. It is to keep everyday items accessible while allowing the main rooms to remain visually calm.
Luxury Duplex Interior Design Without Making the Home Feel Overdone
Luxury does not have to mean using expensive materials everywhere. In a duplex, proportion, detailing and restraint often create a stronger premium feel than excessive decoration.
A considered combination of natural stone, warm wood, textured fabrics, soft lighting and custom furniture can create depth without making the home feel like a showroom. Statement elements can then be used selectively: perhaps a sculptural light over the dining table, a stone feature wall, a carefully designed staircase or a large piece of art.
The aim should be a home that looks refined on the first visit but still feels comfortable after years of everyday living.
How Much Does Duplex Interior Design Cost in Gurgaon?
There is no single price for a duplex interior because the budget depends on the size of both floors, existing civil conditions, number of rooms, staircase requirements, kitchen specifications, wardrobes, custom furniture, materials, lighting, electrical work and the level of execution involved.
A duplex will generally require a larger investment than a similar single-floor home because there are more areas to plan and execute, and some spaces require specialised detailing. Double-height zones, custom staircases, premium finishes and bespoke furniture can also move the budget upward.
Before approving a design, ask for a clear scope that separates design fees, civil work, carpentry, modular work, electrical and lighting, false ceiling, painting, furniture, appliances and other exclusions. For broader Gurgaon renovation budgeting, you can also refer to our guide on home renovation costs in Gurgaon.
Turnkey Duplex Interiors vs Managing Multiple Contractors
Managing a duplex project yourself can mean coordinating designers, carpenters, electricians, painters, ceiling contractors, fabricators and suppliers. Because the work is spread across two levels, coordination becomes even more important.
A turnkey interior approach can simplify this by placing design, procurement, execution and site coordination under one project structure. It does not automatically make every project better, but it can make responsibilities clearer and reduce the number of separate vendors a homeowner has to manage.
What to Ask Before Hiring a Duplex Interior Designer in Gurgaon
Before selecting a studio, look beyond portfolio images. Ask how the team handles the complete project from concept to execution.
- Have you designed duplex or multi-level residential homes before?
- Who will handle space planning and technical drawings?
- How will the staircase and double-height areas be coordinated?
- What is included in the design and execution scope?
- How are materials, brands and specifications documented?
- Who manages the site and coordinates different contractors?
- How are design changes handled after execution begins?
- What is excluded from the quoted project cost?
- How will the project timeline and payment stages be structured?
If you are still comparing studios, our guide on how to hire an interior designer in Gurgaon can help you evaluate the process before making a decision.
A Practical Duplex Interior Design Process
A well-managed project usually begins with a site visit and detailed requirement discussion. The designer then studies the floor plans, identifies functional zones and develops an initial design direction.
Once the layout is approved, the project can move into detailed drawings, material selection, furniture design, lighting and electrical planning, quotation and execution. During site work, regular coordination is essential because changes on one floor can sometimes affect another.
At the final stage, installation, finishing, snag checks and handover bring the project together. The smoother these stages are coordinated, the less stressful the experience becomes for the homeowner.
Common Duplex Interior Mistakes to Avoid
- Designing each floor as if it belongs to a different house.
- Ignoring the staircase until late in the project.
- Using furniture that is too small for a double-height room.
- Adding too many decorative elements to large walls.
- Planning storage after the furniture layout is finalised.
- Using the same lighting intensity everywhere.
- Choosing finishes before understanding the complete budget.
- Starting execution without detailed drawings and specifications.
- Making changes during execution without checking their effect on the overall design.
Why Local Gurgaon Experience Can Matter
A designer working on a Gurgaon duplex needs to understand more than aesthetics. The team should be comfortable with apartment handovers, independent floors, site coordination, local vendors, material procurement and the practical constraints that can appear during execution.
That local understanding can be especially useful when the home involves renovation, custom fabrication or multiple specialist vendors. It helps the design stay grounded in what can actually be built, sourced and maintained.
Designing a Duplex That Feels Like One Home
The strongest duplex interiors are not the ones with the most expensive finishes or the largest number of design features. They are the homes where everything feels intentional. The staircase belongs to the architecture. The lighting supports the room. Storage disappears into the furniture. The upper floor feels private without feeling disconnected. And the entire home reflects the people who live there.
For homeowners searching for a duplex interior designer in Gurgaon, the most useful approach is to compare design thinking, technical planning, execution capability, transparency and relevant experience rather than choosing a studio based only on photographs or a search position.
Frequently Asked Questions
What does a duplex interior designer do?
A duplex interior designer plans the two levels as one coordinated home, covering space planning, furniture, materials, lighting, storage, staircase integration and execution details according to the property’s layout and the homeowner’s requirements.
Is duplex interior design more expensive than a normal apartment?
It can be. A duplex usually has more floor area and may require additional custom furniture, staircase detailing, lighting, electrical work and coordination. The final cost depends on the size, specifications and scope of work.
How should the two floors of a duplex be connected visually?
Use a consistent design language through materials, flooring tones, colours, lighting, wood finishes and selected accent details. The rooms can have different moods while still belonging to the same overall design story.
What is the most important feature in a duplex interior?
There is no single feature that works for every property, but the staircase and the relationship between the two floors are especially important because they influence circulation, sightlines and visual continuity throughout the home.
Final Thoughts
A duplex gives you the freedom to create a home with distinct zones, stronger architectural moments and more room for personalisation. The challenge is making those possibilities work together.
With thoughtful planning, the right material palette and disciplined execution, a Gurgaon duplex can feel sophisticated without becoming impractical. Whether the brief is modern, minimalist, warm contemporary or luxury, the foundation should always be the same: understand the people, understand the property and design both floors as one home.
To discuss a residential interior project with HomeWork Design Studio, you can contact the studio with your floor plan, property details and requirements.
Related Posts
Farmhouse Interior Designer Gurgaon: A Complete Guide to Luxury Farmhouse Interiors