Builder Floor Interior Design Ideas Gurgaon: Layout, Storage, Furniture & Cost Guide
Builder floors have become one of the most sought-after home formats in Gurgaon. They offer more privacy than a typical apartment, better floor-to-ceiling proportions in many properties, and the freedom to create a home that feels personal. But a builder floor also comes with its own design challenges. Rooms can have unusual dimensions, columns or beams may influence furniture placement, balconies need to connect naturally with the interiors, and every square foot has to work harder.
That is why good builder floor interior design is not simply about choosing expensive furniture or copying a luxury Pinterest image. It is about understanding the floor plan, deciding how each room should function, planning storage early, selecting finishes that work together, and coordinating the design with electrical, civil and carpentry work.
What Makes Builder Floor Interior Design Different?
A builder floor usually gives you a larger and more independent canvas than a standard apartment, but that does not automatically make the design easier. A four-bedroom floor may have generous rooms while still having awkward corners, narrow passages or limited wall space for wardrobes and TV units.
The biggest difference is that the interior has to be designed around the actual architecture of the floor. The position of staircases, windows, balconies, doors, structural columns, plumbing points and electrical provisions can influence the final layout. A good designer studies these details before recommending furniture or finishes.
For Gurgaon homes, the design also needs to feel practical for everyday family life. A beautiful living room is useful only when there is enough circulation space. A large kitchen looks impressive until storage becomes difficult. A luxury bedroom can still feel uncomfortable if the wardrobe doors clash with the bed or the passage around the furniture is too tight.
Start With the Floor Plan, Not the Furniture
The first step in a successful builder floor interior is to understand the plan. Measure each room, note the location of doors and windows, identify columns and beams, and mark plumbing and electrical points. This gives you a realistic design base.
Instead of immediately selecting a sofa, bed or dining table, decide what each zone needs to accomplish. The living room may need seating for guests, a TV wall and display storage. The dining area may need a crockery unit or bar cabinet. A bedroom may require a wardrobe, study corner, dresser and bedside storage.
This approach prevents one of the most common mistakes in home interiors: buying individual pieces that look good separately but do not work together once they are placed inside the room.
Living Room Ideas for a Gurgaon Builder Floor
The living room is usually the first space guests experience, so it deserves a strong visual identity. However, the goal should be balance rather than filling every wall.
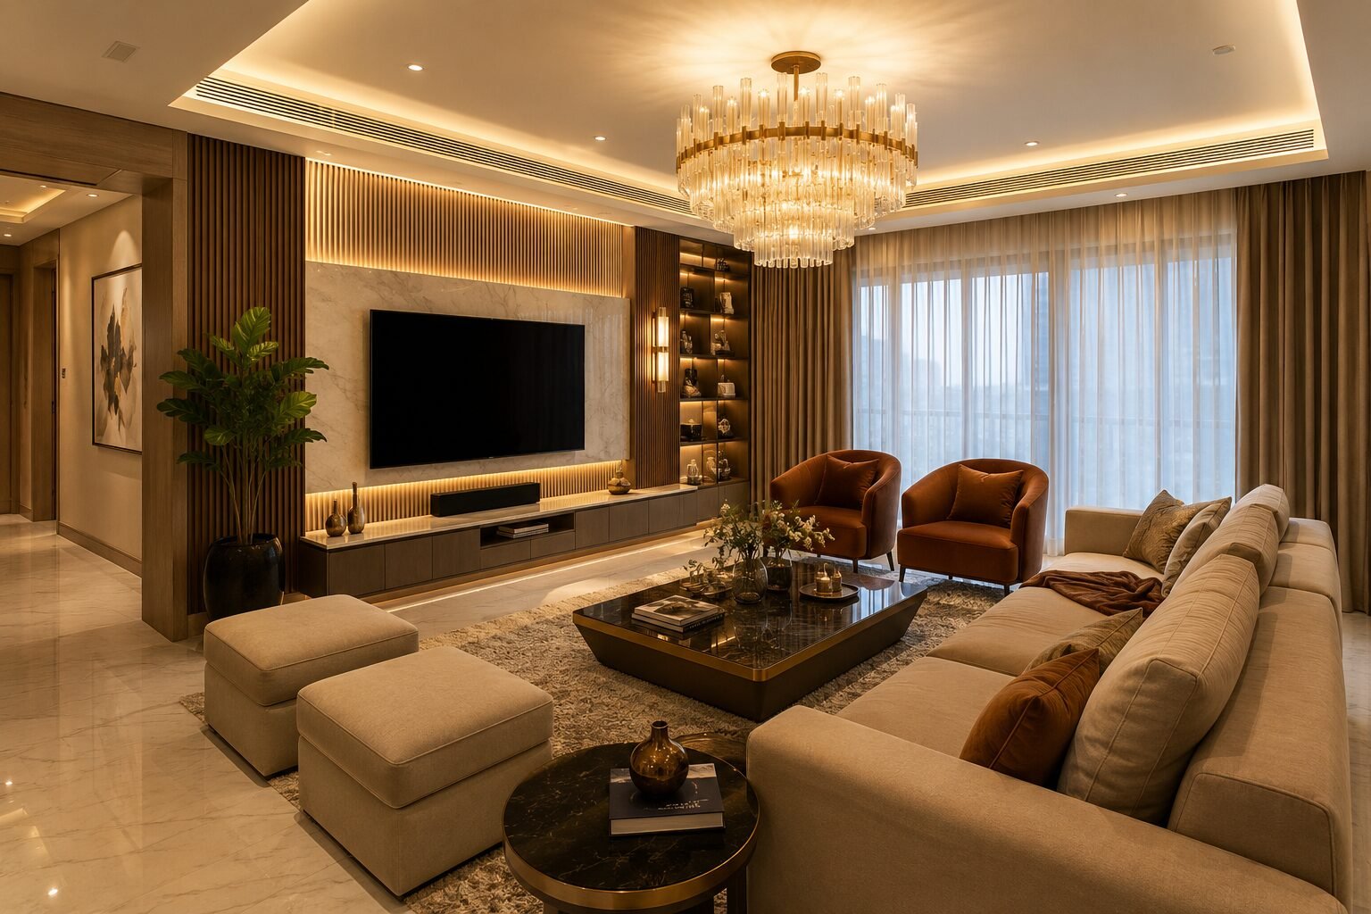
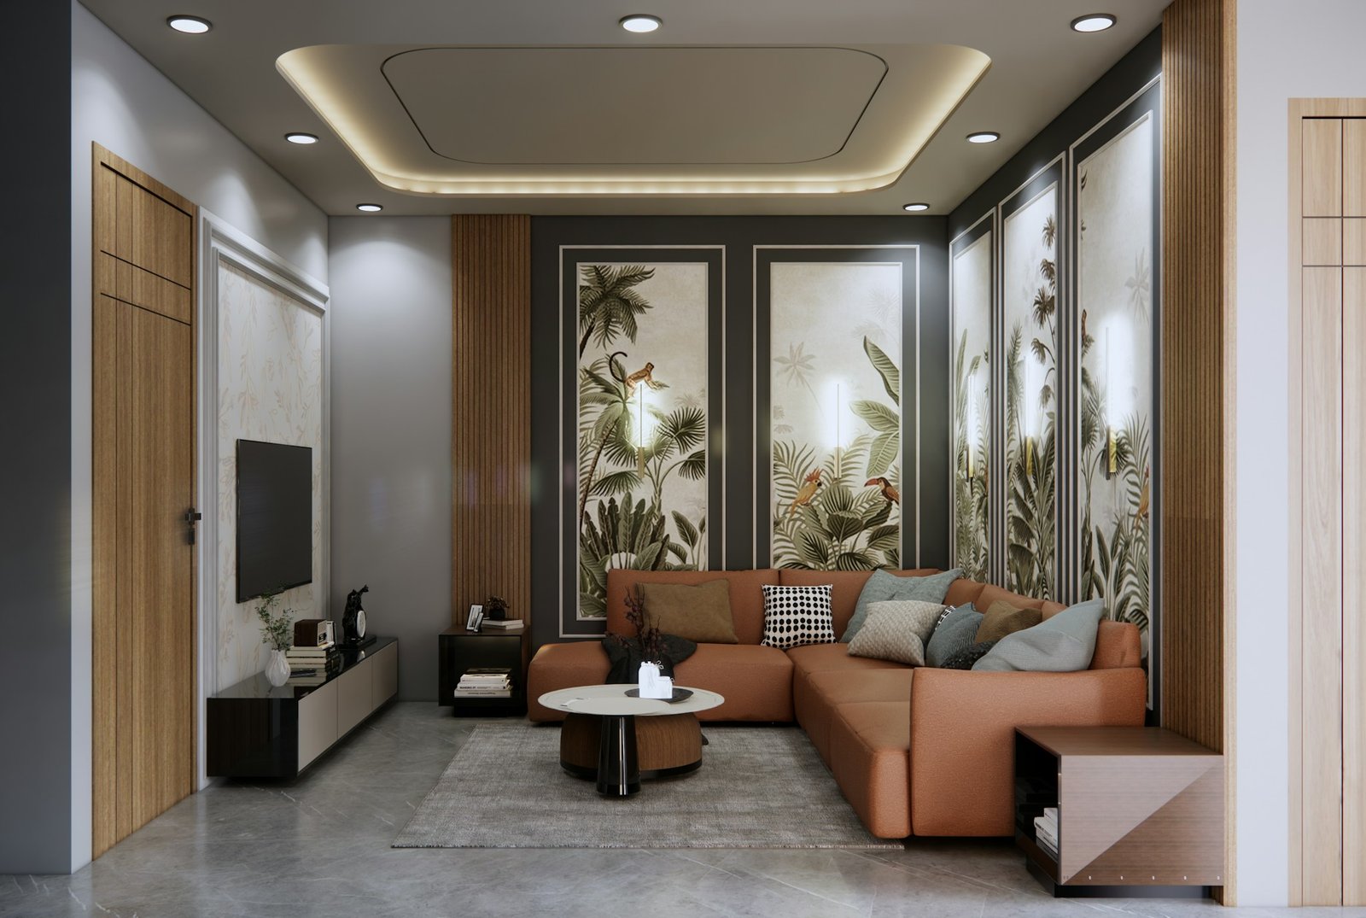
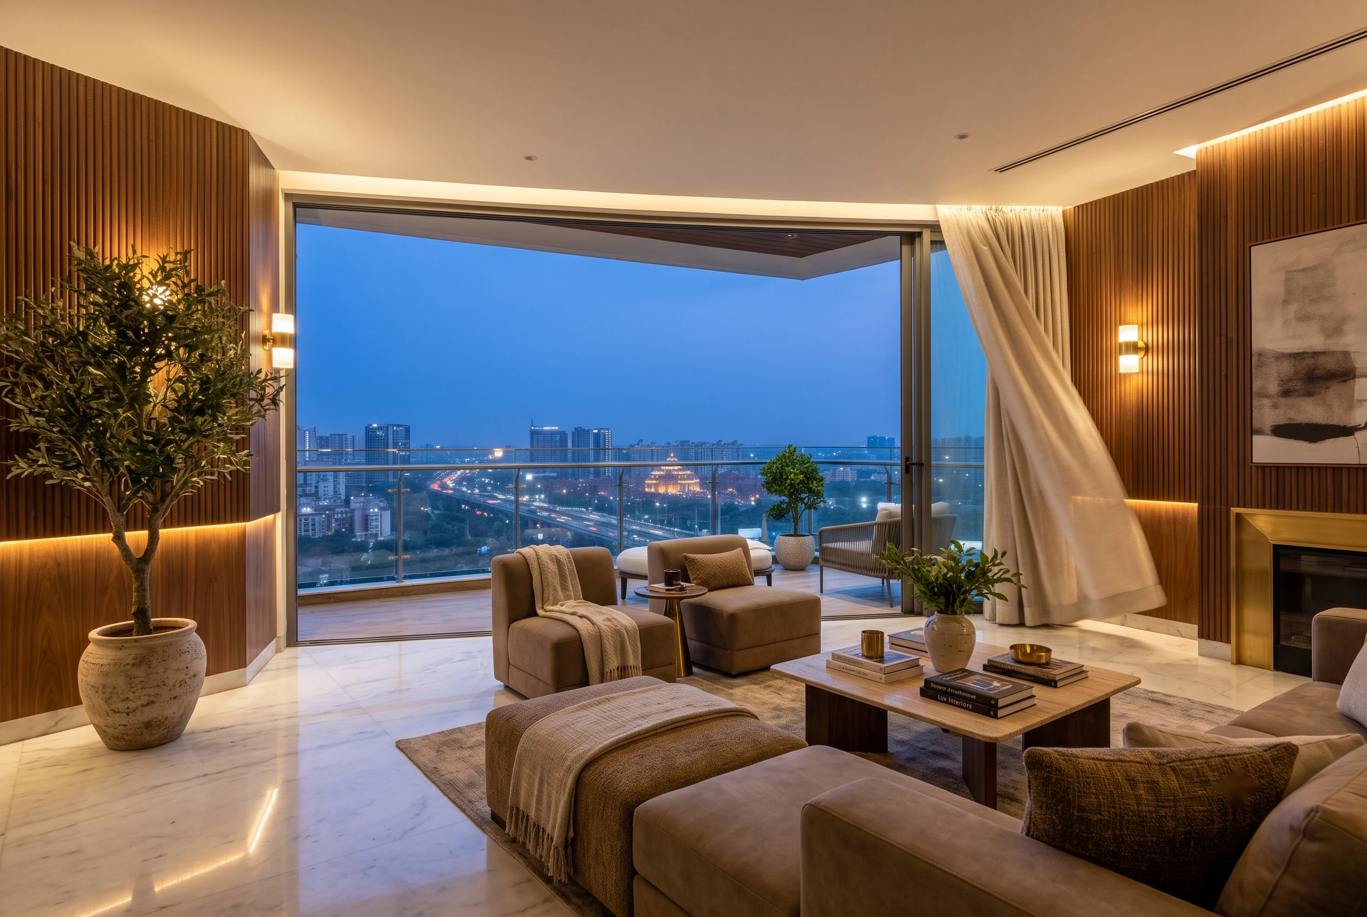
A contemporary builder floor can work well with a neutral base, textured walls, warm wood finishes and carefully selected lighting. A large sofa can anchor the seating area, while a slim console, accent chair or side table can complete the arrangement without making the room feel crowded.
For the TV wall, consider a combination of fluted panels, veneer, stone-look finishes or painted surfaces. Closed storage below the television can hide routers, remotes and everyday clutter. Open niches should be used selectively because too many decorative shelves quickly become difficult to maintain.
If your builder floor has a large living and dining zone, avoid creating a hard visual barrier between the two. A rug, ceiling treatment, pendant light or furniture arrangement can define the dining area while keeping the overall space connected.
Designing the Dining Area
The dining area should be planned around movement. A six-seater table may look ideal in a showroom, but it needs enough clearance for people to pull chairs out comfortably and walk behind them.
For a larger builder floor, a built-in crockery unit can add both storage and character. A compact console or display cabinet can work where space is tighter. Use lighting to make the dining table the focal point, but keep the fixture proportionate to the table size and ceiling height.
Kitchen Planning: Function First, Finish Second
The kitchen is one of the areas where detailed planning has the biggest impact on daily life. Before choosing colours or laminates, decide where groceries, appliances, cookware, cleaning supplies and frequently used utensils will live.
Drawer-based storage is useful for heavy utensils and cookware because items are easier to access. Tall units can accommodate pantry storage or built-in appliances. Overhead cabinets can use the vertical space efficiently, while open shelves should be limited to items that you actually want visible.
For Gurgaon builder floors, a practical kitchen can combine a durable worktop with easy-to-clean shutters and hardware suited to regular use. The design should also consider ventilation, natural light, appliance dimensions and the location of water and drainage points.
Bedroom Design: Comfort Before Decoration
Bedrooms should feel calmer than social areas of the home. Start with the bed position and then plan everything around it. Maintain comfortable walking space on the sides of the bed and avoid placing bulky furniture where it blocks natural movement.
A full-height wardrobe can maximise storage in a builder floor bedroom. Depending on the room, you can combine hanging sections, drawers, shelves, loft storage and a dedicated area for accessories. Sliding shutters can be useful where swing space is limited.
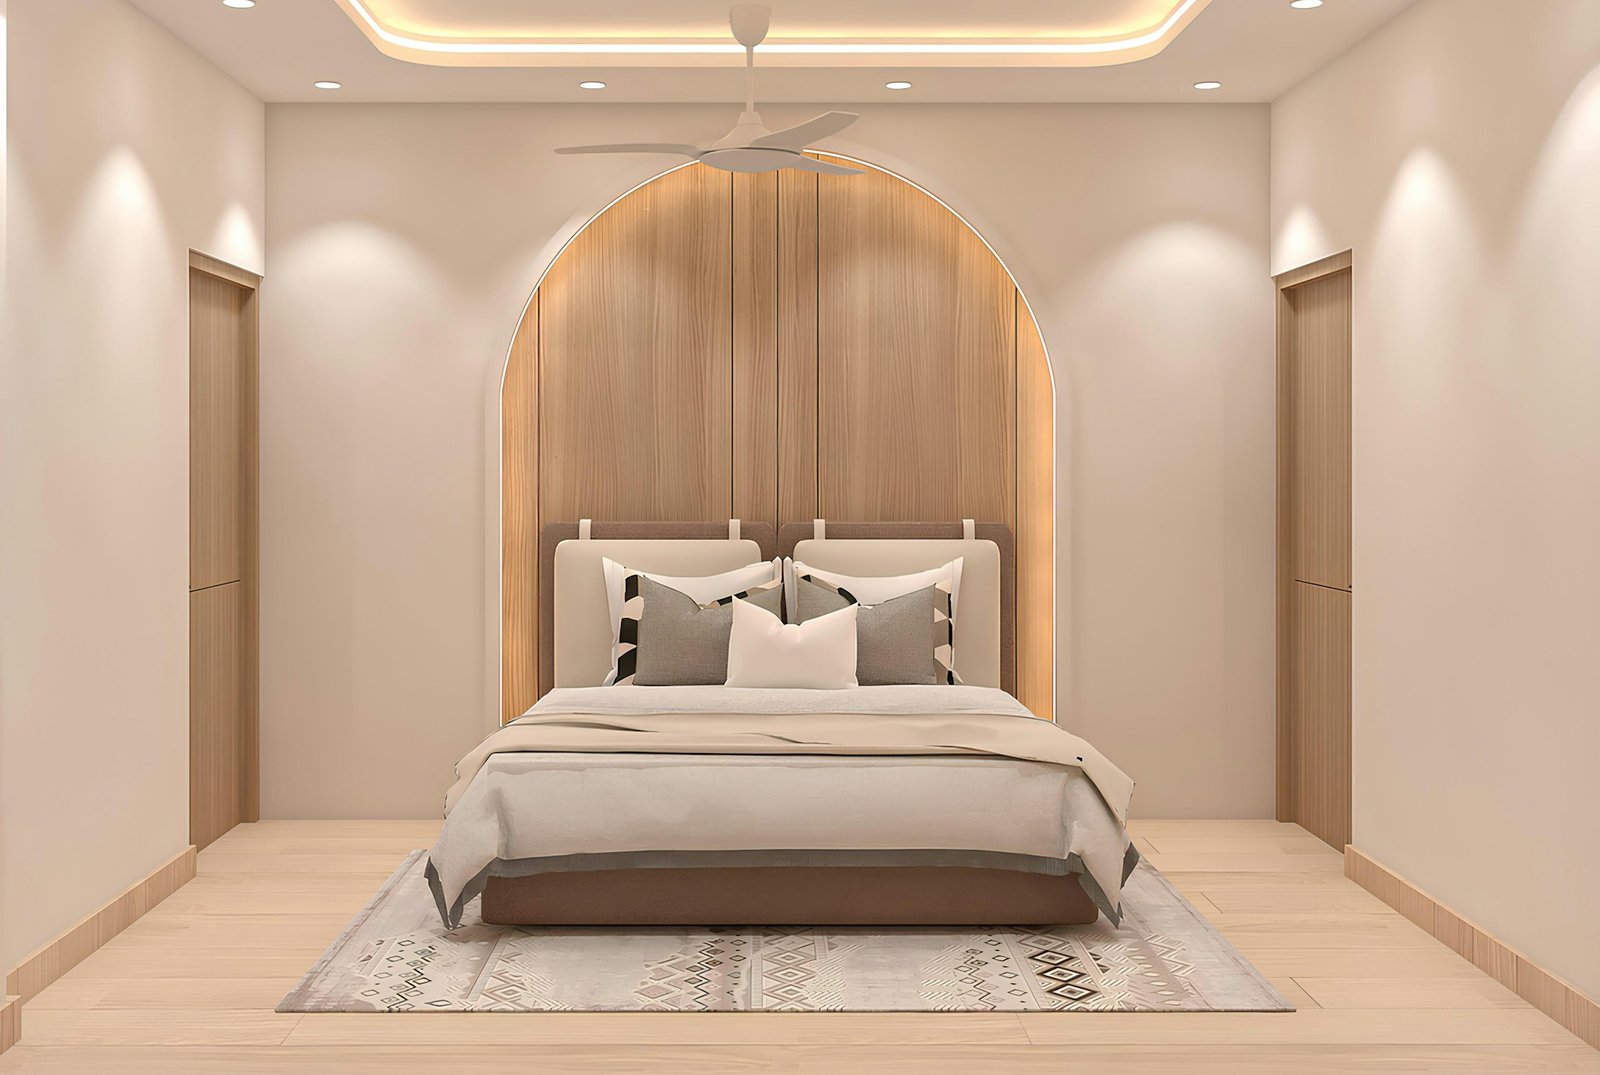
The headboard wall can become the visual focus with upholstered panels, wood, wallpaper, paint or a combination of materials. Keep bedside storage practical. Drawers, charging points and reading lights should be planned before the carpentry is finalised.
Master Bedroom Ideas for a More Premium Feel
A master bedroom can feel luxurious without being overloaded. Layered textures usually create a more sophisticated result than using multiple decorative materials everywhere.
Consider a restrained palette of warm neutrals, wood tones and one accent finish. Upholstered headboards can soften the room, while concealed or warm bedside lighting creates a comfortable evening atmosphere. A dresser or compact vanity can be integrated into the wardrobe wall when floor space is limited.
If the room has a balcony, preserve the visual connection instead of blocking the opening with oversized furniture. Curtains should be planned according to the full window height where possible, as this can make the room feel taller and more finished.
Guest Bedrooms Should Be Flexible
A guest bedroom does not need the same amount of furniture as a master bedroom. The priority should be a comfortable bed, useful wardrobe storage, bedside surfaces and good lighting.
If the room is also expected to function as a study, design a compact workstation that can serve both purposes. Neutral finishes make it easier to adapt the room later if its use changes.
Kids’ Rooms Need to Grow With the Child
Children’s bedrooms should not be designed around a theme that will become outdated quickly. Instead, keep the major furniture neutral and introduce personality through replaceable elements such as wall art, bedding, rugs and accessories.
Study storage, bookshelves and easy-access drawers should be planned around the child’s height. Rounded furniture edges, durable finishes and clutter-free circulation are also important. A flexible room will remain useful for several years without requiring a complete redesign.
Storage Is One of the Biggest Builder Floor Design Priorities
Large homes can still feel cluttered when storage is not planned properly. Builder floor interiors should use storage as part of the architecture rather than adding cabinets wherever there is leftover space.
Full-height wardrobes, concealed storage under benches, tall utility units and carefully designed TV cabinets can keep everyday items organised. Passage areas can sometimes accommodate shallow storage, while unused corners can become display or utility zones.
The important point is to decide storage requirements before finalising the design. Retrofitting cabinets later often results in compromises in proportions and movement.
False Ceiling and Lighting Ideas
Lighting can completely change how a builder floor feels. Instead of relying on one central light, combine ambient, task and accent lighting.
Recessed lights can provide general illumination, pendant lights can define dining or bedside zones, and concealed lighting can add depth to selected ceiling or wall details. False ceilings should support the lighting plan rather than exist simply because a room has a false ceiling.
Keep ceiling designs proportionate to the room. Heavy multi-level designs can make an average-height room feel lower. A simple perimeter detail or focused ceiling treatment can often create a cleaner result.
Choosing Colours for a Modern Builder Floor
A successful colour scheme usually starts with one dominant neutral, one supporting material and one controlled accent. Warm whites, beige, greige, taupe and soft earthy shades can create a timeless base, while wood and textured surfaces introduce warmth.
Accent colours can be used through upholstery, artwork, cushions or a single feature wall. Avoid choosing a different strong colour for every room unless there is a clear design concept connecting them.
Natural light should also influence your choice. A room receiving strong daylight can handle deeper tones differently from a darker bedroom or passage.
Materials That Work Well in Gurgaon Homes
Material selection should balance appearance, maintenance and budget. Laminates offer a wide range of finishes and are practical for many carpentry applications. Veneer provides a natural wood appearance but needs appropriate finishing and maintenance. Glass can visually lighten storage, while textured surfaces can add depth to feature walls.
Do not choose materials only from a sample board. Check how they look together under the actual lighting planned for the room. A combination that looks excellent under showroom lighting can appear very different at home.
How Much Does Builder Floor Interior Design Cost in Gurgaon?
The cost depends heavily on the size of the floor, the number of rooms, the amount of custom carpentry, material specifications, kitchen and wardrobe requirements, electrical changes, false ceiling work, furniture and the level of finish.
There is no responsible single price that applies to every builder floor. Two homes with the same carpet area can have very different budgets because one may require extensive civil work and premium custom furniture while another may retain the existing layout and focus mainly on interiors.
When comparing quotations, look beyond the headline amount. Check whether the proposal includes design, site measurements, carpentry, hardware, electrical work, lighting, false ceiling, painting, kitchen accessories, installation, transportation and final handover. A lower initial quote can become expensive when important items are added later.
Where Should You Spend More?
Spend carefully on elements that are difficult to replace. Kitchen hardware, wardrobe fittings, hinges, drawer channels, electrical planning and frequently used surfaces deserve attention because they affect everyday usability.
You can save on decorative accessories that can be changed later. Instead of spending heavily on every wall, create a few strong focal points and keep the supporting spaces simpler.
Common Builder Floor Interior Design Mistakes
One common mistake is starting carpentry before finalising electrical and lighting requirements. Another is selecting furniture before confirming room dimensions. Homeowners also sometimes underestimate storage, choose too many finishes or make every room visually different.
Another problem is treating the quotation as a shopping list instead of a complete project scope. A successful interior project needs coordination between design, procurement, manufacturing, civil work, electrical work and installation.
A Practical Process for Your Builder Floor
A well-managed project usually starts with a site visit and detailed measurements. The next stage is understanding your lifestyle, budget, storage requirements and preferred design direction. Layouts are then developed before materials and finishes are finalised.
After design approval, the project moves into detailed drawings, material selection, procurement and execution. Regular site coordination is important because builder floors often require decisions to be made around existing conditions.
Before handover, every cabinet, drawer, light, switch, finish and fitting should be checked. A proper snagging stage helps identify small issues before the project is considered complete.
Why Local Experience Matters in Gurgaon
Gurgaon has a wide range of residential formats, from independent floors and builder floors to apartments and luxury homes. A design approach that works in one property may not work in another.
Local interior experience can help with practical issues such as site coordination, society requirements, material movement, contractor scheduling and understanding common floor-plan patterns in different Gurgaon neighbourhoods.
For homeowners exploring professional support, HomeWork Design Studio can help with planning, design development and execution for residential interiors. You can also explore our interior design services in Gurgaon and read our guide on how to compare interior design services.
Final Thoughts
Good builder floor interior design is about making a large home feel organised, comfortable and personal. The strongest results usually come from thoughtful planning rather than simply adding more decoration.
Start with the floor plan, understand how your family uses each room, plan storage before furniture, coordinate electrical and lighting early, and choose materials that make sense for your lifestyle. When these fundamentals are right, the finishes and styling become much easier to get right.
FAQs
How should I start designing a builder floor in Gurgaon?
Start with a detailed measurement and floor-plan review. Identify room functions, furniture requirements, storage, electrical points and any structural limitations before selecting finishes or furniture.
Is custom furniture better for a builder floor?
Custom furniture can be useful when rooms have unusual dimensions or when you need maximum storage. It allows wardrobes, TV units, study areas and other pieces to fit the available space more precisely.
What should I check in a builder floor interior quotation?
Check the scope for design, carpentry, materials, hardware, kitchen work, wardrobes, electrical work, false ceiling, painting, installation, transportation and handover. Ask what is excluded as well as what is included.
How can I make a builder floor look luxurious without overspending?
Focus on proportion, lighting, a restrained colour palette and a few strong feature areas. Good storage and clean detailing often make a bigger difference than using expensive finishes throughout the house.
Should lighting be planned before false ceiling work?
Yes. The lighting layout should be decided before the ceiling is finalised so that recessed lights, concealed lighting, pendants and switches can be coordinated properly.

Related Posts
Builder Floor Interior Design Cost Gurgaon: Complete 2026 Budget Guide

Best Interior Designer in Gurgaon: 10 Companies to Compare in 2026
Bedroom Interior Design Ideas for Gurgaon Homes: Modern, Comfortable & Functional Spaces | 2026 Guide
Interior Designer in Sector 56 Gurgaon: A Practical Guide to Designing a Better Home
Interior Designer Near Golf Course Road Gurgaon: How to Choose the Right Studio
Home Renovation Company in South City Gurgaon: How to Plan a Smooth Remodel
Interior Design Services in Sushant Lok: Hire a Local Studio
Interior Designer in DLF Phase 1 Gurgaon: Local Projects & Process
Office Interior Design in Gurgaon for Startups & Small Teams: Cost Guide
Penthouse Interior Designer in Gurgaon: What to Expect from Consultation to Handover
Interior Design for Villas in Golf Course Extension: Process & Pricing
Modular Kitchen Designer in Gurgaon: Cost & Design Process
3 BHK Interior Design Package in Gurgaon: What’s Included, What’s Extra
Hire an Interior Designer in Gurgaon: A Practical Guide to Designing a Home You’ll Love
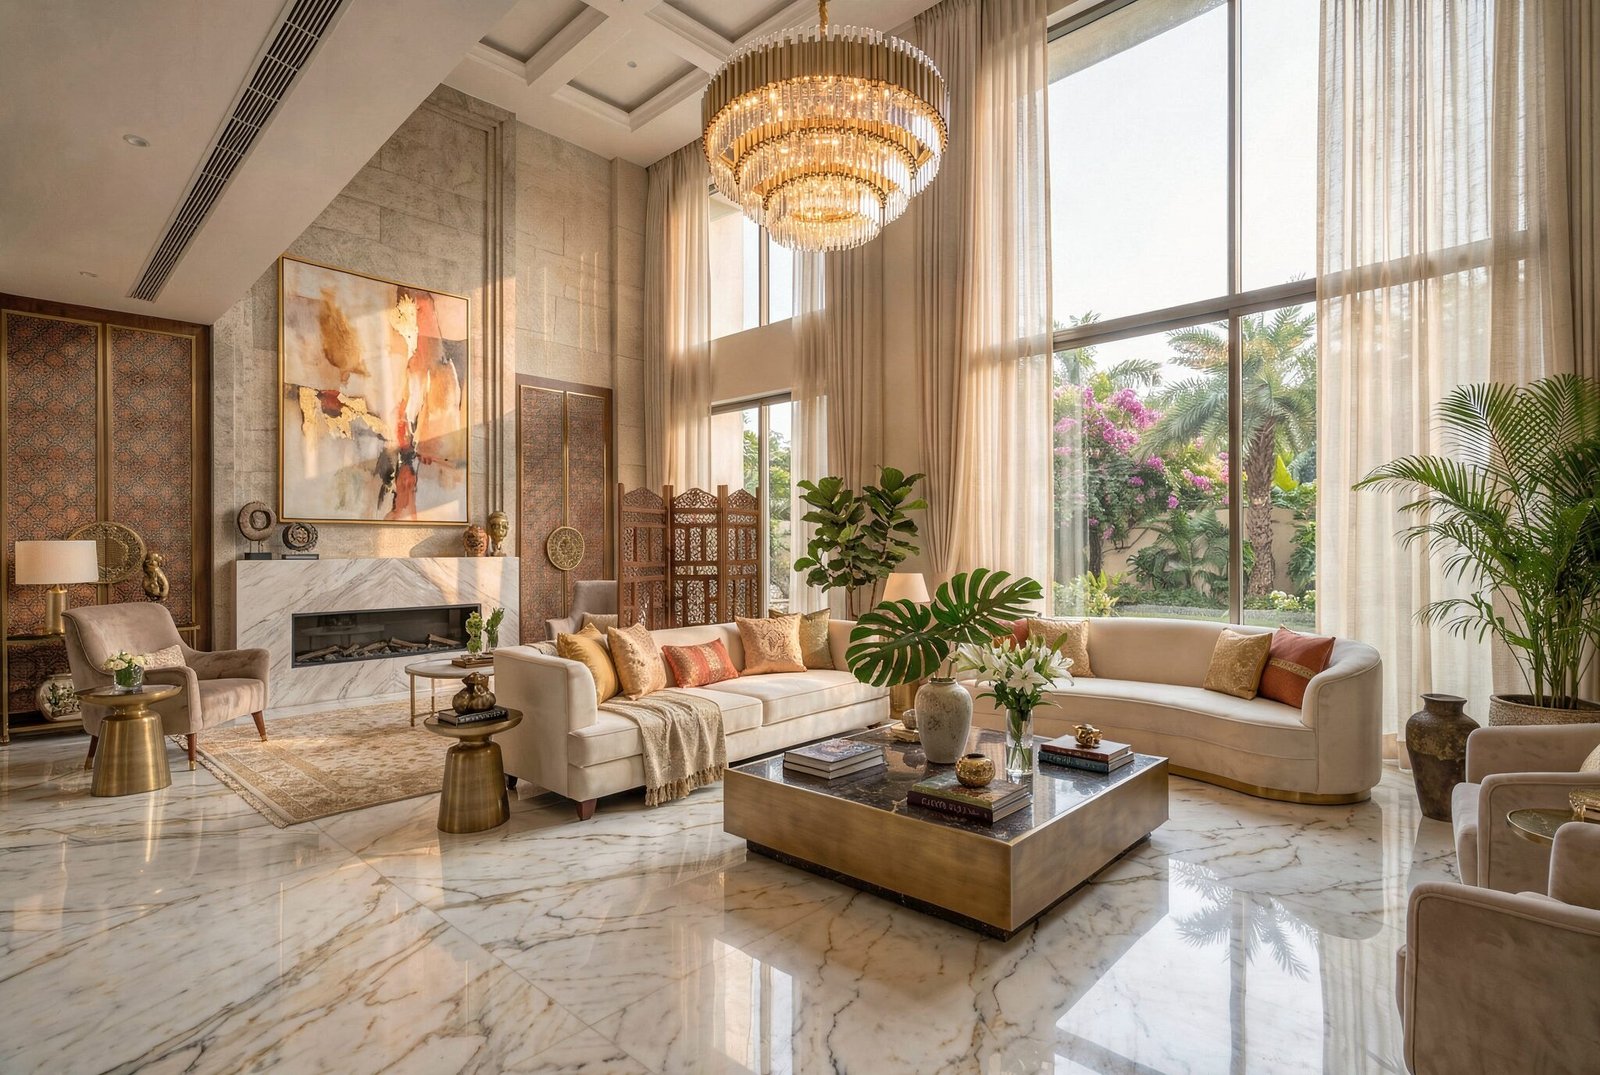
Beyond the Hype: What You Really Need to Know About Hiring Famous Interior Designers in Delhi
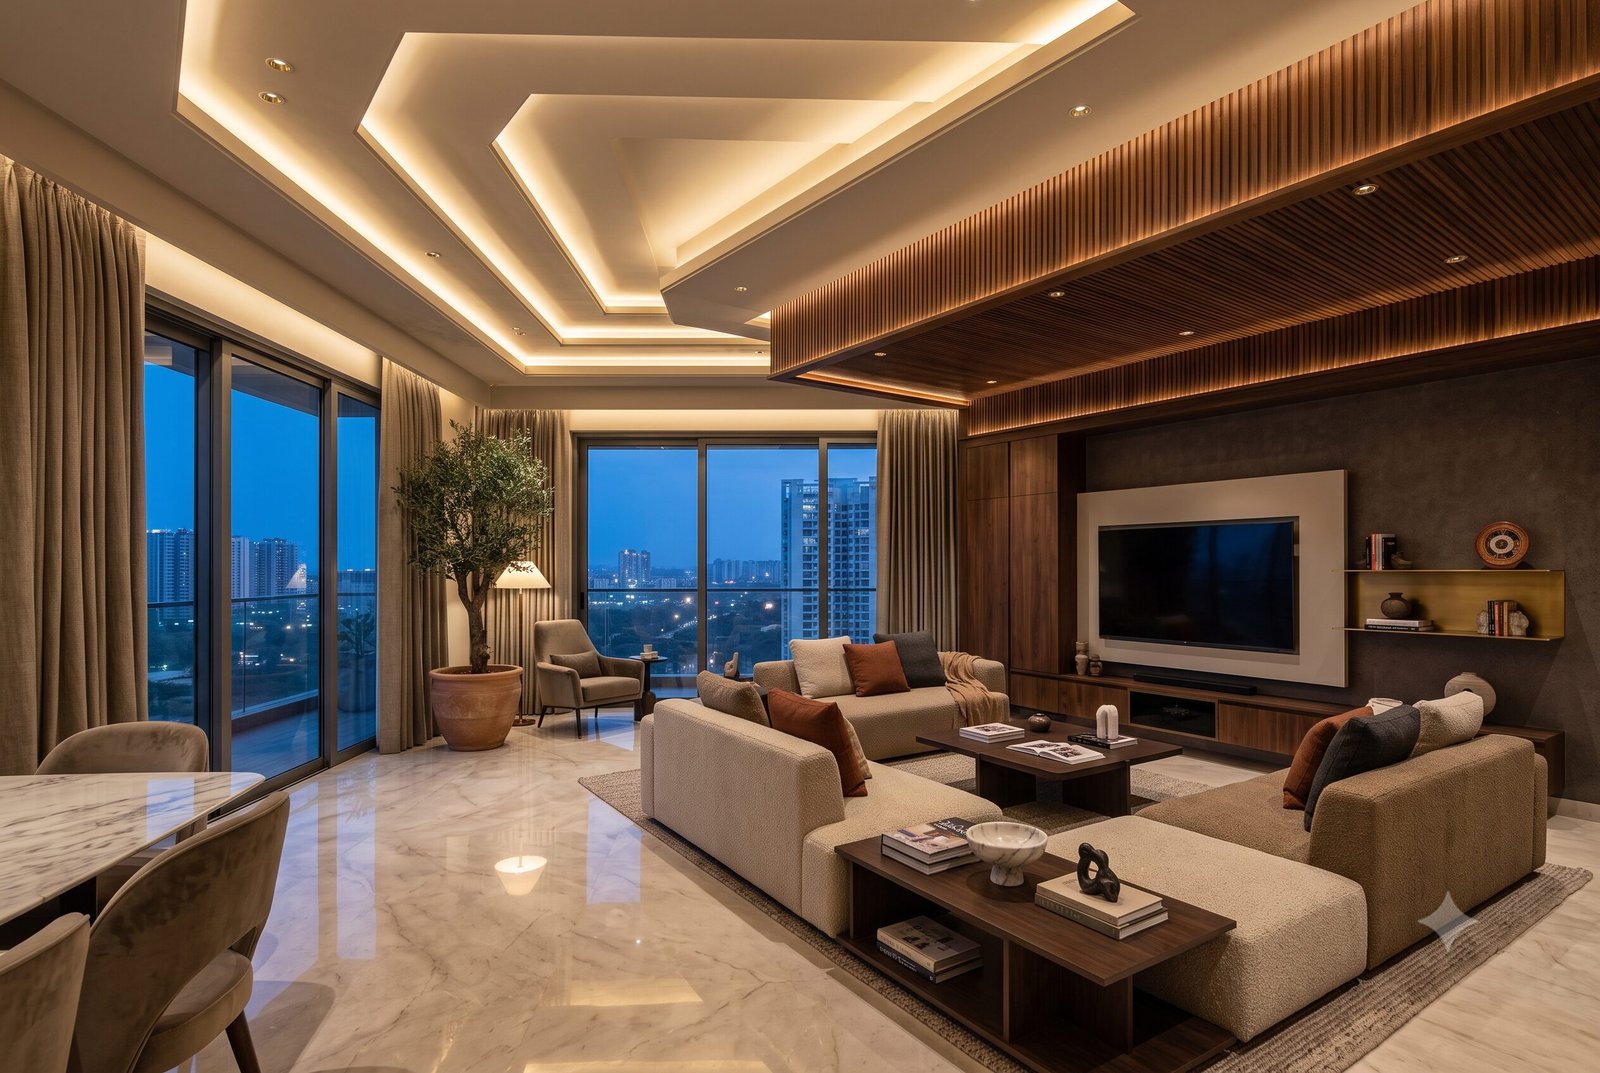
False Ceiling Design for Living Room: Luxury Ideas & Trends
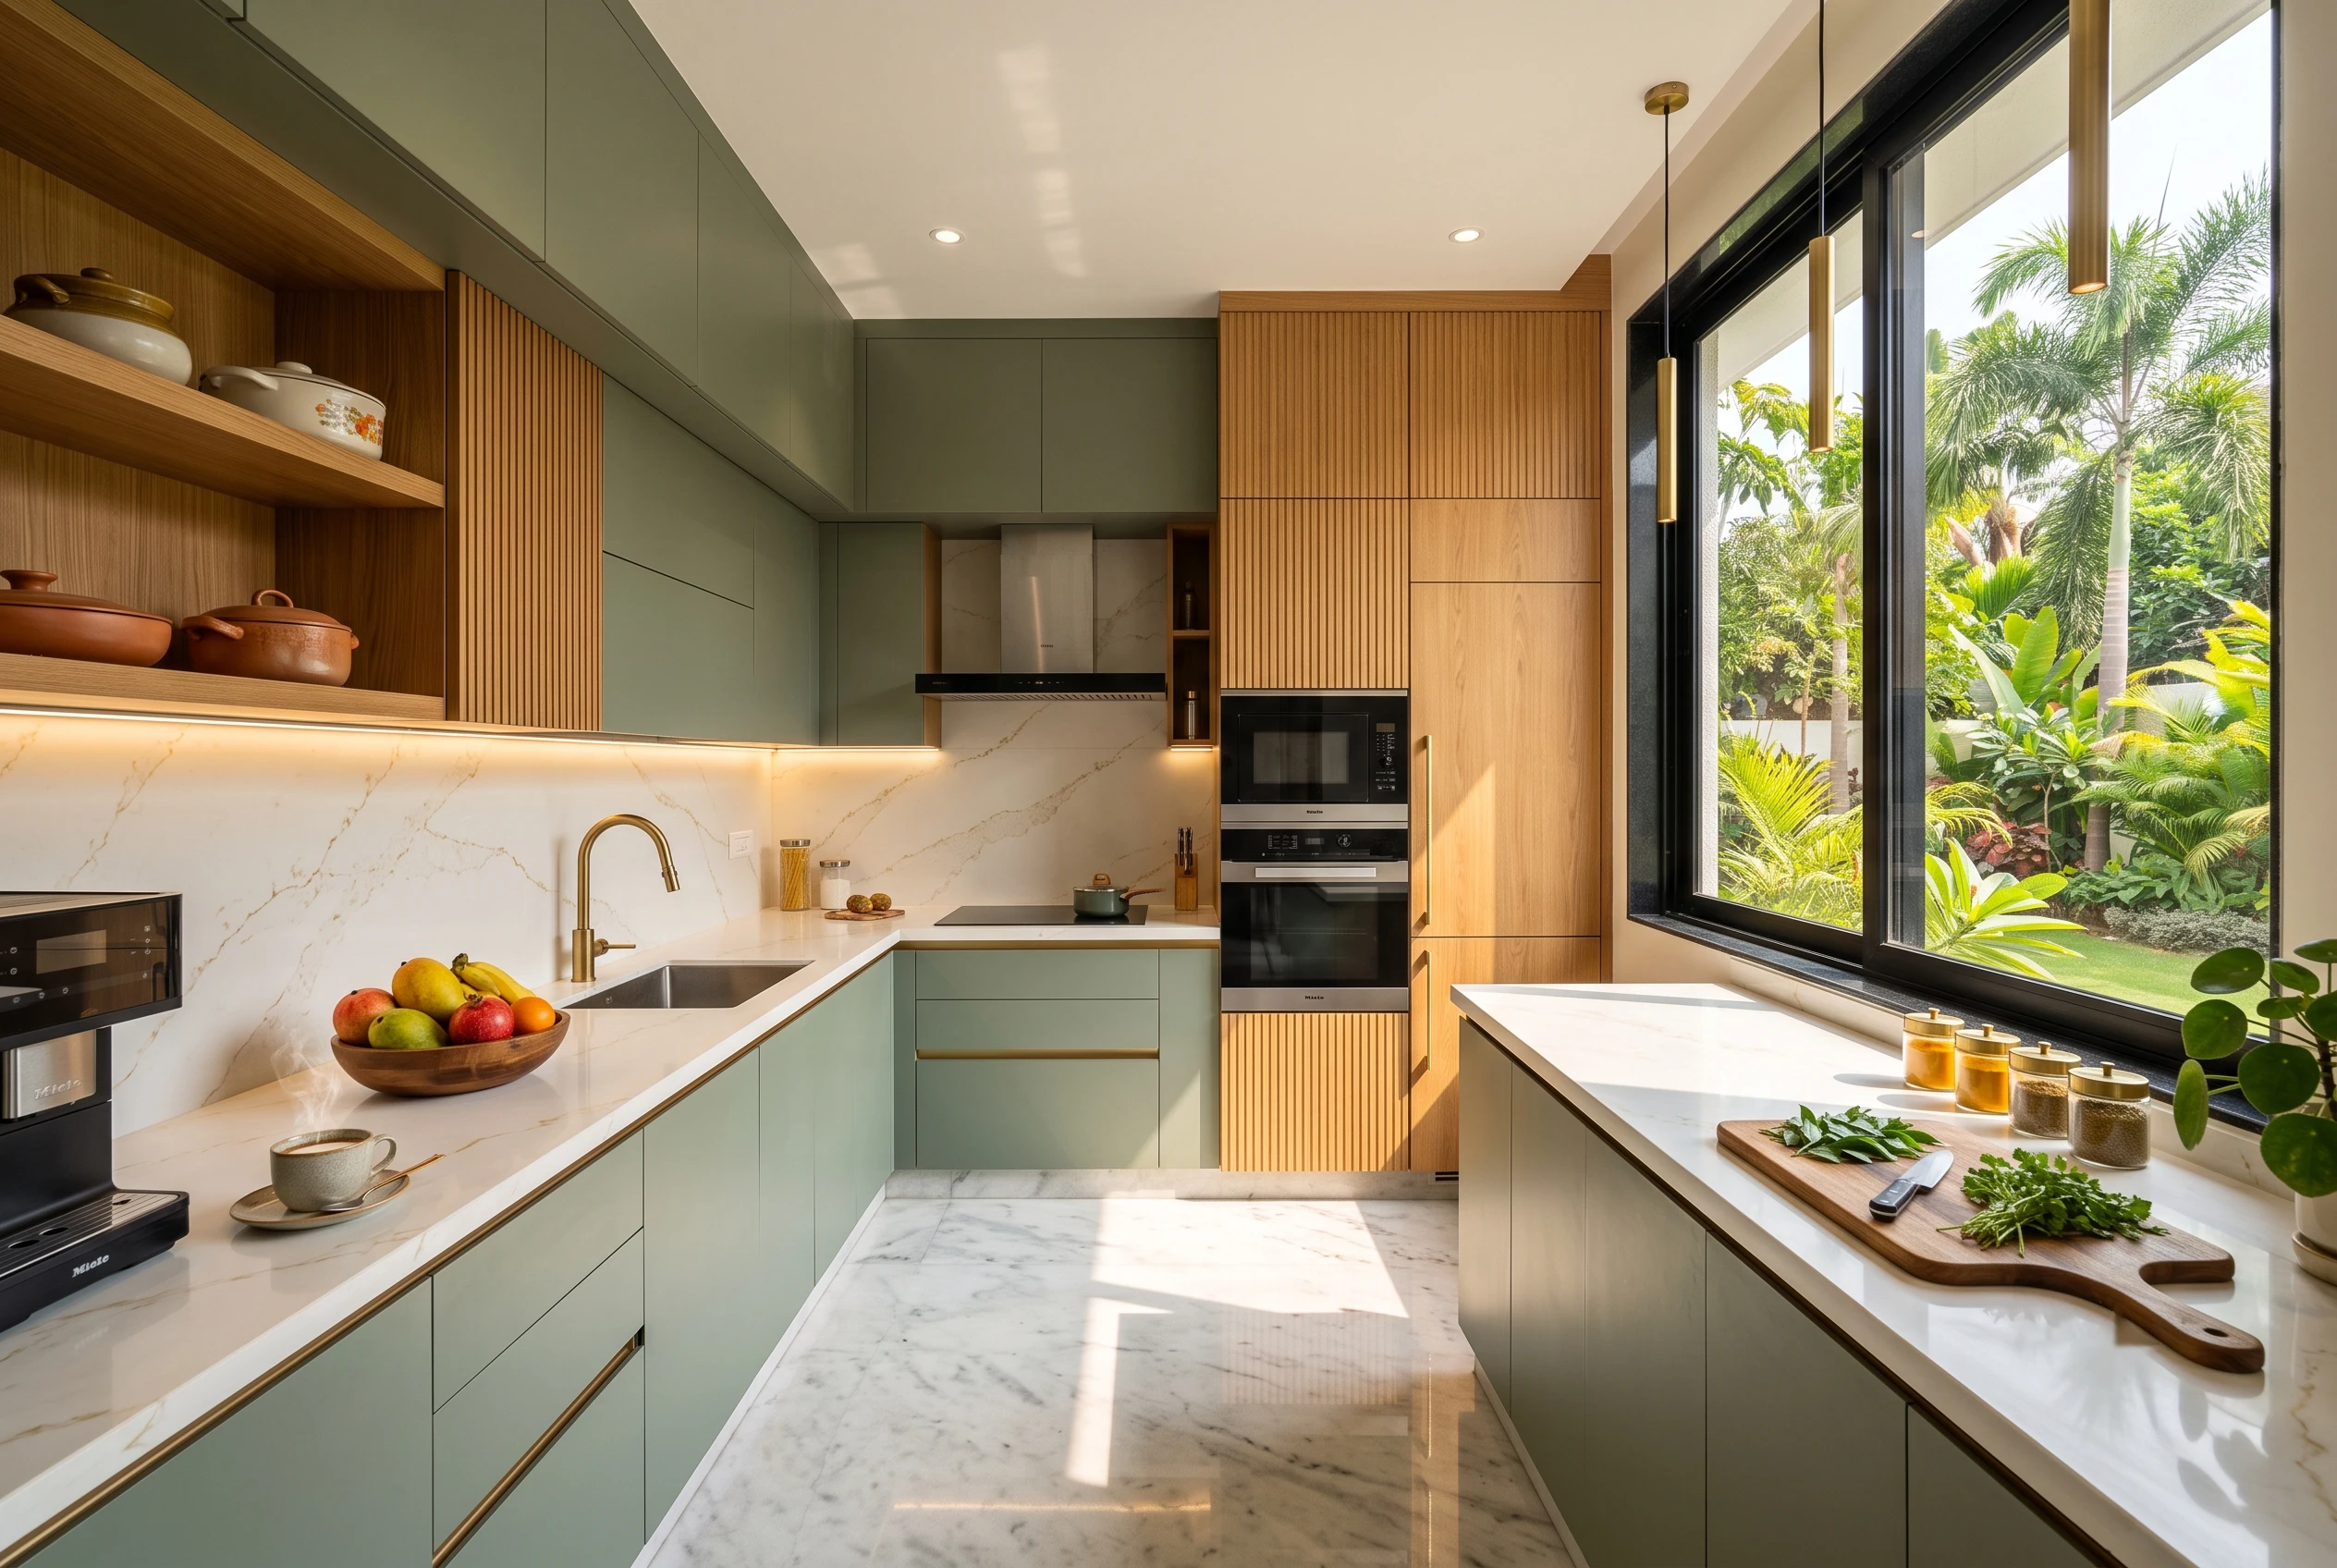
L-Shaped Modular Kitchen Design: Luxury & Efficiency
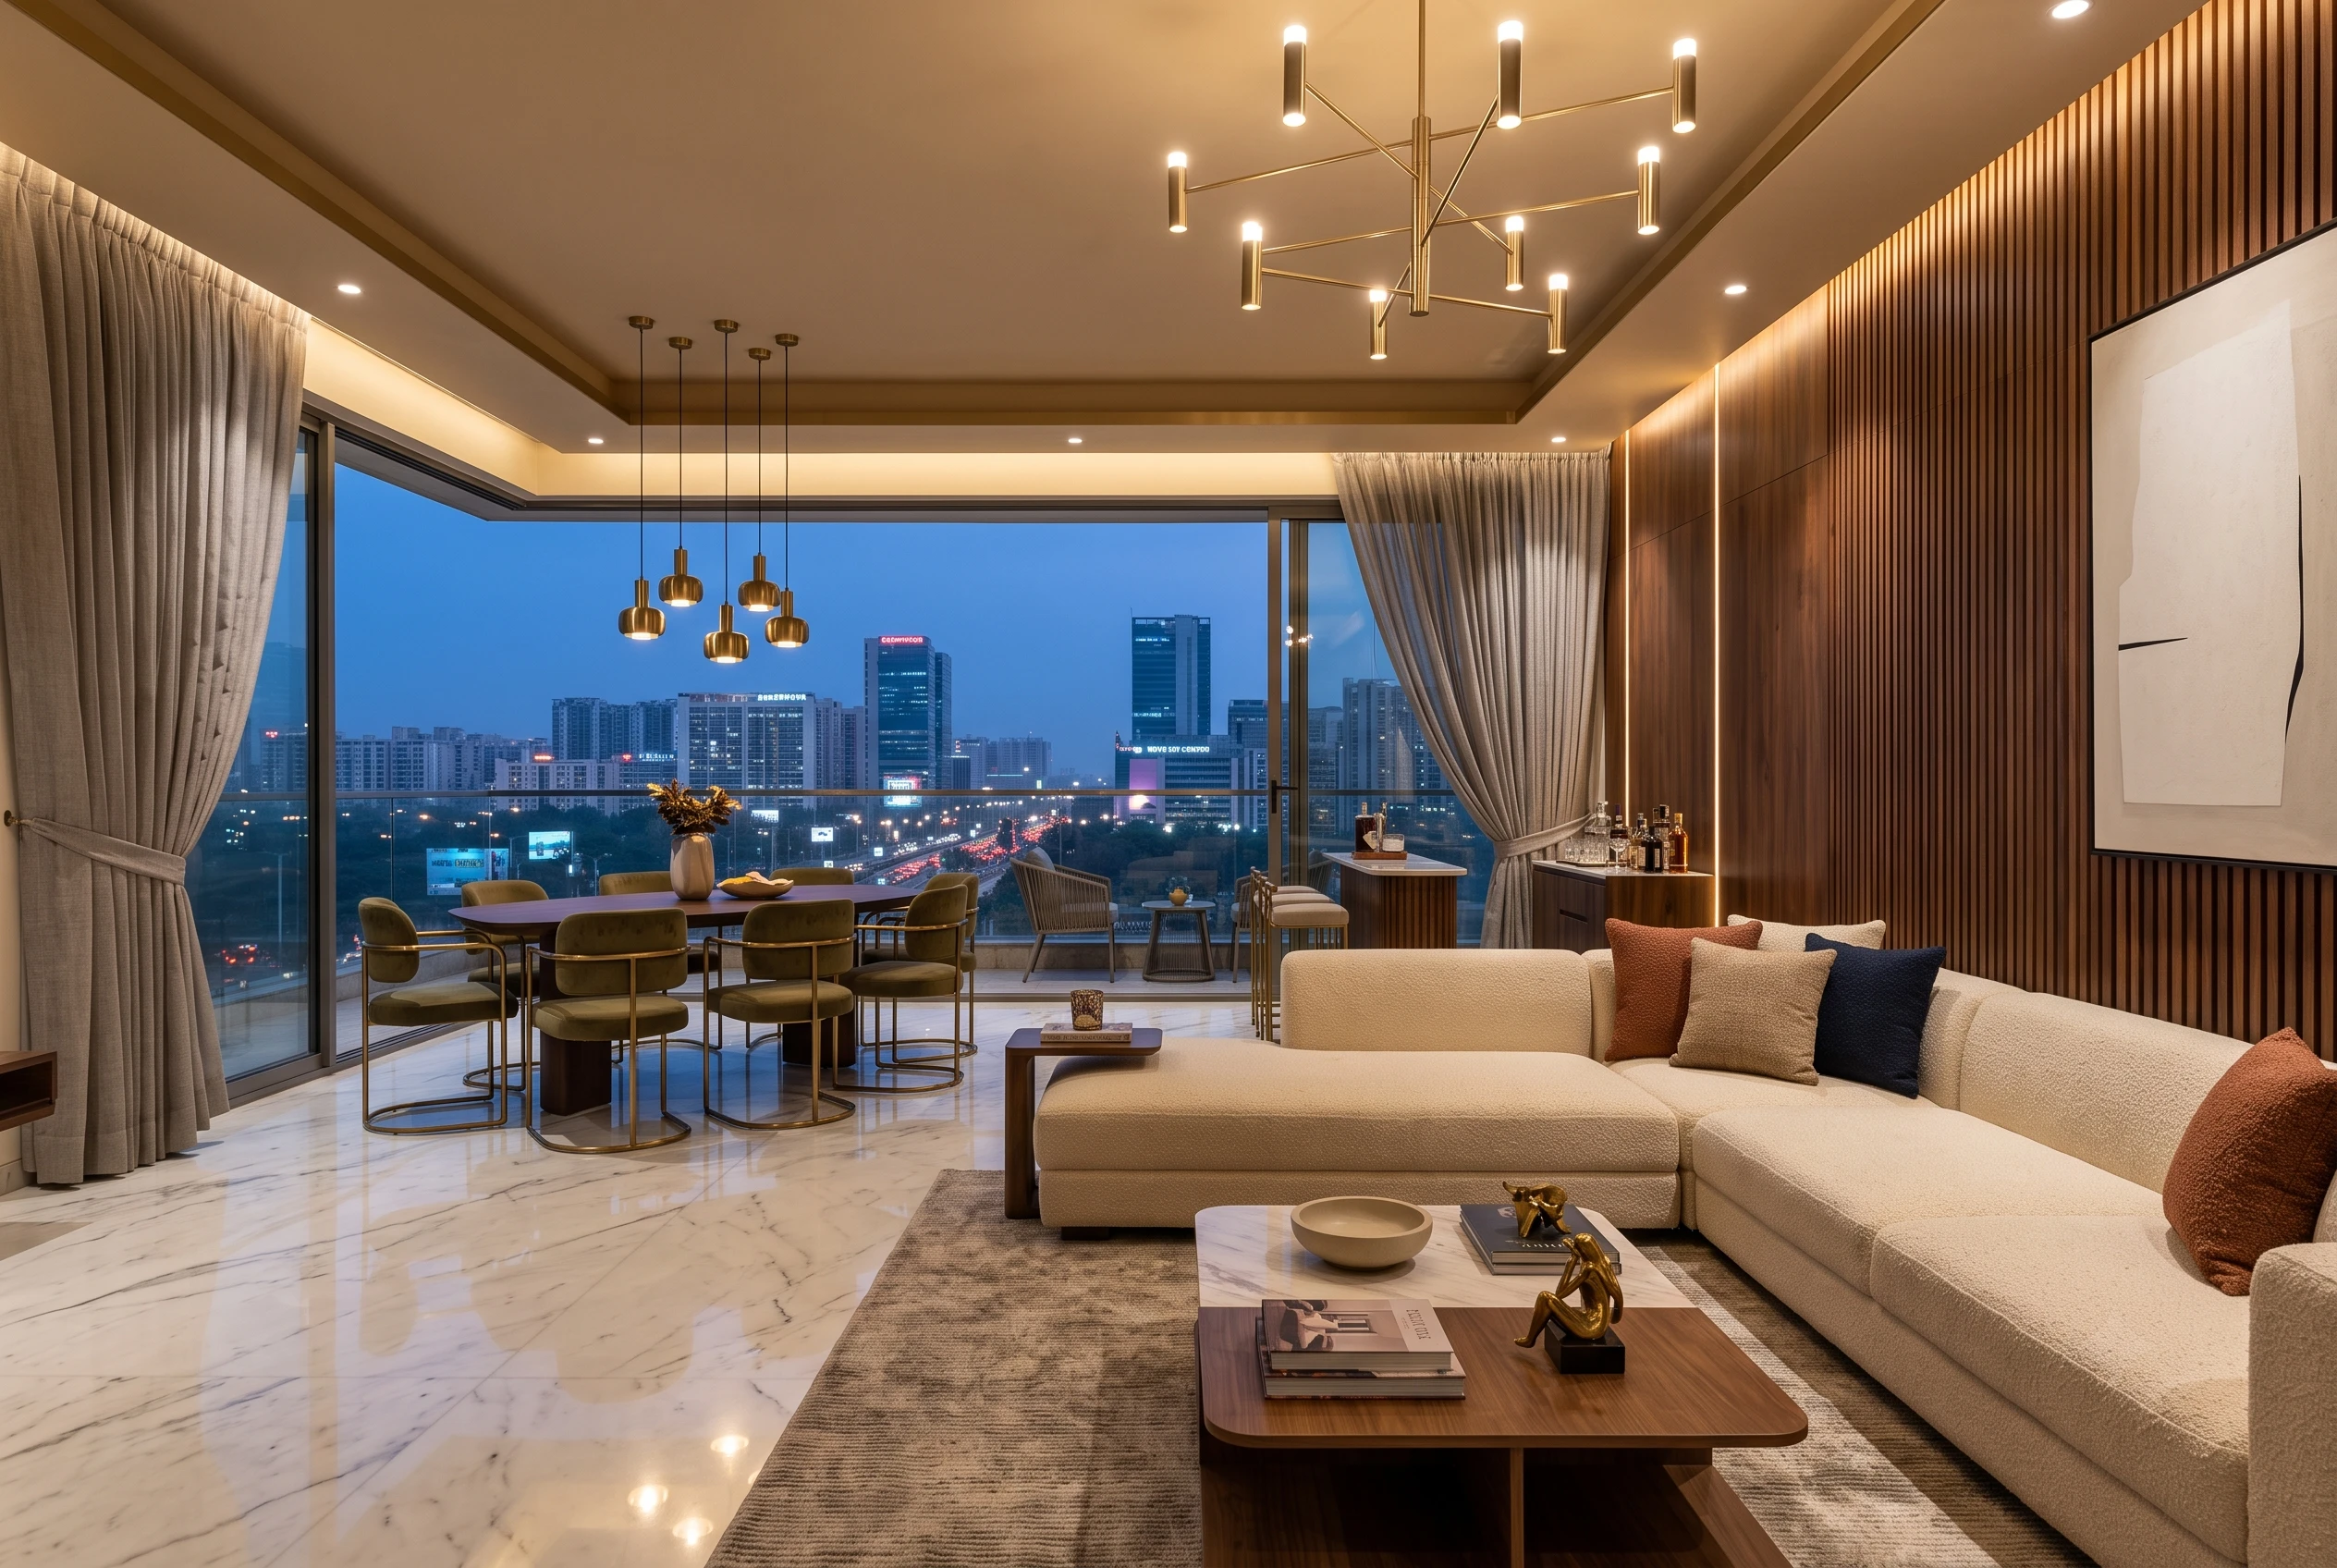
Top Luxury Interior Design Company in Noida
Top Interior Designer in Noida | Turn Your Home into a Luxury Sanctuary with Homeworkdesigns
Duplex Interior Design in South Delhi: GK & Panchsheel Case Notes
Interior Design Cost for GK1 & GK2 Builder Floors: A 2026 Pricing Guide
Renovating a Resale Flat in Gurgaon: What to Check Before You Move In
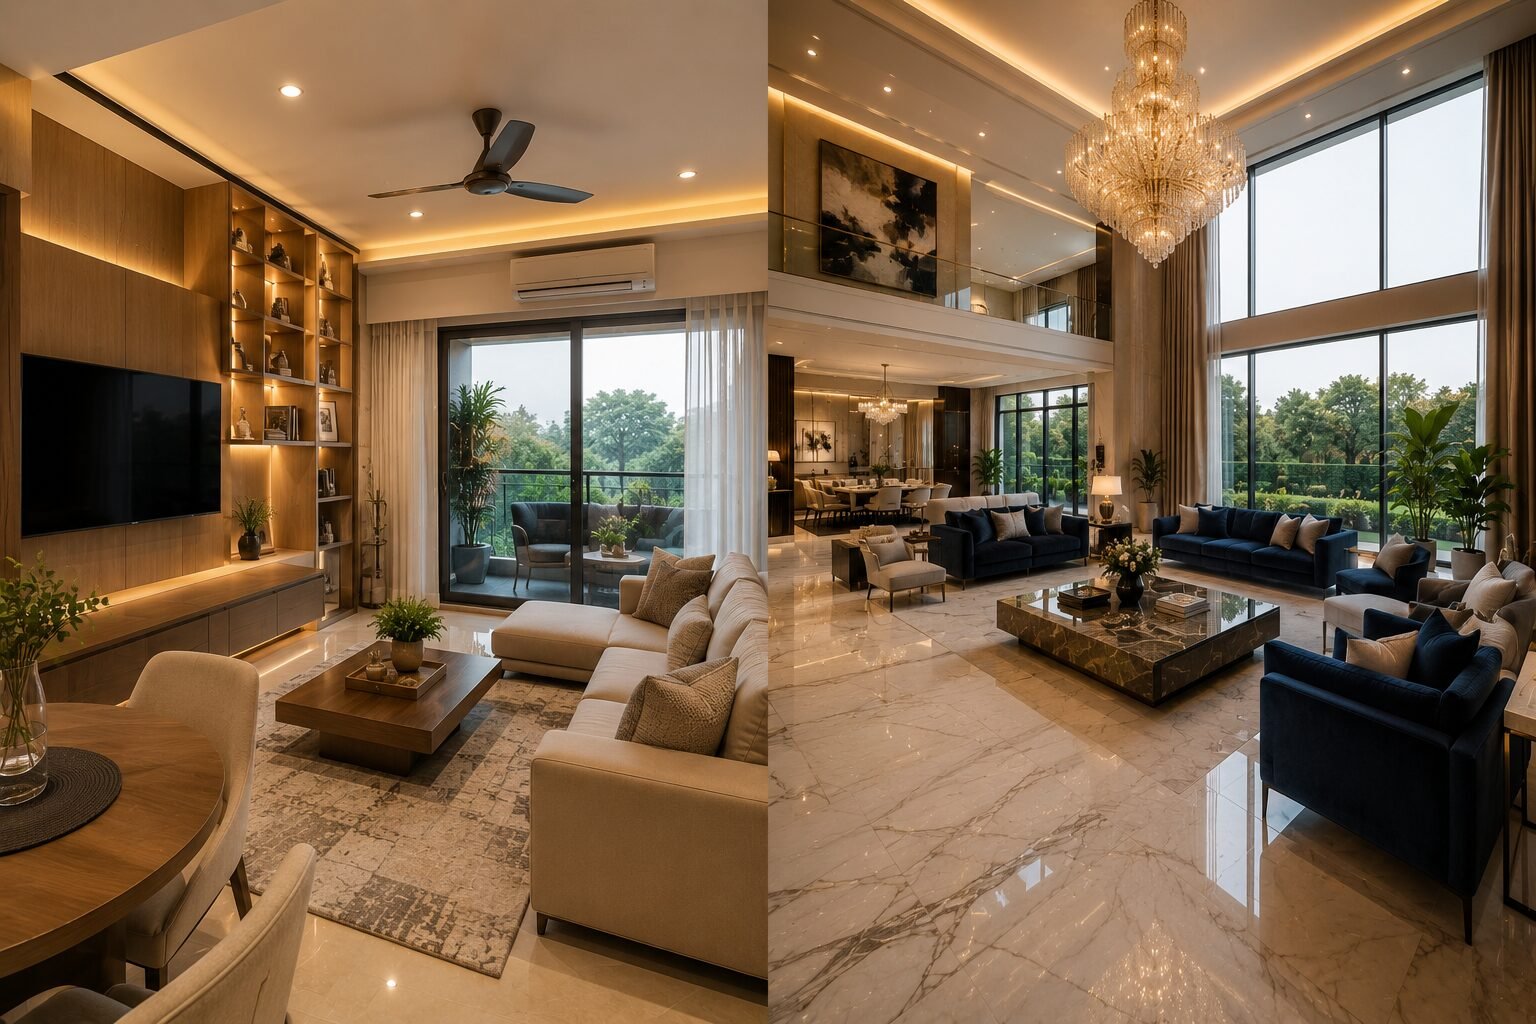
DLF Phase 3 vs DLF Phase 5: How Builder Floor Interiors Differ
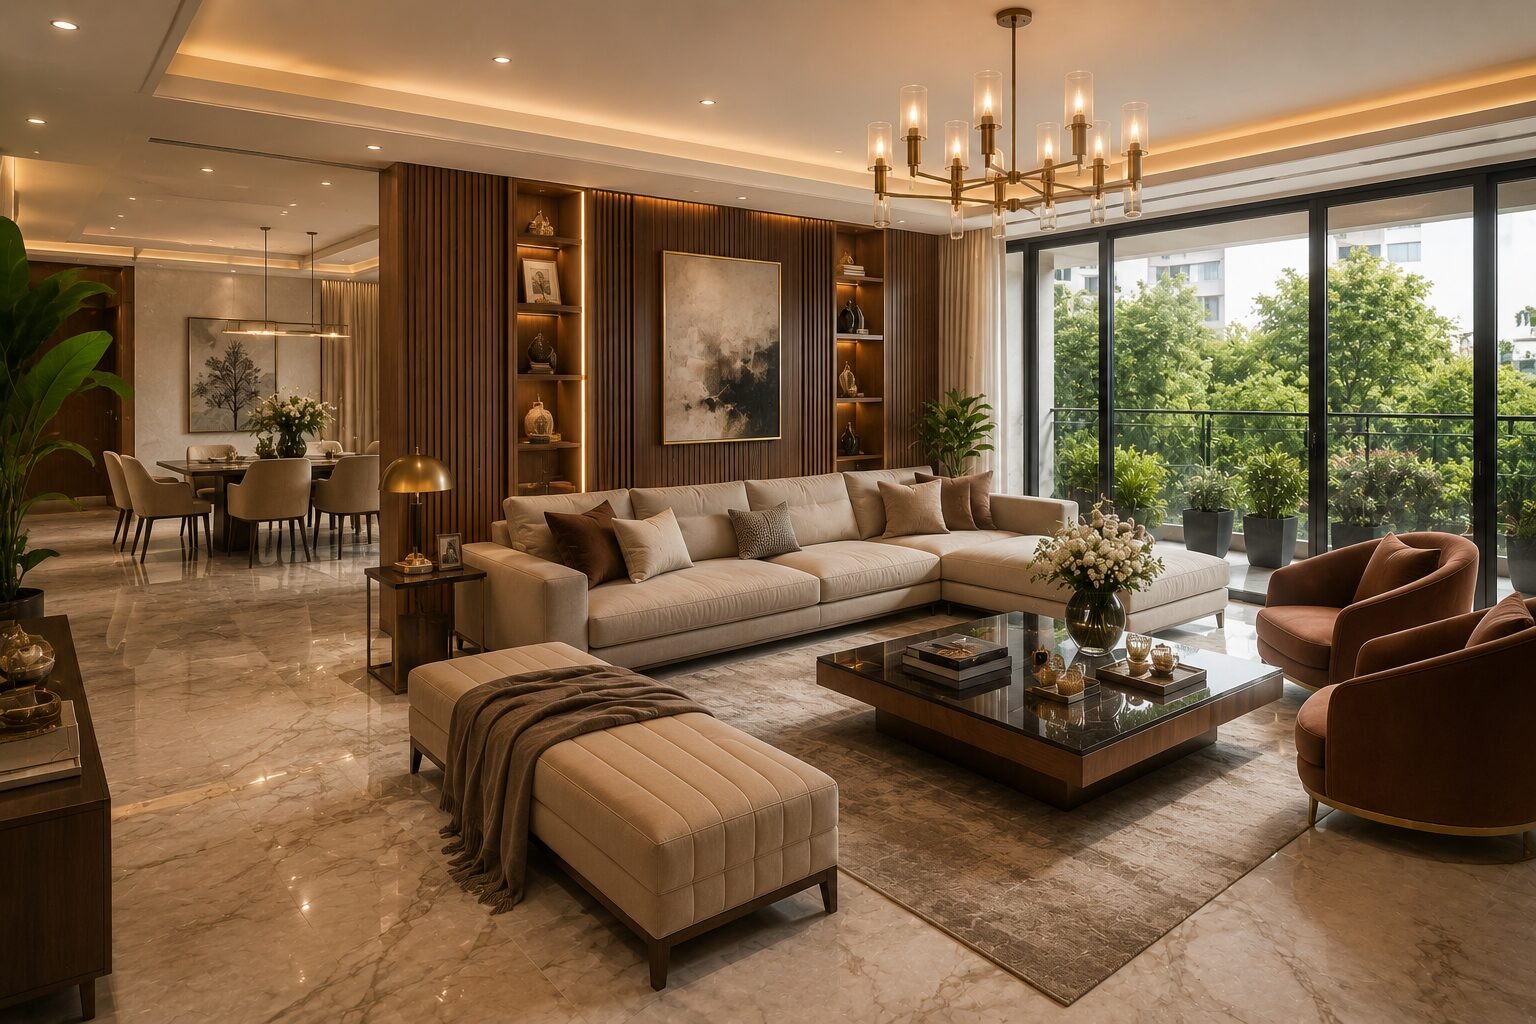
Interior Design Cost for 4BHK Independent Floors in Gurgaon
Interior Designer vs Contractor: Who Should You Actually Hire?
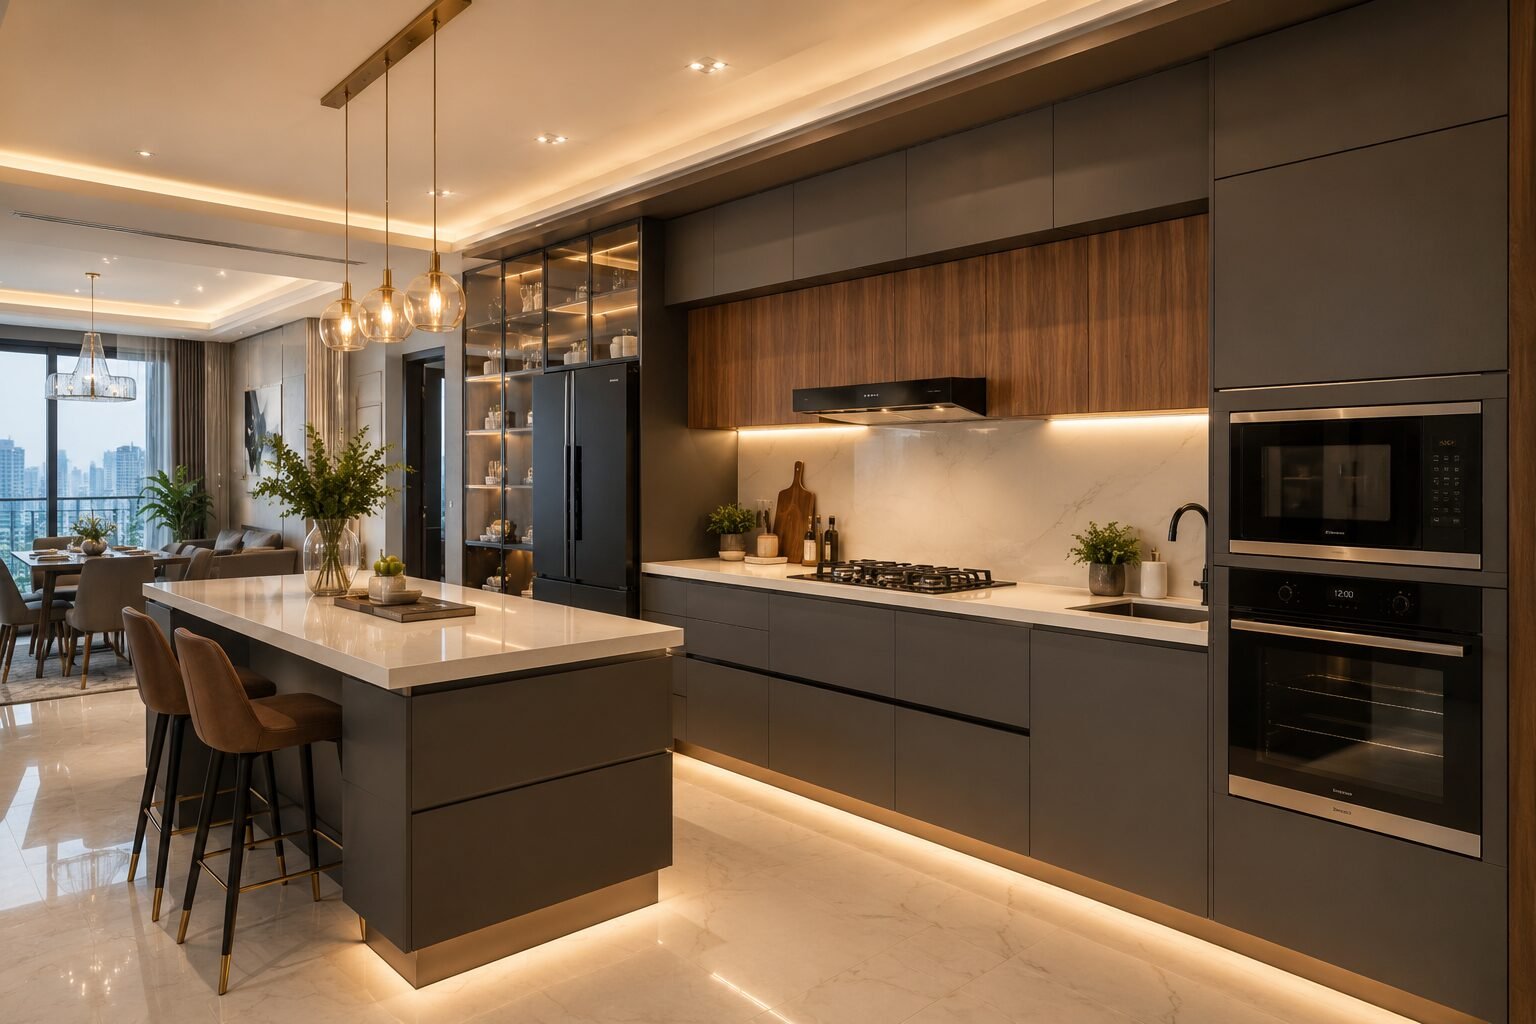
Kitchen Renovation Cost in Gurgaon 2026: Modular vs.Custom, What’s Worth It?
Luxury Interior Designers in Gurgaon | Home & Office | Homework Designs
How to Design a Small 1BHK Apartment in Gurgaon: 11 Space-Saving Ideas
Top Interior Designer in DLF Phase 1 Gurgaon | 2026 Cost & Services
Renovating a Home in Palam Vihar Gurgaon Is About More Than Just Upgrading Interiors
Home Interior Designer Sohna Road Gurgaon: Designing Homes That Feel Luxurious, Functional, and Truly Personal
Interior Designer Golf Course Extension Road: Creating Luxury Homes That Feel Effortless
Home Renovation Sector 56 Gurgaon: Transforming Everyday Homes Into Elegant Living Spaces