

Home Renovation Company in South City Gurgaon: How to Plan a Smooth Remodel
Home Renovation Company in South City Gurgaon: How to Plan a Smooth Remodel
Renovating a home in South City, Gurgaon is usually more complicated than choosing new furniture and repainting the walls. Many homes have been lived in for years. Electrical points may no longer suit the way the family works, storage may feel inadequate, bathrooms may need waterproofing, and an old kitchen can become the biggest source of daily frustration. A good renovation begins by understanding these practical issues before anyone starts breaking walls.
If you are looking for a home renovation company in South City Gurgaon, the first decision is not which finish looks best. It is deciding what genuinely needs to change, what can be retained and how the work can be sequenced without turning the project into an open-ended site.
What does a full home renovation actually include?
The scope can range from a light refresh to a complete remodel. A larger project may include demolition, civil corrections, plumbing, electrical upgrades, flooring, false ceilings, waterproofing, bathrooms, modular or custom kitchens, wardrobes, lighting, painting and loose furniture. The exact scope should be written down room by room before a final budget is accepted.
That level of clarity matters because the phrase “complete renovation” means different things to different contractors. One quote may include only finishes and carpentry while another includes rewiring, plumbing changes and new bathroom fixtures. Comparing the final numbers without comparing the scope is one of the fastest ways to choose the wrong proposal.
Start with a proper site assessment
Before design work begins, the property should be measured and inspected. The team needs to understand the existing electrical load, plumbing routes, damp areas, uneven surfaces, structural restrictions and condition of doors, windows and flooring. If a home has been renovated previously, hidden modifications should also be identified where possible.
This inspection creates the foundation for the budget. It is better to discover an outdated electrical system before the design is finalised than after new carpentry has already been installed.
Step 1: Create a renovation brief around daily life
Make a list of what is not working in the current home. The kitchen may have poor counter space. A bedroom may lack wardrobes. The living room may need better seating for guests, while another family member needs a quiet work area. These practical frustrations are more useful to a designer than a collection of copied images.
Also consider what may change over the next few years. A child’s room, a home office or a guest room may need flexibility. Storage should be planned for the things you actually own rather than estimated from a generic wardrobe layout.
Step 2: Separate essential work from upgrades
Renovation budgets are easier to control when work is divided into three levels: essential repairs and infrastructure, functional improvements and aesthetic upgrades. Waterproofing, unsafe wiring or damaged plumbing should not compete with decorative purchases. Once the home is technically sound, the remaining budget can be allocated to finishes, furniture and features that improve the experience of living there.
Planning the living room
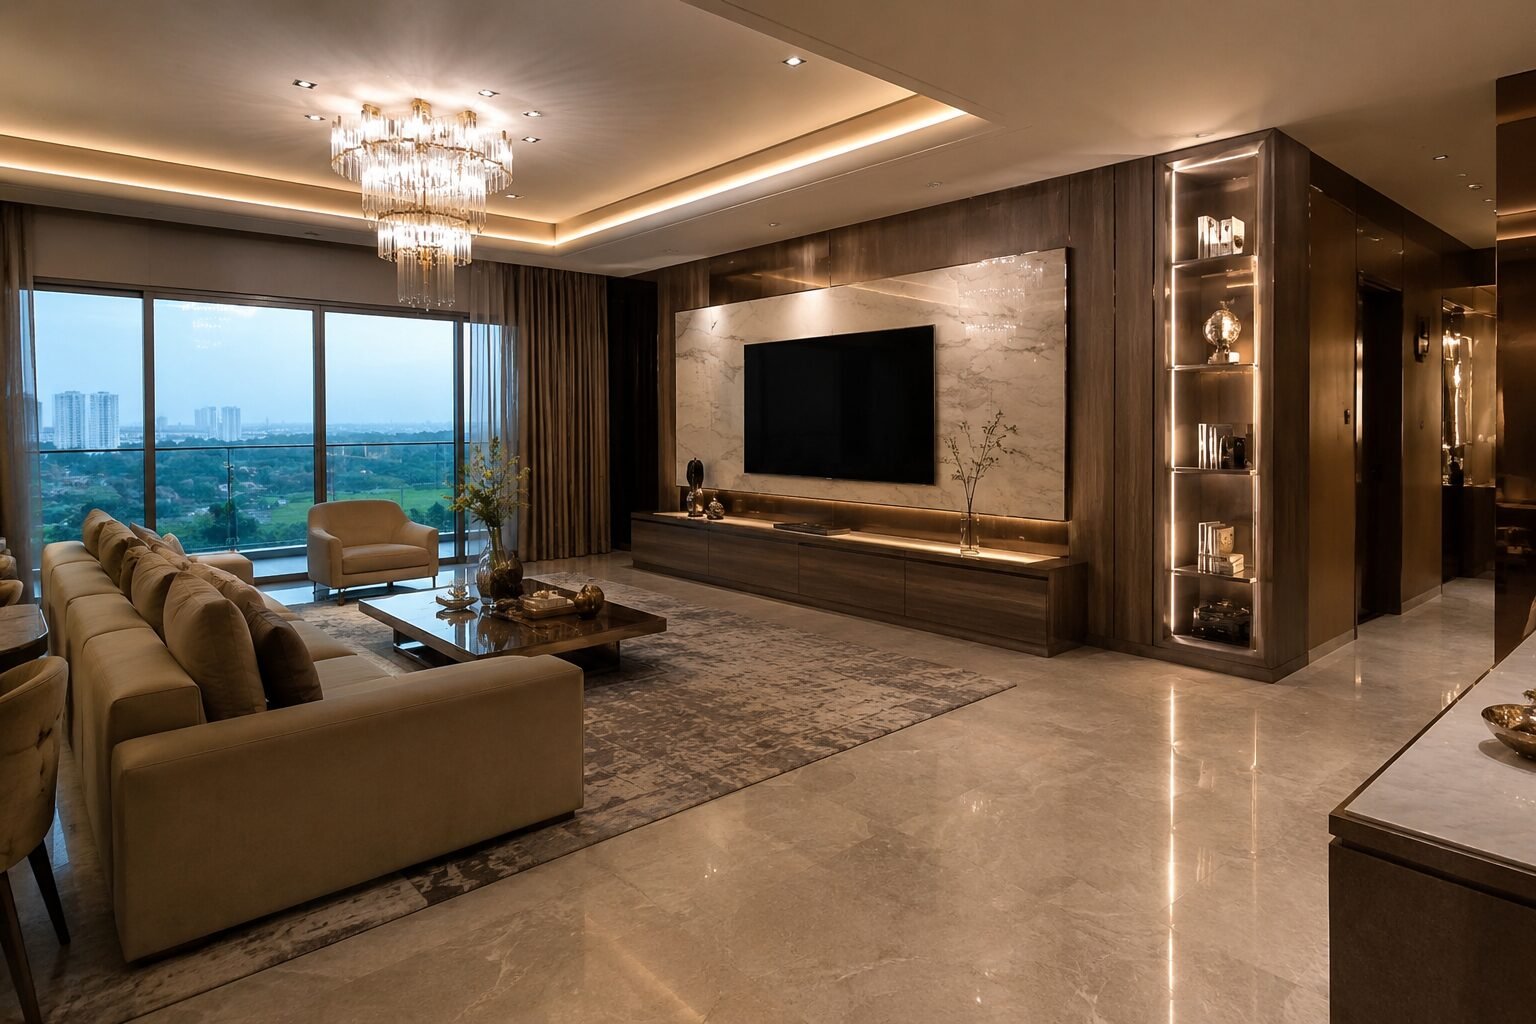
The living room often carries too many responsibilities. It may be used for family time, visitors, television, celebrations and sometimes work. Layout planning should therefore consider circulation and furniture scale before selecting a sofa. A large sectional can look attractive in isolation but make the room difficult to move through.
Lighting should be layered. General illumination, focused task lighting and softer accent lighting can work together so the room does not depend on one harsh ceiling fixture. Electrical points should be coordinated with the furniture layout while walls and ceilings are still open.
Kitchen renovation: function first
A kitchen remodel is one of the highest-impact parts of a home renovation. Plan the relationship between the refrigerator, sink and cooking zone, but also think about how groceries arrive, where small appliances live and where waste is handled. Tall storage, deep drawers, corner solutions and internal organisers can improve daily use more than simply adding glossy shutters.
Before ordering cabinetry, confirm appliance sizes, ventilation requirements, countertop heights and plumbing positions. Last-minute changes after production starts can be expensive.
Bedrooms, wardrobes and personal storage
A renovated bedroom should feel calmer, but that does not mean it should sacrifice storage. Separate hanging space, drawers, shelves and luggage storage according to the user’s belongings. Consider seasonal items and linen as well. Wardrobes that look clean on handover can become difficult to use if internal planning is generic.
Lighting near beds, mirrors and wardrobes should also be planned for real use. A beautiful pendant is not a substitute for practical reading light.
Bathroom renovation and waterproofing
Bathrooms combine several high-risk systems in a small area. Plumbing routes, slope, waterproofing, ventilation and fixture clearances should be checked before finishes are selected. Tile should not be the first decision. If waterproofing or drainage is compromised, an attractive bathroom can still become an expensive problem.
Ask the renovation team how testing and inspections are handled before walls and floors are closed.
False ceilings and lighting
A false ceiling can conceal services and improve lighting distribution, but every room does not need a complex pattern. Ceiling design should respond to room height, existing beams and the lighting plan. Overdesign can reduce ceiling height and make a room feel smaller.
Decide on lighting circuits, fixtures and controls before the ceiling is closed. This is also the right stage to coordinate air-conditioning, speakers or other concealed systems.
How to build a realistic renovation budget
A transparent estimate should separate major categories. Design and drawings, demolition, civil work, plumbing, electrical work, waterproofing, ceilings, flooring, carpentry, kitchen, wardrobes, bathrooms, painting, lighting, appliances and loose furniture should not all disappear into one unexplained figure.
It is also sensible to keep a contingency for genuine surprises in an older property. The contingency should not become an excuse for unlimited changes. The best approach is to document every approved variation with its cost and timeline impact.
Common hidden costs homeowners should ask about
Ask whether the estimate includes debris removal, site protection, society permissions, transport, delivery, hardware, switches, light fixtures, sanitaryware, appliances, taxes and final cleaning. The list changes by project, but the principle is simple: exclusions should be visible before work begins.
Choosing a home renovation company in South City Gurgaon
Look beyond before-and-after photographs. Ask who creates the drawings, who manages the site, how materials are approved and how progress is reported. A renovation company should be able to explain the sequence of work, not just show attractive finished rooms.
Also ask how defects are handled after handover and what warranty or service information is provided for installed products and workmanship.
Why detailed drawings matter
Drawings convert a concept into instructions that different trades can follow. Electrical points, plumbing locations, ceiling levels, cabinetry dimensions and finish transitions need coordination. Without clear drawings, site decisions are often made under pressure, which increases the risk of rework.
Managing approvals before work begins
For a smooth remodel, freeze the major layout and infrastructure decisions before demolition. Materials do not need to be purchased on day one, but the team should know enough to coordinate thicknesses, junctions and service requirements. A late decision about flooring can affect door heights. A late appliance selection can affect kitchen modules.
A realistic renovation sequence
Most complete renovations follow a broad order: protection and demolition, structural or civil corrections, plumbing and electrical rough-ins, waterproofing, ceilings, flooring where appropriate, wall finishes, fixed carpentry, painting, lighting and fixtures, appliances and loose furniture. Actual sequencing changes by property, but the important thing is that dependencies are planned rather than improvised.
Can you stay in the home during renovation?
For minor room-by-room work, phased execution may be possible. A full remodel involving kitchens, bathrooms, electrical work and demolition is harder to live through. Dust, noise, temporary service shutdowns and restricted access can affect daily life. Discuss occupancy honestly before the schedule is prepared.
How long does a home renovation take?
The timeline depends on scope, approvals, custom manufacturing and the existing condition of the property. Design decisions and procurement also take time before site work becomes visible. A credible schedule should show the major phases and identify items with long lead times instead of promising an unrealistic completion date.
Quality checks and snagging
Near handover, inspect the home systematically. Open shutters and drawers, test switches and fixtures, check plumbing, inspect paint and finish transitions and confirm that appliances operate correctly. Create a written snag list so small defects are not lost in verbal discussions.
How Homework Designs approaches renovation projects
At Homework Designs, renovation planning starts with the existing home and the way the client intends to live in it. The goal is to coordinate design decisions with execution realities, whether the project involves a focused kitchen and wardrobe upgrade or a wider home remodel. Explore our home renovation and remodeling services in Gurgaon and interior design consulting to understand how a project can be planned before execution begins.
Questions to ask before signing a renovation contract
Ask for a written scope, drawings or specifications, a payment schedule, a timeline, a change-order process and a clear list of exclusions. Confirm who is responsible for procurement, site supervision and coordination between trades. These details may not look as exciting as a material palette, but they are what keep a renovation under control.
FAQs
How much does home renovation cost in South City Gurgaon?
The cost depends on the home’s size, existing condition, civil changes, bathrooms, kitchen scope, materials and level of custom work. A room-by-room scope is more useful than relying on one generic price.
Should I renovate everything at once?
Not always. If the budget or occupancy makes a full remodel difficult, the project can be phased. Infrastructure decisions should still be coordinated so future work does not damage completed areas.
Can an interior design company manage renovation work?
Yes, provided the scope includes execution coordination. Confirm exactly who manages contractors, procurement, site checks and quality control.
What is the biggest mistake to avoid?
Starting demolition before the design, budget and major selections are understood. Early planning is cheaper than repeated rework.
A successful South City home renovation is not about adding the maximum number of new finishes. It is about fixing what does not work, improving daily life and executing the changes in the right order. Start with a detailed site assessment and a written scope, then make design decisions that the budget and timeline can realistically support.


Related Posts

Builder Floor Interior Design Cost Gurgaon: Complete 2026 Budget Guide
Builder Floor Interior Design Ideas Gurgaon: Layout, Storage, Furniture & Cost Guide

Best Interior Designer in Gurgaon: 10 Companies to Compare in 2026

Bedroom Interior Design Ideas for Gurgaon Homes: Modern, Comfortable & Functional Spaces | 2026 Guide

Interior Designer in Sector 56 Gurgaon: A Practical Guide to Designing a Better Home
Interior Designer Near Golf Course Road Gurgaon: How to Choose the Right Studio
Interior Design Services in Sushant Lok: Hire a Local Studio
Interior Designer in DLF Phase 1 Gurgaon: Local Projects & Process

Office Interior Design in Gurgaon for Startups & Small Teams: Cost Guide

Penthouse Interior Designer in Gurgaon: What to Expect from Consultation to Handover

Interior Design for Villas in Golf Course Extension: Process & Pricing
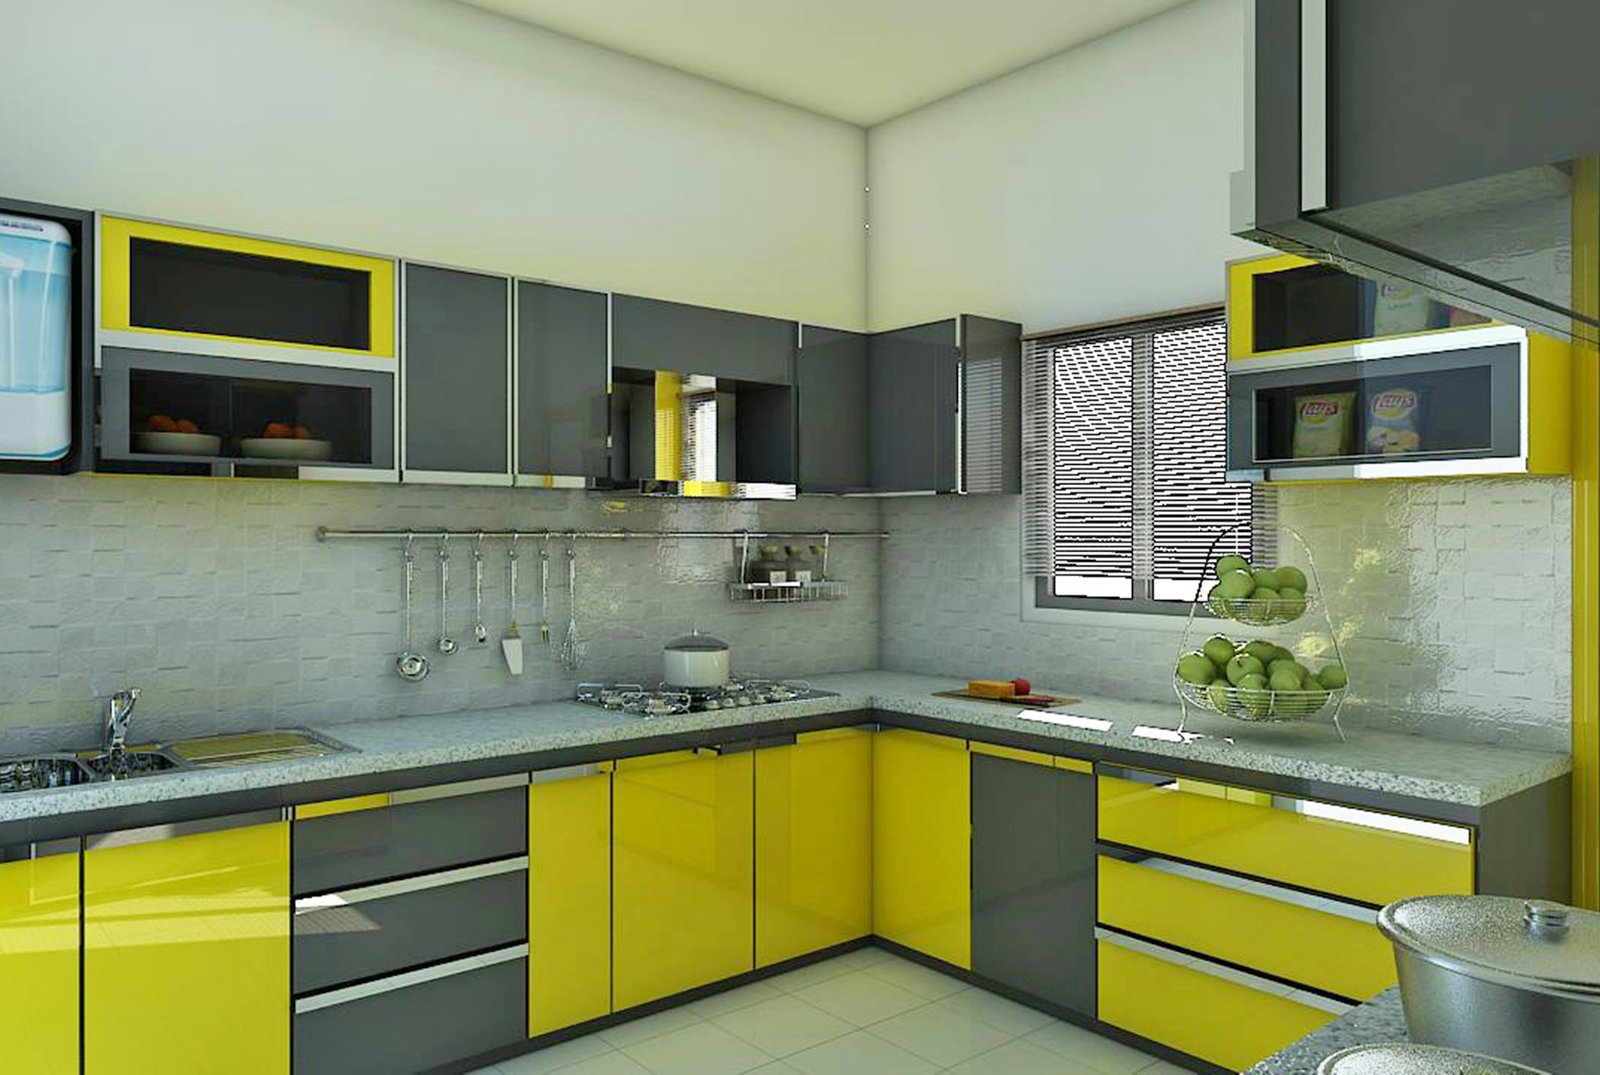
Modular Kitchen Designer in Gurgaon: Cost & Design Process

3 BHK Interior Design Package in Gurgaon: What’s Included, What’s Extra

Hire an Interior Designer in Gurgaon: A Practical Guide to Designing a Home You’ll Love

Beyond the Hype: What You Really Need to Know About Hiring Famous Interior Designers in Delhi

False Ceiling Design for Living Room: Luxury Ideas & Trends
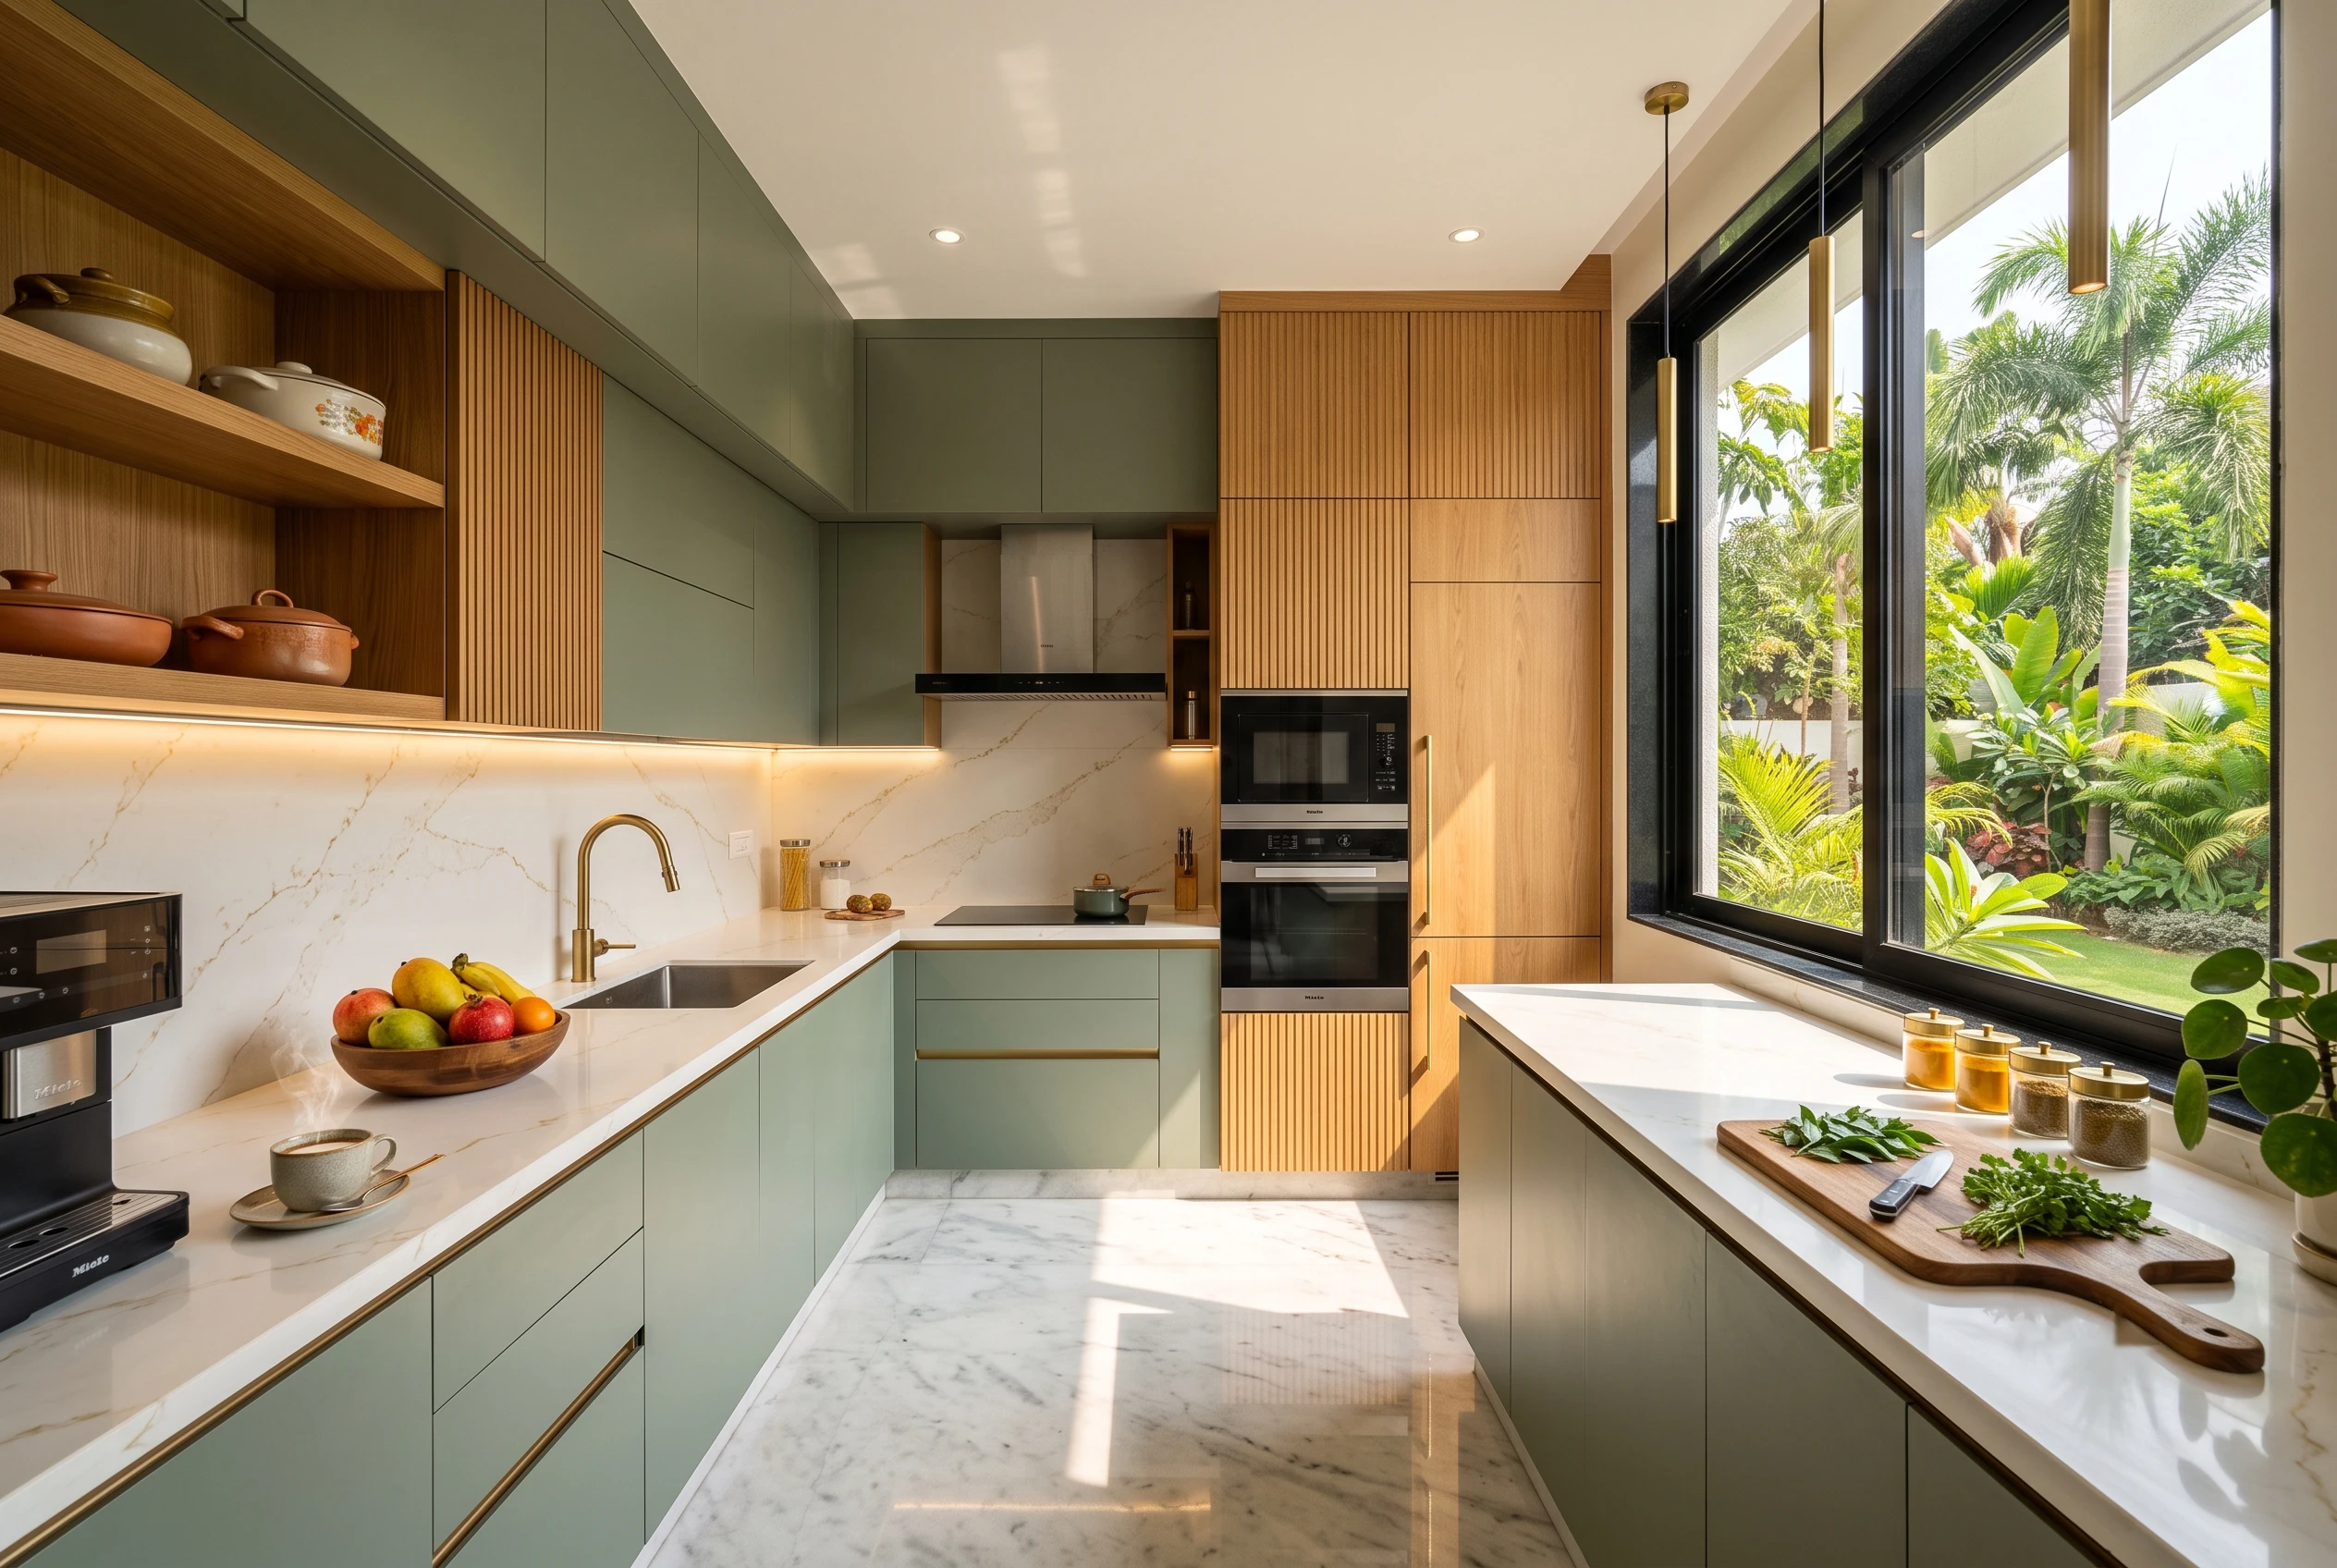
L-Shaped Modular Kitchen Design: Luxury & Efficiency

Top Luxury Interior Design Company in Noida

Top Interior Designer in Noida | Turn Your Home into a Luxury Sanctuary with Homeworkdesigns

Duplex Interior Design in South Delhi: GK & Panchsheel Case Notes

Interior Design Cost for GK1 & GK2 Builder Floors: A 2026 Pricing Guide

Renovating a Resale Flat in Gurgaon: What to Check Before You Move In
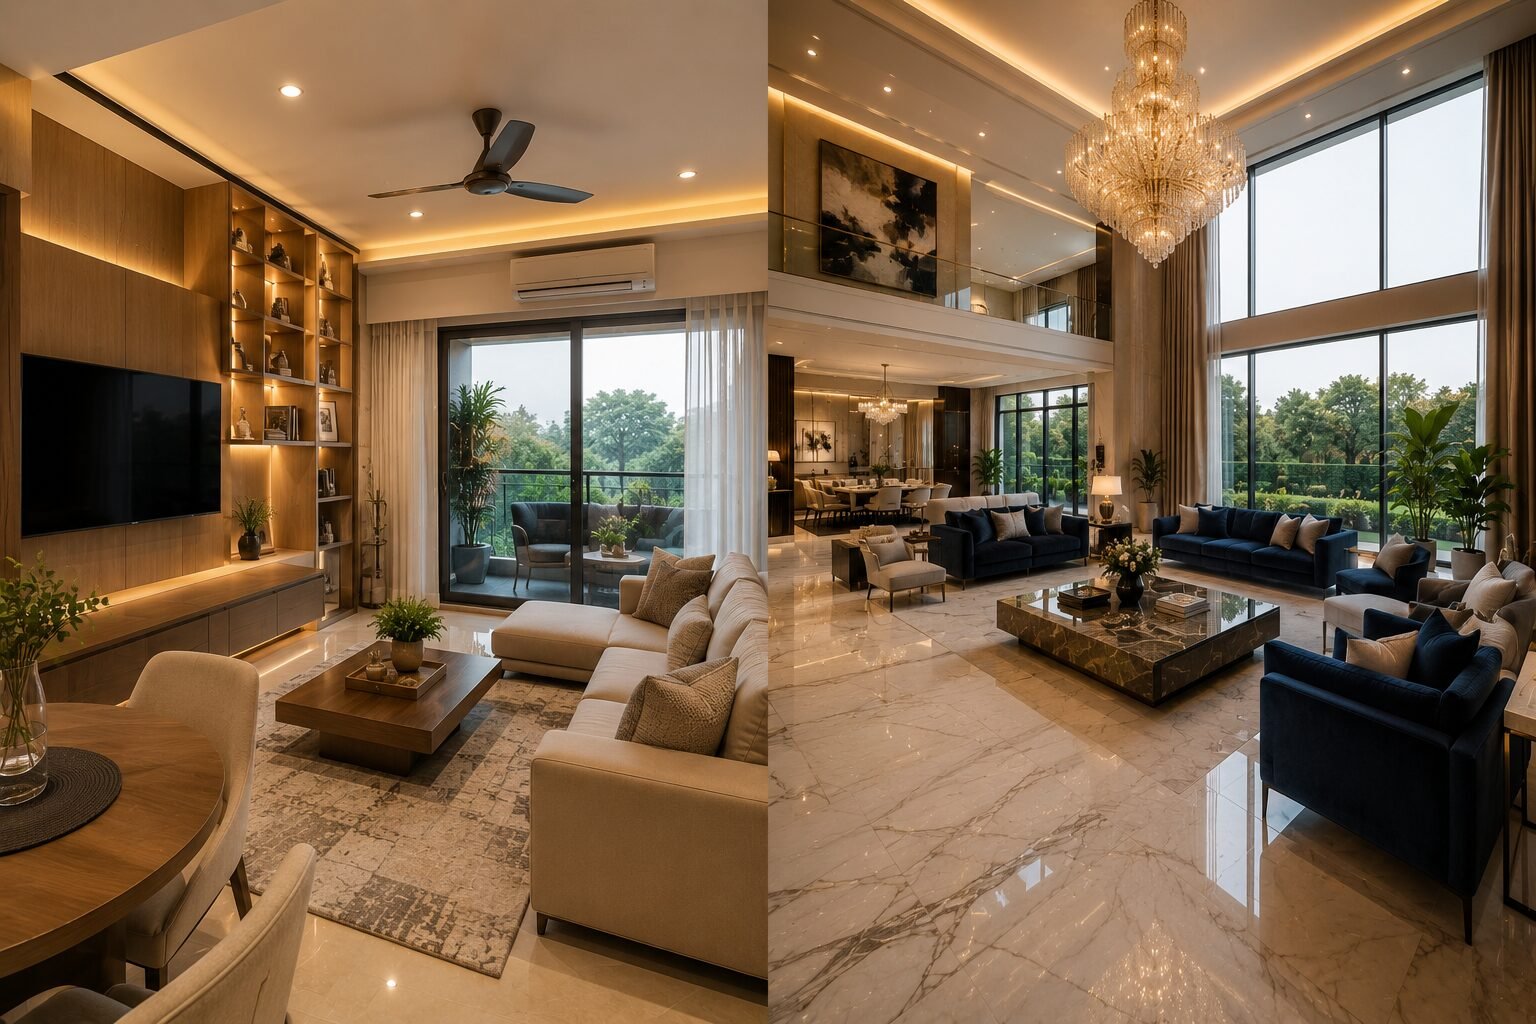
DLF Phase 3 vs DLF Phase 5: How Builder Floor Interiors Differ

Interior Design Cost for 4BHK Independent Floors in Gurgaon

Interior Designer vs Contractor: Who Should You Actually Hire?
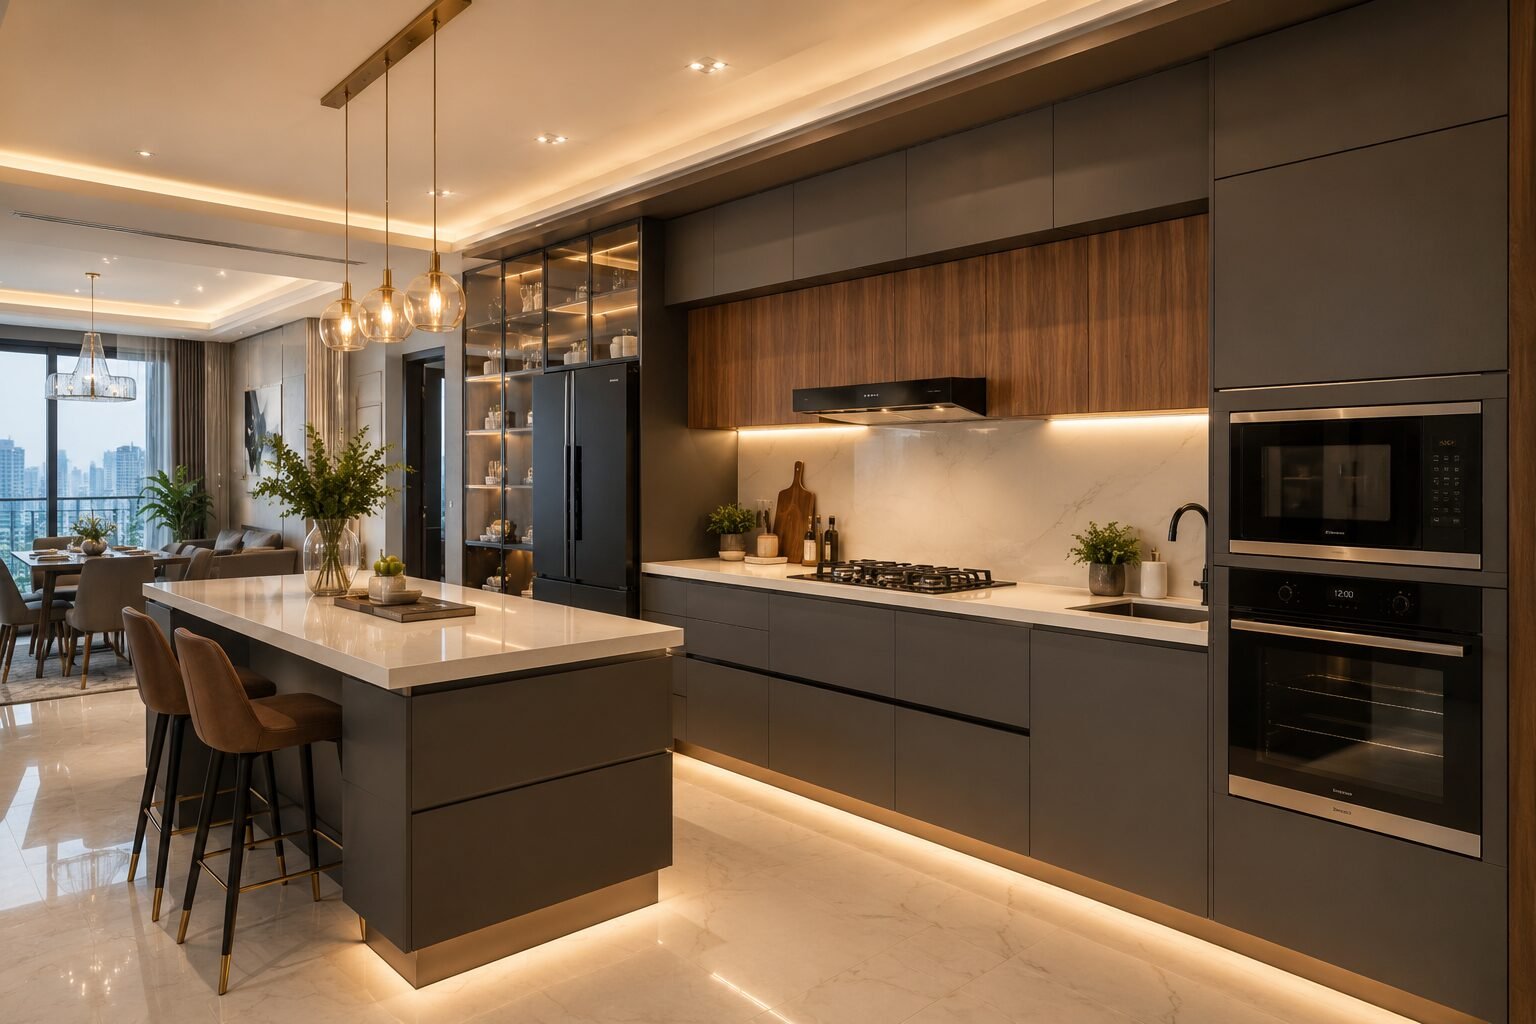
Kitchen Renovation Cost in Gurgaon 2026: Modular vs.Custom, What’s Worth It?

Luxury Interior Designers in Gurgaon | Home & Office | Homework Designs

How to Design a Small 1BHK Apartment in Gurgaon: 11 Space-Saving Ideas

Top Interior Designer in DLF Phase 1 Gurgaon | 2026 Cost & Services

Renovating a Home in Palam Vihar Gurgaon Is About More Than Just Upgrading Interiors

Home Interior Designer Sohna Road Gurgaon: Designing Homes That Feel Luxurious, Functional, and Truly Personal
Interior Designer Golf Course Extension Road: Creating Luxury Homes That Feel Effortless

Home Renovation Sector 56 Gurgaon: Transforming Everyday Homes Into Elegant Living Spaces