Office Interior Design in Gurgaon for Startups & Small Teams: Cost Guide
Office Interior Design in Gurgaon for Startups & Small Teams: Cost Guide
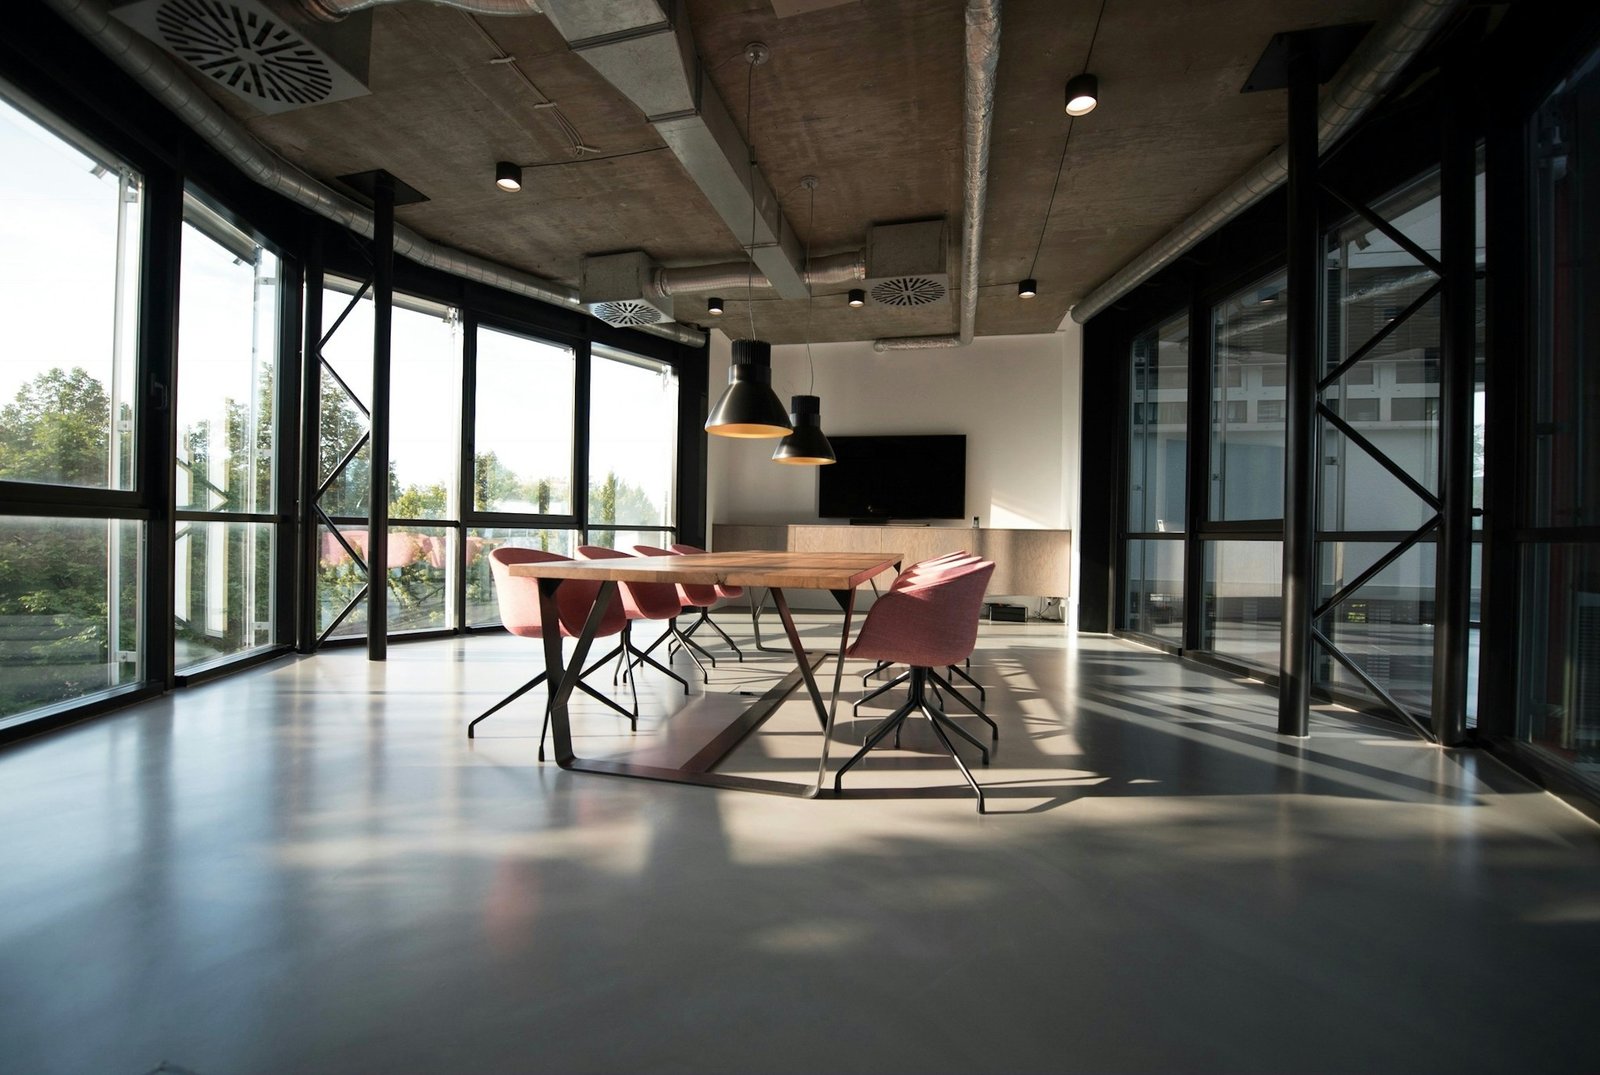
For a startup, an office is not just a place to fit desks. It affects collaboration, client perception, employee comfort and how efficiently a growing team uses every square foot. This guide covers planning, scope and the cost factors behind office interiors in Gurgaon.
Start with the way your team works
Before choosing colours or furniture, map headcount, meeting needs, focused work, calls, storage, visitors and future growth. A small office becomes expensive when it is redesigned six months later because expansion was never considered.
Core areas to plan
- Workstations and circulation
- Founder or management cabins where needed
- Meeting and collaboration zones
- Reception or visitor space
- Pantry and utilities
- Storage and IT requirements
- Acoustic and lighting considerations
What drives office interior cost?
Pricing changes with the existing shell, total area, workstation count, partitions, electrical work, HVAC coordination, flooring, ceilings, furniture and brand requirements. Ask for a scope-based estimate instead of relying on a single per-square-foot number.
Where startups should avoid false savings
Poor task lighting, inadequate storage, weak acoustic planning and undersized electrical infrastructure can create daily operational problems. Saving on these fundamentals often costs more during a later retrofit.
Design for growth
Use flexible furniture and layouts where possible. Shared meeting zones, modular workstations and carefully planned storage can help a small team grow without immediately rebuilding the entire office.
Execution process
A professional process usually includes site measurement, layout planning, concept development, detailed drawings, specifications, costing, vendor coordination and handover. The timeline should account for building permissions, manufacturing and any landlord requirements.
Working with Homework Designs
Explore commercial interior design in Gurgaon to discuss a workspace that supports both your team and your budget.
Choosing the right office before designing it
For a startup or small business in Gurgaon, the interior budget starts with the property itself. A furnished office, a bare shell and an older workspace requiring repairs involve completely different levels of work. Before signing off on the design, document what the landlord provides and what the tenant must install. Check existing flooring, ceiling, electrical load, air-conditioning, fire systems, washrooms, data cabling and access rules.
This step prevents a common surprise: a visually simple office concept becoming expensive because the underlying shell needs substantial electrical, HVAC or civil work.
Plan headcount, not just today’s team
A startup with twelve employees may not remain a twelve-person company for long. Instead of squeezing the maximum number of desks into the floor plan, build flexibility into the layout. Identify which seats can be added later, whether meeting spaces can serve multiple purposes and where storage can expand without blocking circulation.
At the same time, do not overbuild for a hypothetical future team of fifty. Empty cabins and oversized meeting rooms waste rent and construction budget. The best layout supports the next realistic stage of growth while keeping major infrastructure adaptable.
Workstations and ergonomics
Desk size, chair quality, monitor placement and aisle width affect employees every day. A compact office does not need oversized furniture, but circulation should still allow people to move comfortably. Electrical and charging points should be planned around the workstation layout instead of relying on extension boards after handover.
For teams that spend long hours at screens, task lighting and glare control deserve attention. A beautiful wall of glass can create uncomfortable reflections if desks are positioned without considering daylight. Blinds, desk orientation and lighting colour temperature should be coordinated.
Meeting rooms, phone booths and acoustic planning
Small teams often underestimate noise. A few client calls in an open room can disrupt everyone. Depending on the business, it may be more useful to create one properly insulated meeting room and a compact call zone than to build several underused cabins.
Acoustics can be improved through ceiling treatments, acoustic panels, soft finishes, door seals and sensible layout planning. The solution does not have to look like a recording studio. The aim is to make everyday conversations manageable and private discussions genuinely private.
Reception and brand experience
A startup office does not need a large marble reception to look credible. The first impression can come from a clean entry sequence, a well-designed logo wall, thoughtful lighting and a few strong materials. Spend where visitors and employees interact with the space, rather than distributing decorative elements randomly throughout the office.
Brand colours can be used selectively. Covering every wall in a corporate colour often makes a workspace feel dated quickly. A flexible neutral base with controlled branding can adapt as the company evolves.
What should a cost estimate include?
A useful office interior estimate should separate major categories so decision-makers can see where money is going. Typical categories include design, demolition and civil changes, partitions, ceilings, flooring, electrical work, data points, lighting, furniture, storage, pantry work, signage and project management.
Ask about exclusions as carefully as inclusions. GST treatment, building deposits, statutory requirements, IT equipment, loose chairs, appliances and landlord approvals may sit outside the interior contractor’s quote. Comparing two lump-sum numbers without this context can create a misleading impression of which proposal is cheaper.
Phasing the work without disrupting the business
Existing teams sometimes need to remain operational during a renovation. In that situation, the project can be divided into zones or scheduled around weekends and lower-occupancy periods where building rules allow. Phasing usually adds coordination complexity, so the schedule should balance business continuity against the cost of repeated mobilisation.
A realistic timeline for a small office
Design development, approvals and procurement happen before the visible transformation begins. Once the scope is frozen, execution can include site protection, demolition, civil work, electrical and data rough-ins, partitions, ceilings, flooring, painting, fixed furniture and final installation. Custom joinery and furniture may run alongside site work but need approved drawings and measurements.
A credible contractor should explain dependencies instead of simply promising the shortest possible completion date. Changes made after production starts can affect both cost and timing.
Technology and infrastructure to plan early
Discuss internet equipment, server or network storage, access control, CCTV, presentation screens and meeting-room technology before walls and ceilings are closed. Retrofitting concealed cabling later is disruptive and often more expensive. Even small teams benefit from a clear plan for power and data distribution.
How to compare office interior proposals
- Compare the same scope, not only the final price.
- Check the quantities and specifications of workstations and storage.
- Confirm the brands or performance level of key hardware where relevant.
- Ask who coordinates site work and building permissions.
- Understand the payment milestones and change-order process.
- Check what support is available after handover.
Creating an Office Brief Before You Spend
Before approving layouts or finishes, write down what the office must achieve. List current headcount, expected growth, the number of client meetings, privacy requirements, hybrid-work patterns and any specialist functions. A creative agency may need informal collaboration zones, while a finance or consulting team may require more acoustic privacy. The brief gives every later decision a practical reason.
Space Allocation for Small Teams
Small offices work best when every square foot has a job. Instead of copying a large corporate floor plan, map the daily rhythm of the team. A compact meeting room that doubles as a presentation space may be more valuable than several cabins. Shared storage can replace individual bulky units. A flexible table can support training, team lunches and client workshops.
Reception, Visitors and First Impressions
Not every startup needs a dedicated reception desk. If visitors are occasional, the entrance can combine a small waiting point with a branded feature wall and discreet storage. If clients arrive frequently, seating, visitor circulation and privacy should be planned so meetings do not interrupt the main work area.
Pantry and Break Areas
Even a compact pantry needs sensible water, drainage, electrical and ventilation planning. Decide early whether the team needs only beverage storage or regular meal preparation. Easy-to-clean surfaces and adequate storage usually matter more than decorative finishes in a heavily used support area.
Health, Safety and Building Requirements
Interior work must fit within the building’s rules. Fire exits, sprinkler systems, smoke detectors, emergency lighting and access routes should never be treated as decoration that can simply be covered or moved without approval. Coordinate the fit-out with the building management and relevant specialists before ceilings and partitions are closed.
Procurement and Long-Lead Items
A project can appear ready for handover while waiting for one critical item. Custom workstations, specialist lights, acoustic products, hardware and imported finishes can have longer lead times than paint or standard flooring. A procurement tracker helps the project manager identify these dependencies early and select alternatives when delays threaten the schedule.
How to Keep the Design Timeless
Office trends change quickly. Instead of building the entire workspace around a fashionable colour or decorative motif, create a durable base and express the brand through elements that are easier to update. Paint, graphics, movable furniture and accessories can change as the company evolves without requiring a full renovation.
Measuring the Return on an Office Fit-Out
The value of an office is not only the cost per square foot. Consider whether the layout reduces distractions, improves meeting quality, supports recruitment, gives visitors confidence and avoids repeated rework as the team grows. A lower upfront price can become expensive if the office needs major changes within a year.
Final Documentation to Request
At handover, ask for a clear record of major materials, paint references, hardware, lighting models and specialist contacts. Keep warranties and service details together. This makes maintenance simpler and prevents the next contractor from guessing what was installed behind finished walls or ceilings.
FAQs
Can a small office look premium without a luxury budget?
Yes. Good planning, consistent materials, lighting and carefully chosen focal points can create a strong result without spending heavily in every corner.
Should office furniture be included in the quote?
It can be, but confirm whether loose furniture, chairs and specialist equipment are included or separately priced.
Is a per-square-foot office price enough to set the budget?
It is useful only as an early reference. The final investment depends on the shell condition, technical work, furniture, materials and the actual scope.
Can a startup complete the office in phases?
Yes, especially when the business must continue operating. The design should identify which infrastructure needs to be completed from the start and which finishes can wait.
Budgeting by business priorities
Small teams should decide early what genuinely affects daily work. If employees spend most of the day at desks, ergonomic seating, stable work surfaces, good power distribution and comfortable lighting deserve priority. If the company regularly hosts clients, the meeting room and reception may carry more weight. A design budget becomes easier to control when these priorities are ranked before finishes are selected.
It is also sensible to keep a modest contingency for conditions discovered after site access. Older offices can reveal damaged wiring, uneven floors or incomplete services once work begins. A transparent project plan explains how such changes will be documented and approved.
Pantry, washrooms and everyday support spaces
Support spaces are easy to overlook because they do not appear in the hero photographs of an office. Yet a poorly planned pantry creates congestion, inadequate storage leads to clutter and badly positioned bins or printers disrupt work areas. Give these spaces clear storage, durable finishes and enough electrical capacity for the equipment that will actually be used.
Lighting for focus, video calls and client meetings
Office lighting should support different tasks. General ambient light, focused task lighting and controlled feature lighting can work together without making the workplace feel overdesigned. Video calls also benefit from balanced front lighting and reduced glare. During planning, review daylight at different times and decide where blinds or other controls are necessary.
Safety, approvals and building coordination
Commercial interiors may involve landlord rules, fit-out permissions, fire and safety requirements, access timings and restrictions on noisy work. These items can affect the programme before construction even begins. A realistic project plan assigns responsibility for approvals and identifies any information that must come from the building management.
Final commissioning before employees move in
Handover should not simply mean that the contractor has removed tools from the site. Test lighting circuits, sockets, network points, access systems, plumbing fixtures and any meeting-room technology. Check doors, drawers, locks, hardware, paint touch-ups and alignment of furniture. A written snag list gives both sides a clear record of what remains.
Making the office adaptable after handover
The best startup office can change without being rebuilt every year. Modular storage, movable meeting furniture, spare electrical capacity and a few flexible zones can make growth easier. The goal is not to predict every future requirement. It is to avoid locking the business into a layout that becomes unusable after one hiring cycle.
Common mistakes that increase office fit-out costs
- Changing the workstation count after electrical work is complete.
- Approving finishes without seeing samples or specifications.
- Ignoring data and technology requirements until the end.
- Comparing contractor quotes with different scopes.
- Filling the office with cabins before understanding how the team works.
- Skipping final testing and snagging because the move-in date is close.
When a full-service interior team makes sense
A design-and-execution approach can simplify coordination when the same team is responsible for drawings, procurement and site management. It does not remove the need for clear specifications. Before appointing anyone, confirm the approval process, reporting frequency, material substitutions and the person responsible for resolving site issues.
Final checklist before signing off
Review the approved layout, workstation count, electrical and data points, lighting plan, furniture schedule, material specifications, exclusions, timeline and payment milestones. Ask what happens when a change is requested and who approves it. Those details make a small-office project easier to manage than a long list of decorative ideas.
For a Gurgaon startup, the best office is not necessarily the most expensive one. It is the one that supports the team, leaves room for sensible growth and is clear about what has actually been included in the budget.


Related Posts
Builder Floor Interior Design Cost Gurgaon: Complete 2026 Budget Guide
Builder Floor Interior Design Ideas Gurgaon: Layout, Storage, Furniture & Cost Guide

Best Interior Designer in Gurgaon: 10 Companies to Compare in 2026
Bedroom Interior Design Ideas for Gurgaon Homes: Modern, Comfortable & Functional Spaces | 2026 Guide
Interior Designer in Sector 56 Gurgaon: A Practical Guide to Designing a Better Home

Interior Designer Near Golf Course Road Gurgaon: How to Choose the Right Studio
Home Renovation Company in South City Gurgaon: How to Plan a Smooth Remodel
Interior Design Services in Sushant Lok: Hire a Local Studio
Interior Designer in DLF Phase 1 Gurgaon: Local Projects & Process
Penthouse Interior Designer in Gurgaon: What to Expect from Consultation to Handover
Interior Design for Villas in Golf Course Extension: Process & Pricing
Modular Kitchen Designer in Gurgaon: Cost & Design Process
3 BHK Interior Design Package in Gurgaon: What’s Included, What’s Extra
Hire an Interior Designer in Gurgaon: A Practical Guide to Designing a Home You’ll Love
Beyond the Hype: What You Really Need to Know About Hiring Famous Interior Designers in Delhi
False Ceiling Design for Living Room: Luxury Ideas & Trends
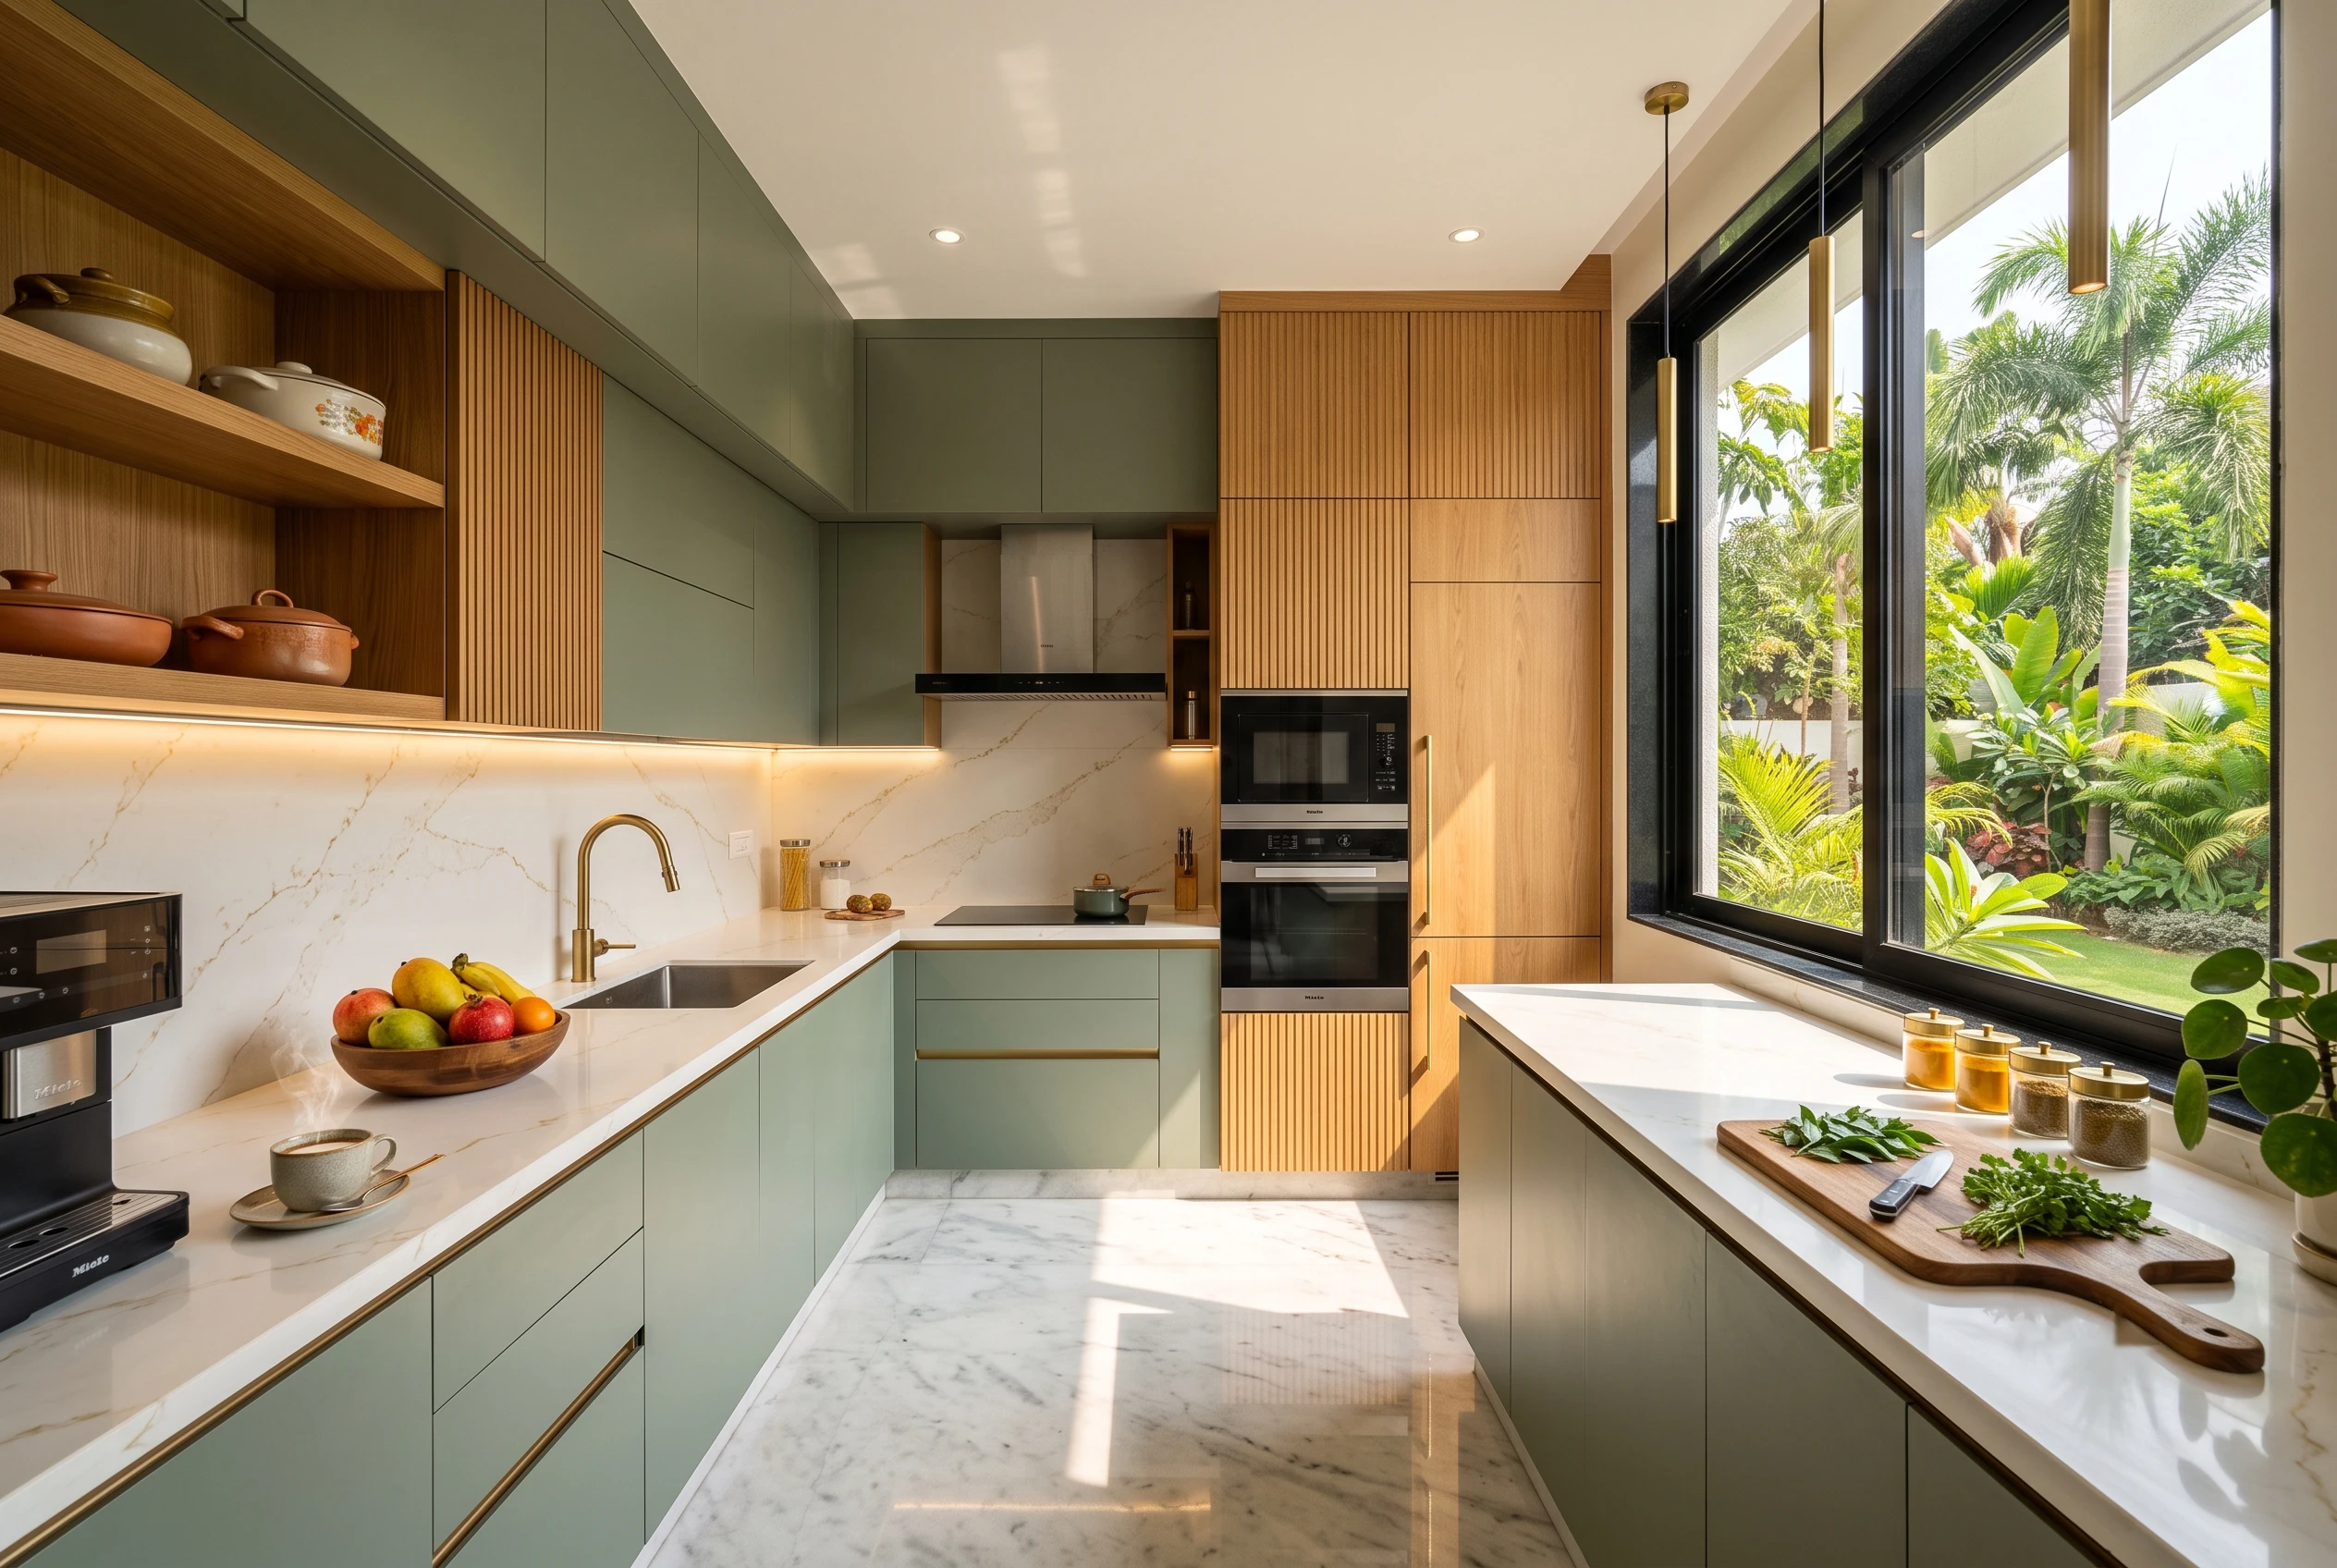
L-Shaped Modular Kitchen Design: Luxury & Efficiency
Top Luxury Interior Design Company in Noida
Top Interior Designer in Noida | Turn Your Home into a Luxury Sanctuary with Homeworkdesigns
Duplex Interior Design in South Delhi: GK & Panchsheel Case Notes
Interior Design Cost for GK1 & GK2 Builder Floors: A 2026 Pricing Guide
Renovating a Resale Flat in Gurgaon: What to Check Before You Move In
DLF Phase 3 vs DLF Phase 5: How Builder Floor Interiors Differ
Interior Design Cost for 4BHK Independent Floors in Gurgaon
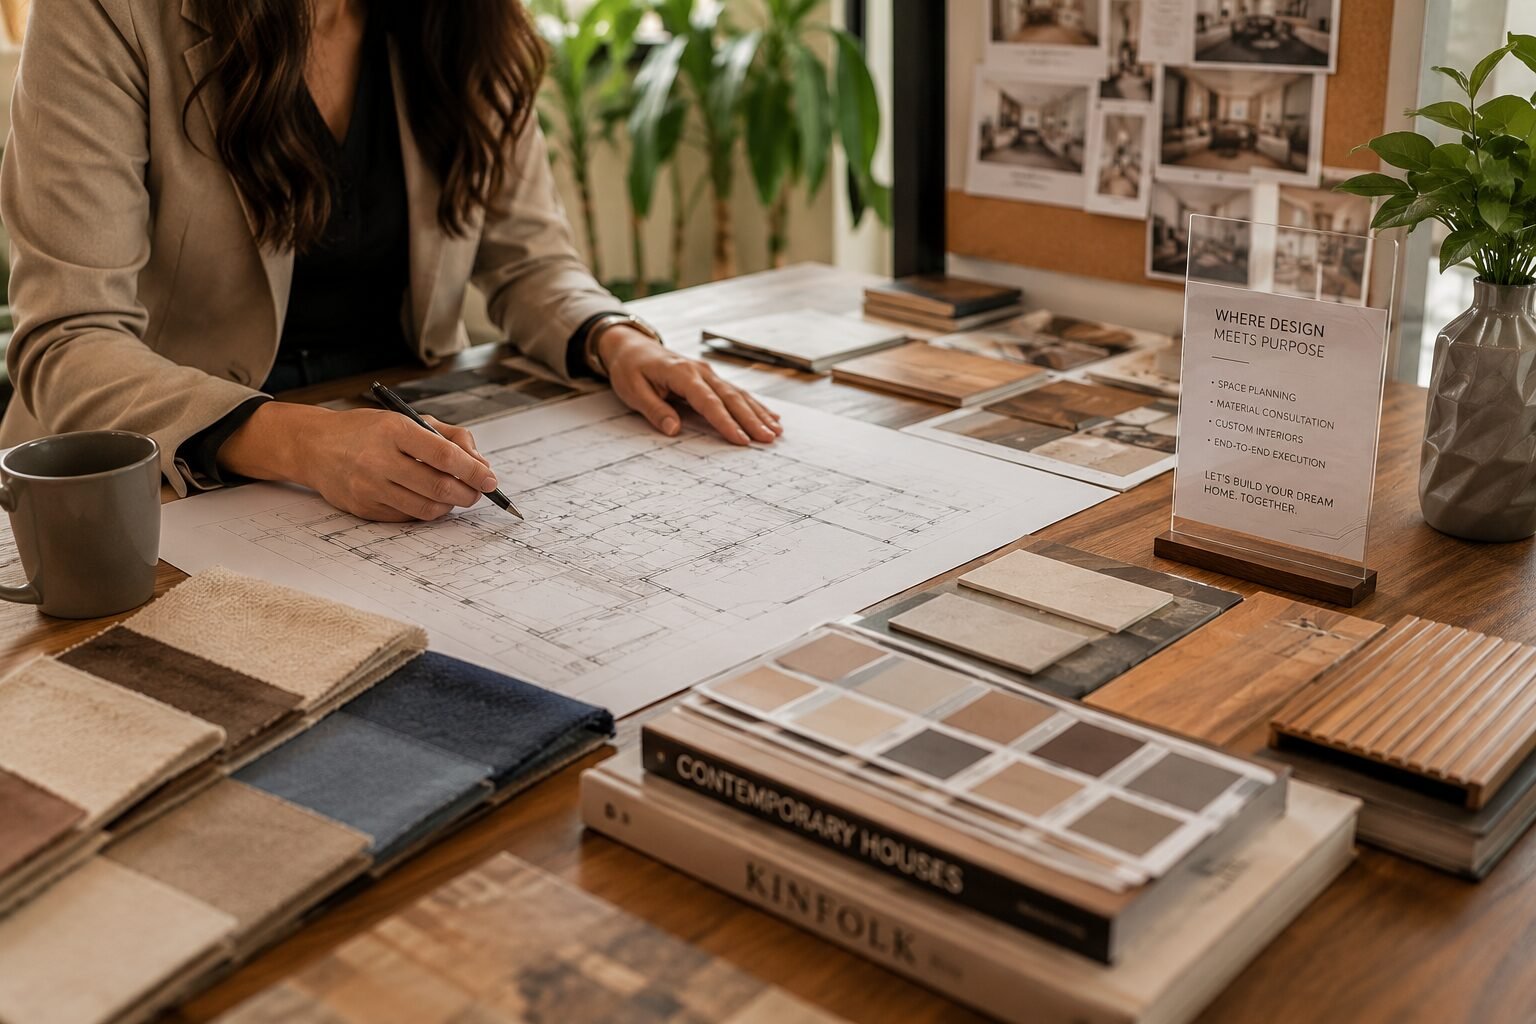
Interior Designer vs Contractor: Who Should You Actually Hire?
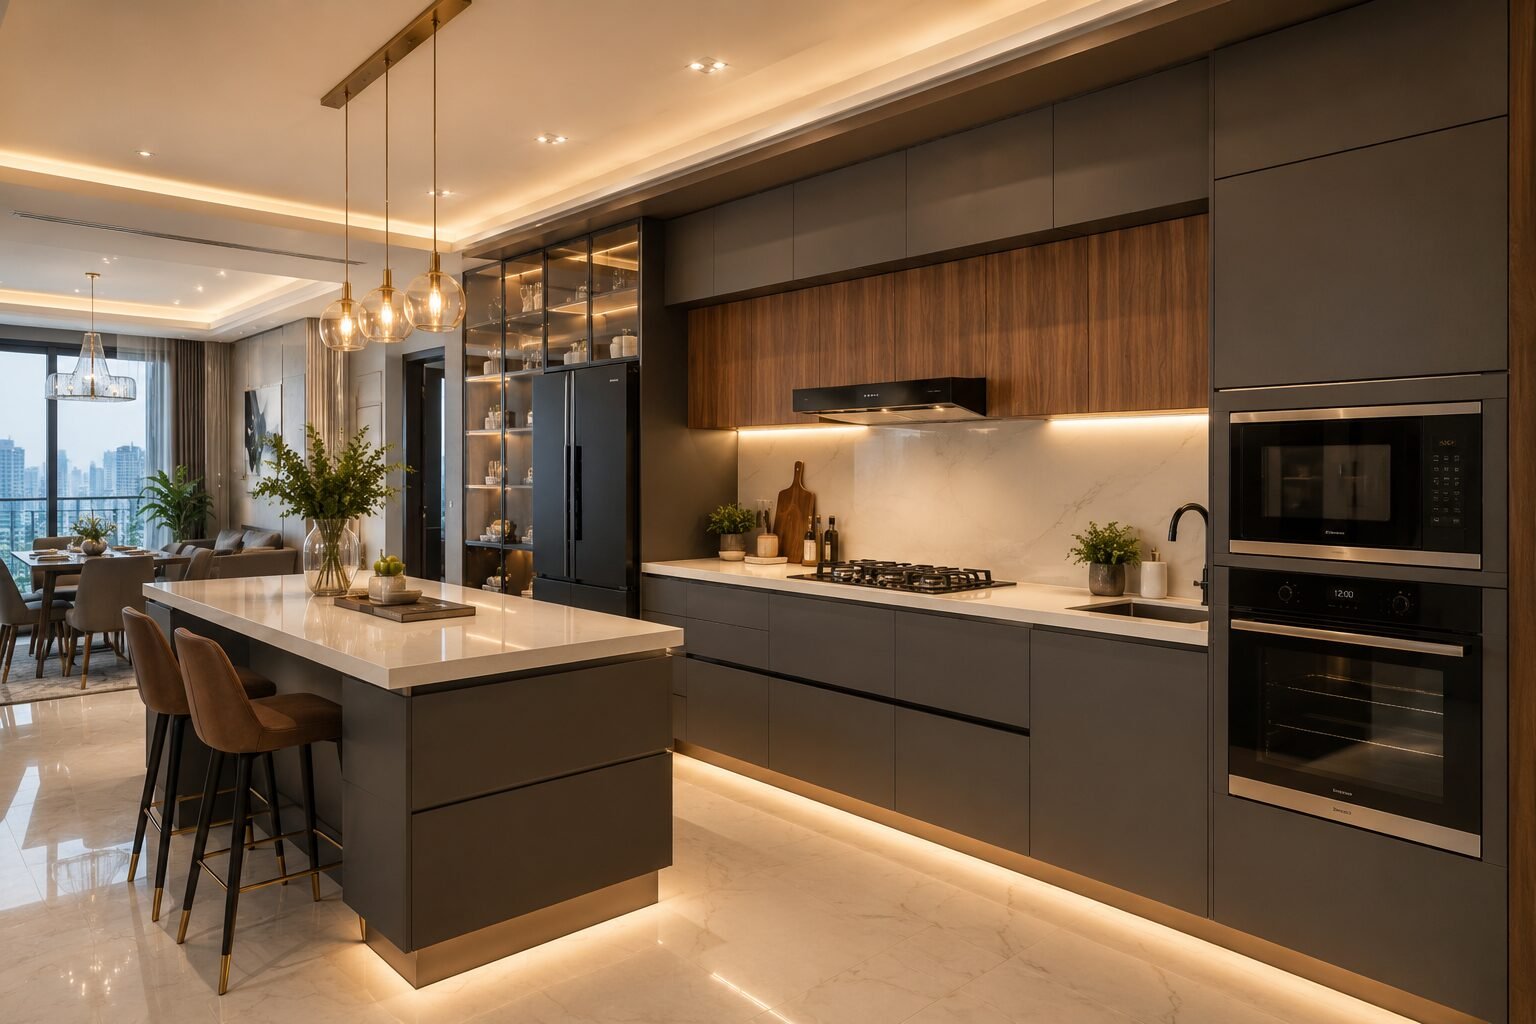
Kitchen Renovation Cost in Gurgaon 2026: Modular vs.Custom, What’s Worth It?
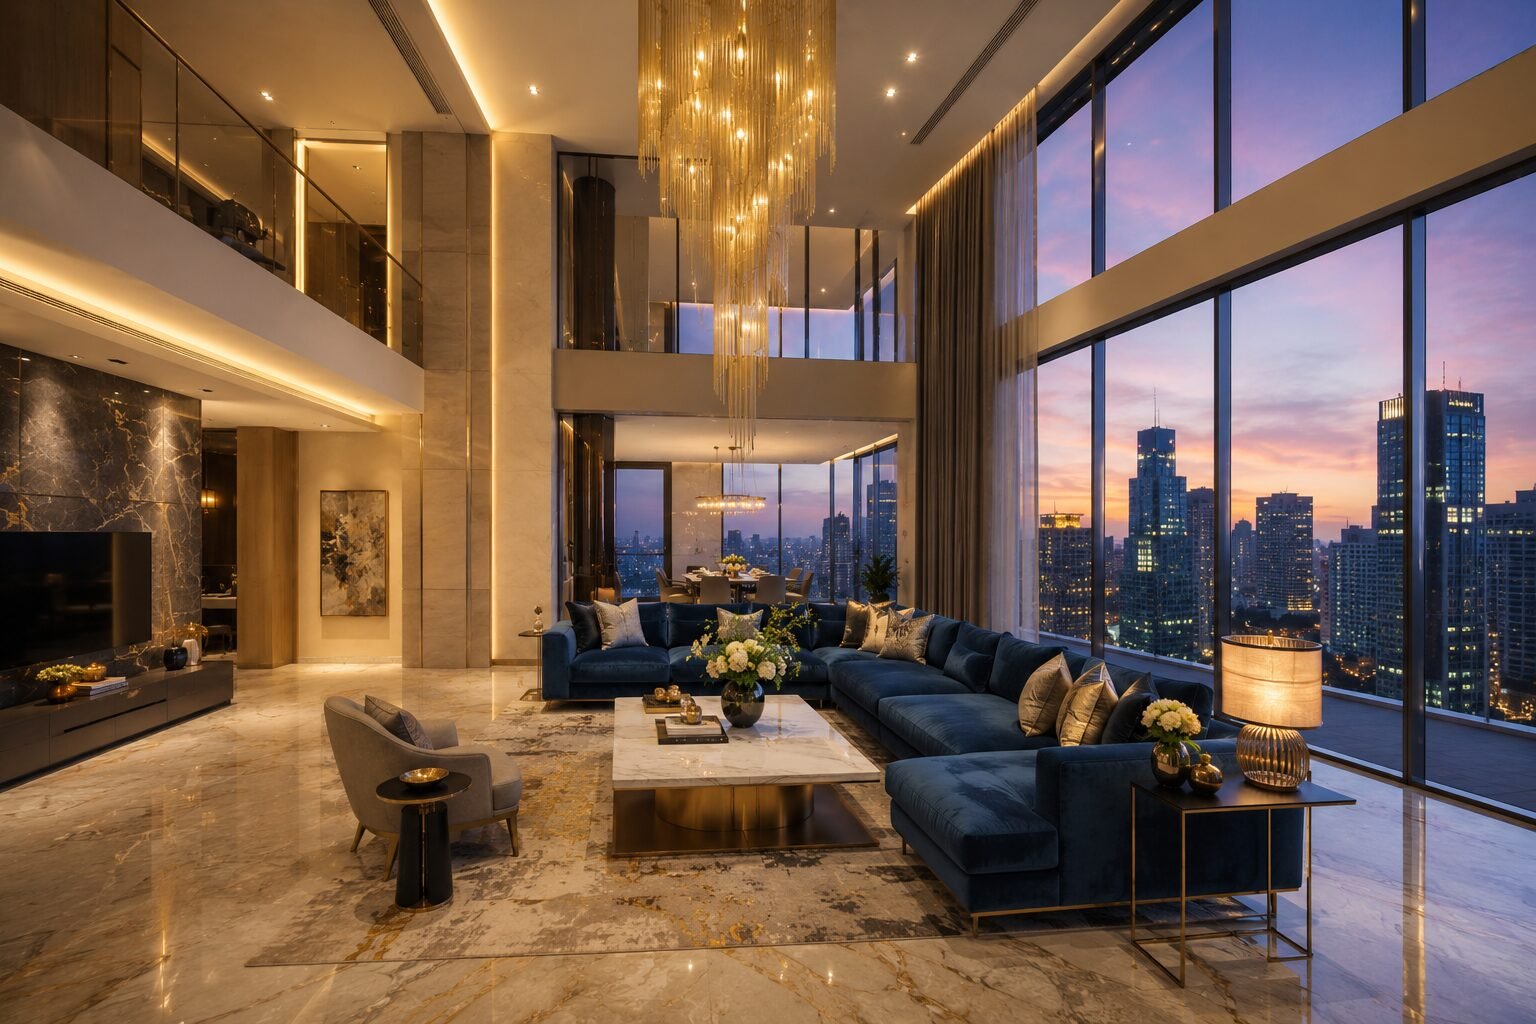
Luxury Interior Designers in Gurgaon | Home & Office | Homework Designs
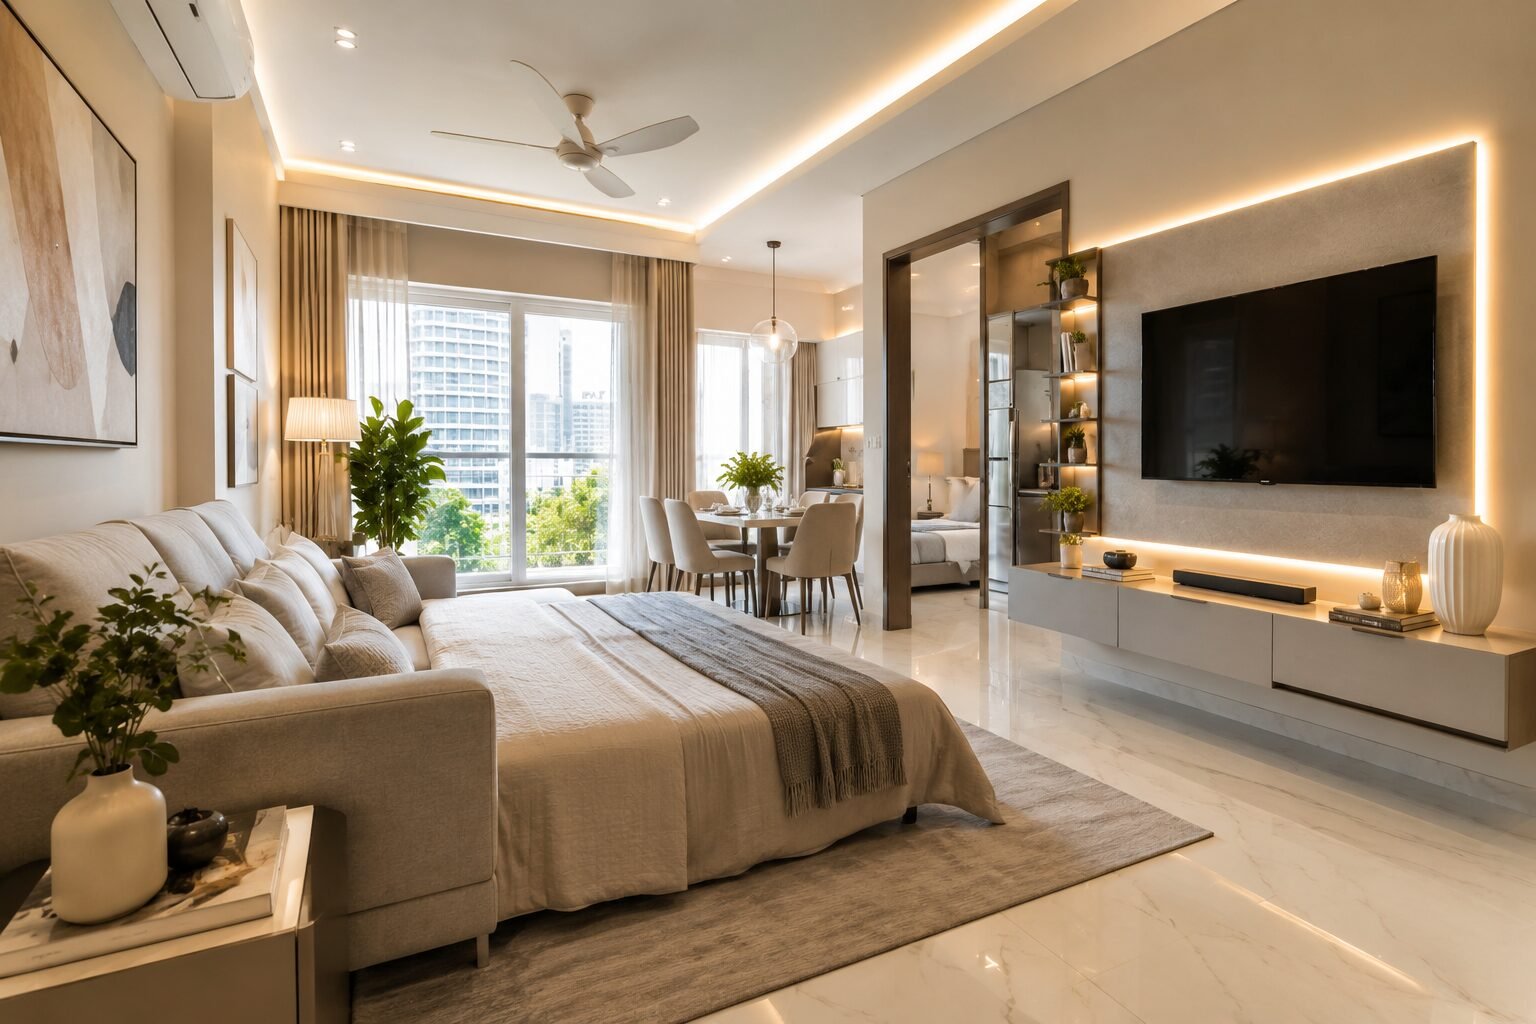
How to Design a Small 1BHK Apartment in Gurgaon: 11 Space-Saving Ideas
Top Interior Designer in DLF Phase 1 Gurgaon | 2026 Cost & Services
Renovating a Home in Palam Vihar Gurgaon Is About More Than Just Upgrading Interiors
Home Interior Designer Sohna Road Gurgaon: Designing Homes That Feel Luxurious, Functional, and Truly Personal
Interior Designer Golf Course Extension Road: Creating Luxury Homes That Feel Effortless
Home Renovation Sector 56 Gurgaon: Transforming Everyday Homes Into Elegant Living Spaces