Modular Kitchen Designer in Gurgaon: Cost & Design Process
Modular Kitchen Designer in Gurgaon: Cost & Design Process
A modular kitchen is one of the most technical spaces in a home. It has to look good, but daily use matters more. Storage should be easy to reach, appliances need planned clearances, the countertop has to suit the cooking style, and the layout must work around the room’s actual dimensions.
Start with the kitchen workflow
Before selecting finishes, study how the kitchen will be used. A household that cooks multiple meals every day needs a different arrangement from a compact apartment kitchen used mainly for quick preparation. The position of the refrigerator, sink and hob should support movement instead of forcing you to cross the room repeatedly.
Popular modular layouts
Straight kitchens suit narrow spaces. L-shaped layouts work well in many Gurgaon apartments because they use two walls efficiently. U-shaped kitchens create more storage and worktop space, while an island can add preparation and social space when circulation allows.
What affects modular kitchen cost?
Cabinet dimensions are only one part of the quotation. The final budget depends on carcass material, shutter finish, hardware, internal accessories, countertop, backsplash, appliances, electrical changes and installation complexity. Premium drawer systems and tall pantry mechanisms can change the cost significantly.
Materials and finishes
Choose materials based on the environment and expected use. Moisture resistance is important near sinks and utility areas. Shutter finishes can range from laminates to acrylic and veneer, but the right choice should balance maintenance, appearance and budget rather than follow a trend blindly.
The design process
A structured process begins with site measurement and a discussion about appliances and storage habits. Next comes layout planning, followed by material selection and detailed drawings. Final production should happen only after measurements are checked and the technical requirements are confirmed.
For broader home planning, Homework Designs also provides interior design consulting and end-to-end renovation and remodel services.
Common mistakes to avoid
Do not choose a layout from a catalogue without checking your actual room. Avoid leaving appliance decisions until the cabinets are already designed. Confirm chimney, water purifier and electrical points early. Also make sure the quotation specifies hardware brands and quantities.
FAQ
How long does a modular kitchen take?
The timeline depends on design finalisation, site readiness, production and installation. Civil changes can add time.
Can an old kitchen be renovated?
Yes, but the condition of plumbing, electrical points, flooring and walls should be assessed before finalising the scope.
How to plan the kitchen around your real cooking routine
Before choosing colours or accessories, list what happens in the kitchen on an ordinary weekday. Where are groceries unloaded? How many people use the room at the same time? Do you prepare large Indian meals, bake regularly, order in often, or need a separate place for cleaning and laundry? These details influence the layout more than a catalogue image does.
Frequently used utensils should sit close to the preparation and cooking zones. Heavy vessels need strong drawers or lower storage. Daily groceries should not be hidden behind several doors. A good modular kitchen makes repeated tasks easier rather than simply increasing the number of cabinets.
Measure the site before approving the layout
Walls can be uneven, columns can interrupt cabinet runs, and existing plumbing or electrical points can limit changes. A proper site measurement records room dimensions, ceiling height, doors, windows, beams, drain positions, water points, gas lines and electrical outlets. This information should guide the design.
Where major changes are proposed, the budget should separately identify civil, plumbing and electrical work. That prevents a cabinet quote from creating the false impression that the entire kitchen is covered.
Understanding the main modular kitchen layouts
Straight layout
A straight kitchen suits narrow rooms and smaller apartments. Storage must often move vertically, so upper cabinets and a carefully planned tall unit can be important.
L-shaped layout
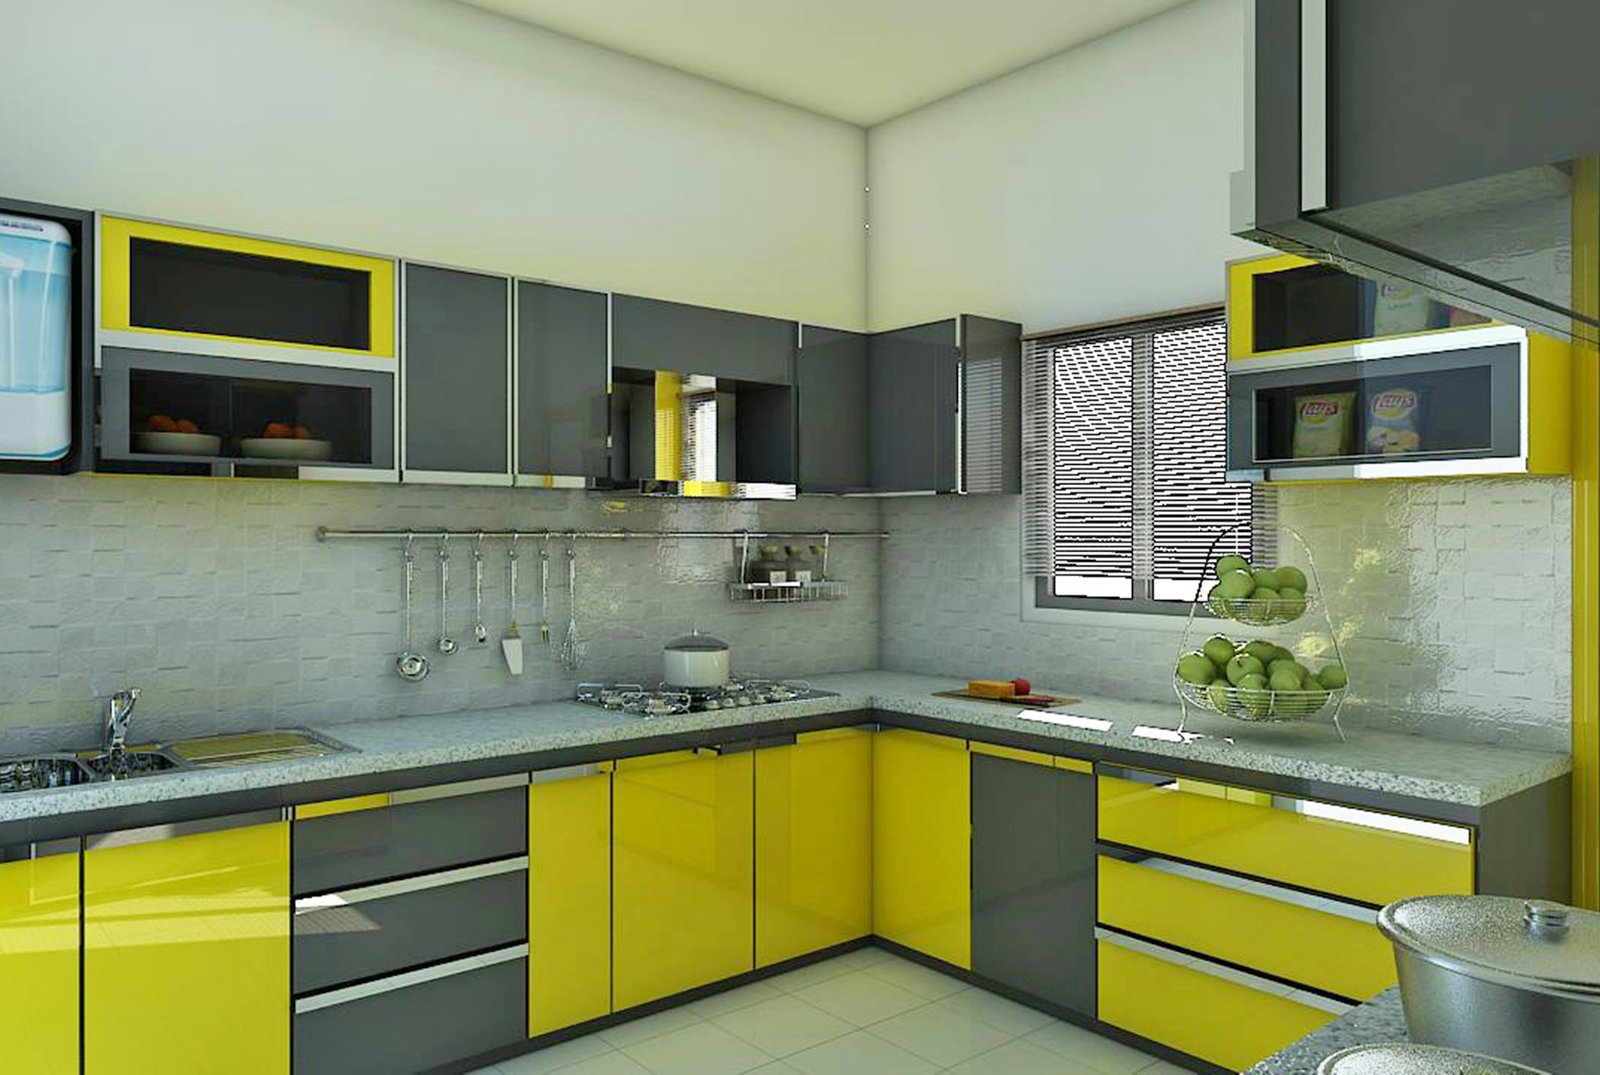
An L-shaped kitchen uses two connected walls and can create an efficient relationship between preparation, washing and cooking. It is common in Gurgaon apartments, but the corner needs practical storage planning.
U-shaped layout
A U-shaped kitchen provides generous worktop and storage capacity. The clearance between opposite counters must be comfortable enough for drawers and appliances to open.
Parallel layout
A galley or parallel kitchen can be extremely efficient when the room is long enough. It separates zones across two runs and can reduce unnecessary walking.
Island layout
An island adds storage and social space when the room is large enough. In a compact kitchen, forcing in an island usually harms circulation.
What actually drives the cost?
The final cost is influenced by the amount of cabinetry, material specification, shutter finish, hardware, accessories, countertop, backsplash, appliances and site work. Premium drawer systems, tall pantry units, integrated appliance panels and complex corners can increase the budget significantly.
Ask for a scope that separates cabinet construction, shutters, hardware, internal accessories, stone work, plumbing, electrical changes and installation. A lower total is not necessarily a better deal if essential work is simply excluded.
Cabinet materials and shutter finishes
Materials should be selected according to moisture exposure, expected load, appearance and maintenance. Areas near the sink and utility zone require particular attention. For shutters, laminates are practical and widely available, while acrylic, veneer and painted finishes can provide a different visual character at a different cost and maintenance level.
Samples should be reviewed together with the countertop and lighting. A finish that looks excellent under showroom lights can appear very different inside the actual home.
Do not underestimate hardware
Hinges and drawer systems are hidden, but they are used every day. The quotation should identify the hardware level and quantity rather than relying on vague language such as premium fittings. This makes future servicing and comparison easier.
Plan appliances early
Refrigerators, built-in ovens, microwaves, dishwashers and chimney systems have specific dimensional and ventilation requirements. Even countertop appliances need sensible landing space and power points. Confirm the final models or at least reliable dimensions before manufacturing drawings are approved.
Storage should follow your inventory
Count the categories you actually store: spices, grains, cookware, serving dishes, bottles, cleaning supplies and occasional-use appliances. Good design puts frequent items within easy reach and assigns separate zones to heavy or infrequently used objects. More cabinets do not automatically mean better storage.
Countertops, backsplashes and lighting
The countertop is a working surface, so stain resistance, maintenance and heat exposure matter alongside appearance. The backsplash should be easy to clean and work with the overall material palette. Lighting also needs layers. General ceiling light is useful, but task lighting at the worktop improves everyday use.
A practical design and execution process
The project normally moves through consultation, site measurement, layout planning, material selection, detailed drawings, costing, site preparation, manufacturing, installation and snagging. Do not rush the drawing stage. Small decisions about drawer locations, appliance clearances and power points are much easier to change before production.
How to compare quotations
Compare the same scope, not only the headline price. Check cabinet quantities, materials, shutter finishes, hardware, accessories, countertops, appliance panels, installation and exclusions. If one contractor includes electrical and plumbing modifications while another does not, the two totals are not directly comparable.
Common mistakes homeowners make
- Copying a catalogue layout without checking the actual room.
- Finalising appliances after cabinetry has been designed.
- Choosing finishes only for appearance and ignoring maintenance.
- Leaving chimney and ventilation decisions until late.
- Accepting an unclear hardware specification.
- Buying accessories that look impressive but are rarely used.
- Skipping final alignment and snagging checks.
How long does a modular kitchen take?
The timeline depends on design approvals, material availability, site readiness, manufacturing and installation. Civil changes can add time. A realistic schedule should explain what must be completed before production and which activities can run in parallel.
Renovating an old kitchen
An existing kitchen can be redesigned completely or partially retained. Before setting the budget, inspect plumbing, electrical points, flooring, walls, ventilation and any signs of moisture. Older homes sometimes require hidden corrective work that cannot be estimated accurately from photographs alone.
Standard package or customised design?
A standard package can work for a straightforward room with basic requirements. A customised design becomes more useful when the space has unusual dimensions, extensive storage needs, integrated appliances or coordination with a larger renovation. Homework Designs also provides interior design consulting and home renovation support in Gurgaon.
Final checks before handover
Open every drawer and shutter. Check alignment, handles, edge finishing, countertop joints, silicone, appliance clearances and the operation of accessories. Confirm that all agreed items are present before final acceptance. A written snag list makes the handover process clearer.
Choosing the right kitchen layout
The layout should follow the way the kitchen is actually used. A parallel kitchen can work well when two work runs are available, while an L-shaped layout can create a useful corner between cooking and preparation. An island needs enough clearance to remain practical. A peninsula can provide some of the same benefits where floor area is tighter.
Do not select a layout only because it looks attractive in a reference photograph. Check the location of doors, windows, plumbing, gas lines and electrical points first. The best modular kitchen designer in Gurgaon will use the actual room dimensions to decide what is realistic.
Hardware is one of the most important decisions
Cabinet shutters are visible, but hardware determines how the kitchen behaves every day. Hinges, drawer channels, tandem drawers, lift-up mechanisms and corner accessories should be specified before the quotation is finalised. If a proposal simply says “premium hardware,” ask for the actual make and series.
Frequently used drawers deserve smooth and durable runners. Tall pantry units need hardware that can carry their intended load. Soft-close mechanisms can improve everyday use, but they should not be treated as a substitute for good cabinet construction.
Storage planning for Indian kitchens
Indian kitchens often need more storage categories than a generic modular plan suggests. Pressure cookers, large serving vessels, mixer grinders, spices, grains, cleaning products and appliances all need logical homes. Plan the internal layout around the actual objects rather than filling every cabinet with the same shelf spacing.
Keep daily-use items within easy reach and reserve higher or deeper storage for occasional cookware. A well-planned kitchen should reduce countertop clutter because the storage system supports the way the household cooks.
Electrical and appliance coordination
Appliance dimensions should be confirmed before manufacturing. Refrigerators, ovens, microwaves, dishwashers, hoods and water purifiers all have installation requirements. Power points should be positioned around the final appliance plan, and ventilation should be considered where heat and moisture are generated.
This is especially important when a homeowner changes appliance models late in the project. Even a small change in width or door clearance can affect the cabinet layout. Freeze the appliance schedule before production wherever possible.
Countertop and backsplash choices
The countertop has a direct effect on durability and maintenance. Consider staining, heat exposure, edge profiles and the way the surface meets the sink and wall. The backsplash should complement the countertop without making cleaning unnecessarily difficult.
Premium materials can create a beautiful result, but a good designer should explain practical differences between options. A slightly simpler finish can be the smarter choice if it performs better for the household’s cooking habits.
How to make a modular kitchen quote easier to compare
Ask each vendor to break the quote into cabinet materials, shutters, hardware, countertop, accessories, appliances, installation and related civil or electrical work. Check whether measurement, transportation and installation are included. Confirm GST and clarify whether demolition of an existing kitchen is part of the scope.
Also check the warranty offered on hardware and the process for reporting defects after installation. A low quote is only useful when the specifications behind it are comparable.
Renovating an existing kitchen
A renovation needs a different first step from a new-build kitchen. Before ordering cabinets, inspect plumbing, waterproofing, electrical capacity, wall condition and ventilation. If the old flooring or wall tiles are being retained, confirm that the new cabinets can be installed without creating awkward height differences.
Plan temporary cooking arrangements if the kitchen will be unusable for several days. Clear communication about demolition and installation dates makes the disruption much easier for a family to manage.
Maintenance and after-service
Ask for cleaning guidance for laminates, acrylics, veneers, stone and hardware. Keep the final hardware list and product details after handover. If a drawer channel or hinge needs replacement later, having the correct model information can save time.
A good handover should also include checking door alignment, drawer movement, shutters, handles, lighting, plumbing connections and appliance installation. Small defects are easier to correct immediately than months later.
FAQs
Should I buy appliances first?
Final appliance models or at least accurate dimensions should be confirmed before detailed cabinet production.
How much does a modular kitchen cost in Gurgaon?
The cost depends on layout, size, materials, hardware, accessories, countertop and site work. A detailed scope is more useful than a generic rate because kitchens of similar size can have very different specifications.
Which kitchen layout is best?
The best layout depends on room dimensions, circulation and cooking habits. Straight, L-shaped, U-shaped and parallel kitchens can all work well when designed for the correct space.
Can I renovate only the kitchen?
Yes. The kitchen can be handled as a focused project, while still considering the surrounding home and existing electrical and plumbing systems.
Need a kitchen designed around your home? Talk to Homework Designs about layout, storage, finishes and execution.


Related Posts
Builder Floor Interior Design Cost Gurgaon: Complete 2026 Budget Guide
Builder Floor Interior Design Ideas Gurgaon: Layout, Storage, Furniture & Cost Guide

Best Interior Designer in Gurgaon: 10 Companies to Compare in 2026
Bedroom Interior Design Ideas for Gurgaon Homes: Modern, Comfortable & Functional Spaces | 2026 Guide
Interior Designer in Sector 56 Gurgaon: A Practical Guide to Designing a Better Home
Interior Designer Near Golf Course Road Gurgaon: How to Choose the Right Studio
Home Renovation Company in South City Gurgaon: How to Plan a Smooth Remodel
Interior Design Services in Sushant Lok: Hire a Local Studio
Interior Designer in DLF Phase 1 Gurgaon: Local Projects & Process
Office Interior Design in Gurgaon for Startups & Small Teams: Cost Guide
Penthouse Interior Designer in Gurgaon: What to Expect from Consultation to Handover
Interior Design for Villas in Golf Course Extension: Process & Pricing
3 BHK Interior Design Package in Gurgaon: What’s Included, What’s Extra
Hire an Interior Designer in Gurgaon: A Practical Guide to Designing a Home You’ll Love
Beyond the Hype: What You Really Need to Know About Hiring Famous Interior Designers in Delhi
False Ceiling Design for Living Room: Luxury Ideas & Trends
L-Shaped Modular Kitchen Design: Luxury & Efficiency
Top Luxury Interior Design Company in Noida
Top Interior Designer in Noida | Turn Your Home into a Luxury Sanctuary with Homeworkdesigns
Duplex Interior Design in South Delhi: GK & Panchsheel Case Notes
Interior Design Cost for GK1 & GK2 Builder Floors: A 2026 Pricing Guide
Renovating a Resale Flat in Gurgaon: What to Check Before You Move In
DLF Phase 3 vs DLF Phase 5: How Builder Floor Interiors Differ
Interior Design Cost for 4BHK Independent Floors in Gurgaon
Interior Designer vs Contractor: Who Should You Actually Hire?
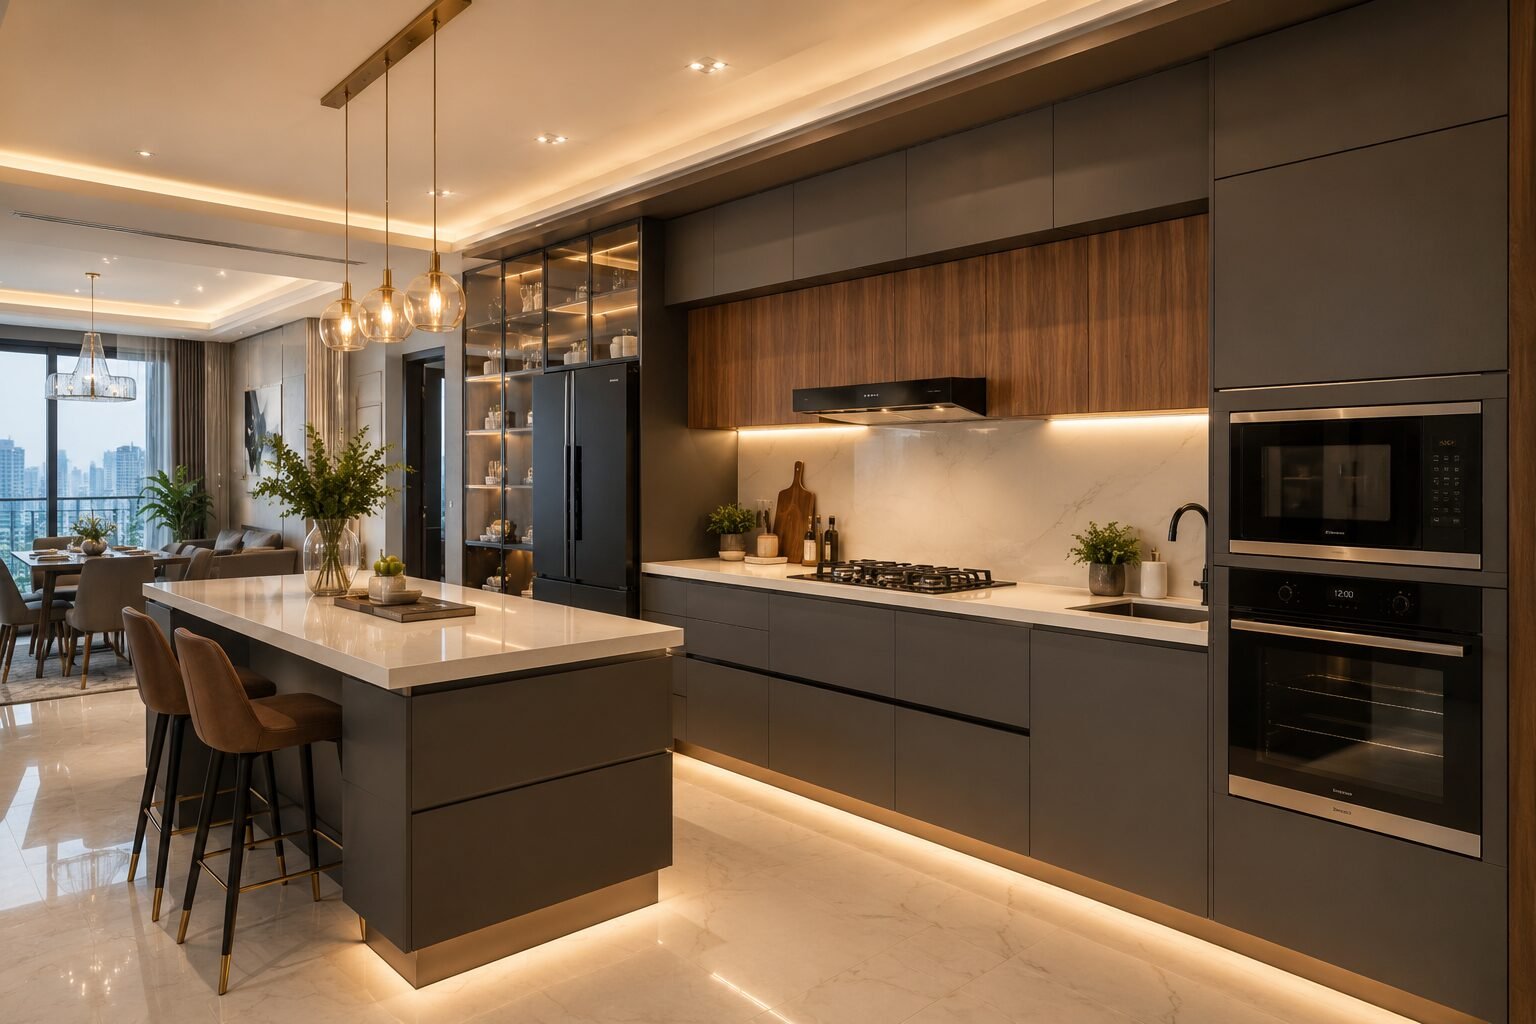
Kitchen Renovation Cost in Gurgaon 2026: Modular vs.Custom, What’s Worth It?
Luxury Interior Designers in Gurgaon | Home & Office | Homework Designs
How to Design a Small 1BHK Apartment in Gurgaon: 11 Space-Saving Ideas
Top Interior Designer in DLF Phase 1 Gurgaon | 2026 Cost & Services
Renovating a Home in Palam Vihar Gurgaon Is About More Than Just Upgrading Interiors
Home Interior Designer Sohna Road Gurgaon: Designing Homes That Feel Luxurious, Functional, and Truly Personal
Interior Designer Golf Course Extension Road: Creating Luxury Homes That Feel Effortless
Home Renovation Sector 56 Gurgaon: Transforming Everyday Homes Into Elegant Living Spaces