3 BHK Interior Design Package in Gurgaon: What’s Included, What’s Extra
3 BHK Interior Design Package in Gurgaon: What’s Included, What’s Extra
A 3 BHK gives you more room to live, but it also gives you more decisions. Three bedrooms, a living and dining area, a kitchen, storage, lighting, finishes and often a study or utility zone can quickly turn into a confusing list of quotations. The smartest way to plan a 3 BHK interior in Gurgaon is to understand what a package genuinely includes before comparing prices.
At Homework Designs, we recommend starting with the scope rather than a single headline number. Two packages with similar prices can cover very different levels of design, materials, execution and after-service.
What a 3 BHK interior package usually includes
A well-defined package generally starts with design planning, space measurement and a detailed discussion around lifestyle, family needs and the property condition. From there, the scope can include layout planning, furniture design, modular storage, false ceiling work, lighting planning, electrical modifications, wall finishes and selected loose furniture.
Living and dining areas
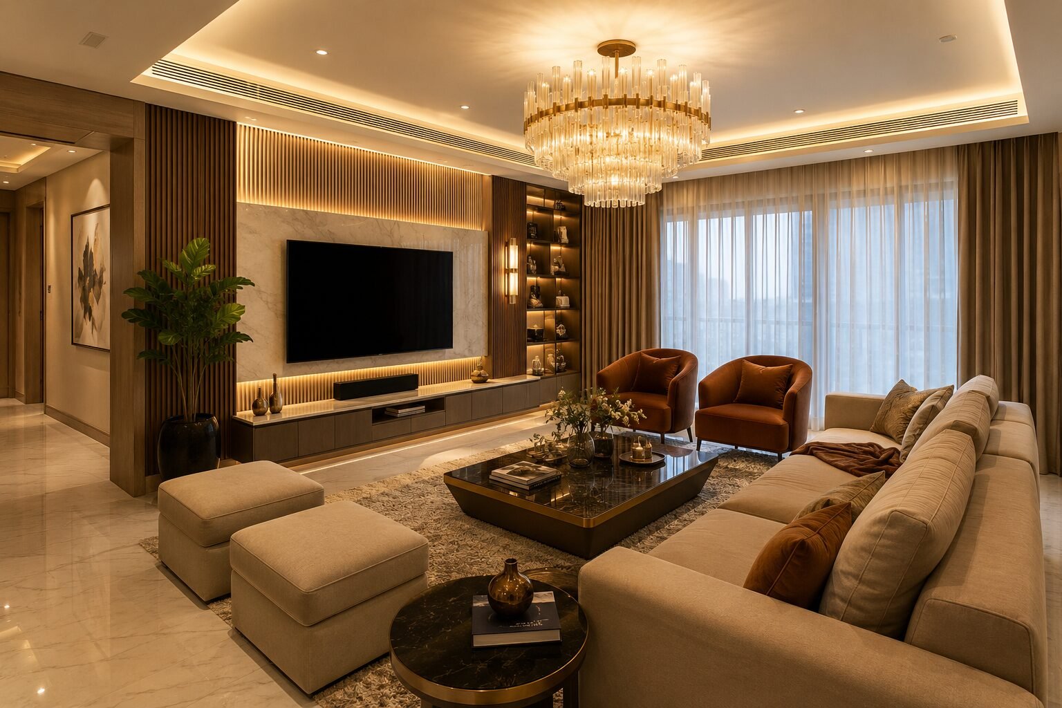
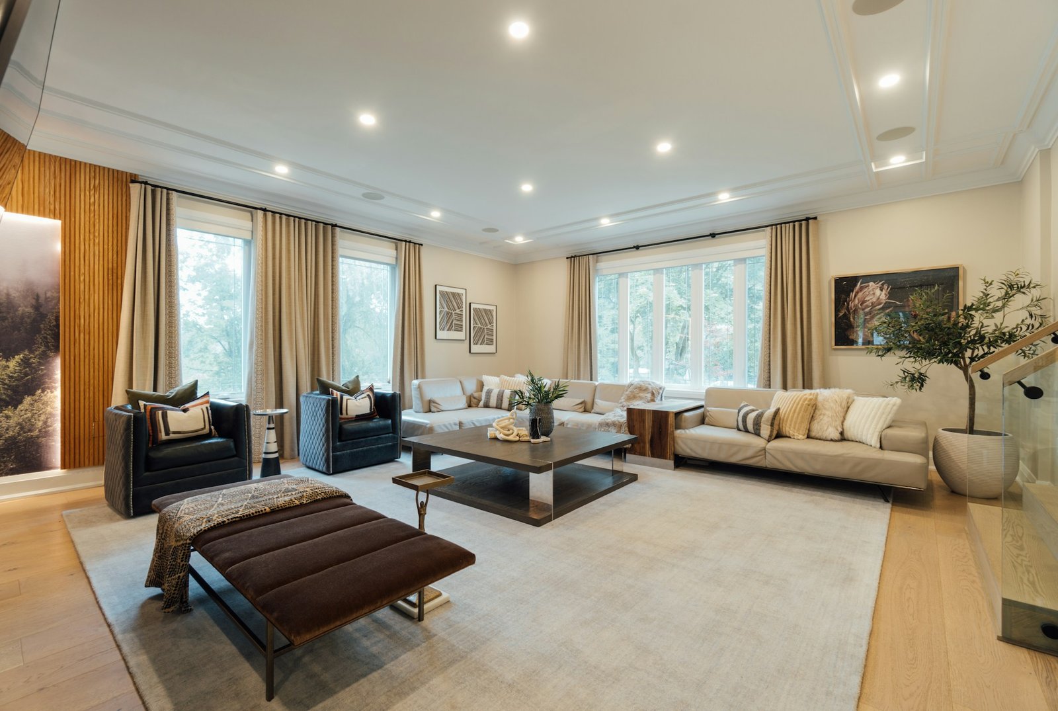
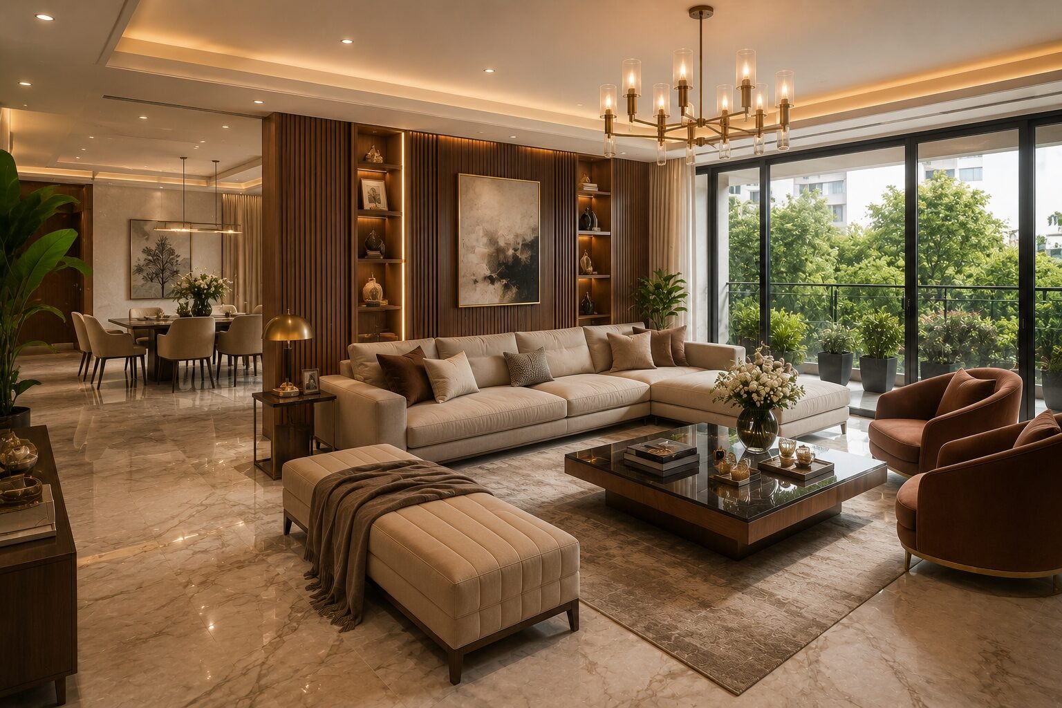
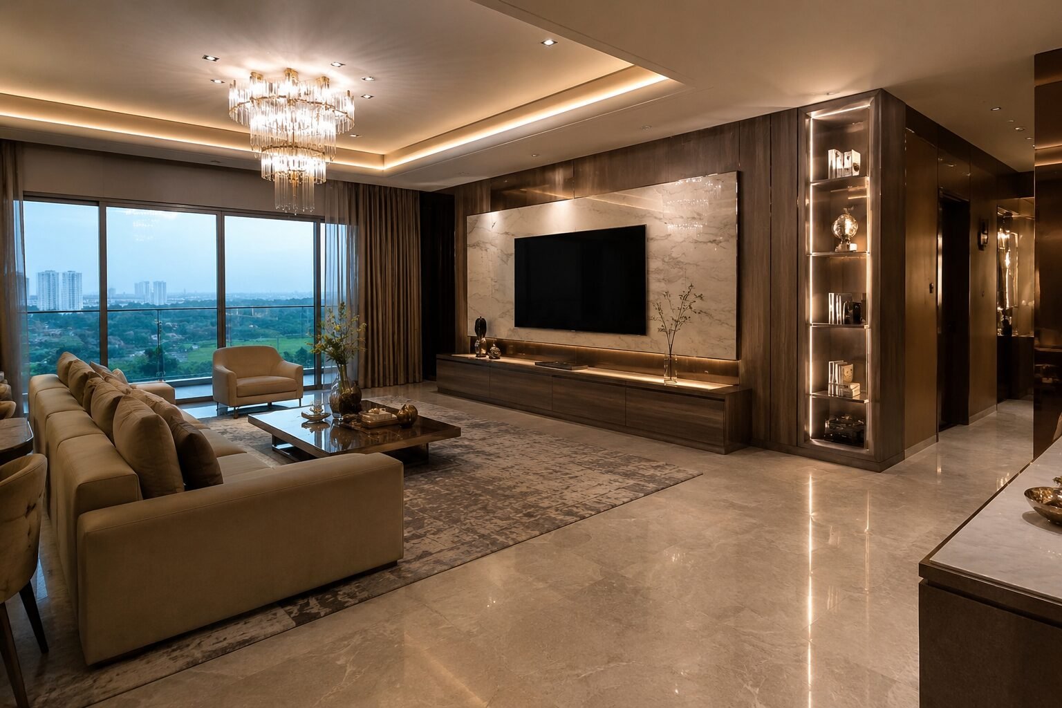
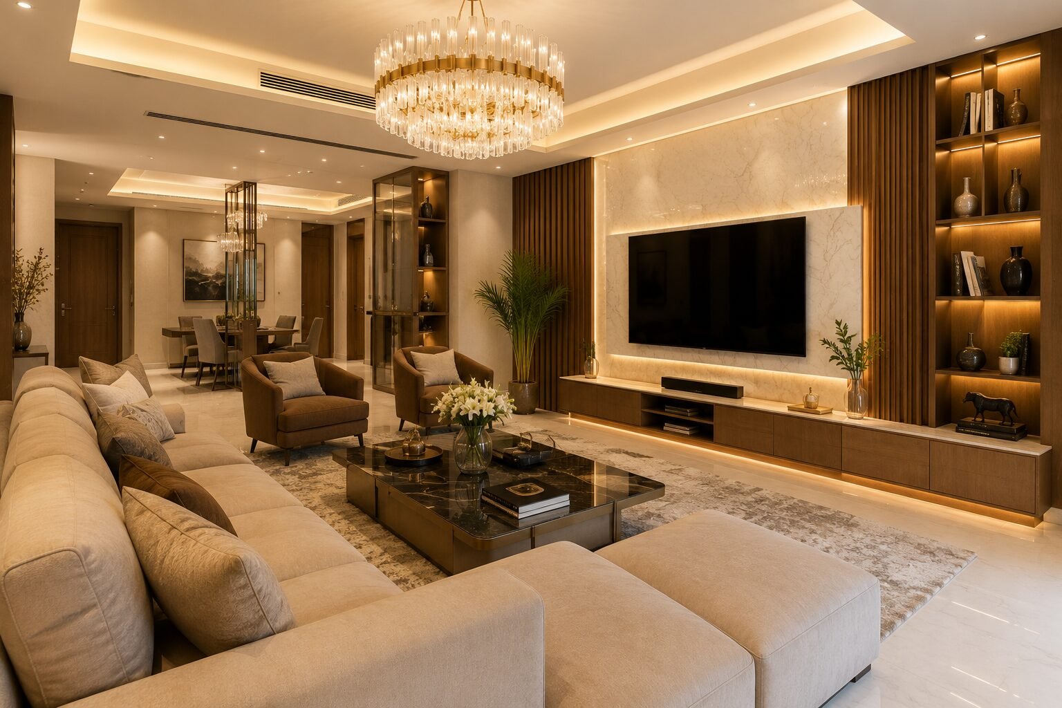
This commonly covers TV wall planning, storage, display units, ceiling and lighting concepts, furniture placement and finishes. The exact furniture pieces should be listed separately if they are not part of the execution scope.
Bedrooms
Bedroom work may include wardrobes, beds with storage, bedside tables, study units, dressing areas, false ceilings and lighting. A child’s room often needs a different storage strategy from a master bedroom, which is why a single per-room assumption can be misleading.
Kitchen and utility
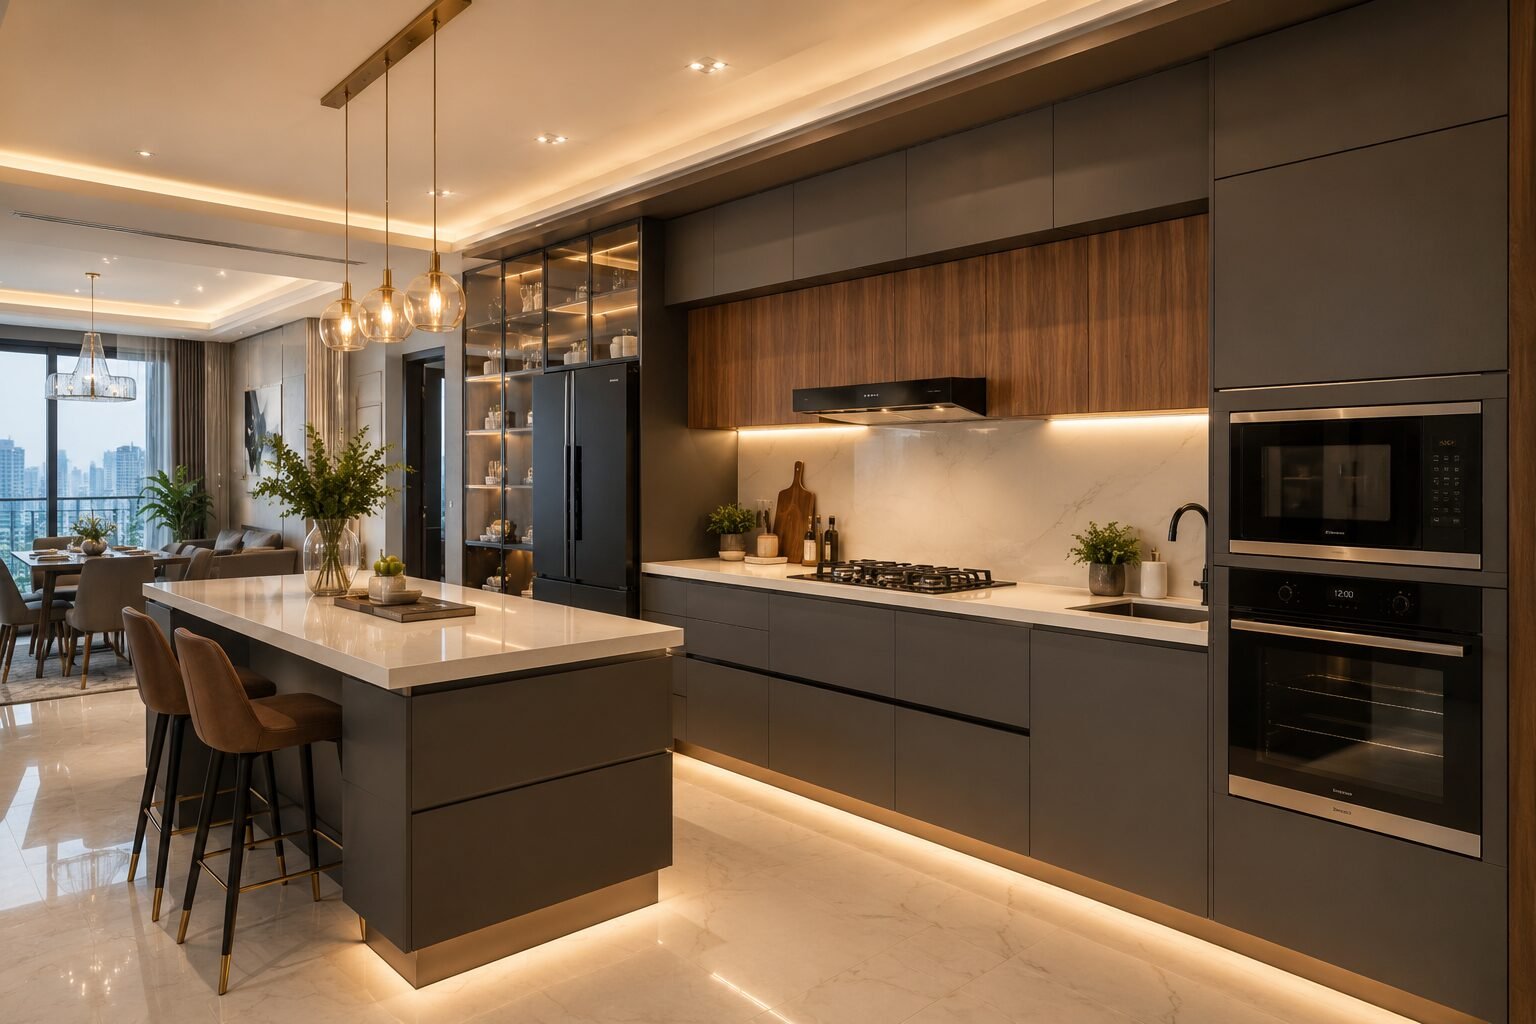
A modular kitchen package should clarify cabinet carcass material, shutter finish, hardware, countertop, backsplash, accessories and appliance integration. Utility work may involve additional storage, drying arrangements and service changes.
What is often extra
This is where homeowners need to read the quotation carefully. Civil changes, premium hardware, appliances, loose furniture, curtains, wallpaper, automation, specialised lighting, AC modifications and major plumbing changes are often excluded or treated as upgrades.
Ask for an itemised inclusions and exclusions sheet. It is one of the simplest ways to avoid a low initial quotation becoming an expensive project later.
How to compare packages in Gurgaon
Compare the same scope against the same scope. Check material brands, board thickness, edge treatment, hardware series, polish or laminate quality, number of design revisions, site supervision and the timeline for each stage. Also ask who is responsible if measurements change after work begins.
If you are considering a complete renovation rather than only new interiors, review our end-to-end renovation and remodel service. For early-stage planning, you can also explore interior design consulting.
Questions to ask before signing
What drawings will be provided? Which materials are included? What is the payment schedule? What counts as a change order? Who coordinates vendors? What happens if a product is unavailable? Is after-service included? A professional proposal should answer these questions in writing.
Why Homework Designs takes a scope-first approach
We believe a 3 BHK should not be designed as three copied bedrooms plus a standard living room. The layout should respond to how the family actually lives, works, entertains and stores things. That is why the brief, measurements and material choices come before a final execution plan.
FAQ
Does a 3 BHK package include furniture?
It depends on the agreed scope. Custom built-ins are commonly included, while loose furniture may be quoted separately.
Can I choose only selected rooms?
Yes. A phased scope can focus on the living area, kitchen and selected bedrooms.
How to build a realistic 3 BHK interior budget
The easiest mistake is to start with a single package number and assume every room will receive the same level of work. A useful budget is built room by room. Start with the spaces that affect daily life most: kitchen, wardrobes, living room storage, bathrooms and bedrooms. Then separate essentials from upgrades such as decorative wall treatments, premium veneers, loose furniture, automation and specialised lighting.
For Gurgaon homes, also check whether the flat is a fresh handover, a resale property or an occupied home being renovated. A new apartment may mainly need interiors, while an older property can require electrical corrections, plumbing repairs, waterproofing or flooring changes before the visible work even begins.
What is usually included in a standard 3 BHK interior package?
A standard package often covers a defined set of fixed works rather than every object shown in a design presentation. Typical inclusions can include modular kitchen units, bedroom wardrobes, a TV unit, selected storage, basic false-ceiling work, painting and standard hardware. The exact specification matters more than the package label.
For example, two quotations can both say “full home interiors” while one includes only basic laminate wardrobes and the other includes loft storage, internal accessories, premium shutters, lighting and additional carpentry. Always compare quantities, materials and hardware rather than comparing headlines.
What is commonly charged extra?
- Loose sofas, beds, dining furniture and chairs
- Appliances and specialised kitchen equipment
- Major civil or structural changes
- Premium stone, veneers and imported finishes
- Decorative lighting and automation
- Air-conditioning changes and additional electrical load
- Balcony, utility or outdoor work
- Society deposits and permissions where applicable
How to choose materials without overspending
Spend more attention on durability where the family touches the surface every day. Kitchen hardware, wardrobe mechanisms, countertop choices, bathroom fittings and frequently used drawers are often better places to invest than purely decorative features that can be changed later. Ask the designer to explain the performance difference between options instead of simply selecting the most expensive finish.
A balanced 3 BHK can combine durable standard materials with a few premium focal points. This keeps the home from looking generic without forcing every surface into the highest price category.
Designing for families, couples and investors
The same 3 BHK layout can require completely different interiors depending on who will live there. A family with children may prioritise easy-to-clean finishes, study storage and flexible bedrooms. A couple working from home may need two productive work zones. An investor preparing a property for rental may focus on durable finishes and universal appeal.
This is why a fixed package should be treated as a starting point, not a complete design solution. The best plan follows the occupants rather than a brochure.
Room-by-room planning priorities
Living and dining area
Start with circulation. Ensure the sofa, dining table and storage do not make the room difficult to move through. Plan electrical points and lighting before finalising furniture. If the living room will also host guests or family gatherings, flexible seating may matter more than a large decorative TV wall.
Kitchen
The kitchen deserves detailed planning because small errors become daily frustrations. Discuss workflow, appliance sizes, dry and wet storage, bins, cleaning access and ventilation. Confirm whether the quote includes internal accessories and installation.
Bedrooms
Measure the actual furniture needs before finalising wardrobes. Hanging space, folded clothing, luggage, seasonal storage and accessories all need different internal layouts. A visually large wardrobe is not automatically an efficient one.
Bathrooms and utility areas
If these areas are being renovated, check plumbing condition and waterproofing before selecting tiles and fittings. Cosmetic upgrades can fail quickly when the underlying issues are ignored.
Timeline: what homeowners should realistically expect
Interior work has a design phase and an execution phase. Measurements, layouts, material approvals and detailed drawings should be completed before manufacturing begins. On site, civil work and electrical rough-ins usually precede ceilings, flooring, painting and installation. Custom carpentry may be manufactured off site while other work continues.
Do not judge the timeline only by the date workers first arrive. Delays often begin earlier when decisions, society approvals or material selections remain open. A proper schedule should identify the client decisions that are required to keep the project moving.
How to compare two 3 BHK quotations
Create a simple comparison sheet with the same headings for each vendor: design fee, kitchen, wardrobes, TV unit, storage, ceilings, electrical work, painting, loose furniture, appliances, site supervision and exclusions. Add quantities and material specifications beside each item. This reveals whether a cheaper quote is genuinely cheaper or simply includes less.
Change orders and hidden-cost protection
Every project can change, but changes should be documented. Ask how additional work is priced, who approves it and whether revised timelines are issued. Verbal instructions on a busy site are one of the fastest ways to lose control of the budget.
It is also wise to retain a contingency for genuine site surprises, especially in renovation projects. A contingency is not an excuse for vague pricing. The original scope should still be detailed and transparent.
When a turnkey package makes sense
A coordinated design-and-execution arrangement can simplify accountability because one team handles drawings, procurement and site coordination. It is especially useful for owners who cannot visit the site daily. The scope still needs to be documented carefully, including the quality level, handover checklist and after-service process.
How lifestyle changes the package
A 3 BHK is not one fixed interior category. A family may need child-friendly storage, a study zone and easy-clean finishes, while a couple may turn one bedroom into a workroom or guest space. Someone who entertains often may put more of the budget into the living room, dining area and kitchen. The design brief should capture these priorities before the package is finalised.
Fixed carpentry is harder to change than loose furniture, so be deliberate about kitchens, wardrobes, storage walls and electrical points. Keep decorative pieces flexible where possible.
What should the design deliverables include?
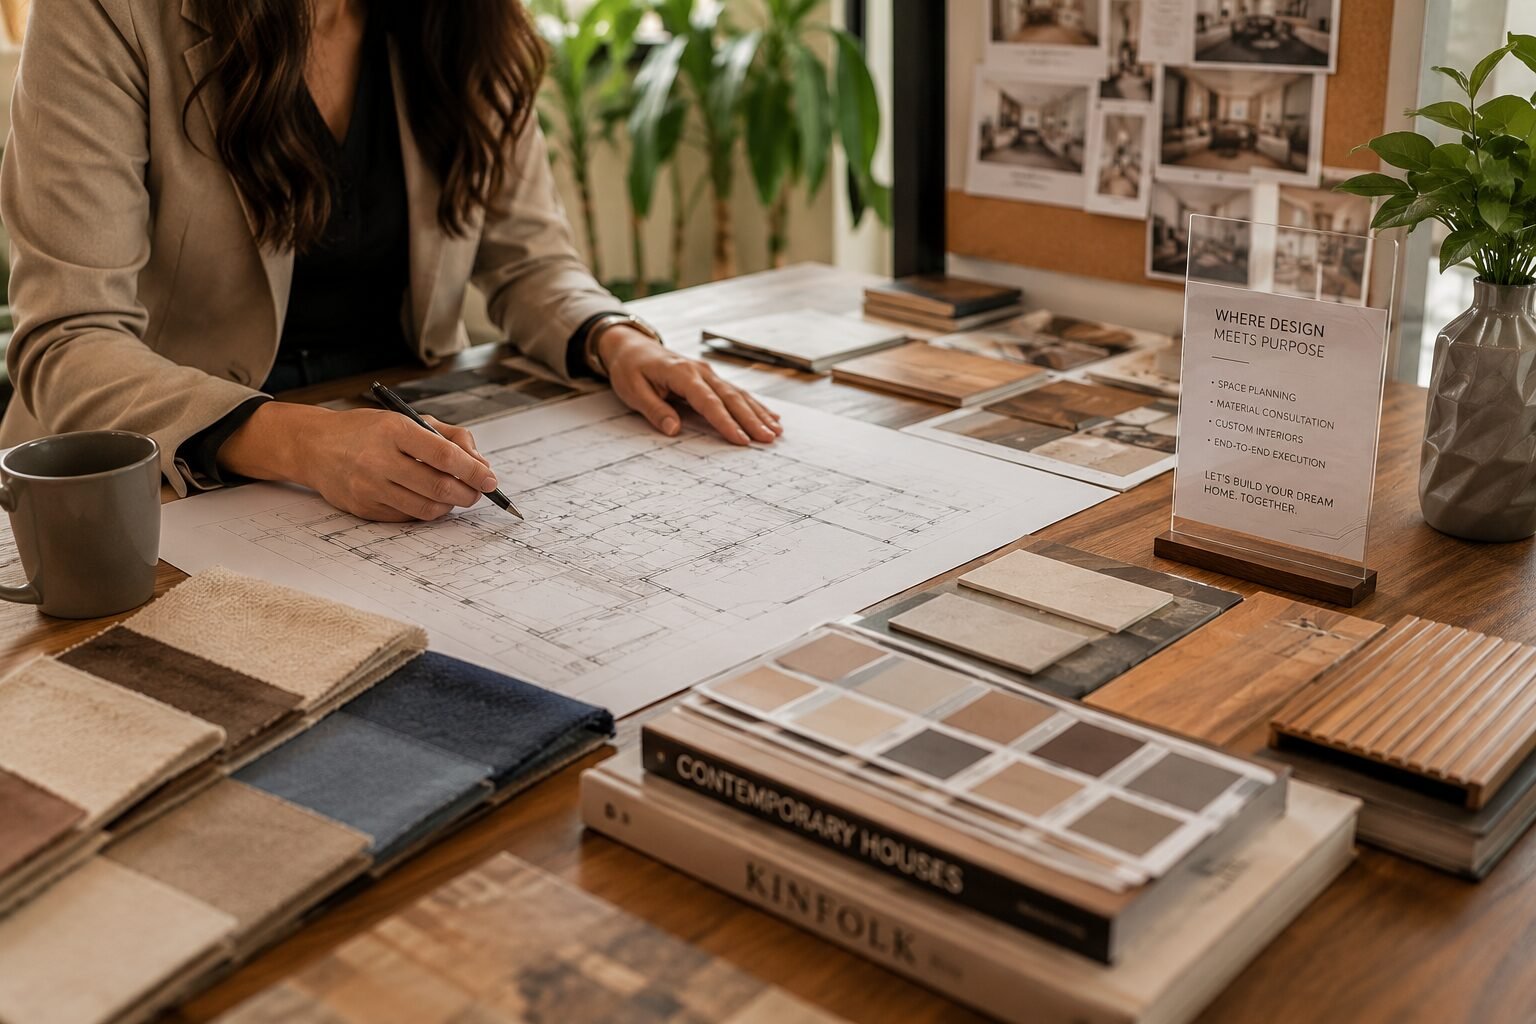
3D views are useful, but execution also needs practical information. Depending on scope, the design stage can include furniture layouts, ceiling plans, electrical layouts, lighting positions, kitchen details, wardrobe elevations, material schedules and execution drawings. Ask exactly what will be delivered before comparing design fees.
A clear drawing set reduces interpretation on site. It also gives homeowners a reference when checking work. Attractive renders alone do not tell a carpenter where every measurement, edge detail or hardware position belongs.
Keeping the project organised
A simple approval sequence works best: freeze the layout, approve the design direction, approve materials, finalise drawings, confirm the quotation, then release manufacturing and execution. Keep records of approved laminates, veneers, hardware, stone, paint references and furniture dimensions. If a product becomes unavailable, approve a replacement against the same functional and quality requirement instead of making an emergency choice.
Storage planning that works every day
Storage is one of the biggest differences between a home that photographs well and one that feels comfortable. In the living room, decide what should be hidden and what deserves display. In bedrooms, divide wardrobes according to hanging clothes, folded garments, luggage and accessories. In the kitchen, separate daily-use items from bulk storage. Entryways and utility zones can also provide useful storage without making the home feel crowded.
Storage should consider reach, ventilation and cleaning access. A cabinet that fills every available centimetre but is difficult to use is not automatically efficient.
Why physical material samples matter
Digital renders help with composition, but screens cannot reproduce every surface accurately. Laminate sheen, veneer grain, stone variation, fabric texture and paint undertones should be reviewed through physical samples where possible. Review them together under the lighting planned for the room. A finish that looks right in daylight can appear very different under warm evening lighting.
Maintenance matters too. A family with children may prefer surfaces that tolerate frequent cleaning, while a busy kitchen needs hardware and finishes that can handle repeated use. Premium does not always mean practical, so materials should be selected around real life.
Final checklist before signing
- Confirm room-wise inclusions and quantities.
- Ask for material and hardware specifications.
- List every exclusion clearly.
- Understand payment milestones.
- Confirm the change-order process.
- Review the proposed project schedule.
- Ask who supervises the site and who is the point of contact.
- Confirm warranty and after-service terms in writing.
Working with the design team during execution
Once site work starts, homeowners still need a clear decision process. Avoid making material choices one room at a time without considering the overall palette. Ask for samples together where possible and approve finishes in writing. Regular site reviews are useful, but too many informal instructions can create confusion. Keep one agreed communication channel for decisions that affect cost or drawings.
Before final handover, walk through each room with a checklist. Open drawers, test shutters, switches and lights, inspect alignment, check paint touch-ups and confirm that agreed accessories have been installed. Snagging is a normal part of project completion, not an awkward favour.
Is the cheapest package a good deal?
Not automatically. A low initial number can become expensive when important items appear later as extras. The strongest value comes from a scope that matches your actual needs and explains quality clearly. If one proposal is significantly lower than the others, ask which quantities, specifications or services have been omitted before making a decision.
How do I avoid hidden costs?
Request a detailed scope, exclusions list, material specification and change-order process before approving the quotation.
Planning a 3 BHK in Gurgaon? Contact Homework Designs to discuss your layout, design priorities and execution requirements.


Related Posts
Builder Floor Interior Design Cost Gurgaon: Complete 2026 Budget Guide
Builder Floor Interior Design Ideas Gurgaon: Layout, Storage, Furniture & Cost Guide

Best Interior Designer in Gurgaon: 10 Companies to Compare in 2026
Bedroom Interior Design Ideas for Gurgaon Homes: Modern, Comfortable & Functional Spaces | 2026 Guide
Interior Designer in Sector 56 Gurgaon: A Practical Guide to Designing a Better Home
Interior Designer Near Golf Course Road Gurgaon: How to Choose the Right Studio
Home Renovation Company in South City Gurgaon: How to Plan a Smooth Remodel
Interior Design Services in Sushant Lok: Hire a Local Studio
Interior Designer in DLF Phase 1 Gurgaon: Local Projects & Process
Office Interior Design in Gurgaon for Startups & Small Teams: Cost Guide
Penthouse Interior Designer in Gurgaon: What to Expect from Consultation to Handover
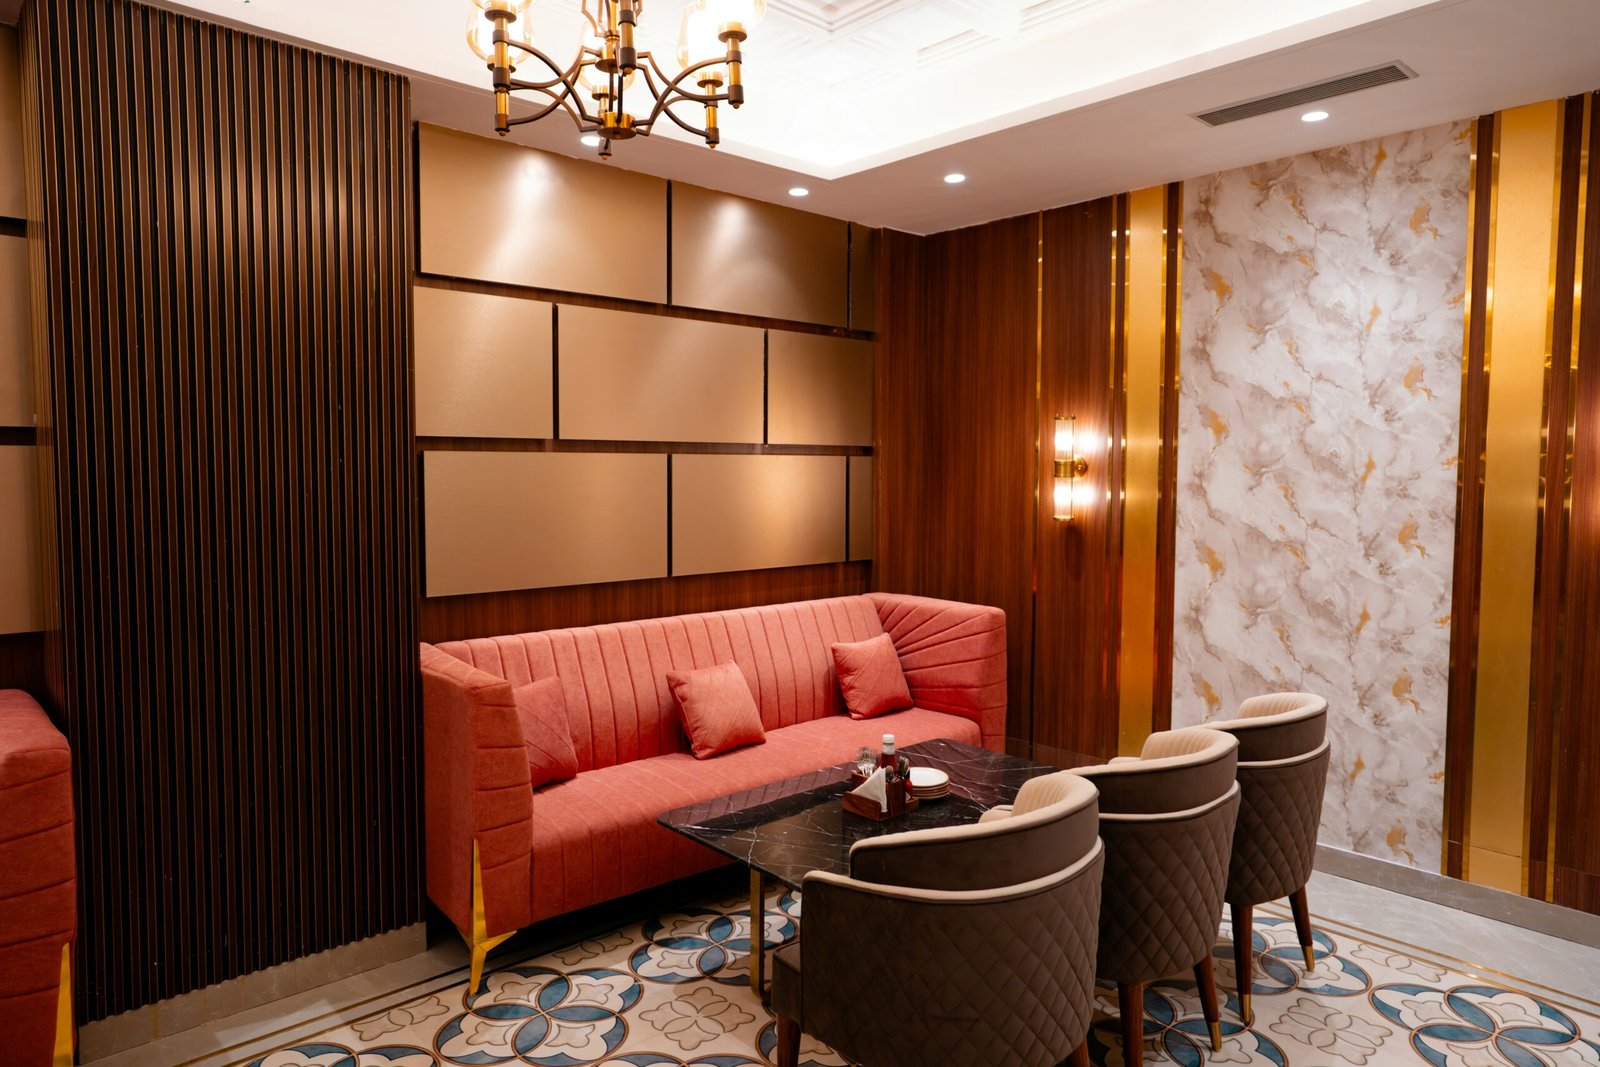
Interior Design for Villas in Golf Course Extension: Process & Pricing
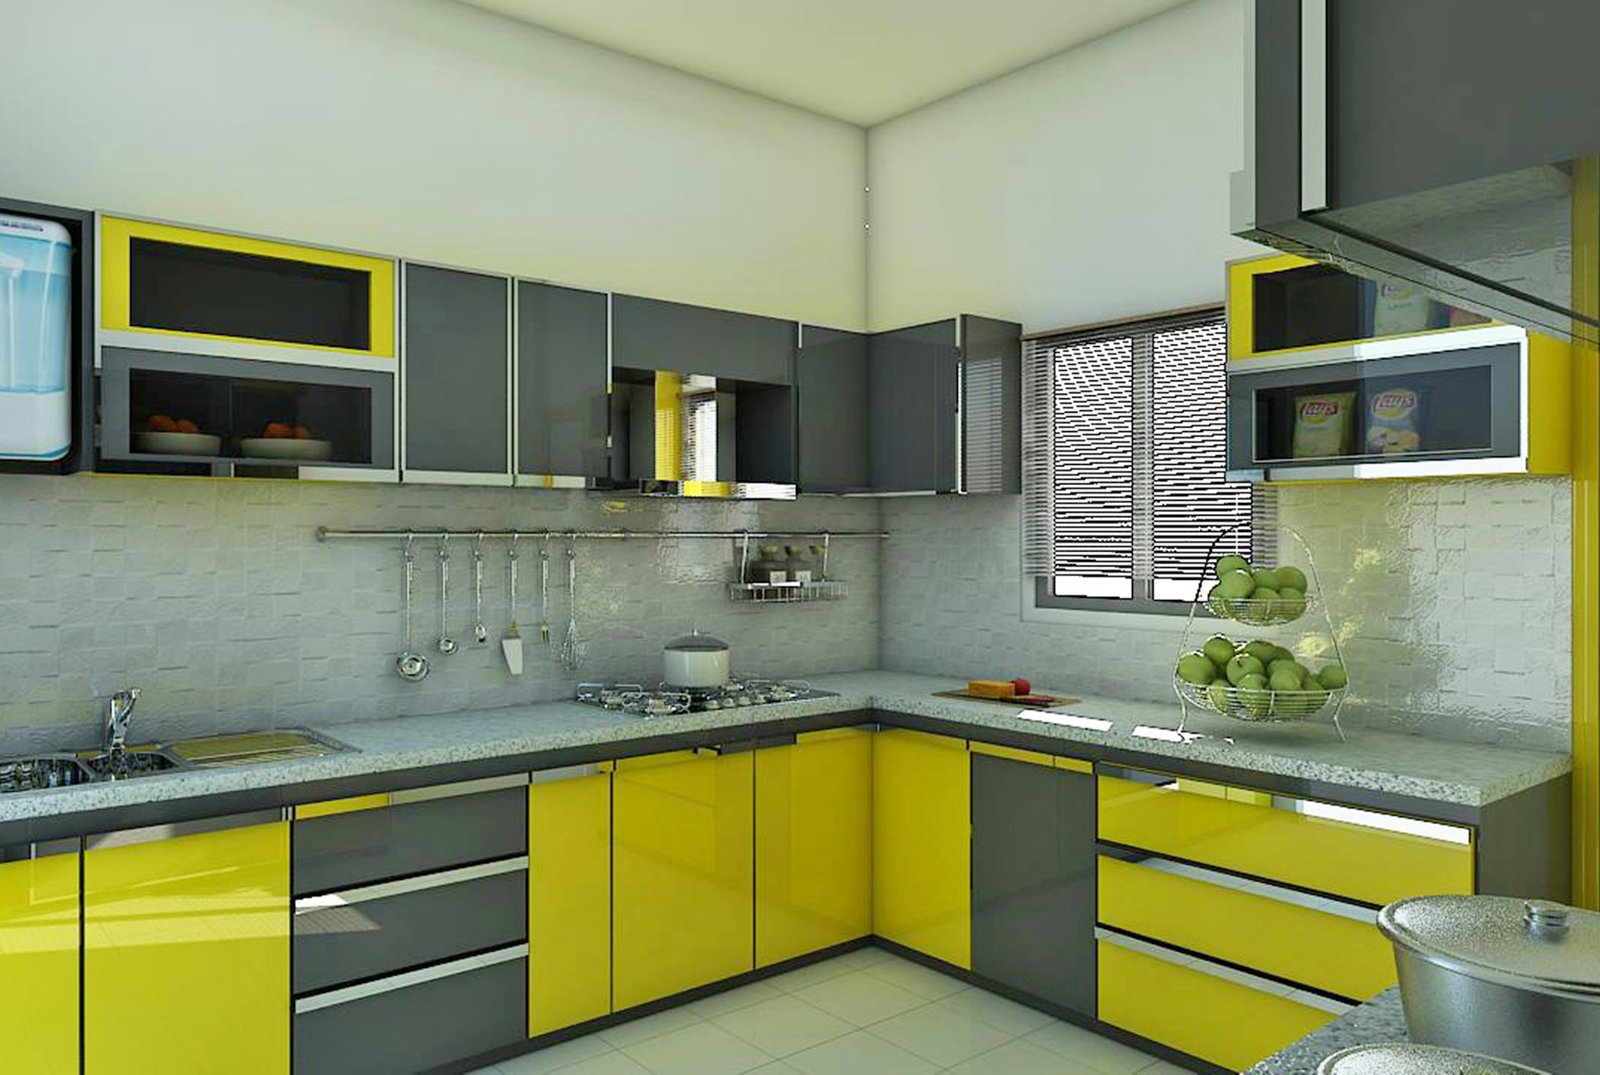
Modular Kitchen Designer in Gurgaon: Cost & Design Process
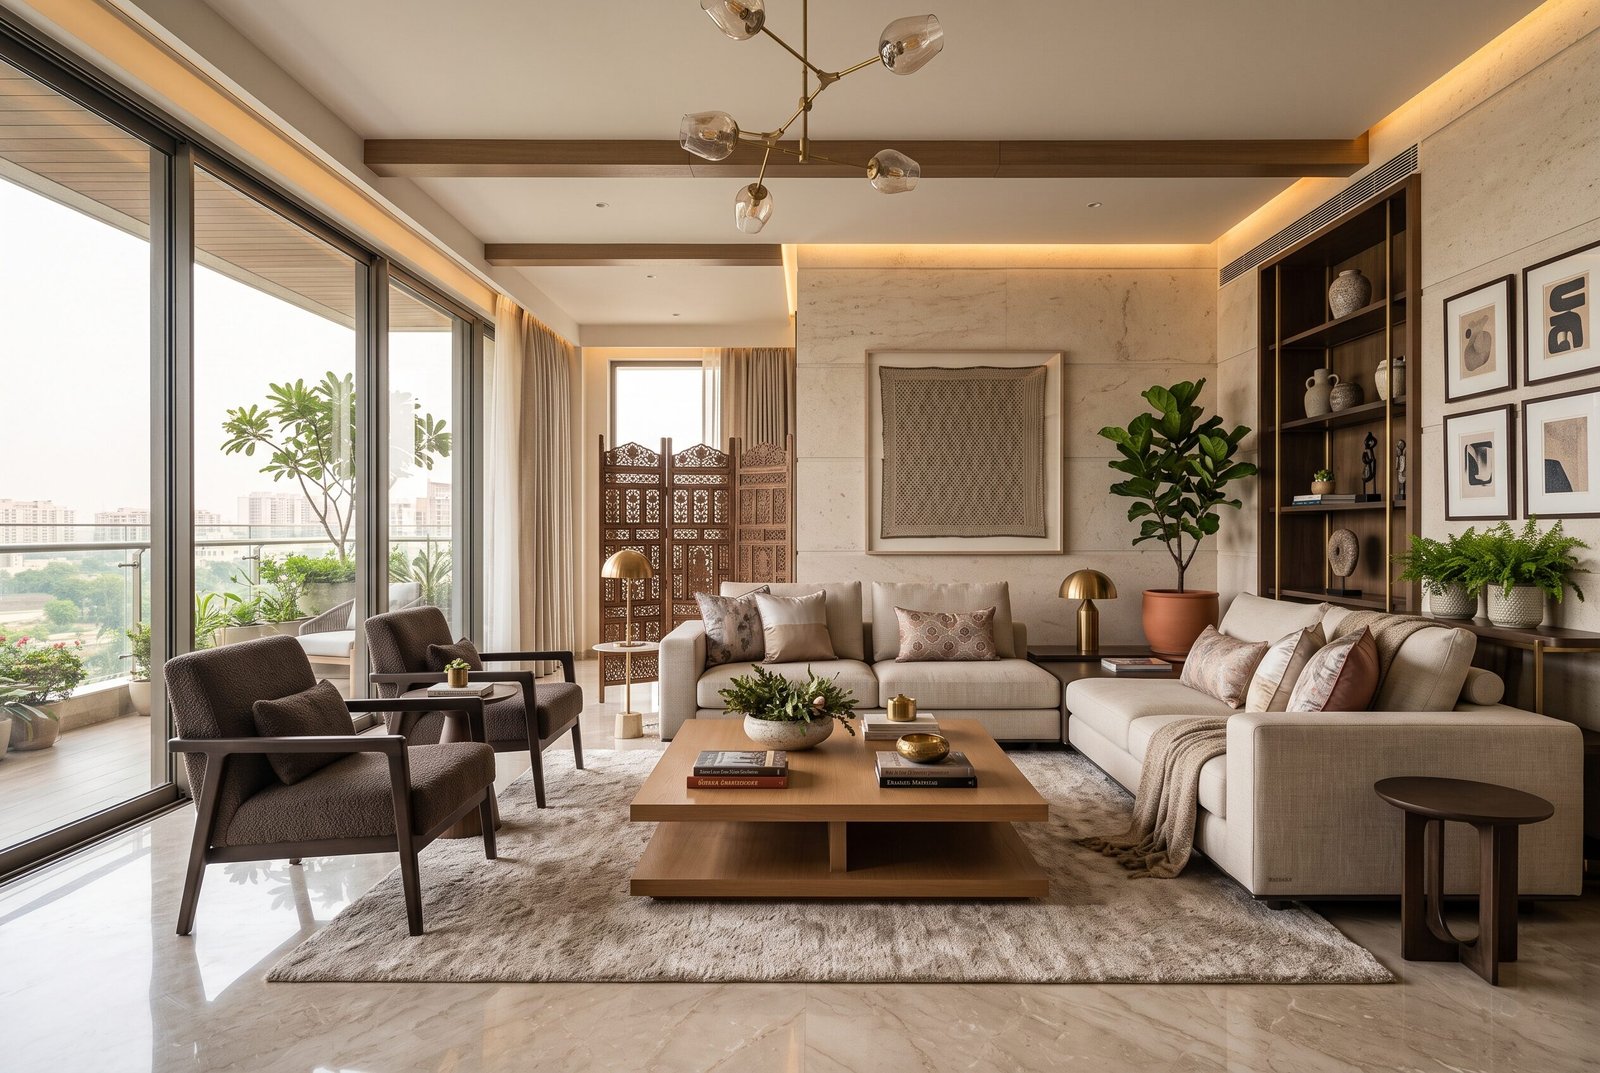
Hire an Interior Designer in Gurgaon: A Practical Guide to Designing a Home You’ll Love
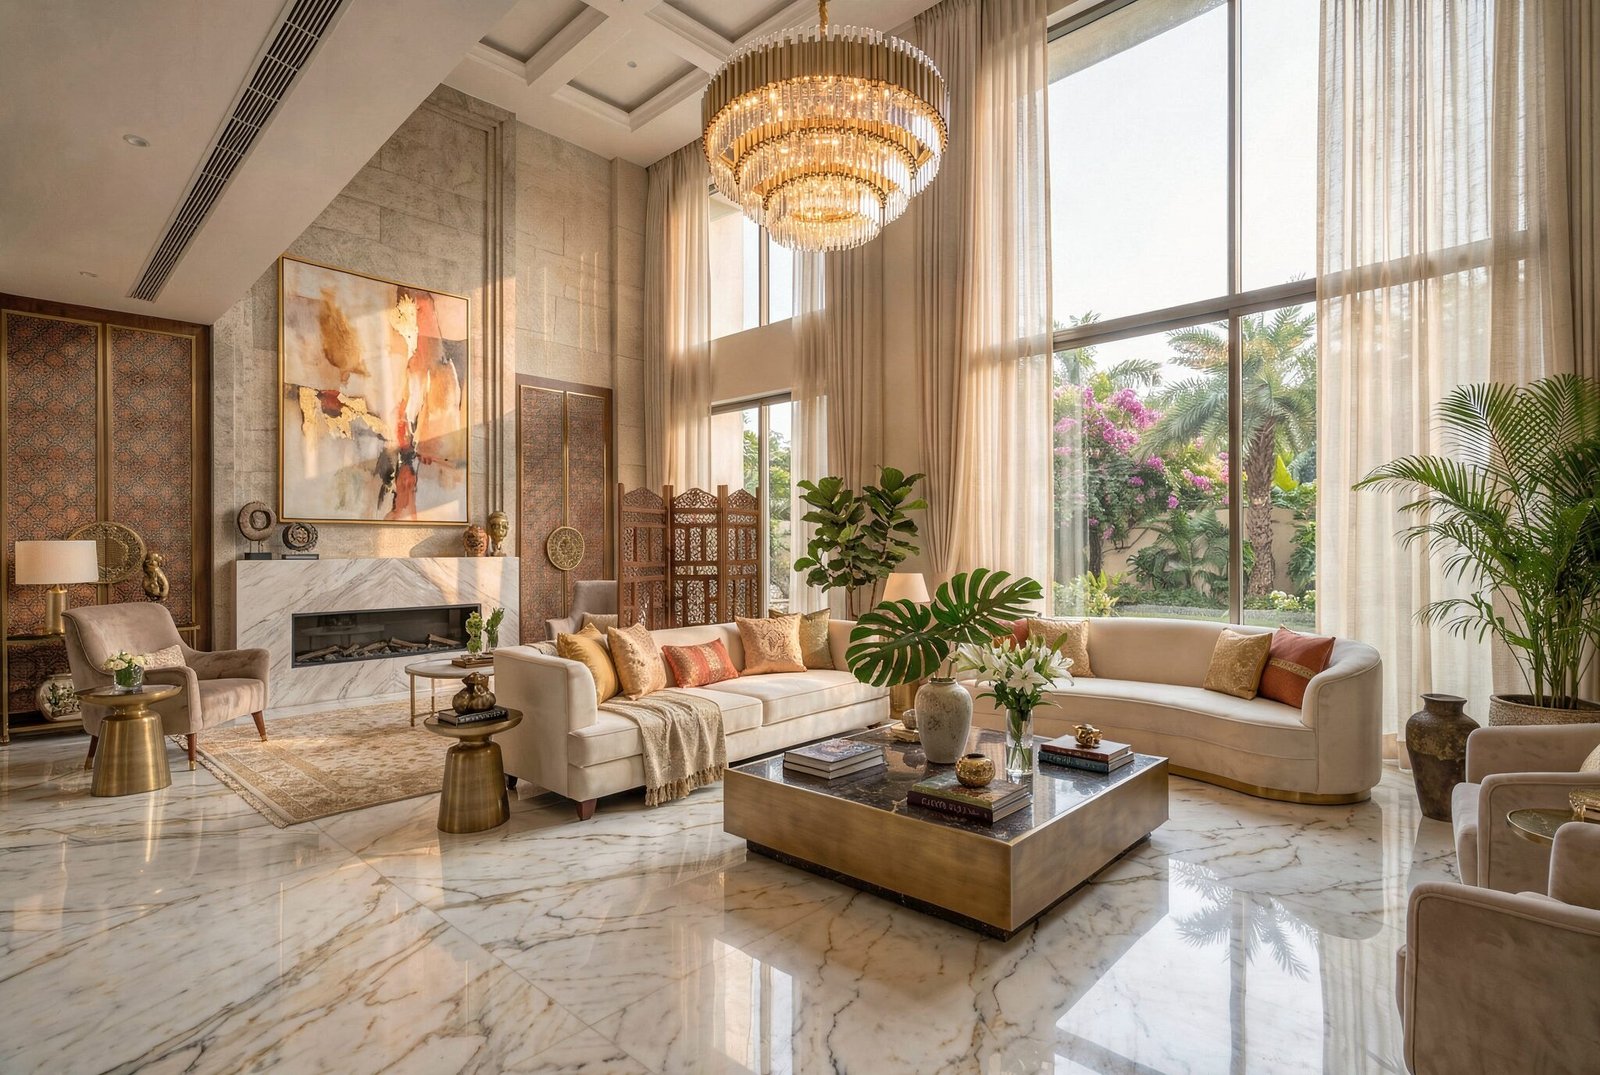
Beyond the Hype: What You Really Need to Know About Hiring Famous Interior Designers in Delhi
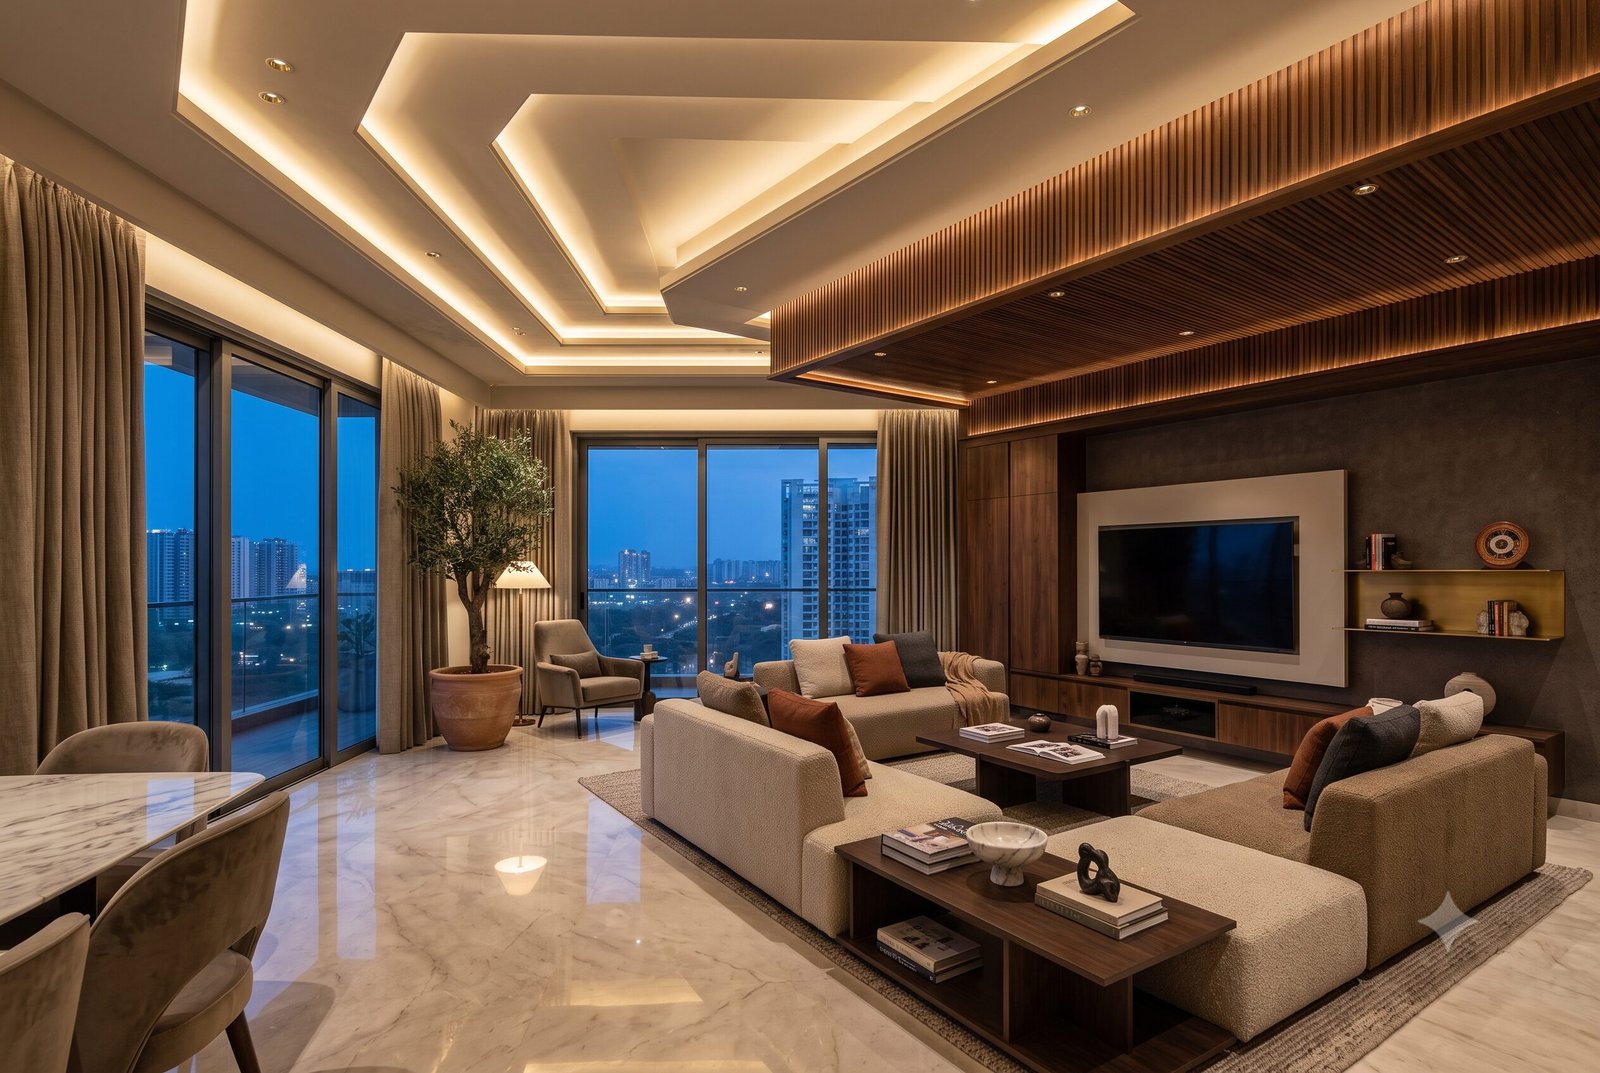
False Ceiling Design for Living Room: Luxury Ideas & Trends
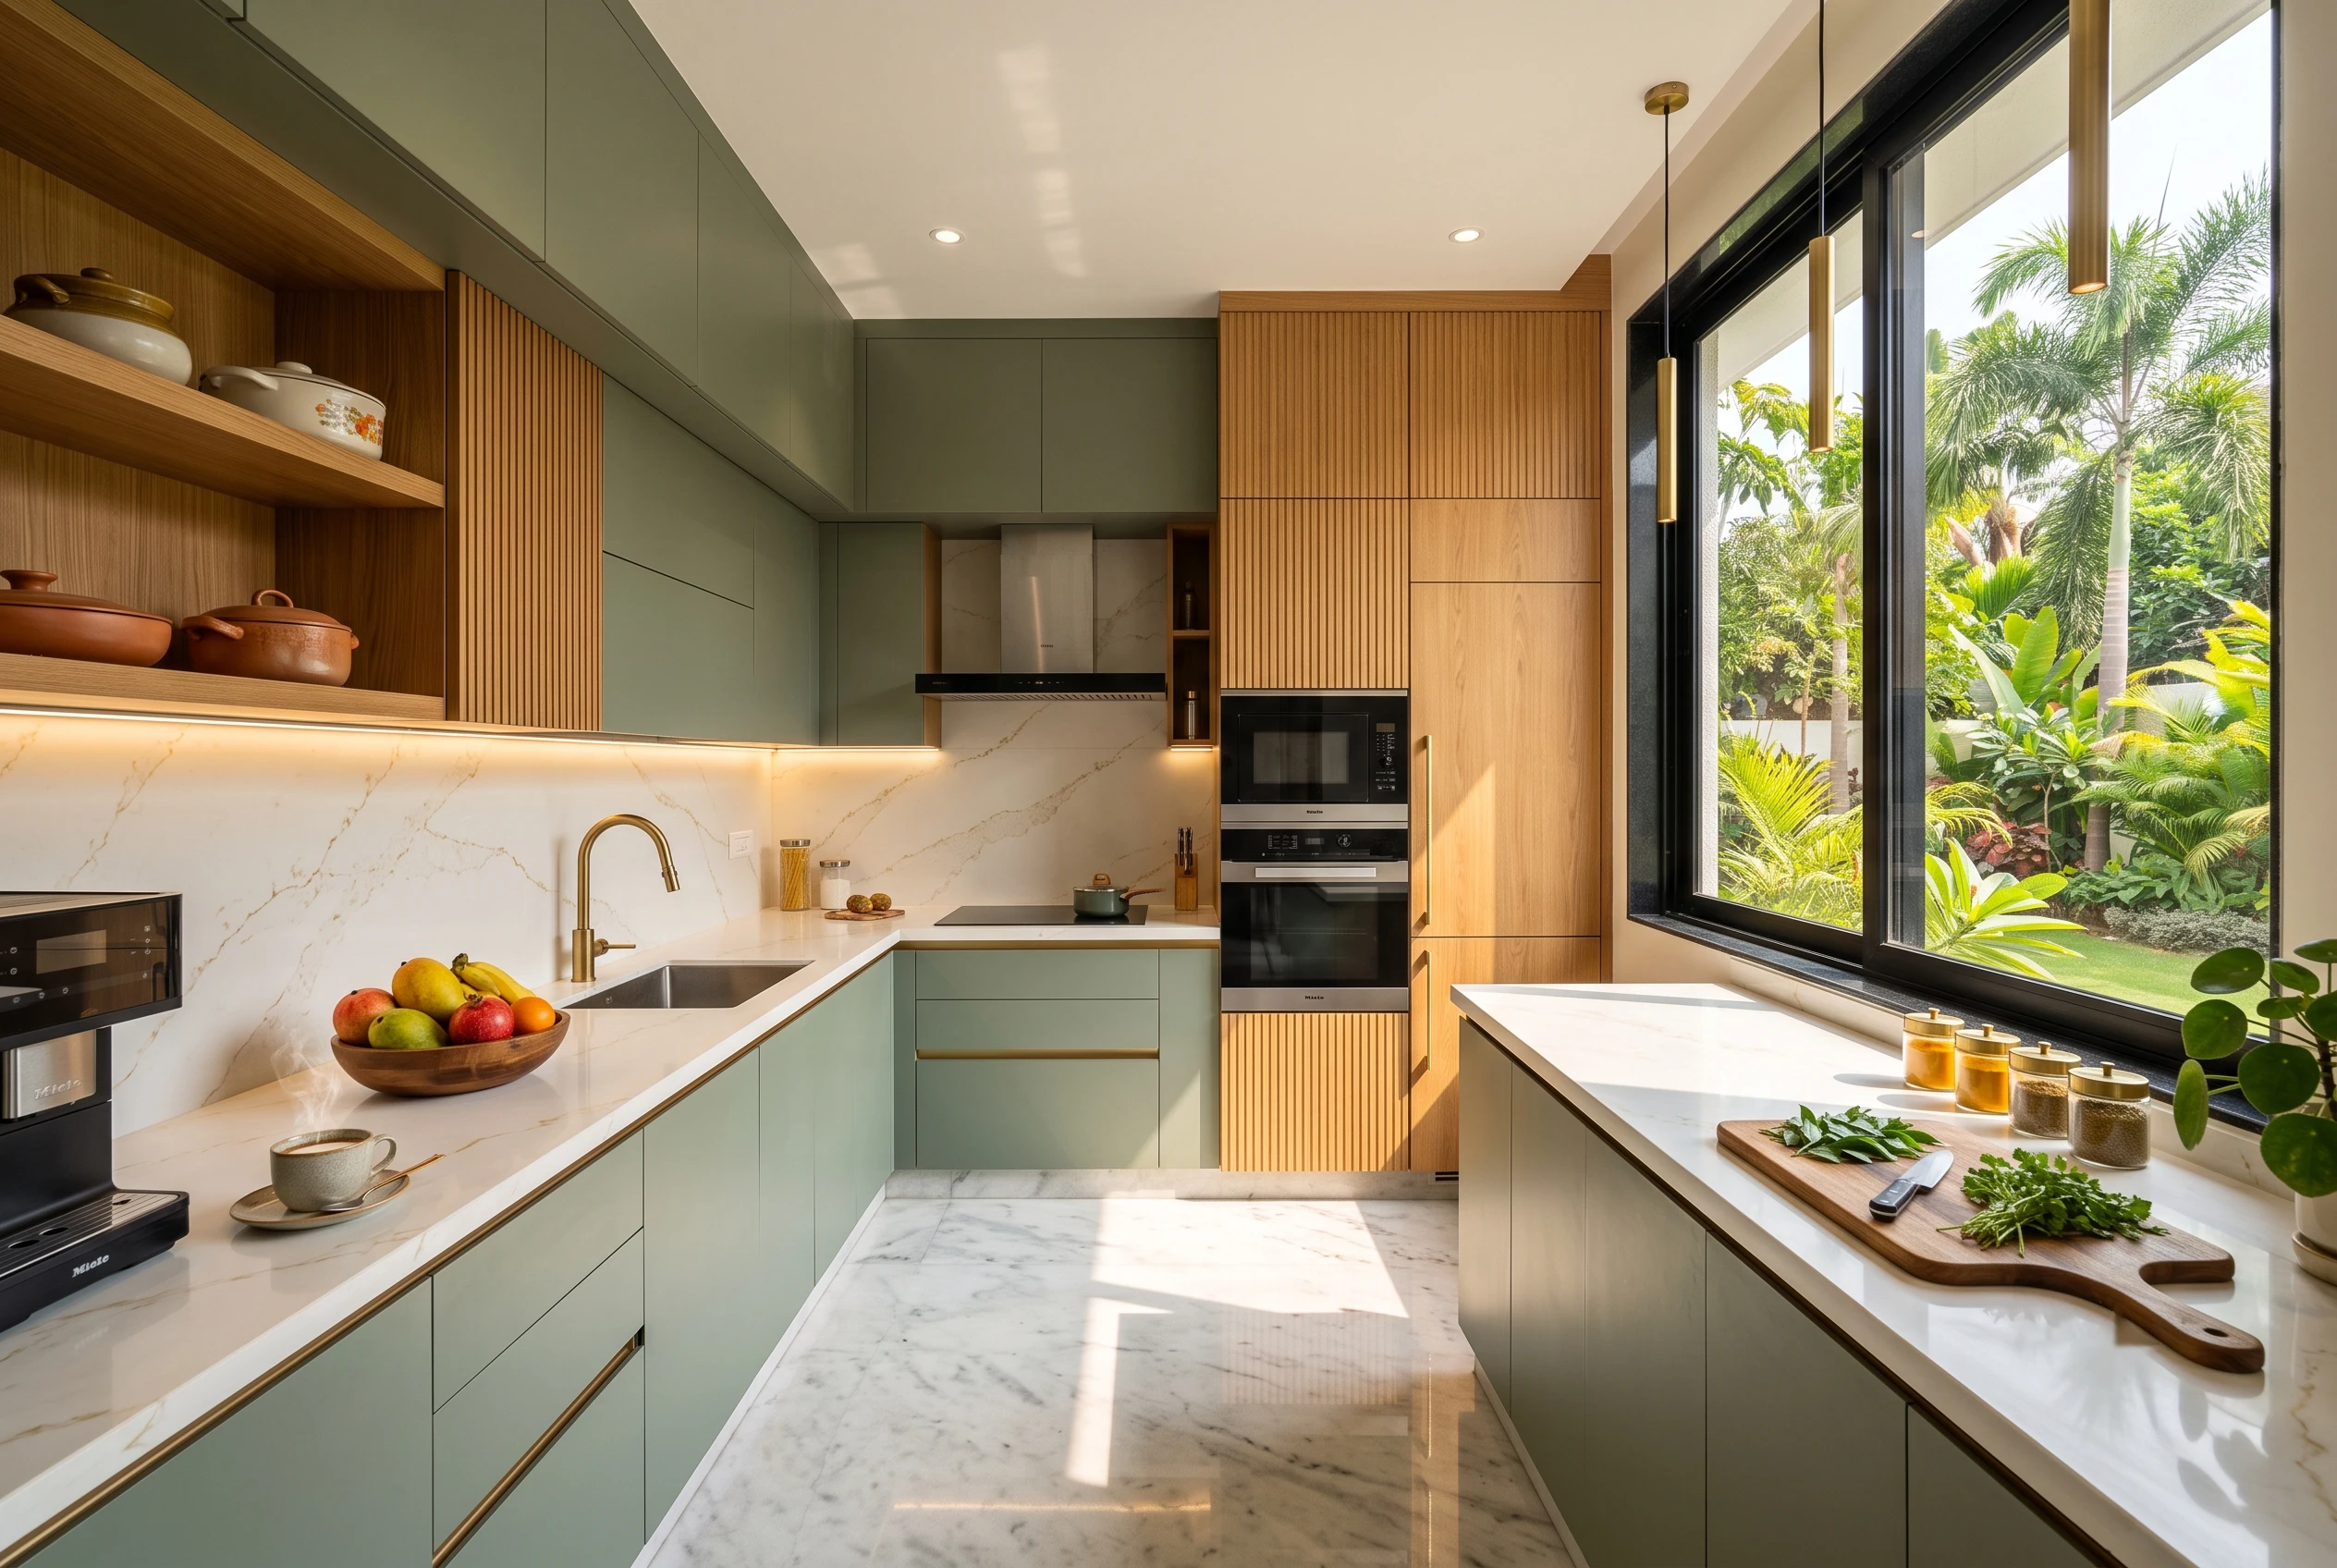
L-Shaped Modular Kitchen Design: Luxury & Efficiency
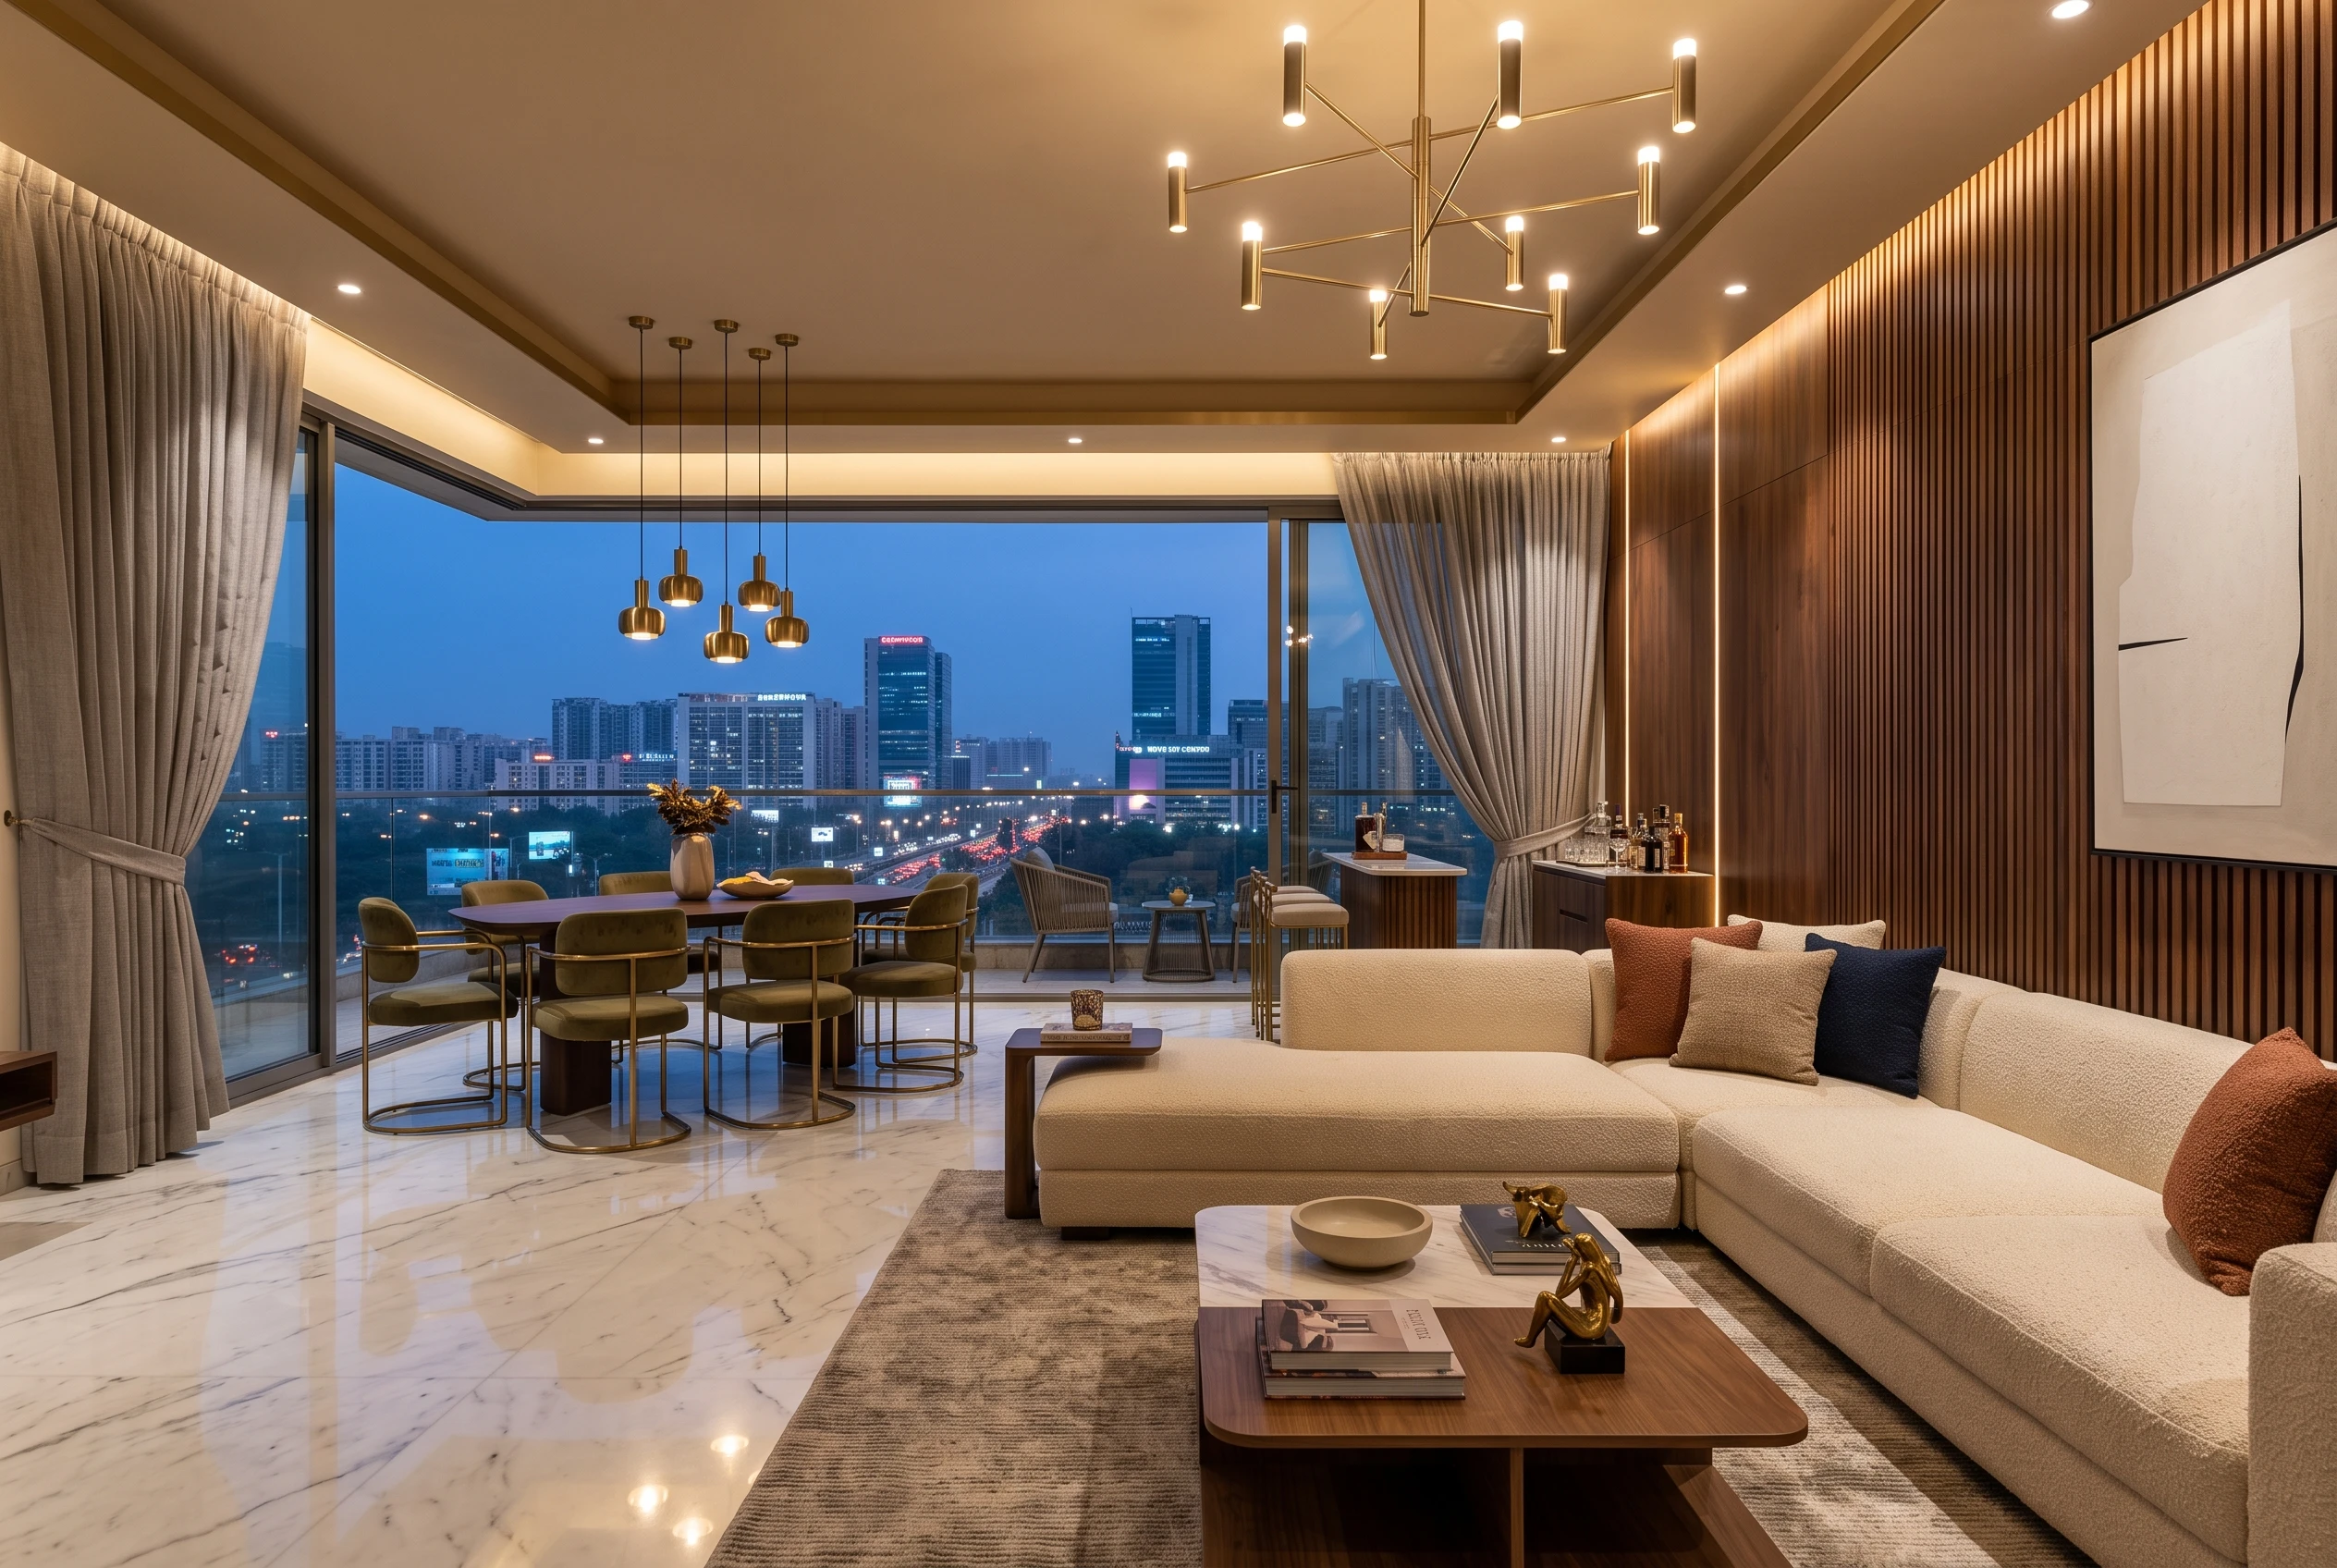
Top Luxury Interior Design Company in Noida
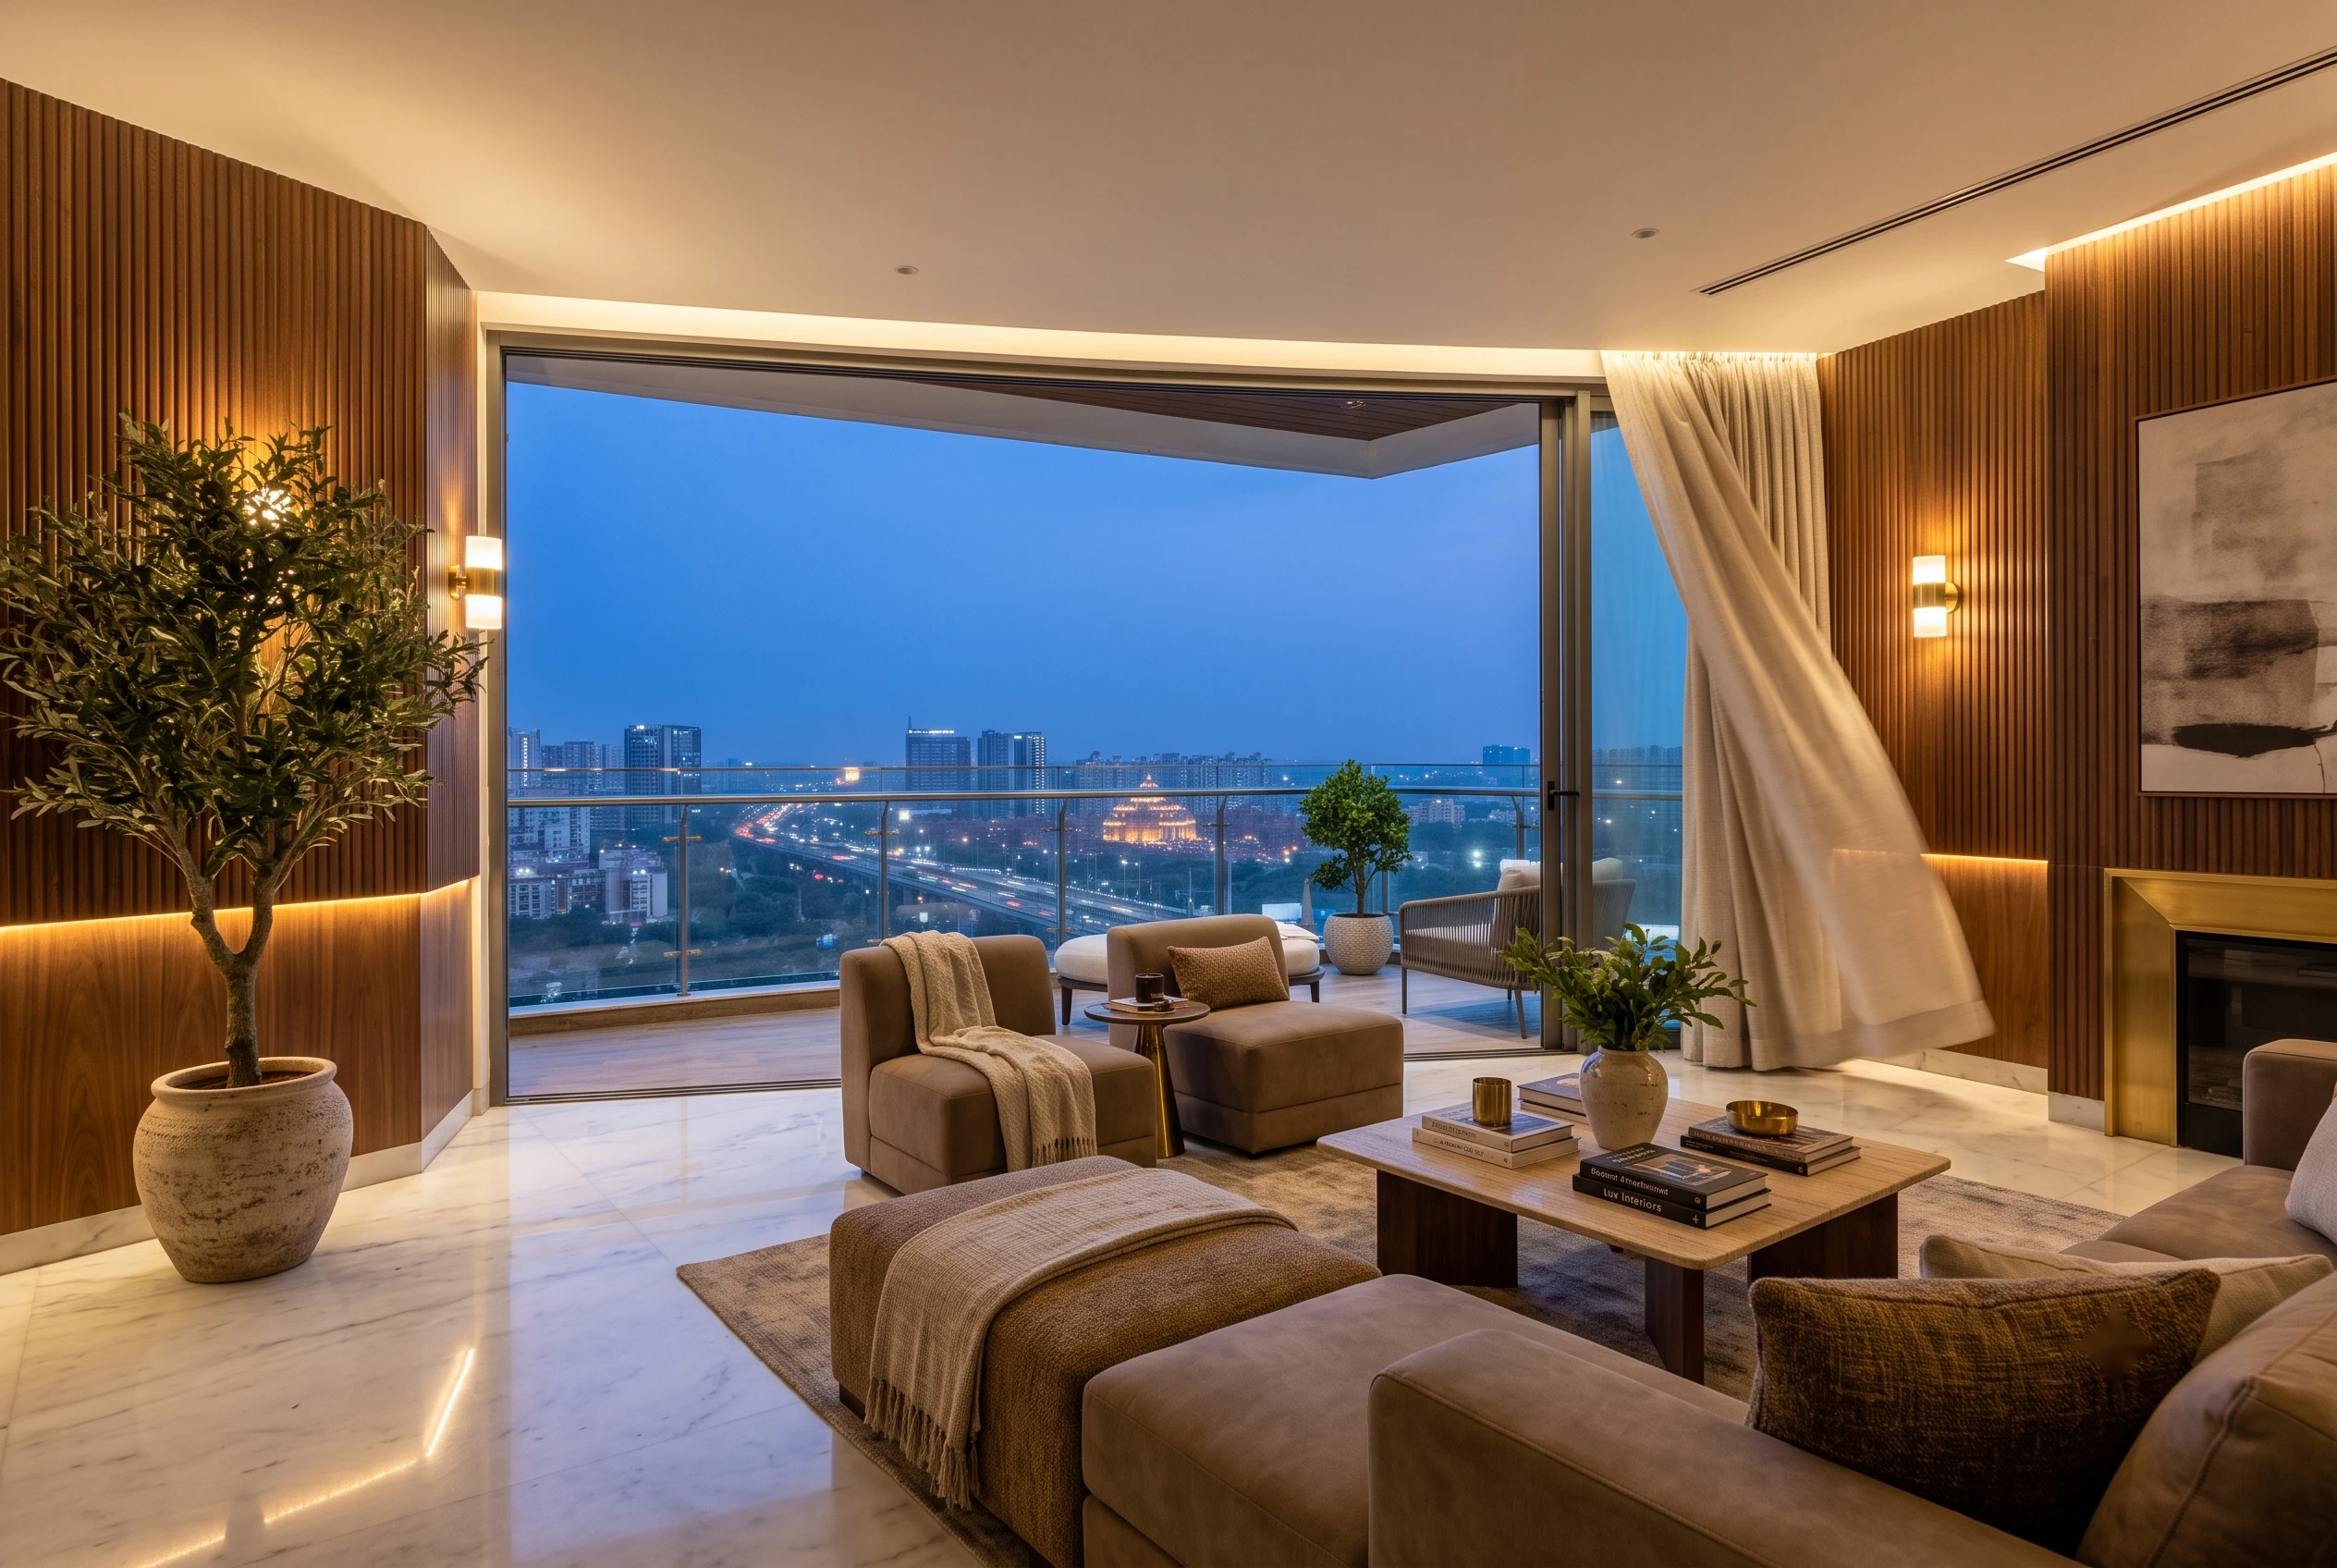
Top Interior Designer in Noida | Turn Your Home into a Luxury Sanctuary with Homeworkdesigns
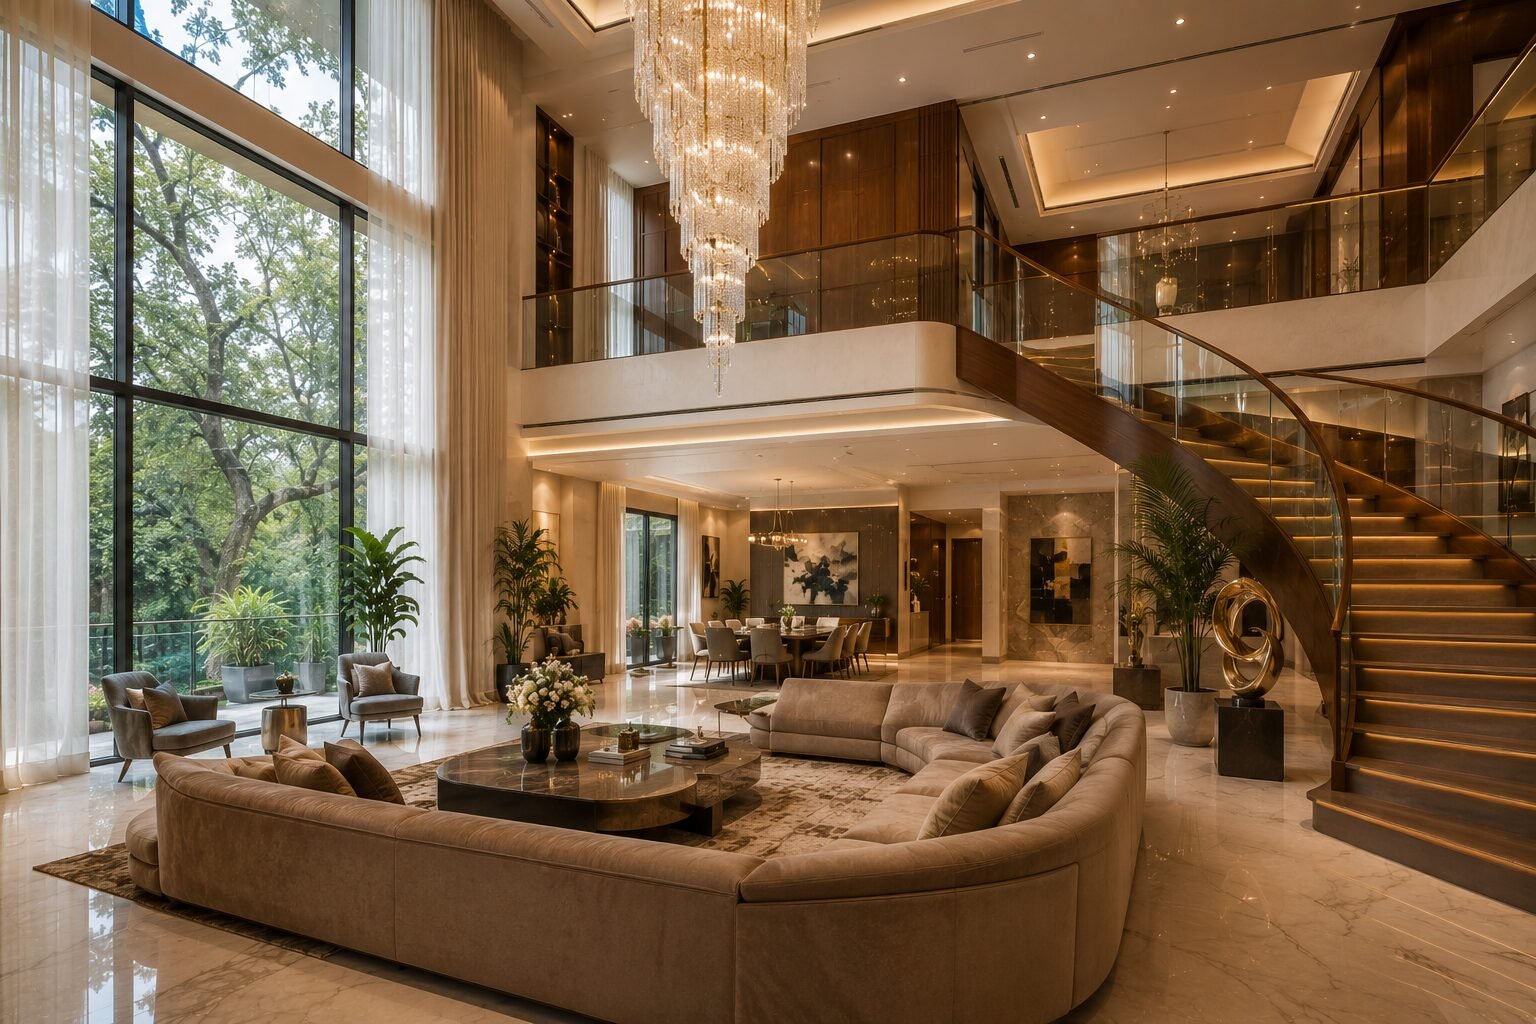
Duplex Interior Design in South Delhi: GK & Panchsheel Case Notes
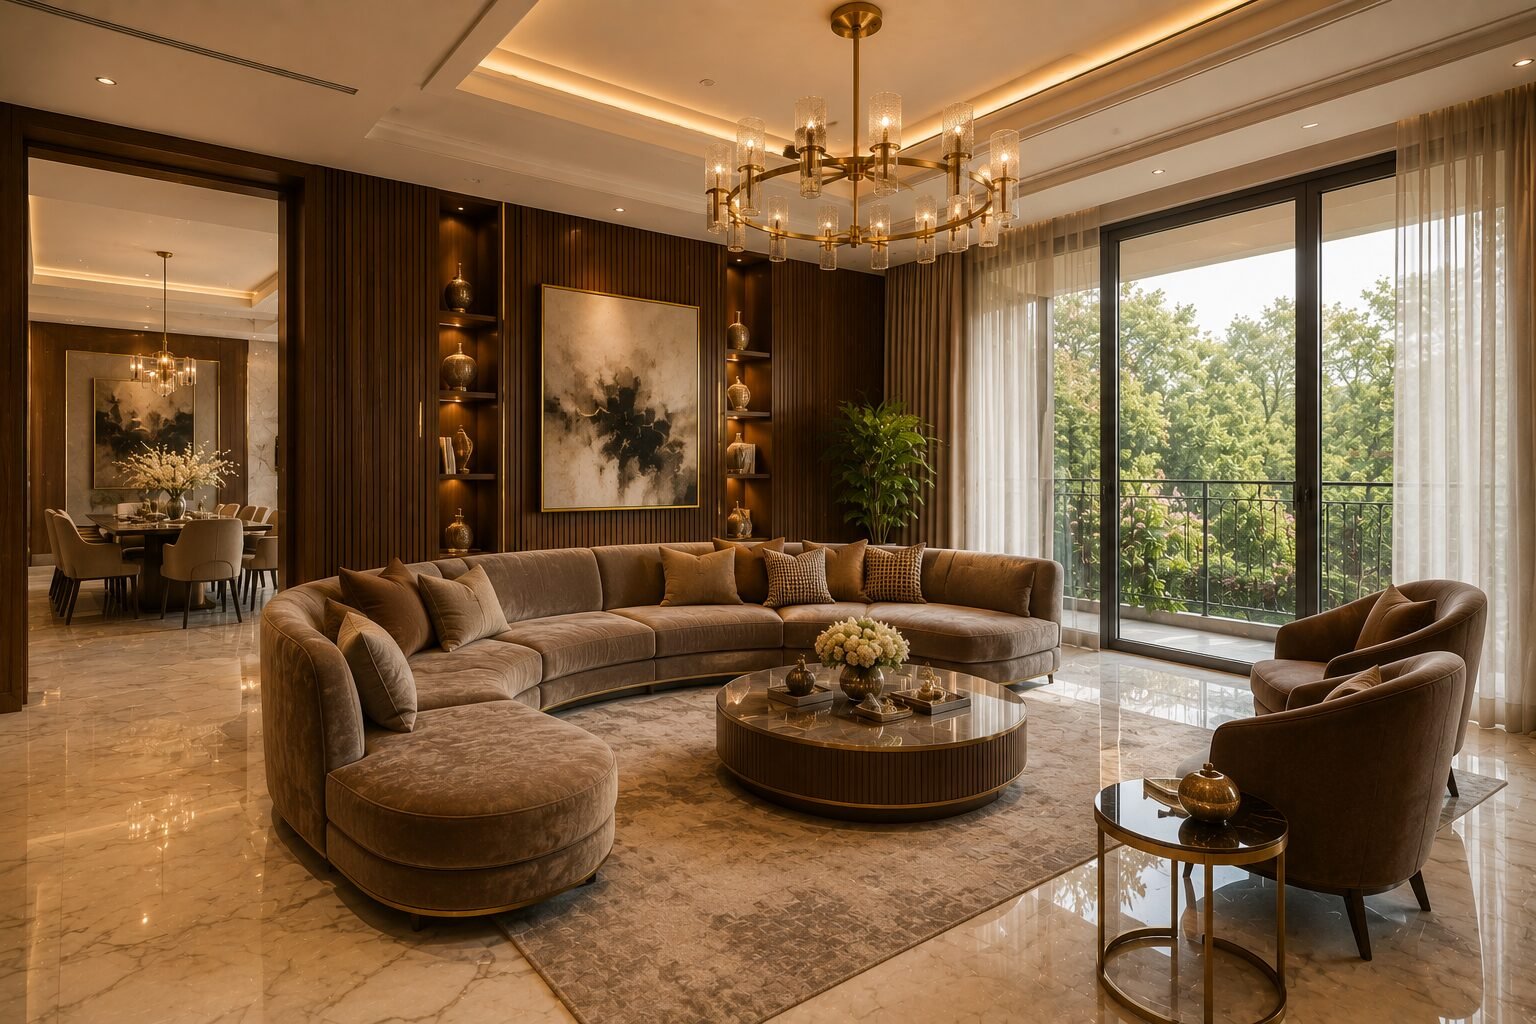
Interior Design Cost for GK1 & GK2 Builder Floors: A 2026 Pricing Guide
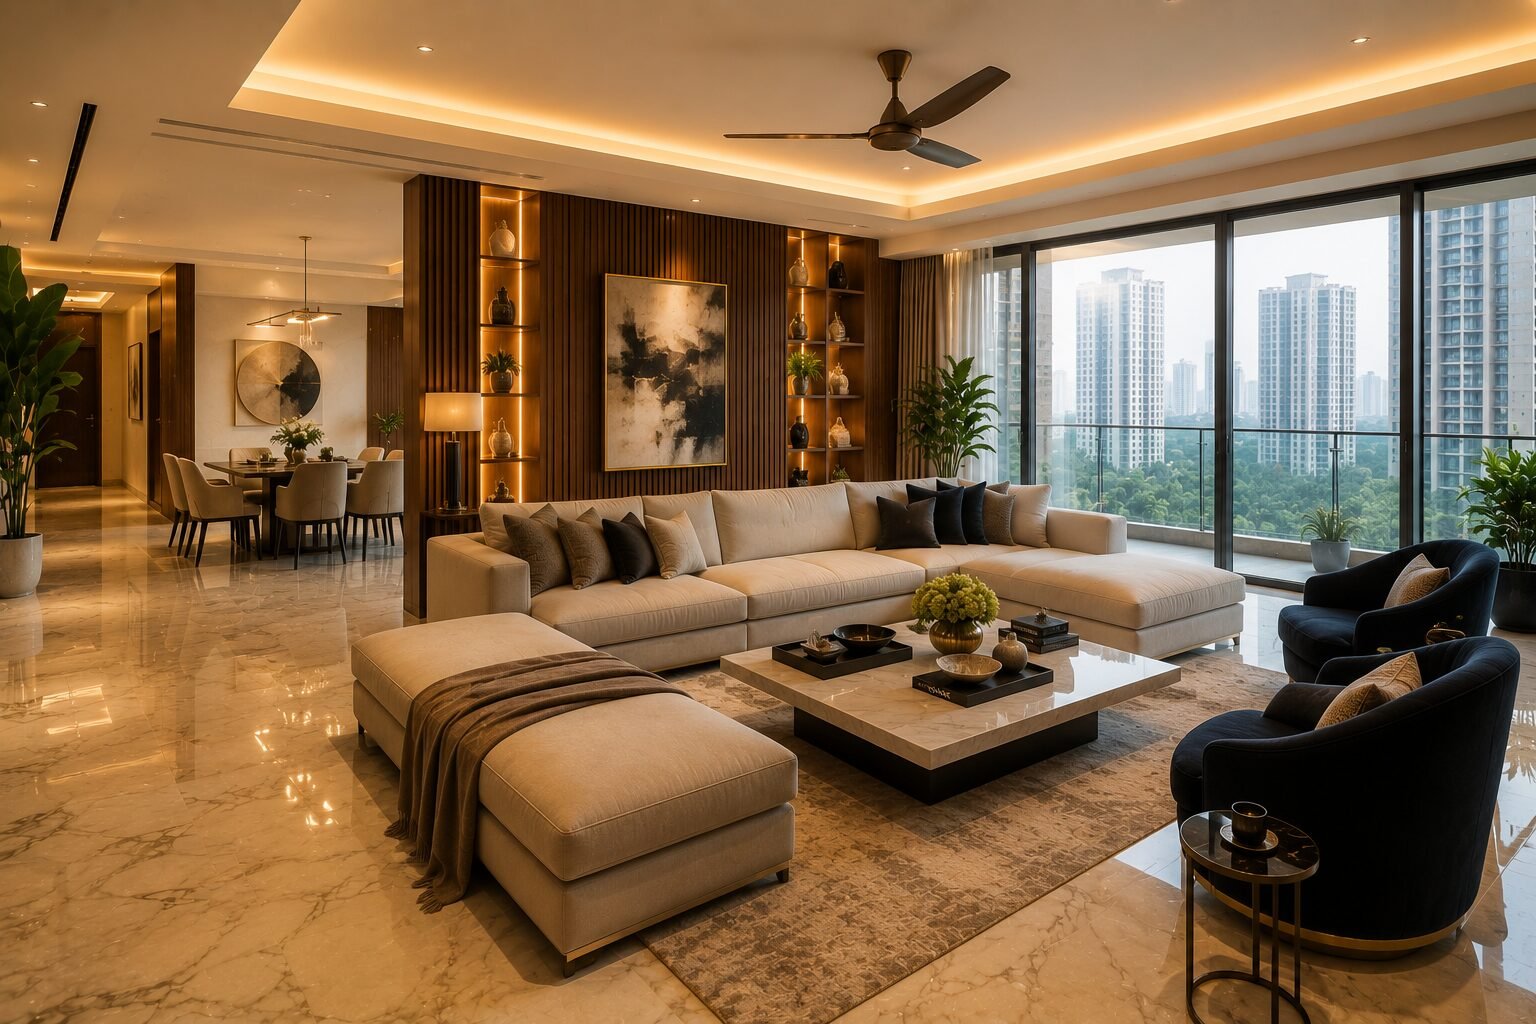
Renovating a Resale Flat in Gurgaon: What to Check Before You Move In
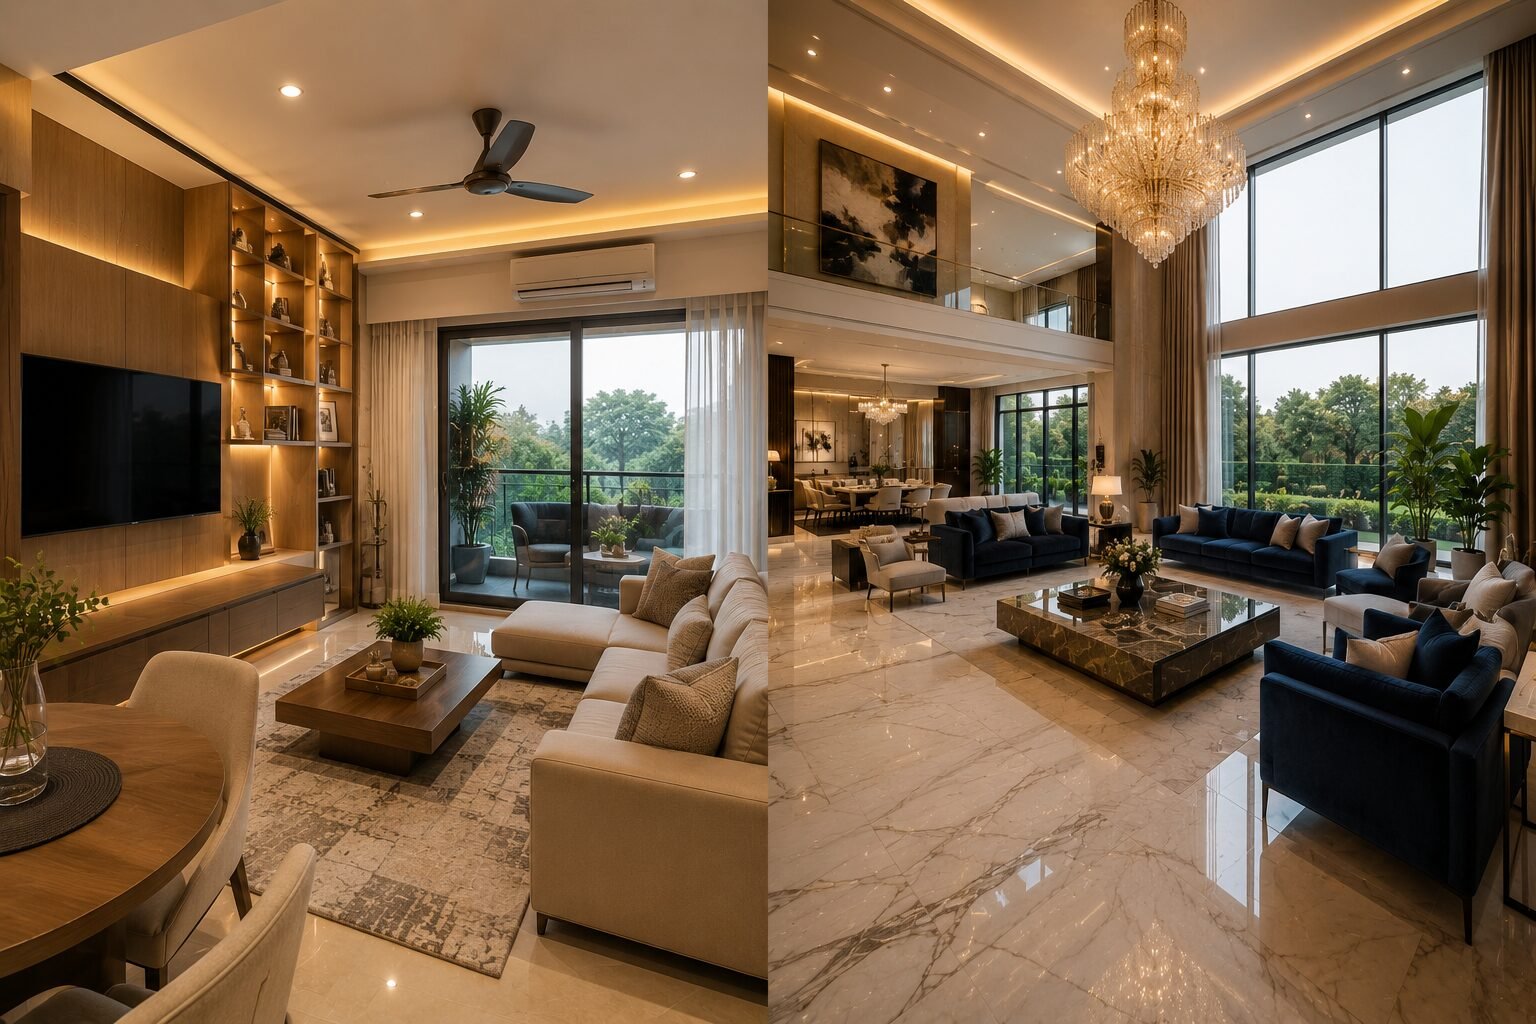
DLF Phase 3 vs DLF Phase 5: How Builder Floor Interiors Differ
Interior Design Cost for 4BHK Independent Floors in Gurgaon
Interior Designer vs Contractor: Who Should You Actually Hire?
Kitchen Renovation Cost in Gurgaon 2026: Modular vs.Custom, What’s Worth It?
Luxury Interior Designers in Gurgaon | Home & Office | Homework Designs
How to Design a Small 1BHK Apartment in Gurgaon: 11 Space-Saving Ideas
Top Interior Designer in DLF Phase 1 Gurgaon | 2026 Cost & Services
Renovating a Home in Palam Vihar Gurgaon Is About More Than Just Upgrading Interiors
Home Interior Designer Sohna Road Gurgaon: Designing Homes That Feel Luxurious, Functional, and Truly Personal
Interior Designer Golf Course Extension Road: Creating Luxury Homes That Feel Effortless
Home Renovation Sector 56 Gurgaon: Transforming Everyday Homes Into Elegant Living Spaces