

Interior Design Firm vs Freelance Designer in Gurgaon: Pros, Cons & Cost
Choosing who will design your home is one of the earliest decisions in a renovation, and it can shape everything that follows: the quality of the drawings, the coordination of contractors, the clarity of your budget and the way problems are handled on site. In Gurgaon, homeowners can work with a full interior design firm or hire an independent freelance designer. Neither option is automatically better. The right fit depends on the size of your project, the level of coordination you need, the budget you can commit and how much time you can give to decisions.
This guide explains the practical differences between an interior design firm and a freelance designer in Gurgaon, including scope, pricing, accountability, timelines and the questions to ask before signing an agreement.
What is the difference between an interior design firm and a freelance designer?
An interior design firm is usually a studio or business with a defined process and a team. Depending on its size and service model, the team may include designers, draftspeople, project coordinators, procurement staff and site supervisors. A firm may provide design-only services, execution management or a turnkey package that combines design, purchasing and installation. Always confirm which of these services are actually included.
A freelance interior designer is an independent professional who generally works directly with clients and may collaborate with external contractors, carpenters, electricians, painters and suppliers. Some freelancers offer detailed drawings and regular site visits; others focus mainly on concepts, layouts, finishes and design guidance. The label “freelance” does not tell you the quality or depth of the service. The written scope does.
The most useful comparison is therefore not simply firm versus freelancer. It is the actual team, deliverables, execution responsibility and availability you will receive for the fee.
At a glance: firm versus freelance designer
| Factor | Interior design firm | Freelance designer |
|---|---|---|
| Team structure | May offer several specialists and shared support | Usually one lead professional, sometimes with collaborators |
| Project coordination | Can be more structured when a coordinator or site lead is assigned | Depends on the designer’s capacity and agreed role |
| Design style | May have a studio process and portfolio range | May offer direct, highly personal collaboration |
| Execution | May offer managed or turnkey execution, if specified | May coordinate contractors or provide design-only service |
| Communication | Could involve several team members | Often direct access to the designer, subject to availability |
| Pricing | May include team, coordination and business overheads | May have a leaner fee structure, depending on scope |
| Best fit | Projects needing multiple workstreams and defined coordination | Projects with a clear brief and an owner able to manage execution where needed |
When an interior design firm may be the better choice
1. You are renovating most or all of the home
A full-home renovation can involve civil changes, electrical planning, lighting, false ceilings, flooring, carpentry, kitchen and wardrobe work, painting, loose furniture and finishing. These tasks affect one another. For example, a lighting plan must align with the ceiling layout, while cabinetry dimensions depend on site measurements and appliance choices.
A firm with an established coordination process may be helpful when many trades need to work in sequence. Ask who will own the schedule, who checks dimensions, how drawing revisions are recorded and who resolves clashes between trades. A firm name alone does not guarantee that these systems exist.
2. You want one defined point of accountability
Homeowners often struggle when the designer blames the contractor, the contractor blames the supplier and nobody owns the resolution. A firm can reduce this confusion if its contract clearly states responsibility for design coordination, procurement, workmanship checks and handover. Some firms provide only drawings, so do not assume that hiring a studio makes it responsible for every site issue.
Ask for a responsibility matrix: who approves drawings, places orders, checks deliveries, supervises installation and signs off defects? The answer should be written into the proposal.
3. Your schedule is tight
If you are moving into a new apartment, coordinating a rental expiry or renovating before a family event, the ability to track dependencies matters. A firm may have more capacity to manage parallel tasks, but this depends on workload and staffing. Request a realistic programme with design freeze dates, procurement lead times, site milestones and a buffer for changes.
4. You need several specialist inputs
Large homes, villas, duplexes and complex layouts may need detailed lighting, storage, joinery, material and services coordination. A studio can make it easier to bring several skills into one workflow. Confirm that the people shown in the pitch will actually work on your project and ask who reviews the drawings before construction.
When a freelance interior designer may be the better choice
1. You want direct collaboration with the designer
Some homeowners prefer a close working relationship with the person shaping the space. A freelancer may give you direct conversations about layouts, materials and furniture without several layers of communication. This can be especially valuable when the brief is personal and you want to understand the reasoning behind each design decision.
However, direct access is only useful if availability is realistic. Ask how many projects the designer is handling, how quickly messages are normally answered and what happens during travel, illness or overlapping site commitments.
2. You need design guidance rather than complete execution
If your home is structurally sound and you mainly need a better furniture layout, colour palette, lighting plan or storage strategy, a design-only service may be enough. A freelancer can potentially help you create the drawings and specifications while you hire and manage local trades separately.
This arrangement can work well for a room refresh or a limited renovation, provided you understand that contractor coordination, purchase follow-up and quality checks may be outside the designer’s scope.
3. You are comfortable managing vendors
Some homeowners already know reliable carpenters, painters and electricians, or have the time and experience to compare quotations and supervise site work. In that situation, hiring a designer for planning and documentation may avoid paying for management services you do not need.
Be honest about the time commitment. You may need to check measurements, compare materials, coordinate delivery windows, approve samples and handle mistakes. A lower design fee can become expensive if delays and rework are not managed.
4. You want a highly tailored scope
An independent professional may be open to a focused engagement such as a kitchen layout, one bedroom, a furniture plan or a material-selection consultation. Firms also offer focused services, so compare actual proposals rather than assuming one side is always more flexible.
How much does an interior design firm or freelancer cost in Gurgaon?
There is no reliable single price for either category. Fees vary according to the size and condition of the property, the level of design detail, the number of rooms, the materials specified, the amount of site involvement and whether execution is included. A design consultation, a complete drawing package and a turnkey renovation are different products and should not be compared as though they were the same.
Instead of relying on a broad online estimate, request itemised proposals using the same brief. Ask each provider to separate design fees, site supervision or project management, materials, labour, transport, installation, taxes and any third-party charges. The comparison should make clear which items are fixed, which are provisional and which could change after site inspection.
Common fee structures
- Fixed design fee: A defined amount for a stated set of rooms and deliverables. Confirm how many revisions are included.
- Per-square-foot fee: May be used for some design or execution packages. Check the measurement basis and the services covered.
- Percentage-based fee: The fee is linked to a defined project cost. Clarify which costs count toward the percentage and whether procurement affects it.
- Hourly or consultation fee: Useful for advice, review or limited planning. Agree on the duration and any follow-up charges.
- Turnkey quote: May combine design, materials, labour and installation. Request specifications and exclusions rather than comparing only the headline total.
A freelancer may quote less for a limited design scope because fewer services are included. A firm may quote more because it includes additional coordination or team support. Neither conclusion is safe without a line-by-line comparison. A cheaper proposal that excludes site visits, working drawings or revisions can cost more once those items are added.
Do not compare quotations without checking what is included
Ask both providers to price the same deliverables. At minimum, compare the following:
- Site measurement and existing-condition assessment.
- Space planning and furniture layouts.
- Electrical, lighting and ceiling drawings, where required.
- Kitchen, wardrobe and other custom-carpentry drawings.
- Material, colour and finish specifications.
- 3D views or visualisations, including their number and revision limits.
- Bill of quantities or itemised cost schedule.
- Site visits, supervision frequency and written progress updates.
- Vendor coordination, purchasing and delivery checks.
- Defect correction, snagging and handover documentation.
Ask for exclusions in writing too. Structural engineering, building permissions, society approvals, appliance purchases, loose furniture, decor, temporary accommodation, debris removal and concealed repairs may be treated differently by different providers. If a proposal says “as required” or “standard material,” request a precise definition before paying an advance.
How execution responsibility changes the decision
One of the biggest differences is not the title of the person you hire but who takes responsibility after the drawings are approved. There are three common arrangements.
Design only
The designer develops layouts, drawings, finishes and specifications. You appoint contractors and manage the site, unless separate supervision is agreed. This option provides control but requires you to coordinate execution and verify that contractors follow the design.
Design plus supervision
The designer visits the site at agreed intervals, reviews progress and answers design-related questions. The contractor generally remains responsible for labour, workmanship and daily execution. Clarify the number and purpose of visits, response times and whether additional visits cost extra.
Turnkey or managed execution
The provider coordinates a larger share of procurement and installation under a defined package. This can simplify communication, but it is essential to establish exactly which items are included and who is responsible for each trade. “Turnkey” is not a universal scope; one provider’s package may exclude appliances, loose furniture, civil work or certain electrical upgrades.
For more context on the scope of managed projects, read interior design consulting and review the relevant service details before deciding.
Questions to ask before hiring either option
- Who will be my day-to-day contact? Meet the actual person responsible for your project, not only the person who presents the proposal.
- What are the exact deliverables? Request a written list of drawings, views, schedules, site visits and handover items.
- How many revisions are included? Find out when a change becomes chargeable and how changes affect the timeline.
- Who manages contractors and suppliers? Ask whether the provider only recommends vendors or is contractually responsible for coordination.
- How are payments linked to progress? Avoid unclear payment milestones. Each instalment should correspond to an agreed deliverable or stage.
- What happens if the project lead is unavailable? Ask about backup coverage, response expectations and continuity.
- Can I speak with recent clients? If possible, ask about communication, budget changes, snag resolution and the condition of the home after handover.
- How are defects handled? Clarify the reporting process, time limits and which warranties come from the designer, contractor or product manufacturer.
- What is not included? Request a clear list of exclusions and assumptions before signing.
- How is a change approved? Agree that variations in cost, material or schedule are documented and approved before work proceeds.
How to assess portfolios and references
A polished portfolio can show taste, but it may not reveal how the project was delivered. Look for completed homes that resemble your property type and needs. An apartment renovation, a new-build villa and a lived-in builder floor create different challenges. Ask to see examples of working drawings, storage details and material schedules, not only finished photographs.
During a reference call, ask whether the final cost stayed close to the approved budget, how often the designer visited, whether drawings reached contractors on time and how defects were resolved. If possible, ask to view a completed project in person. Check cabinet alignment, edge finishing, door clearances, lighting, hardware and the quality of less visible details.
Do not treat social media popularity or a large team as proof of execution quality. Equally, do not assume an individual professional is less capable because the business is small. Evidence of process, clear documentation and relevant completed work matters more.
Gurgaon-specific considerations
Homes across Gurgaon vary considerably, from high-rise apartments and builder floors to villas and large independent homes. The property type should influence your choice more than the locality name alone.
In an occupied apartment, the team may need to coordinate society rules, lift bookings, working hours, debris movement and protection of common areas. In a builder floor or villa, the work may involve more extensive carpentry, electrical changes, plumbing coordination or multiple levels. Older properties can reveal concealed wiring, dampness or uneven surfaces after work begins. These issues should be treated as potential site conditions, not automatically included in a fixed quote.
Before work starts, check applicable society requirements, building rules and any permissions relevant to the proposed changes. Confirm who will submit paperwork and who pays any charges. If structural work is proposed, use appropriately qualified professionals and do not rely on interior design drawings as a substitute for structural advice.
Materials also need to suit the way the home is used. Discuss cleaning, sunlight, humidity, ventilation, durability and maintenance rather than choosing finishes from photographs alone. The right designer should explain trade-offs in practical terms.
Red flags to watch for
- A quote is unusually vague and does not identify quantities, brands, specifications or exclusions.
- The provider promises a guaranteed completion date without inspecting the site or discussing approvals and material lead times.
- You are pressured to pay a large advance before receiving a clear scope and payment schedule.
- There is no process for approving changes to design, material, price or schedule.
- Portfolio images cannot be linked to completed projects or the provider cannot explain their role in them.
- Responsibility for defects and coordination is repeatedly described as “the contractor’s issue” without a clear contract boundary.
- Drawings are not issued in a usable form or contractors are expected to build from informal messages alone.
One red flag does not necessarily prove poor service, but it is a reason to pause and ask for clarity before committing funds.
A practical decision framework
Choose a firm if your project has many connected workstreams, you need structured coordination and the proposal clearly assigns responsibility to a capable team. Choose a freelance designer if you want direct design collaboration, the scope is focused and you are prepared to manage execution or separately appoint a project manager. Consider either option for a medium-sized project, but compare site support and documentation carefully.
Use this quick checklist to make the decision:
- Full-home renovation: Prioritise coordination capacity, a written programme and clear accountability.
- One or two rooms: Prioritise design quality, precise drawings and a scope that matches the size of the work.
- Design-only requirement: Compare drawing packages, specifications and revision terms.
- Limited time to manage the site: Pay particular attention to who handles daily coordination and issue resolution.
- Strict budget: Compare itemised scope, exclusions, payment milestones and change-control rules, not just the lowest total.
Frequently asked questions
Is an interior design firm always more expensive than a freelancer?
No. Fees depend on the work included, team structure, experience and level of involvement. A freelancer offering extensive supervision may cost more than a firm’s design-only package. Compare equivalent scopes.
Can a freelance designer manage a complete home renovation?
Yes, if the designer has relevant experience, enough capacity and a clearly agreed execution-management role. Ask how contractors will be coordinated and what happens when multiple site issues arise at once.
Should I hire a designer or a contractor first?
For a design-led renovation, it is often useful to establish the brief and design scope before finalising execution costs. The designer and contractor should coordinate measurements, specifications and buildability before work starts. Structural or technical work may require specialist input.
What should be written in the agreement?
Include deliverables, exclusions, fee and payment schedule, revision limits, expected milestones, site-visit frequency, change approvals, responsibilities, cancellation terms and defect-handling arrangements. Attach the final scope and specifications to the agreement.
Can I hire a firm for design and a freelancer for supervision?
You can structure services in different ways, but define who has final authority over drawings, site instructions and changes. Avoid overlapping roles that allow each party to assume the other is responsible.
How many quotations should I collect?
Two or three comparable proposals are usually more useful than many vague estimates. Give each provider the same brief and ask them to list assumptions, exclusions and the basis of their price.
Make the choice based on the service, not the label
The best interior design partner for your Gurgaon home is the one whose experience matches your project, whose scope is easy to understand and whose process gives you confidence from planning through handover. A well-organised freelancer can be an excellent fit, and a firm can provide valuable coordination when the work is complex. Neither should be selected on branding or price alone.
Before you sign, compare the same deliverables, speak to recent clients, verify who will actually work on your home and put responsibilities in writing. If you are still defining your requirements, begin with interior design consulting. If your home needs a lighter refresh rather than a full renovation, explore restyling services as another possible route.
A clear brief and a transparent agreement will do more to protect your budget and timeline than choosing a firm or freelancer based on assumptions.


Related Posts
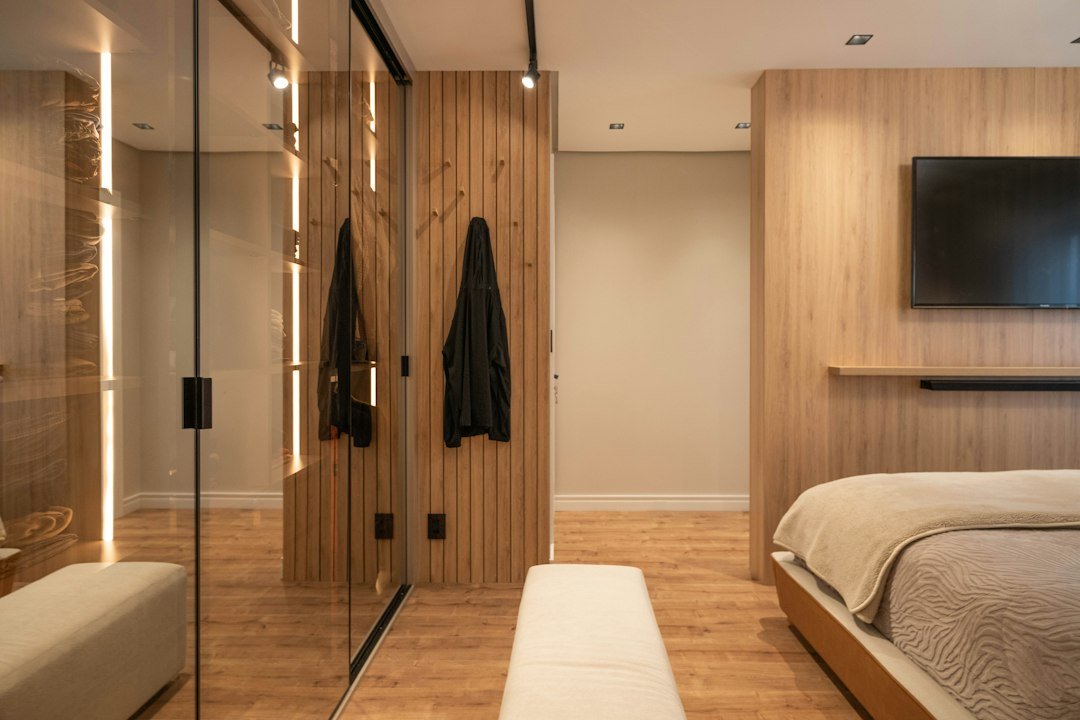
Wardrobe & Storage Design in Gurgaon: Costs, Materials and Planning Guide

Home Office Interior Design in Gurgaon: Smart Ideas for Apartments
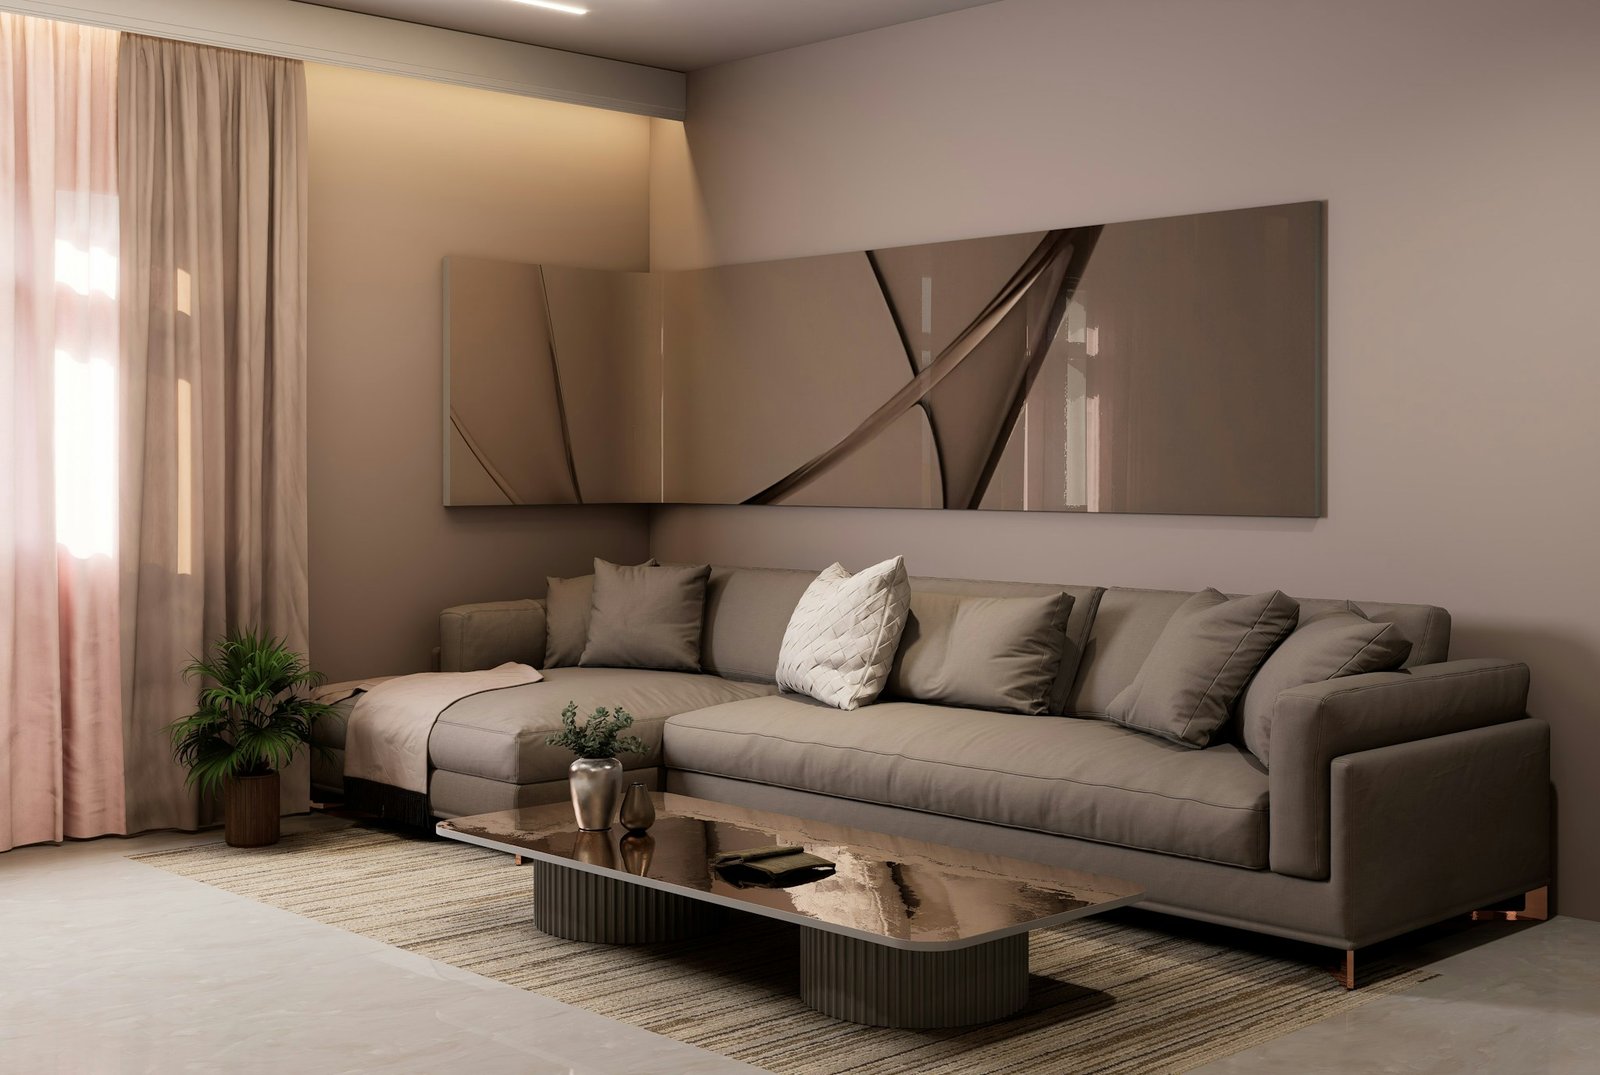
West-Facing Flat Interior Design in Gurgaon: Practical Ways to Reduce Heat
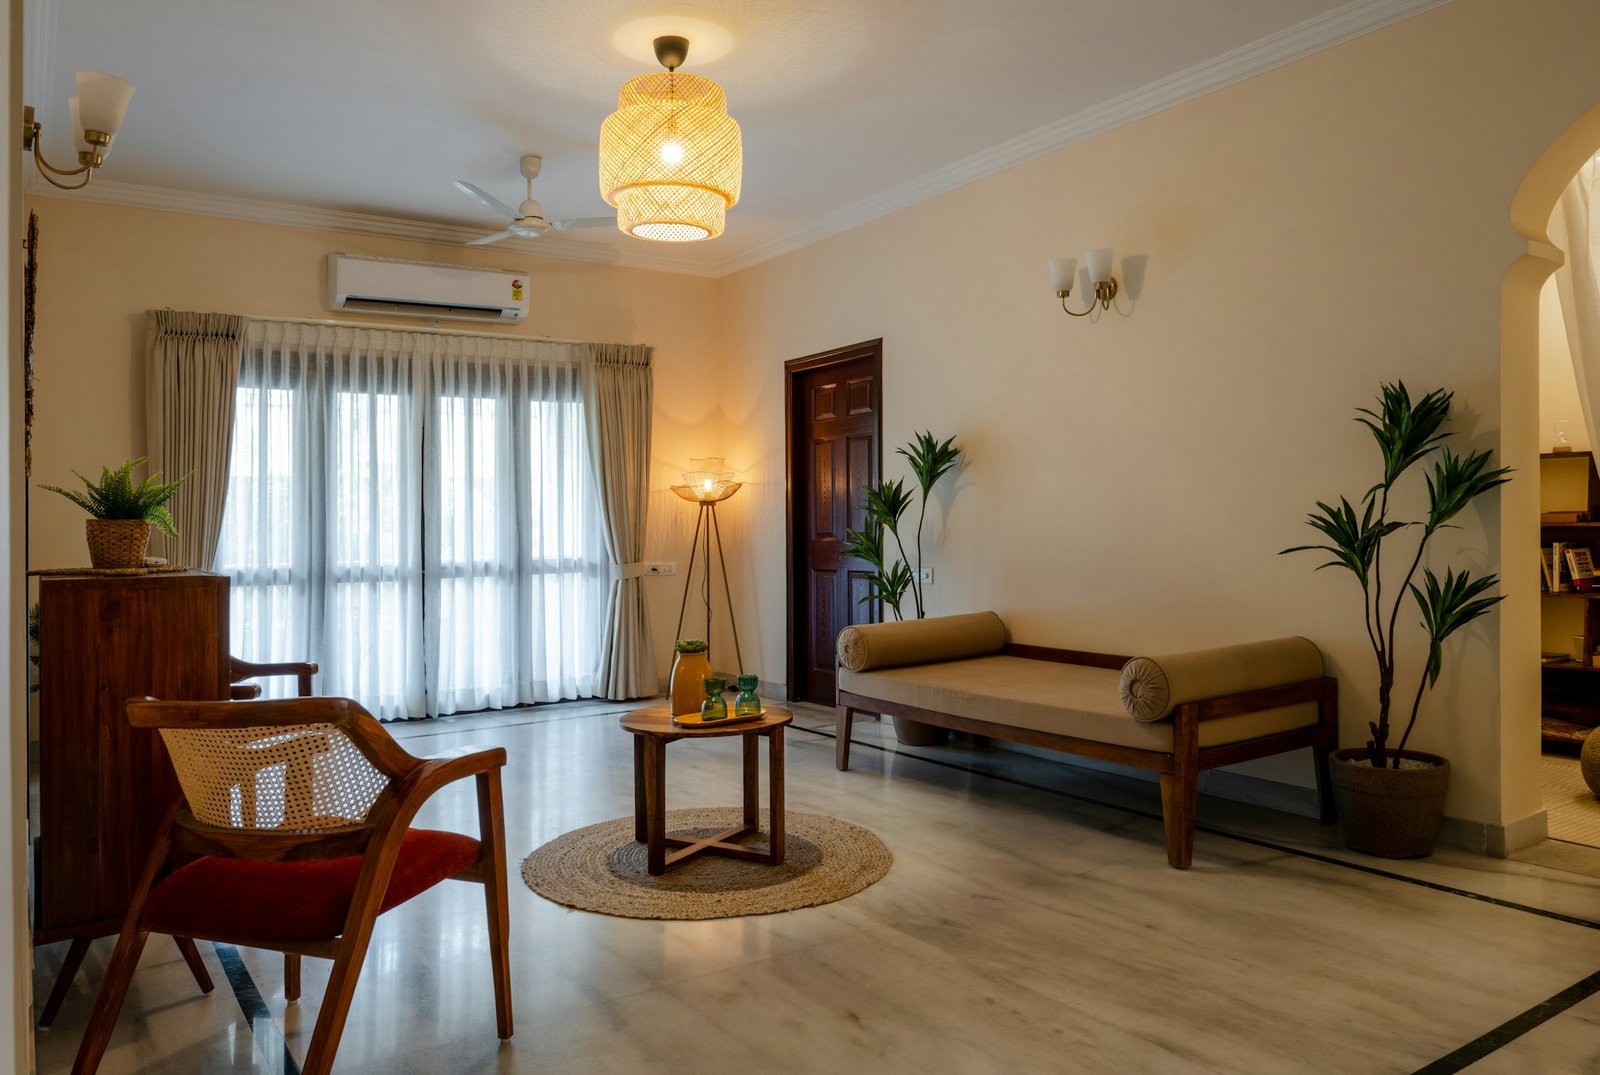
Rental Flat Interior Design in Gurgaon: Deposit-Safe Ideas That Work
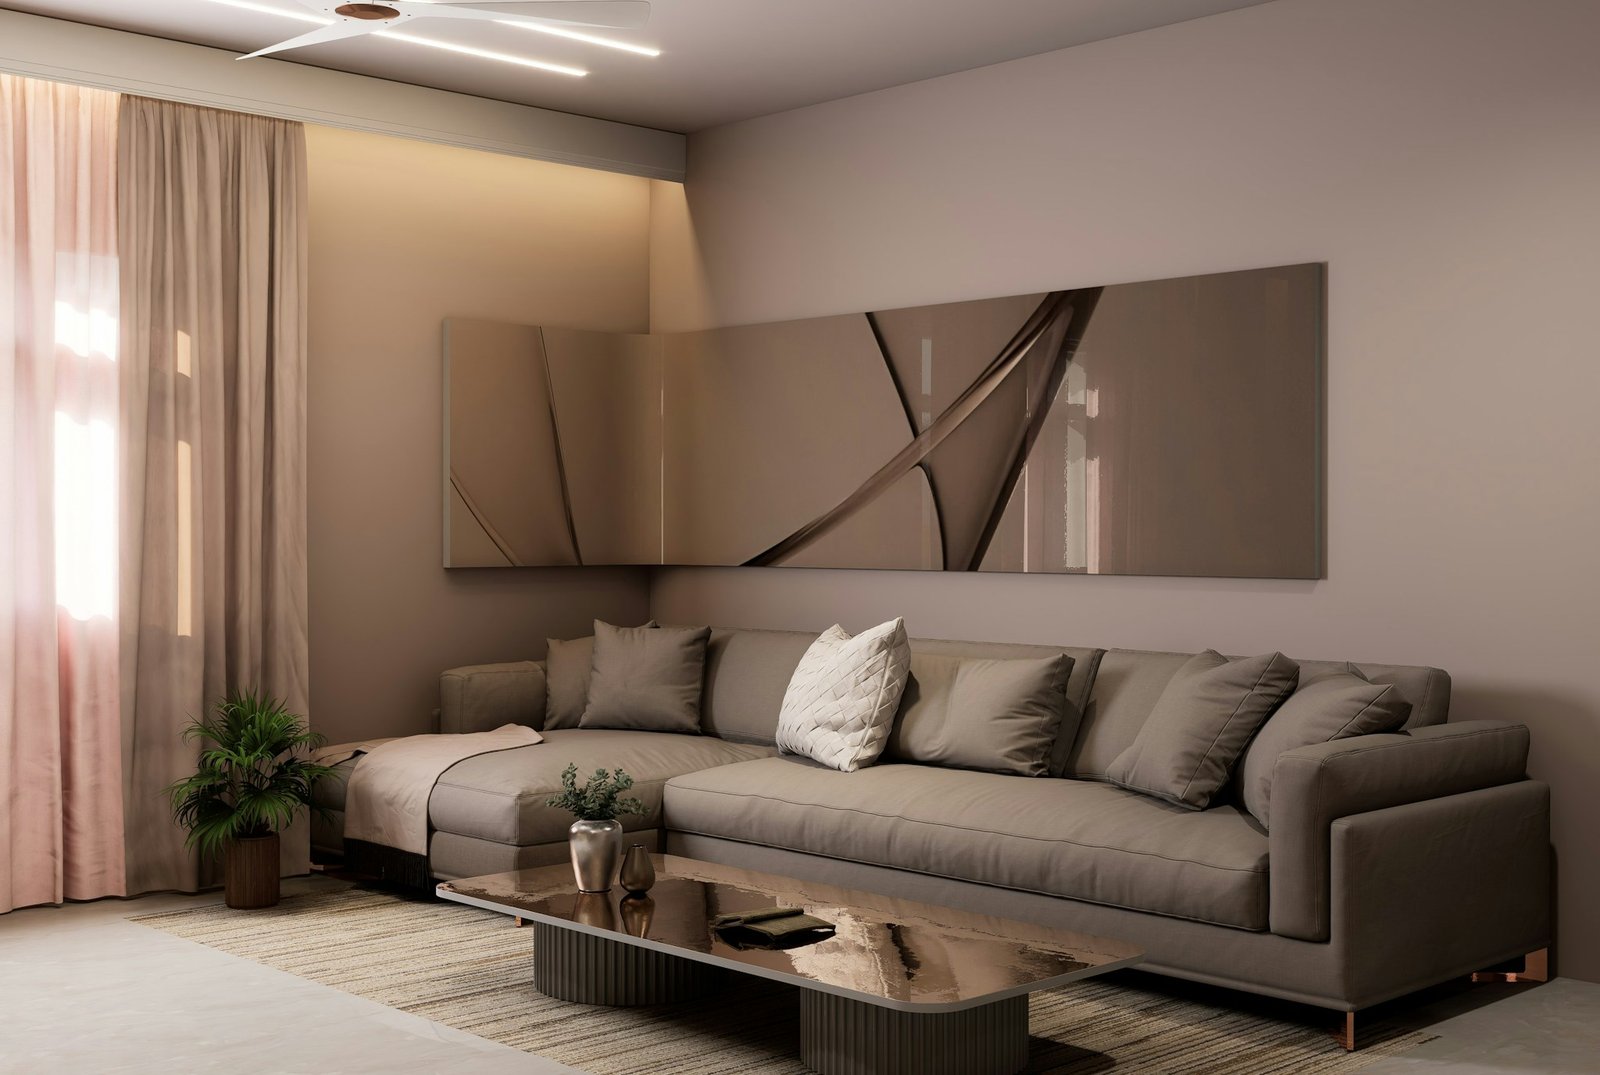
2BHK Flat Interior Design Ideas in Gurgaon: Layout, Storage & Budget

How Long Does a Full Home Renovation Take in Gurgaon? Realistic Timeline

Turnkey Interior Design Company in Gurgaon: What It Actually Includes

How to Get an Accurate Interior Design Quote in Gurgaon: Avoid Hidden Costs

Best Time of Year to Start Your Home Renovation in Gurgaon
Interior Design Warranty & After-Service in Gurgaon: What to Ask For

Balcony Garden Design in Gurgaon Apartments: Plants, Layout & Weatherproofing

Farmhouse Interior Designer Gurgaon: A Complete Guide to Luxury Farmhouse Interiors

Duplex Interior Designer Gurgaon: A Complete Guide to Planning a Luxury Two-Floor Home